

1070 Grove Park CircleBoynton Beach, FL33436
Due to the health concerns created by Coronavirus, we are offering personal 1-1 online video walkthrough tours for those people that cannot be here in person.
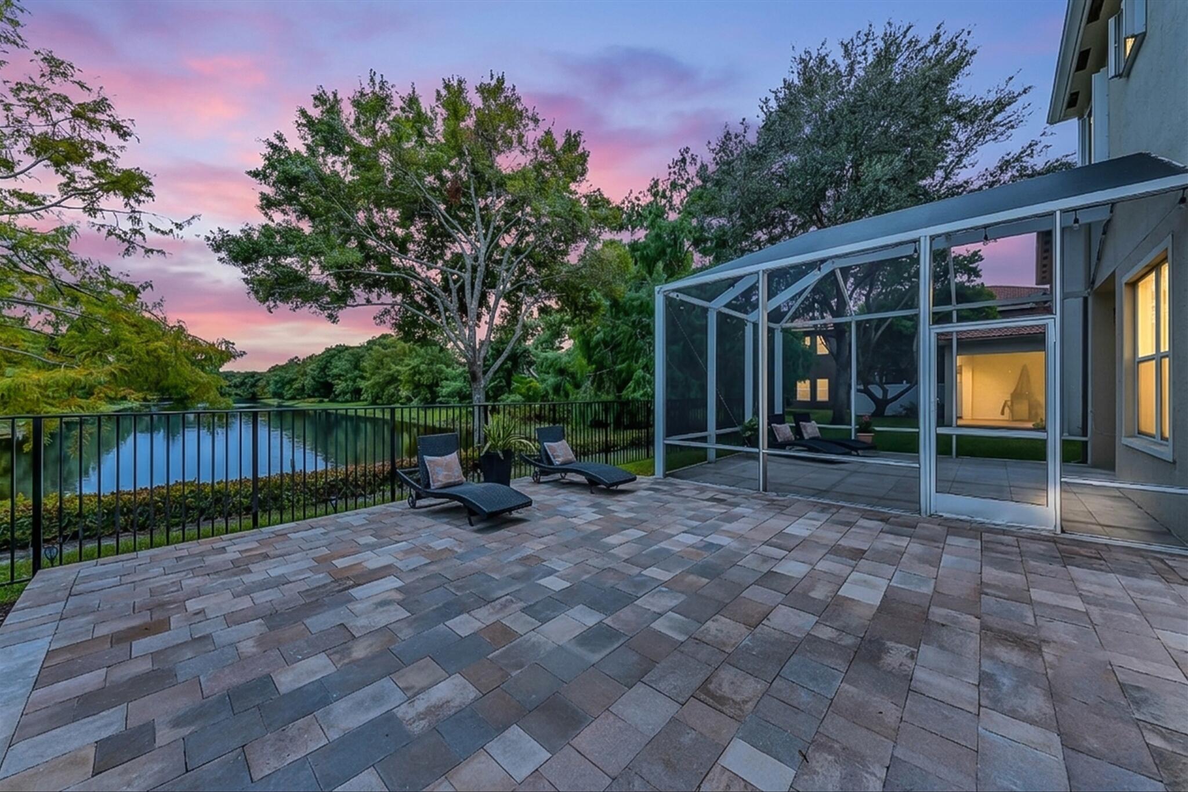
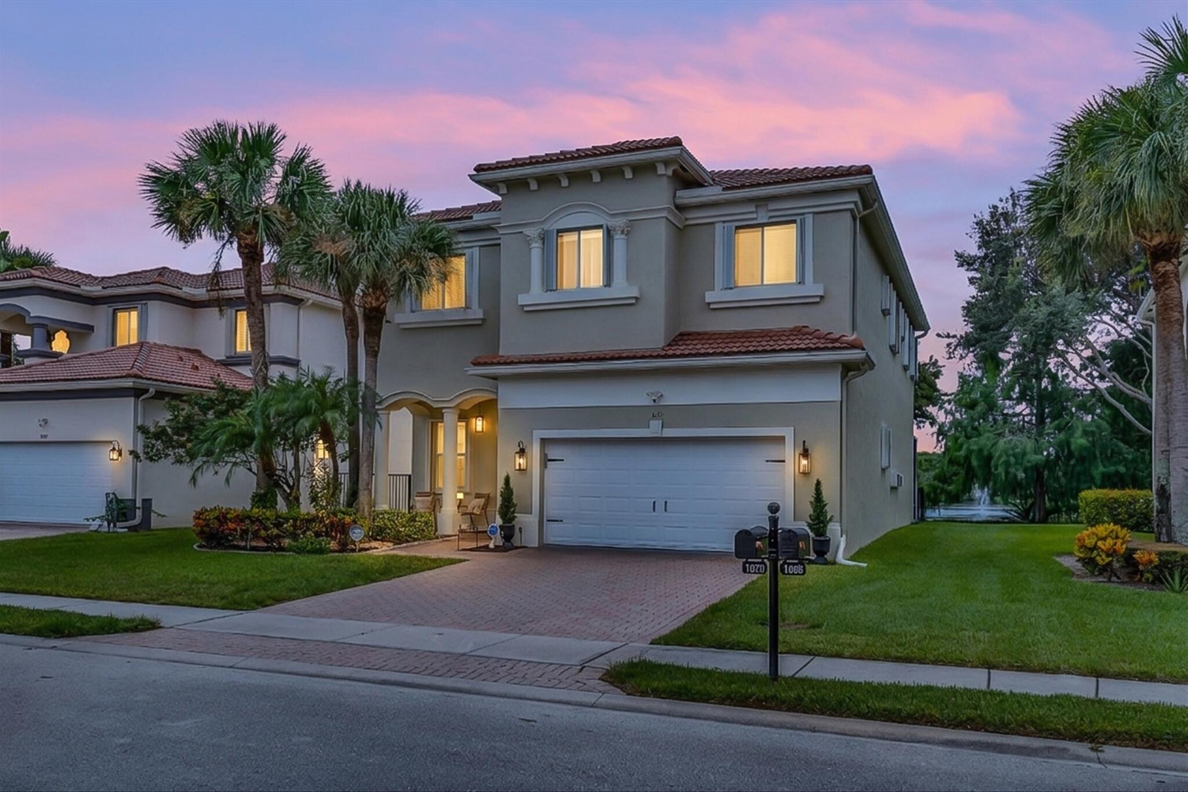
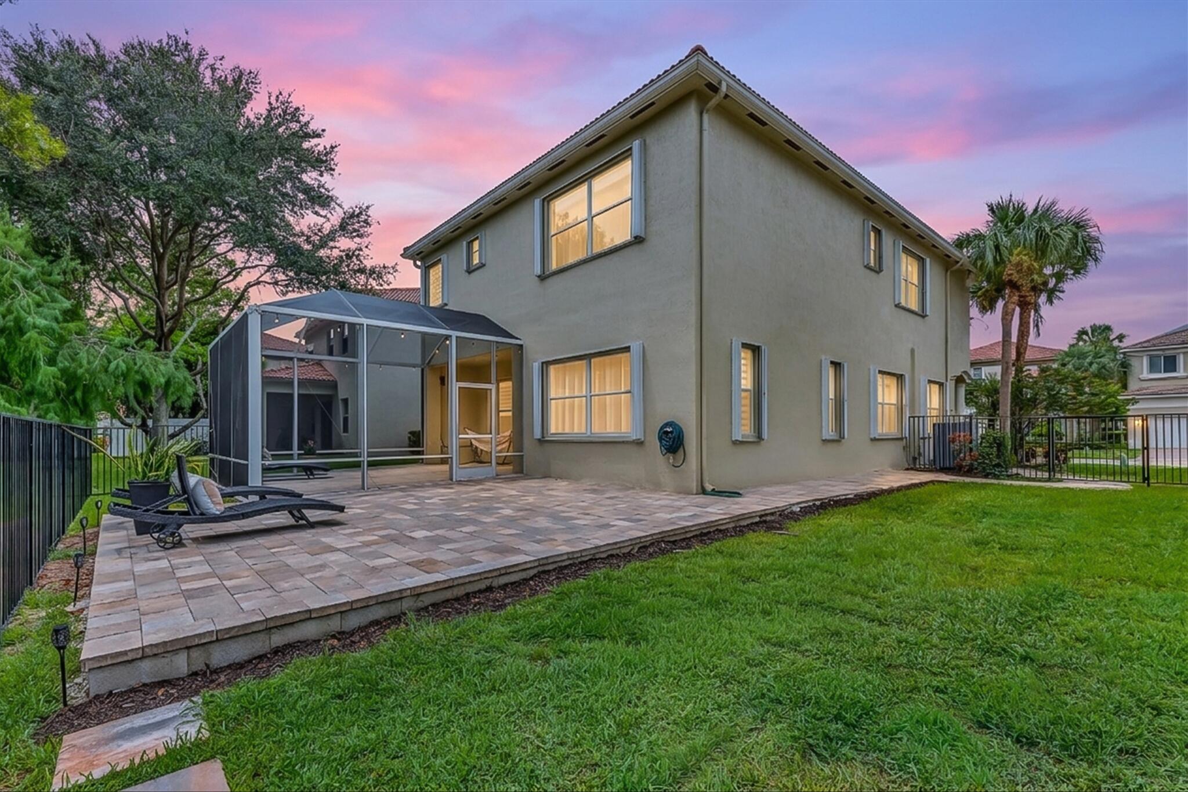
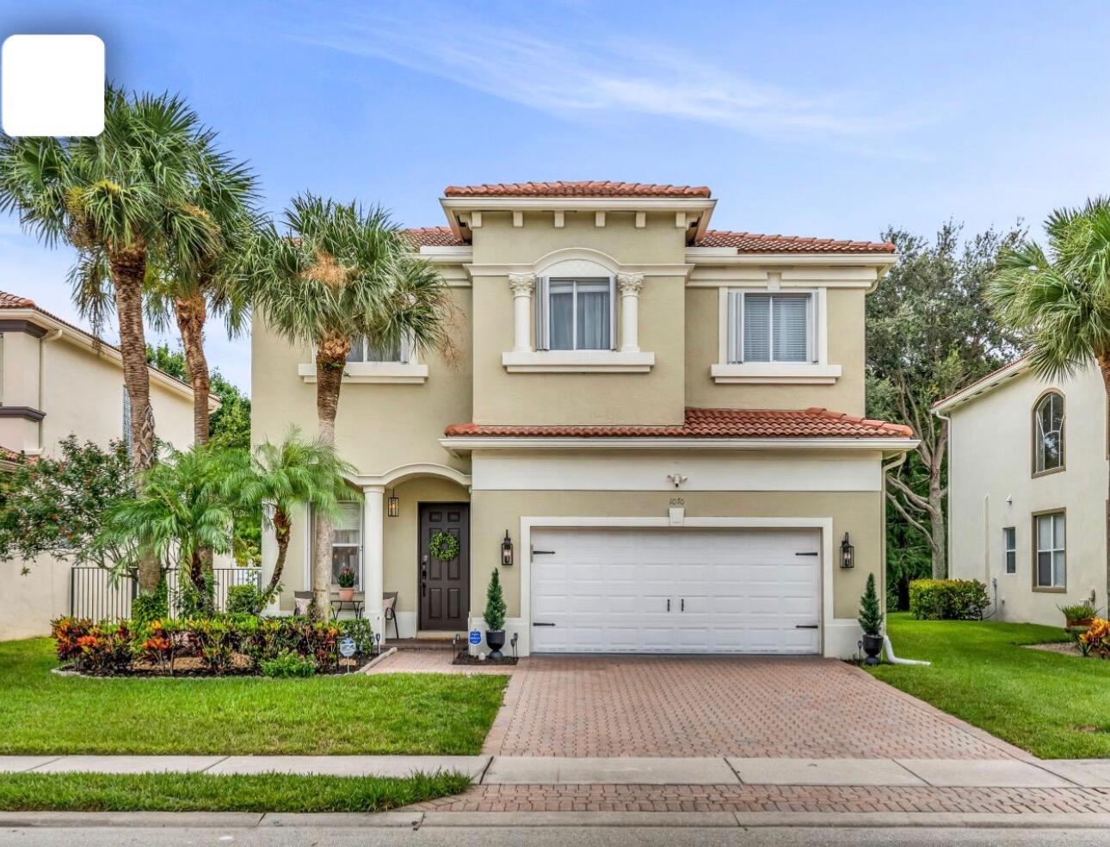
COMPLETELY REMODELED LAKEFRONT ESTATE | 5 BEDROOMS | 4.5 BATHROOMS | 24-HOUR GATED COMMUNITY Welcome to this stunning 5-bedroom, 4.5-bathroom lakefront estate in the highly desirable Palmyra community, where exceptional views meet an extraordinary top-to-bottom transformation. Offering 3,113 square feet under air, this residence has been comprehensively renovated, upgraded, and improved with more than $115,000 in recent investments, creating a truly move-in-ready home with the feel of a brand-new residence in paradise! From the moment you enter, the quality of the renovation is evident. New flooring and baseboards flow throughout the entire home, complemented by fresh professional interior paint and upgraded lighting throughout. The completely renovated kitchen features new cabinetry, upgraded countertops, an oversized sink, upgraded fixtures, decorative backsplash, vent hood, and a brand-new appliance package. Every bathroom has also been thoughtfully renovated and updated with new toilets, faucets, hardware, fixtures, and finishes, while the primary bath received additional upgrades to the shower, tub, and sink fixtures. The improvements continue throughout the home with a beautifully renovated laundry room, upgraded exterior lighting, smart locks, and a security camera system. The garage floor has been professionally refreshed, while important maintenance has also been completed, including roof tile repairs in December 2025 and professional air duct, AC coil, dryer vent, and exhaust fan cleaning/upgrades in 2026. Outside, the property truly shines. Positioned on one of the most desirable lakefront lots in the community, this home enjoys a long, expansive lake view that creates a spectacular backdrop from the screened outdoor patio and backyard. Recent improvements include expanded pavers and walkways, new exterior lighting, a black iron fence, tree removal to maximize usable backyard space, and beautifully refreshed front landscaping. With accordion shutters, a screened outdoor living area, an expanded backyard, and exceptional long lake water views, this property is designed for both everyday enjoyment and entertaining. Located within a 24-hour gated community and conveniently close to shopping, dining, everyday conveniences, and just a short drive to the beach, this is an exceptional opportunity to own a completely transformed lakefront estate in a beautiful and sought-after neighborhood. Massive renovation. Exceptional lakefront setting. Over $115,000 in recent improvements. Nothing left to do but move in and enjoy.
| a week ago | Listing first seen on site | |
| a week ago | Listing updated with changes from the MLS® |

All listings featuring the BMLS logo are provided by BeachesMLS, Inc. This information is not verified for authenticity or accuracy and is not guaranteed. Copyright © 2026 BeachesMLS, Inc. (a Flex MLS feed)
Last checked: 2026-08-17 01:44 PM UTC
Did you know? You can invite friends and family to your search. They can join your search, rate and discuss listings with you.