Save
Ask
Tour
Hide
Share
$599,900
17 Days On Site

4442 ONEGA Circle
West Palm Beach, FL33409

For Sale|Single Family Residence|Active
4
Beds
3
Total Baths
3
Full Baths
2,663
SqFt
$225
/SqFt
2003
Built
Subdivision:
Lakes of Laguna
County:
Palm Beach

Due to the health concerns created by Coronavirus, we are offering personal 1-1 online video walkthrough tours for those people that cannot be here in person.
Call Now: 561-676-2200
Is this the listing for you? We can help make it yours.
561-676-2200
4442 ONEGA Circle4442 ONEGA Circle4442 ONEGA Circle4442 ONEGA Circle
Save
Ask
Tour
Hide
Share

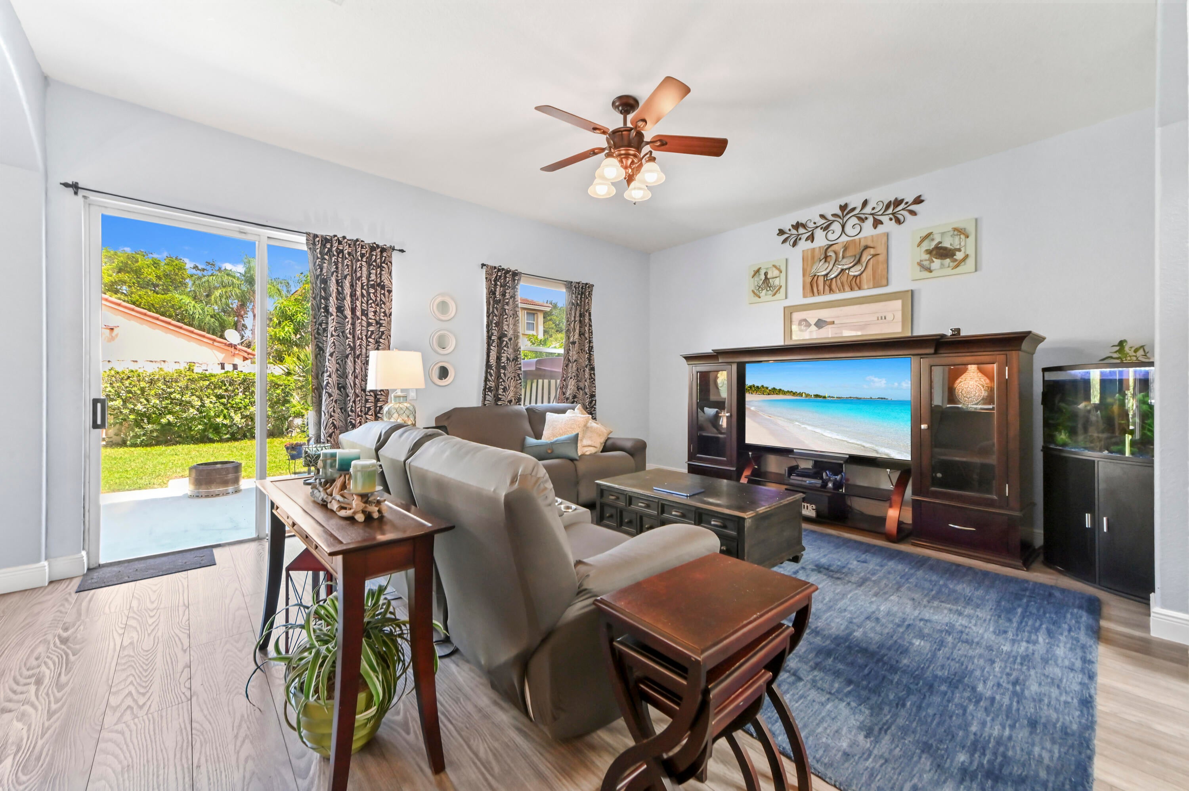
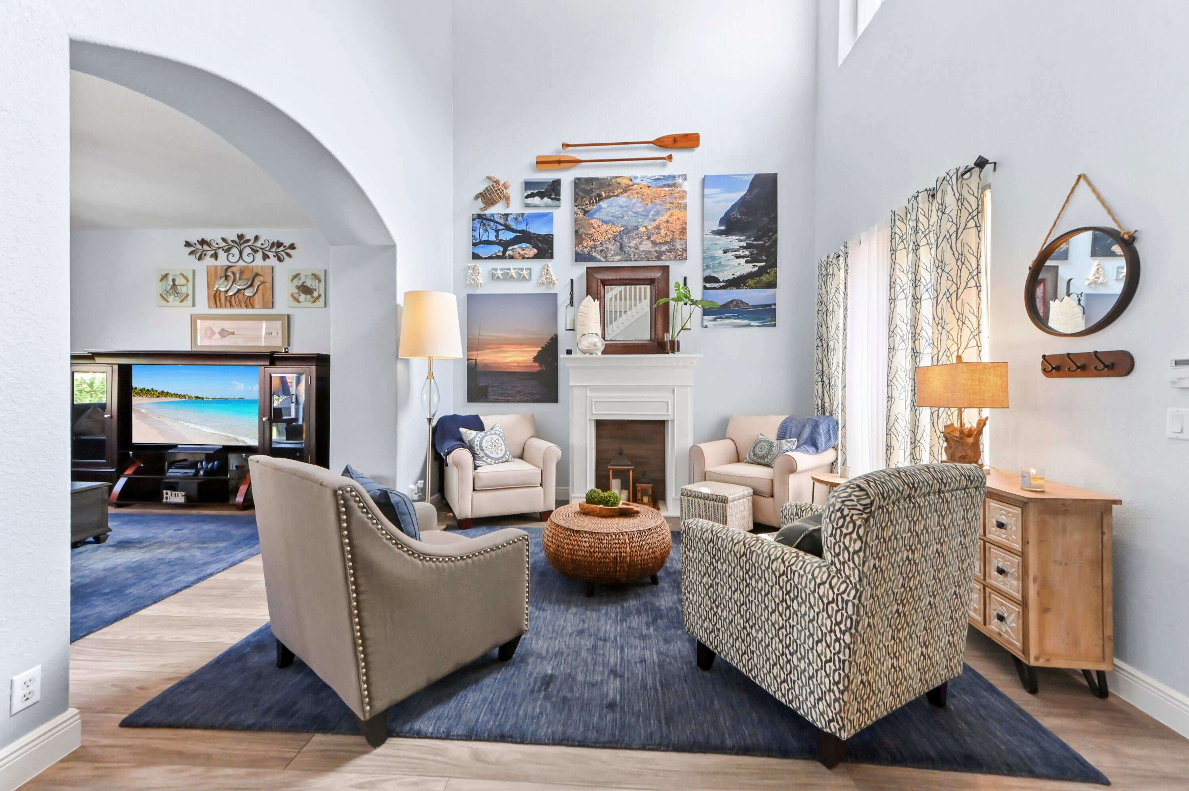
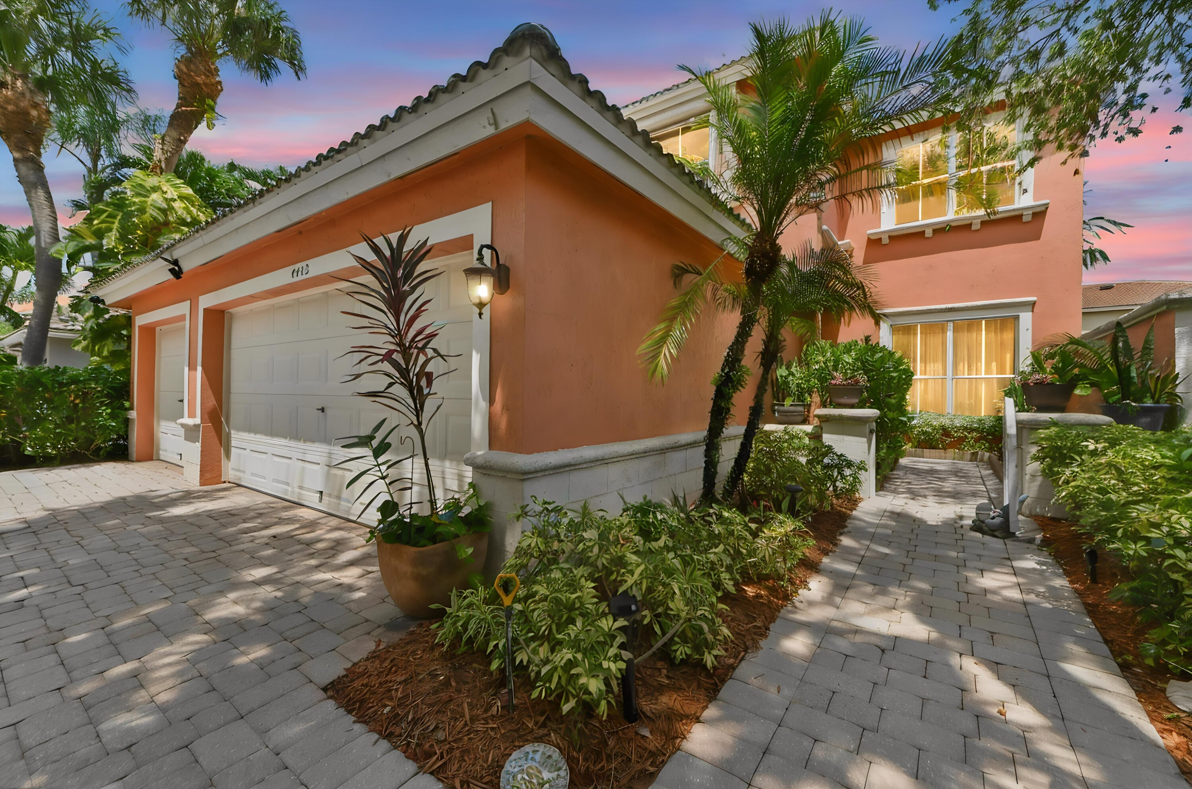
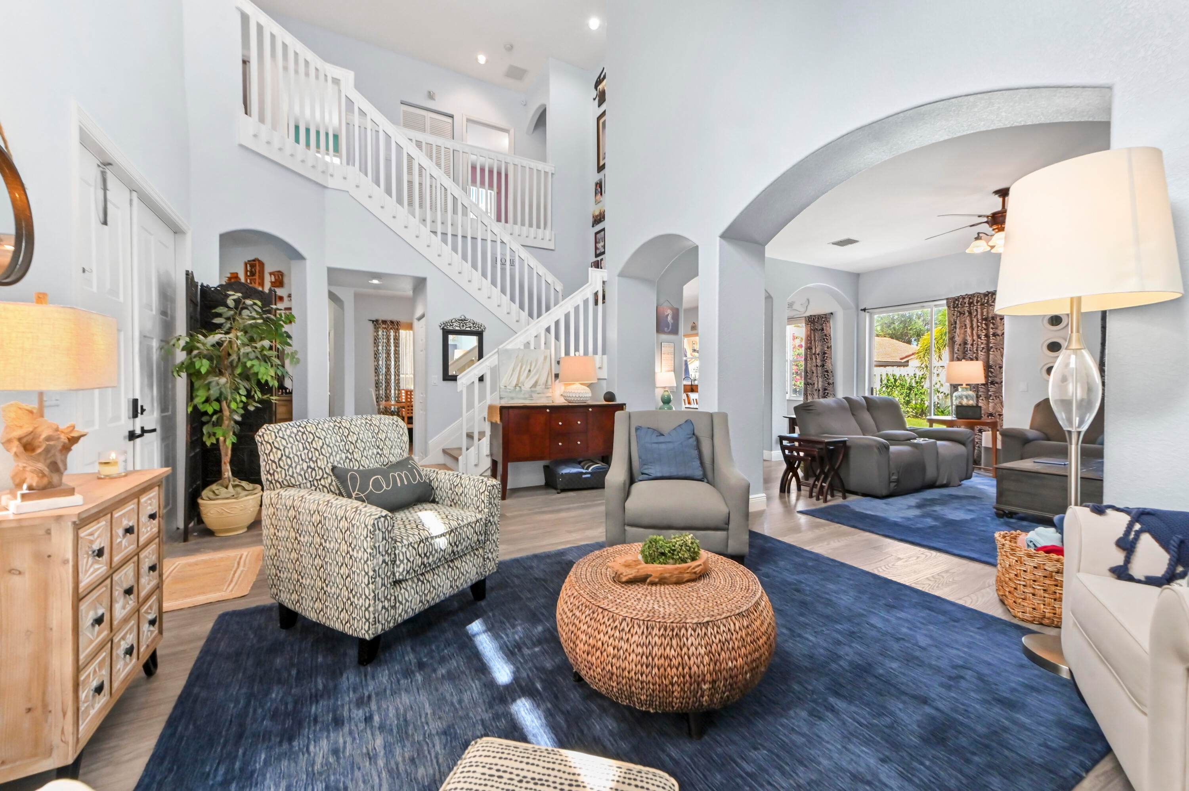
Welcome to 4442 Onega Circle, a spacious West Palm Beach home with a warm, inviting layout designed for both everyday living and entertaining. Step inside to a bright foyer where wood-look flooring, graceful arched openings, and an open flow connect the living and dining spaces. The main level offers plenty of room to gather, along with a dedicated kitchen, separate laundry room, and a flexible office that can easily serve as a work-from-home space, guest room, or additional living area. A patio extends the living space outdoors for relaxing or casual entertaining. Upstairs, the home continues with generously arranged bedrooms and a spacious primary retreat that feels comfortably removed from the activity below. The primary suite is complemented by a well-appointed bath featuring dual sinks, a separate shower, and soaking tub, creating a relaxing place to unwind at the end of the day. With multiple bedrooms, three bathrooms, and versatile spaces throughout, the floor plan offers the flexibility to accommodate guests, hobbies, home offices, and changing needs with ease. Located in the Brigers Par of Palm Beach Lakes area, this home pairs residential comfort with a convenient West Palm Beach setting. The gated community offers access to recreational amenities including swimming pools, tennis and basketball courts, while its central location keeps shopping, dining, recreation, and the attractions of downtown West Palm Beach within easy reach. With its spacious two-story layout, flexible living areas, and inviting community setting, 4442 Onega Circle is ready to be enjoyed and made your own.

Save
Ask
Tour
Hide
Share
Listing Snapshot
Price 
$599,900
Days On Site 
17 Days
Bedrooms 
4
Inside Area (SqFt) 
2,663 sqft
Total Baths 
3
Full Baths 
3
Partial Baths 
N/A
Lot Size 
0.13 Acres
Year Built 
2003
MLS® Number 
B26061735
Status 
Active
Property Tax 
$4,096.4
HOA/Condo/Coop Fees 
$218.68 monthly
Sq Ft Source 
Public Records
Friends & Family
Recent Activity
2 weeks agoListing first seen on site
2 weeks agoListing updated with changes from the MLS®
General Features
Acres 
0.13
Attached Garage 
Yes
Direction Faces 
West
Garage 
Yes
Garage Spaces 
3
Levels 
Two
Number Of Stories 
2
Parking 
AttachedDrivewayGarage
Parking Spaces 
3
Pets 
Yes
Property Sub Type 
Single Family Residence
Security 
Gated CommunitySmoke Detector(s)
Sewer 
Public Sewer
Special Circumstances 
Standard
SqFt Total 
3303
Style 
Mediterranean
Utilities 
Cable AvailableElectricity AvailableWater Available
Water Source 
Public
Zoning 
RPD (city)
Interior Features
Appliances 
DryerDishwasherElectric RangeIce MakerMicrowaveRangeRefrigeratorWasher
Cooling 
Central AirCeiling Fan(s)
Fireplace 
Yes
Fireplace Features 
Decorative
Flooring 
CarpetLaminateWood
Furnished 
Unfurnished
Heating 
CentralElectric
Interior 
Built-in FeaturesHigh CeilingsKitchen IslandSoaking TubWalk-In Closet(s)
Laundry Features 
InsideLaundry Room
Main Level Bedrooms 
1
Spa 
Yes
Window Features 
Blinds
Bedroom 2 
Dimensions - 10.11 X 11Level - SecondArea - 111
Bedroom 3 
Dimensions - 10.19 X 10.9Level - SecondArea - 111
Bedroom 4 
Dimensions - 10.19 X 10.9Level - SecondArea - 111
Dining Room 
Dimensions - 13.2 X 10.11Level - FirstArea - 133
Kitchen 
Dimensions - 9.69 X 13.11Level - FirstArea - 127
Laundry 
Dimensions - 8.6 X 8.8Level - FirstArea - 75
Living Room 
Dimensions - 18.3 X 12.6Level - FirstArea - 230
PrimaryBedroom 
Dimensions - 17.3 X 13.7Level - SecondArea - 237
Save
Ask
Tour
Hide
Share
Exterior Features
Construction Details 
BlockStucco
Exterior 
Barbecue
Fencing 
Back YardFenced
Patio And Porch 
Patio
Pool Features 
Association
Roof 
BarrelConcreteSpanish TileTile
Spa 
Yes
Spa Features 
Above Ground
View 
Garden
Waterview 
Garden
Windows/Doors 
Blinds
Community Features
Association Amenities 
PoolBasketball CourtGatedMaintenanceSecurityTennis Court(s)
Association Dues 
218.68
Community Features 
GatedStreet LightsSidewalks
Financing Terms Available 
CashConventionalFHAVA Loan
HOA Fee Frequency 
Monthly
MLS Area 
5410
Schools
School District
Unknown
Elementary School
Seminole Trails
Middle School
Bear Lakes
High School
Palm Beach Lakes
Listing courtesy of KW Reserve Palm Beach


All listings featuring the BMLS logo are provided by BeachesMLS, Inc. This information is not verified for authenticity or accuracy and is not guaranteed. Copyright © 2026 BeachesMLS, Inc. (a Flex MLS feed)
Last checked: 2026-08-25 03:37 AM UTC

Neighborhood & Commute
Source: Walkscore
Save
Ask
Tour
Hide
Share

Perfect home finder

'VIP' Property Search

Buying a home? Why not take a few minutes to fill out a form to describe your ‘dream’ home and let us find you the closest property matches?

Get started