Save
Ask
Tour
Hide
Share
$2,999,000
1 Day On Site

217 Blanca Isles Lane
Jupiter, FL33478

For Sale|Single Family Residence|Active
6
Beds
6
Total Baths
5
Full Baths
1
Partial Bath
5,080
SqFt
$590
/SqFt
2017
Built
Subdivision:
SONOMA ISLES
County:
Palm Beach

Due to the health concerns created by Coronavirus, we are offering personal 1-1 online video walkthrough tours for those people that cannot be here in person.
Call Now: 561-676-2200
Is this the listing for you? We can help make it yours.
561-676-2200
217 Blanca Isles Lane217 Blanca Isles Lane217 Blanca Isles Lane217 Blanca Isles Lane
Save
Ask
Tour
Hide
Share

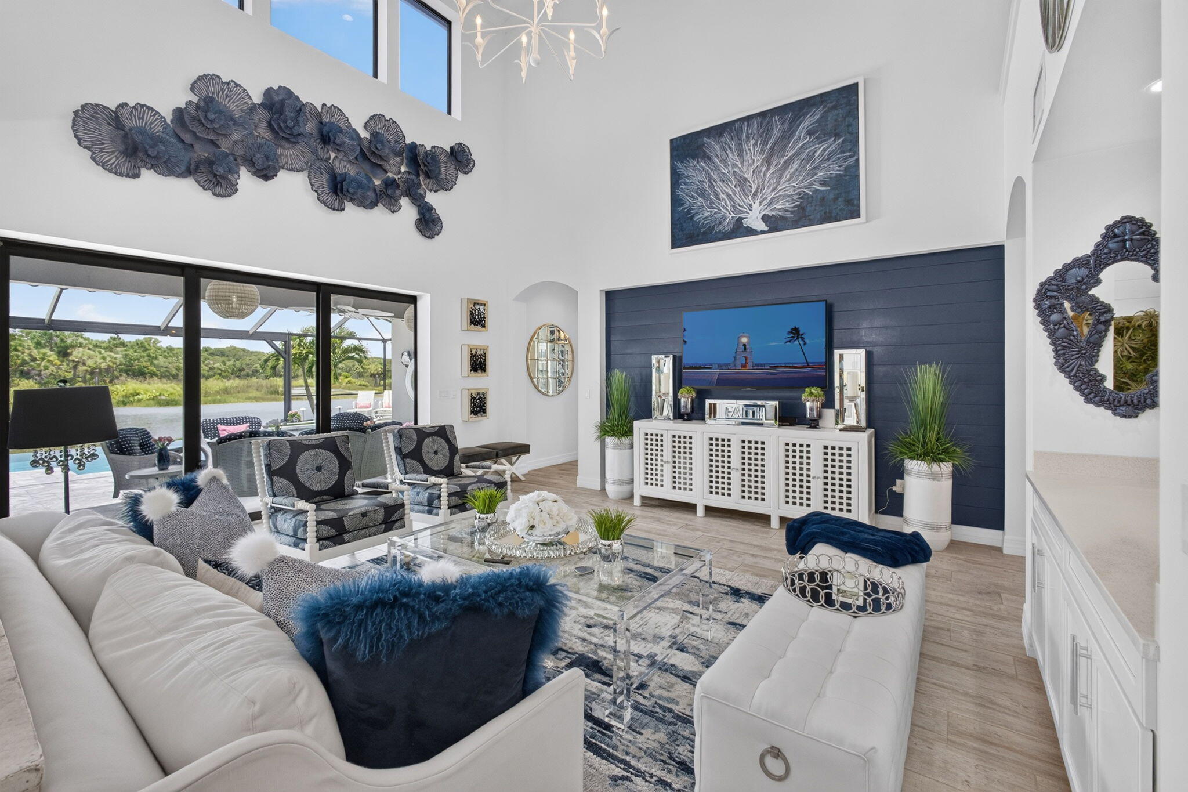
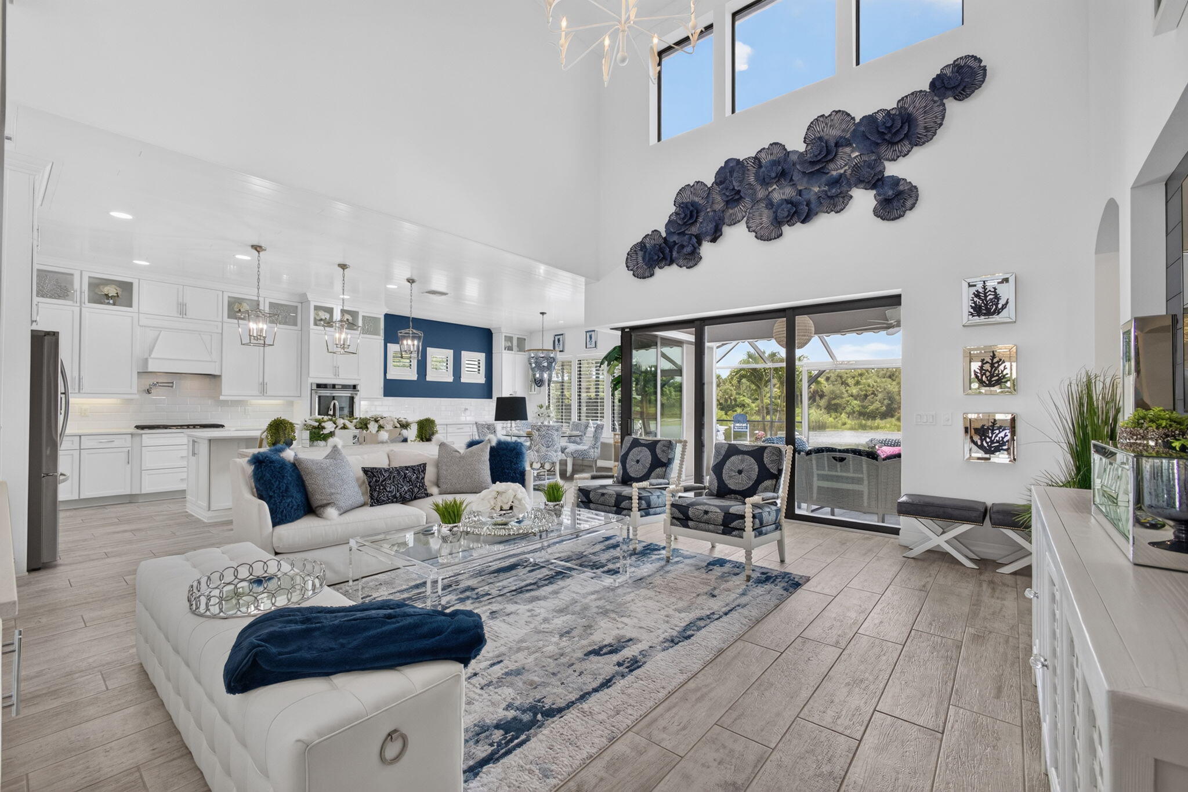
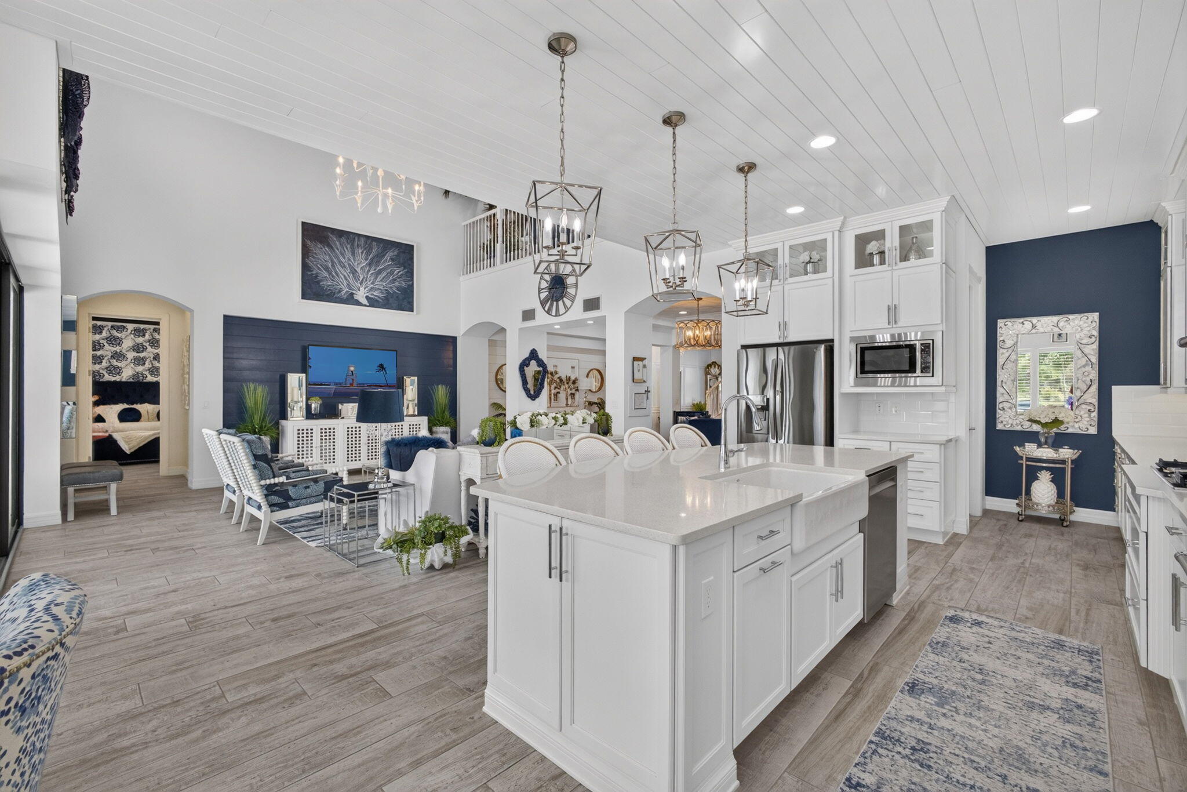
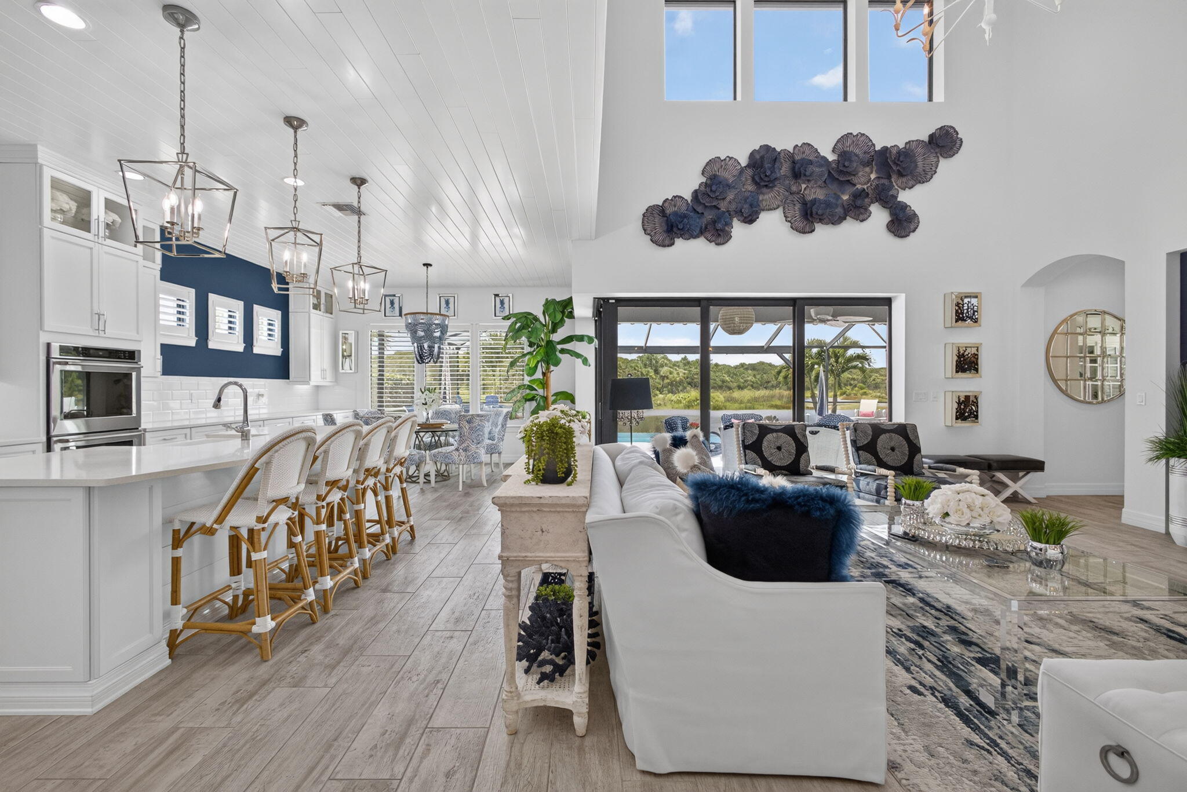
Welcome to this stunning 6-bedroom, 5.5-bath pool home in the highly sought-after community of Sonoma Isles. Built in 2017 and beautifully upgraded throughout, this home shows like a model with a sophisticated navy and white color palette and designer finishes. The gourmet kitchen is as functional as it is beautiful, offering an abundance of cabinetry and counter space, along with natural gas for cooking. The expansive first-floor primary suite is a true retreat, featuring a large sitting area with breathtaking views of the pool, lake and preserve—one of the most spectacular settings in Sonoma Isles. Two additional bedrooms are also conveniently located on the main level. Upstairs, has 3 bedrooms and a spacious loft providing plenty of room for family and guests. The outdoor living space is equally impressive, featuring a summer kitchen and infinity-edge pool and spa with salt chlorination, all overlooking the serene lake and preserve. Additional features include a full-house generator and 3-car garage. Sonoma Isles offers fantastic resort-style amenities, including a beautiful clubhouse, fitness center, resort-style pool, tennis and pickleball courts, playground and scenic walking and biking paths throughout the community. Beautifully designed, extensively upgraded and perfectly positioned to take advantage of an incredible view, this home offers the best of luxury living and the Sonoma Isles lifestyle.

Save
Ask
Tour
Hide
Share
Listing Snapshot
Price 
$2,999,000
Days On Site 
1 Day
Bedrooms 
6
Inside Area (SqFt) 
5,080 sqft
Total Baths 
6
Full Baths 
5
Partial Baths 
1
Lot Size 
0.25 Acres
Year Built 
2017
MLS® Number 
B26061546
Status 
Active
Property Tax 
$26,704.32
HOA/Condo/Coop Fees 
$654.67 monthly
Sq Ft Source 
Public Records
Friends & Family
Recent Activity
yesterdayListing first seen on site
yesterdayListing updated with changes from the MLS®
General Features
Acres 
0.25
Attached Garage 
Yes
Direction Faces 
East
Garage 
Yes
Garage Spaces 
3
Land Lease 
No
Levels 
Two
Number Of Stories 
2
Parking 
AttachedDrivewayGarage
Parking Spaces 
3
Pets 
Breed RestrictionsYes
Property Sub Type 
Single Family Residence
Security 
Security SystemSecurity GateGated Community
Sewer 
Public Sewer
Special Circumstances 
Standard
SqFt Total 
6517
Style 
Contemporary
Utilities 
Cable ConnectedElectricity ConnectedNatural Gas ConnectedWater Connected
Water Source 
Public
Zoning 
R1 (city)
Interior Features
Appliances 
CooktopDryerDishwasherElectric Water HeaterFreezerGas CooktopDisposalIce MakerMicrowaveOvenRefrigeratorVented Exhaust FanWater HeaterWine RefrigeratorWasher
Cooling 
Central AirCeiling Fan(s)
Flooring 
CarpetLaminateTile
Furnished 
Negotiable
Heating 
Central
Interior 
Breakfast BarEntrance FoyerHigh CeilingsKitchen IslandPantryStorageBarWalk-In Closet(s)
Laundry Features 
InsideMain LevelLaundry Room
Main Level Bedrooms 
2
Spa 
Yes
Window Features 
Plantation Shutters
Bedroom 2 
Dimensions - 11.1 X 12.1Level - MainArea - 134
Bedroom 3 
Dimensions - 14.5 X 11.6Level - SecondArea - 168
Bedroom 4 
Dimensions - 14.5 X 12.4Level - SecondArea - 179
Bedroom 5 
Dimensions - 15 X 12.8Level - SecondArea - 192
Dining Room 
Dimensions - 12.9 X 13.2Level - MainArea - 170
Kitchen 
Dimensions - 15 X 15Level - MainArea - 225Description - Approximate dimensions
Living Room 
Dimensions - 17.89 X 16.39Level - MainArea - 293
Loft 
Dimensions - 15 X 31.1Level - SecondArea - 466
Media Room 
Dimensions - 20.5 X 16.7Level - SecondArea - 342
Other 
Dimensions - 11.1 X 12.1Level - MainArea - 134Description - Office/Flex Room
PrimaryBedroom 
Dimensions - 22.9 X 28.6Level - MainArea - 654Description - This is the primary bedroom and primary retreat combined dimension
Save
Ask
Tour
Hide
Share
Exterior Features
Construction Details 
Block
Exterior 
Awning(s)Built-in BarbecueBarbecueGardenLightingOutdoor Kitchen
Lot Features 
LandscapedGarden
Other Structures 
Outdoor KitchenStorage
Patio And Porch 
CoveredPatioScreened
Pool Features 
Gas HeatInfinityIn GroundScreen EnclosureSalt WaterAssociationHeatedPrivate
Private Pool 
Yes
Road Frontage 
Private Road
Roof 
ConcreteFlat
Spa 
Yes
Spa Features 
HeatedIn Ground
View 
LakeWater
Waterfront Features 
Lake FrontNone
Waterview 
LakeWater
Windows/Doors 
Plantation Shutters
Community Features
Association Amenities 
PoolBasketball CourtClubhouseFitness CenterGatedMaintenancePlaygroundSpa/Hot TubSecurityTennis Court(s)
Association Dues 
1964
Community Features 
GatedStreet Lights
Financing Terms Available 
CashConventional
HOA Fee Frequency 
Quarterly
MLS Area 
5040
Roads 
Asphalt
Schools
School District
Unknown
Elementary School
Jerry Thomas
Middle School
Independence
High School
Jupiter
Listing courtesy of Compass Florida LLC


All listings featuring the BMLS logo are provided by BeachesMLS, Inc. This information is not verified for authenticity or accuracy and is not guaranteed. Copyright © 2026 BeachesMLS, Inc. (a Flex MLS feed)
Last checked: 2026-08-09 05:15 AM UTC

Neighborhood & Commute
Source: Walkscore
Save
Ask
Tour
Hide
Share

Perfect home finder

'VIP' Property Search

Buying a home? Why not take a few minutes to fill out a form to describe your ‘dream’ home and let us find you the closest property matches?

Get started