Save
Ask
Tour
Hide
Share
$750,000
7 Days On Site

15731 79TH Terrace N
Palm Beach Gardens, FL33418

Single Family Residence|Pending
4
Beds
2
Total Baths
2
Full Baths
1,887
SqFt
$397
/SqFt
1979
Built
Subdivision:
Palm Beach Country Estates
County:
Palm Beach

Due to the health concerns created by Coronavirus, we are offering personal 1-1 online video walkthrough tours for those people that cannot be here in person.
Call Now: 561-676-2200
Is this the listing for you? We can help make it yours.
561-676-2200
15731 79TH Terrace N15731 79TH Terrace N15731 79TH Terrace N15731 79TH Terrace N
Save
Ask
Tour
Hide
Share

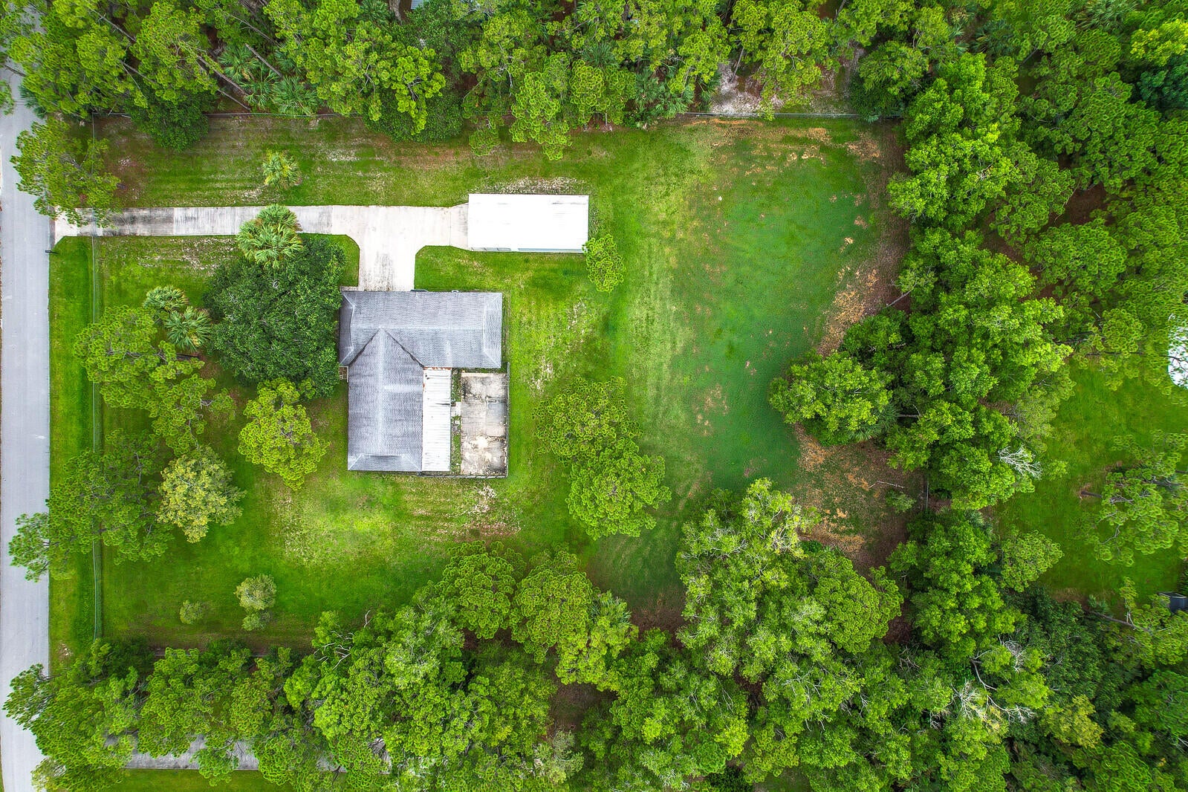
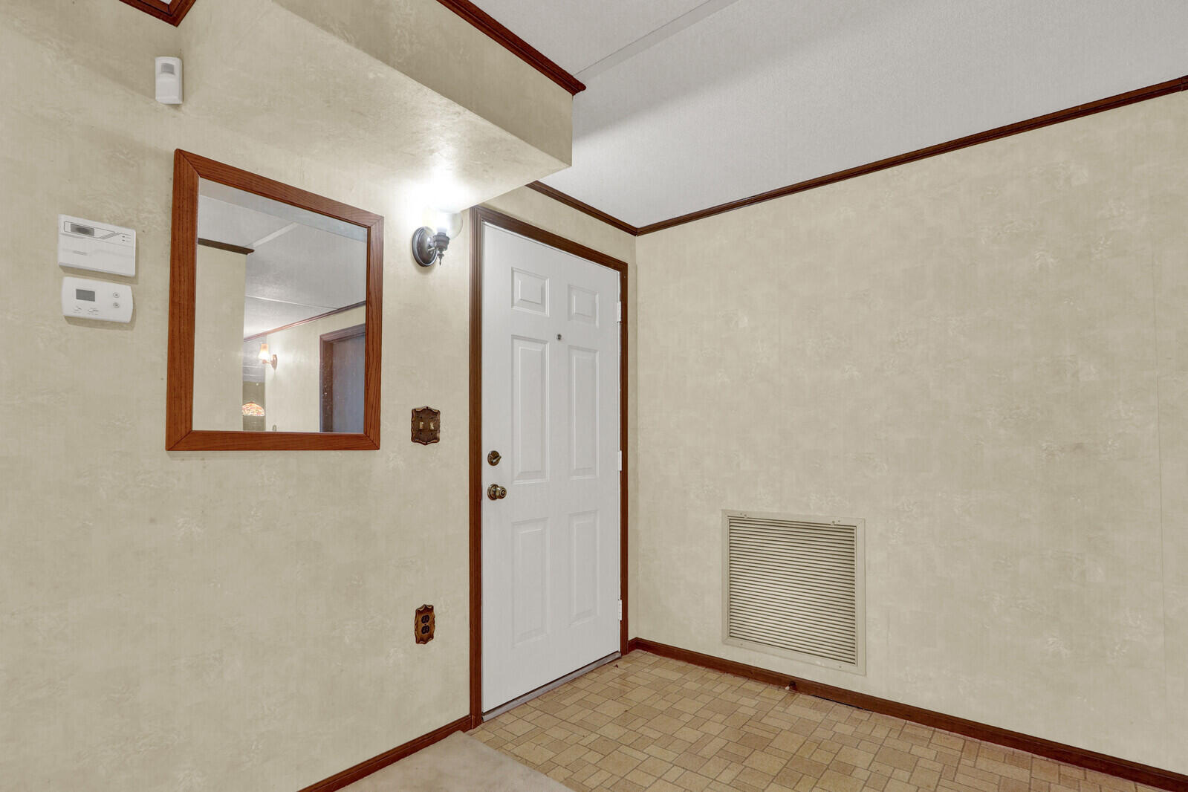
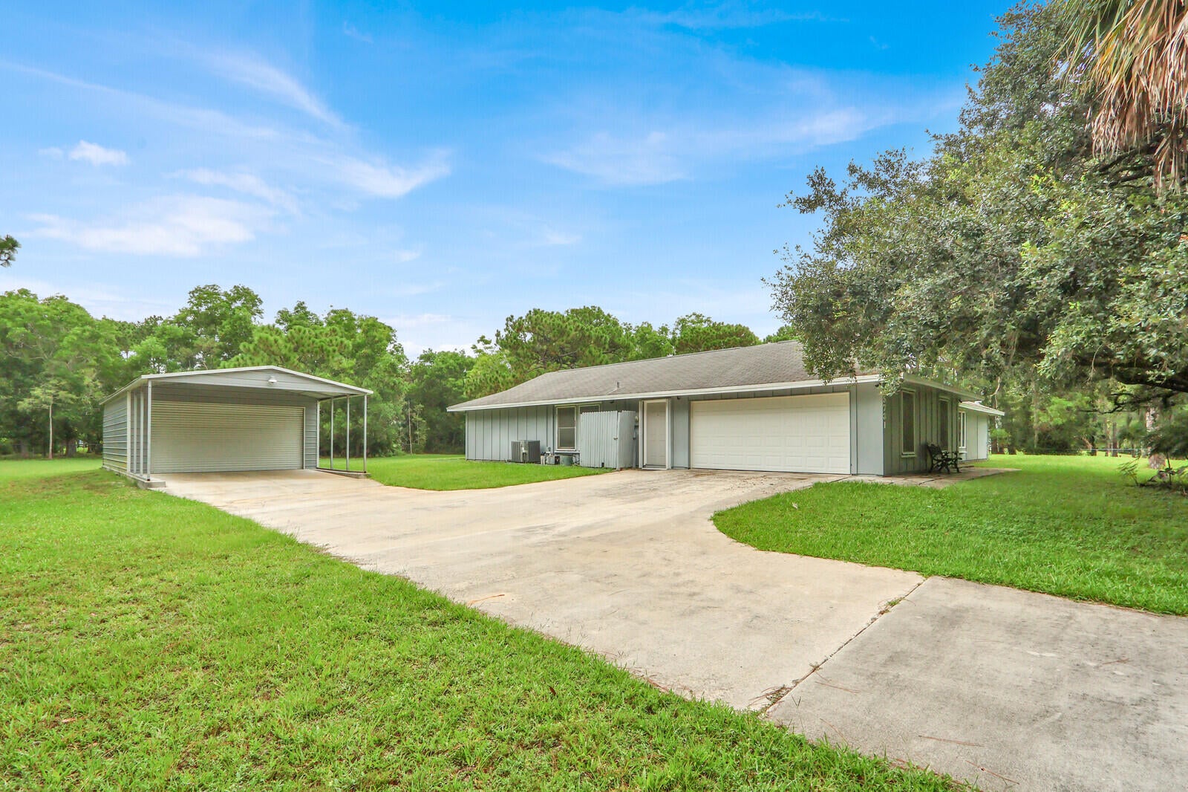
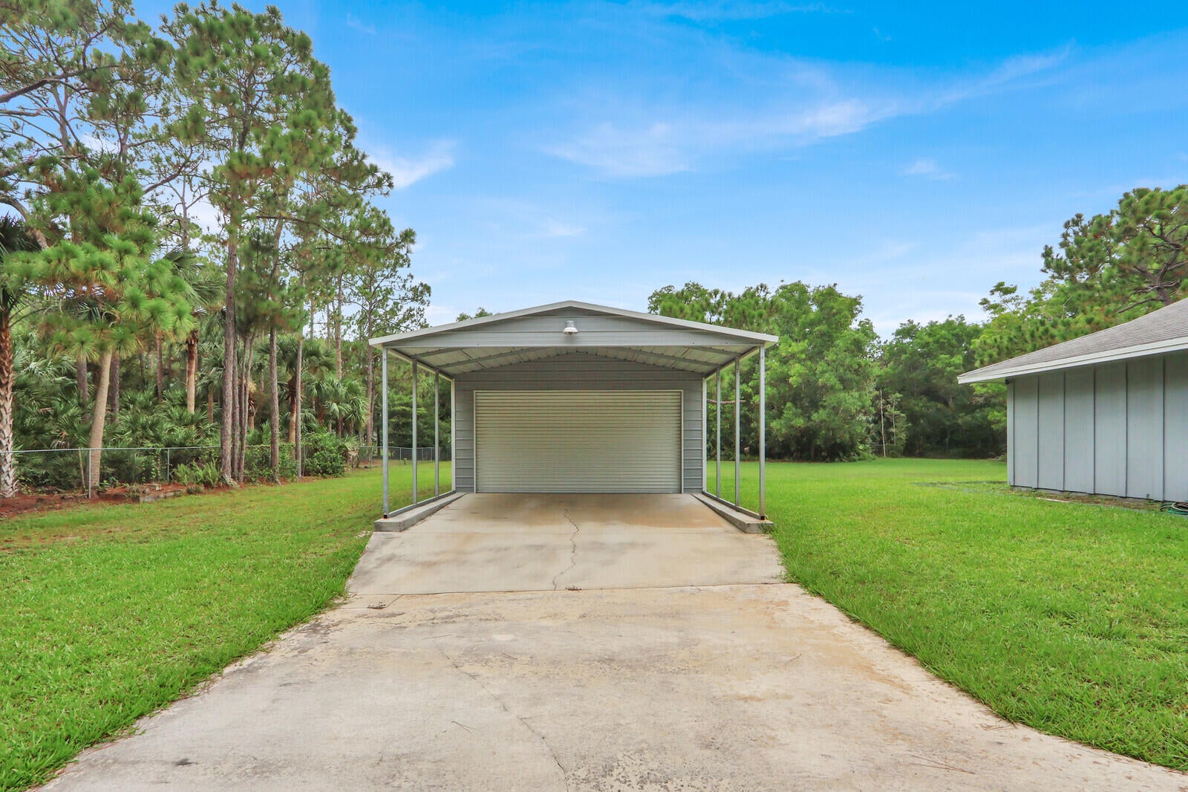
This 4-bedroom, 2-bath home sits on an oversized lot in Palm Beach Country Estates, offering nearly 2 acres of fully fenced property on a paved road. In addition to the attached 2-car garage, the property includes a permitted 600-square-foot detached utility building and an additional 300-square-foot carport, providing exceptional space for storage, a workshop, hobbies, or extra vehicle and equipment parking. With a split floorplan layout, great bones, and endless potential, this home offers the perfect opportunity to update and customize it to reflect your own style and vision. Enjoy the privacy and space of estate living while being just minutes from all the shopping, dining, beaches, and recreational amenities that Palm Beach Gardens and Jupiter have to offer!

Save
Ask
Tour
Hide
Share
Listing Snapshot
Price 
$750,000
Days On Site 
7 Days
Bedrooms 
4
Inside Area (SqFt) 
1,887 sqft
Total Baths 
2
Full Baths 
2
Partial Baths 
N/A
Lot Size 
1.8 Acres
Year Built 
1979
MLS® Number 
B26061476
Status 
Pending
Property Tax 
$5,606.85
HOA/Condo/Coop Fees 
N/A
Sq Ft Source 
Public Records
Friends & Family
Recent Activity
6 days agoStatus changed to Pending
a week agoListing first seen on site
a week agoListing updated with changes from the MLS®
General Features
Acres 
1.8
Attached Garage 
Yes
Carport 
2
Direction Faces 
East
Garage 
Yes
Garage Spaces 
2
Levels 
One
Number Of Stories 
1
Parking 
AttachedConcreteCarportDetached CarportDrivewayDetachedGarageGarage Door Opener
Parking Spaces 
4
Pets 
Cats OKDogs OKYes
Property Sub Type 
Single Family Residence
Sewer 
Septic Tank
Special Circumstances 
Standard
SqFt Total 
2459
Style 
Ranch
Utilities 
Electricity Connected
Water Source 
Well
Zoning 
AR
Interior Features
Appliances 
DishwasherElectric Water HeaterDisposalOvenRefrigeratorWater Heater
Cooling 
Central Air
Flooring 
CarpetLinoleum
Heating 
Central
Interior 
PantryWalk-In Closet(s)
Laundry Features 
In Garage
Main Level Bedrooms 
4
Bedroom 2 
Dimensions - 11 X 11Level - FirstArea - 121
Bedroom 3 
Dimensions - 11 X 10Level - FirstArea - 110
Bedroom 4 
Dimensions - 13 X 12Level - FirstArea - 156
Dining Room 
Dimensions - 9 X 12Level - FirstArea - 108
Kitchen 
Dimensions - 11 X 11Level - FirstArea - 121
Living Room 
Dimensions - 19 X 12Level - FirstArea - 228
PrimaryBedroom 
Dimensions - 15 X 13Level - FirstArea - 195
Save
Ask
Tour
Hide
Share
Exterior Features
Construction Details 
FrameWood Siding
Fencing 
Chain Link
Other Structures 
Garage(s)
Roof 
CompositionShingle
Community Features
Financing Terms Available 
CashConventional
MLS Area 
5330
Roads 
Asphalt
Schools
School District
Unknown
Elementary School
Marsh Pointe
Middle School
Independence
High School
William T. Dwyer
Listing courtesy of Coastal Properties


All listings featuring the BMLS logo are provided by BeachesMLS, Inc. This information is not verified for authenticity or accuracy and is not guaranteed. Copyright © 2026 BeachesMLS, Inc. (a Flex MLS feed)
Last checked: 2026-08-14 05:21 PM UTC

Neighborhood & Commute
Source: Walkscore
Save
Ask
Tour
Hide
Share

Perfect home finder

'VIP' Property Search

Buying a home? Why not take a few minutes to fill out a form to describe your ‘dream’ home and let us find you the closest property matches?

Get started