Save
Ask
Tour
Hide
Share
$675,000
8 Days On Site

300 S Australian Avenue 907
West Palm Beach, FL33401

For Sale|Condominium|Active
2
Beds
2
Total Baths
2
Full Baths
1,245
SqFt
$542
/SqFt
2007
Built
Subdivision:
EDGE CONDO
County:
Palm Beach

Due to the health concerns created by Coronavirus, we are offering personal 1-1 online video walkthrough tours for those people that cannot be here in person.
Call Now: 561-676-2200
Is this the listing for you? We can help make it yours.
561-676-2200
300 S Australian Avenue 907300 S Australian Avenue 907300 S Australian Avenue 907300 S Australian Avenue 907
Save
Ask
Tour
Hide
Share

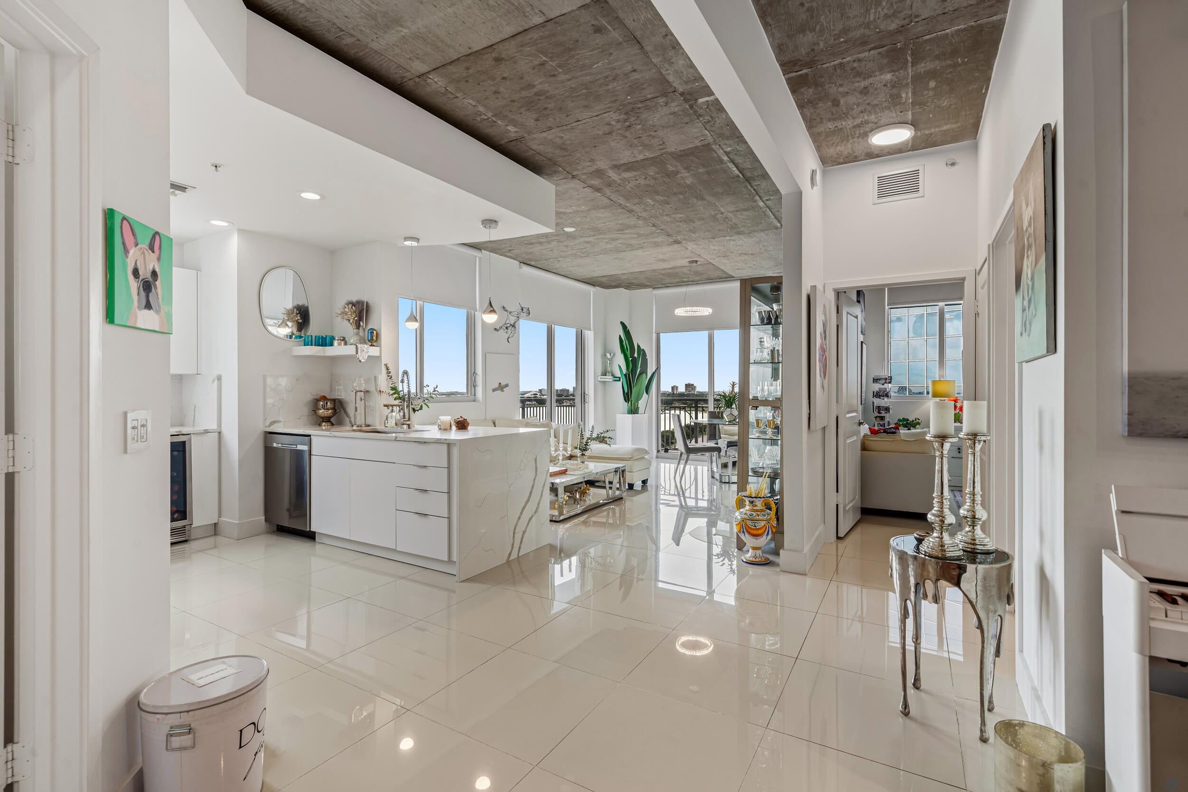
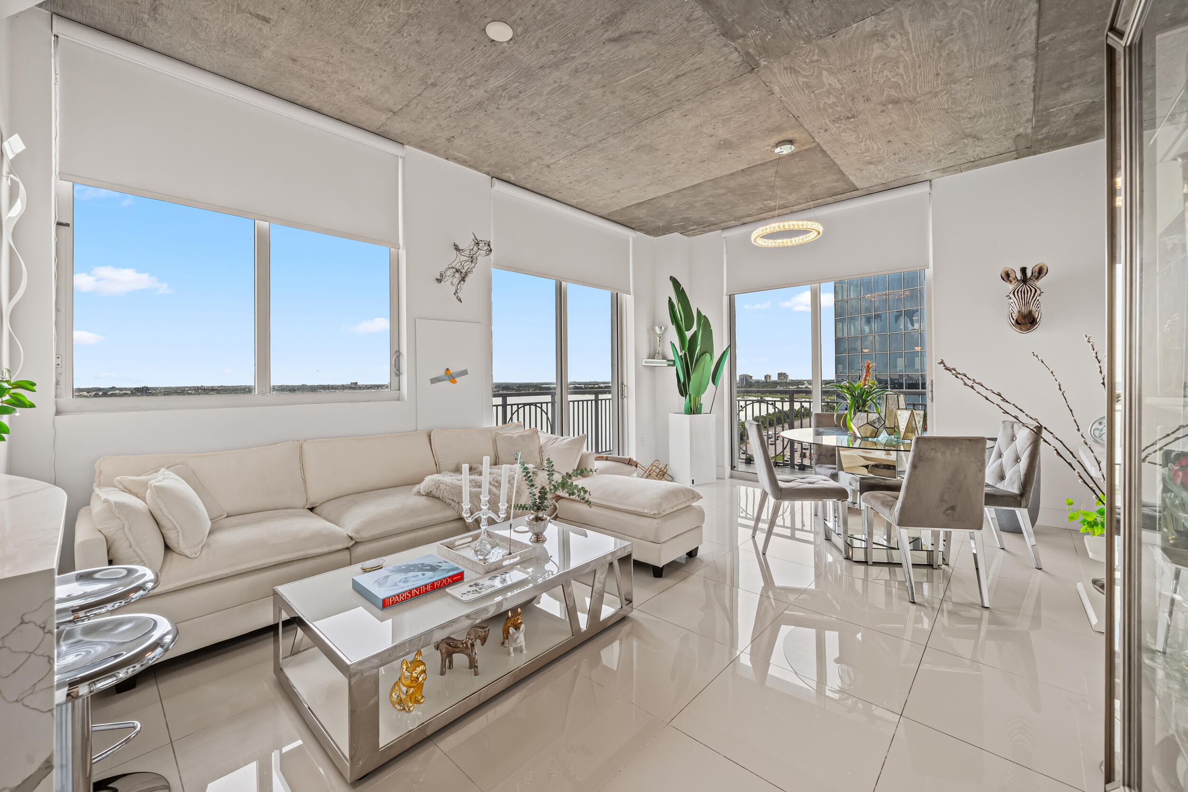
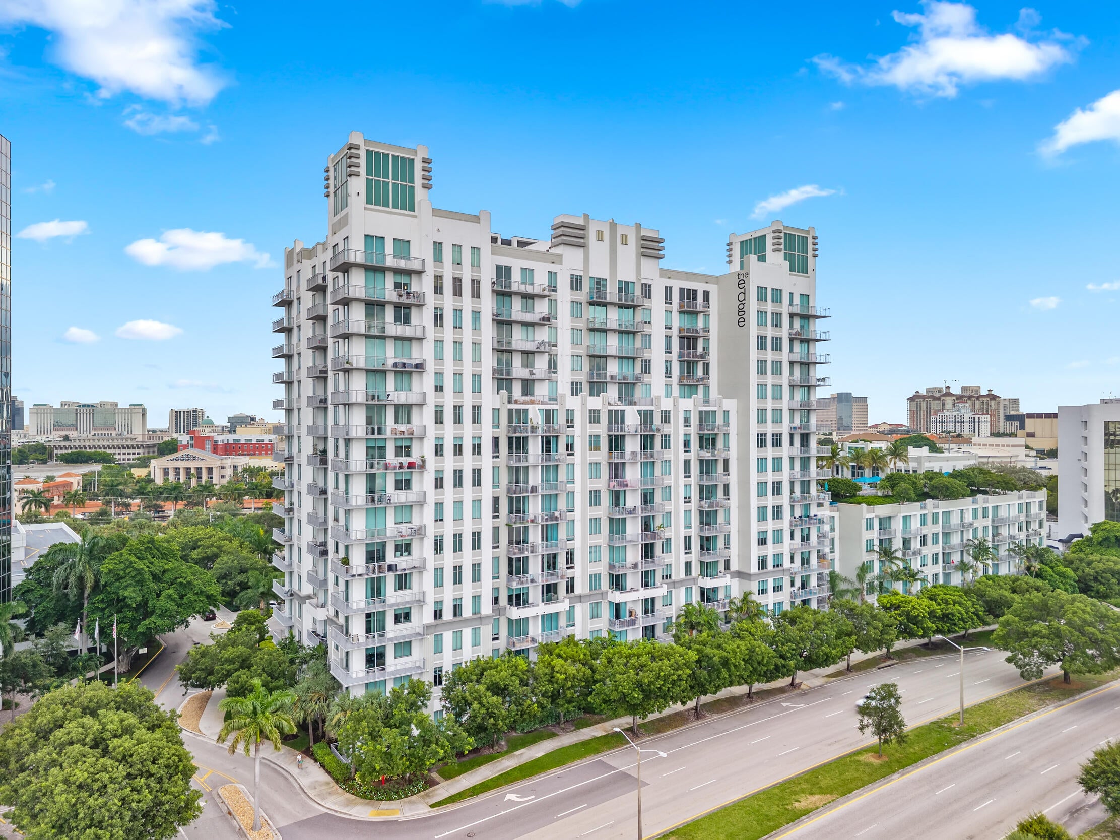
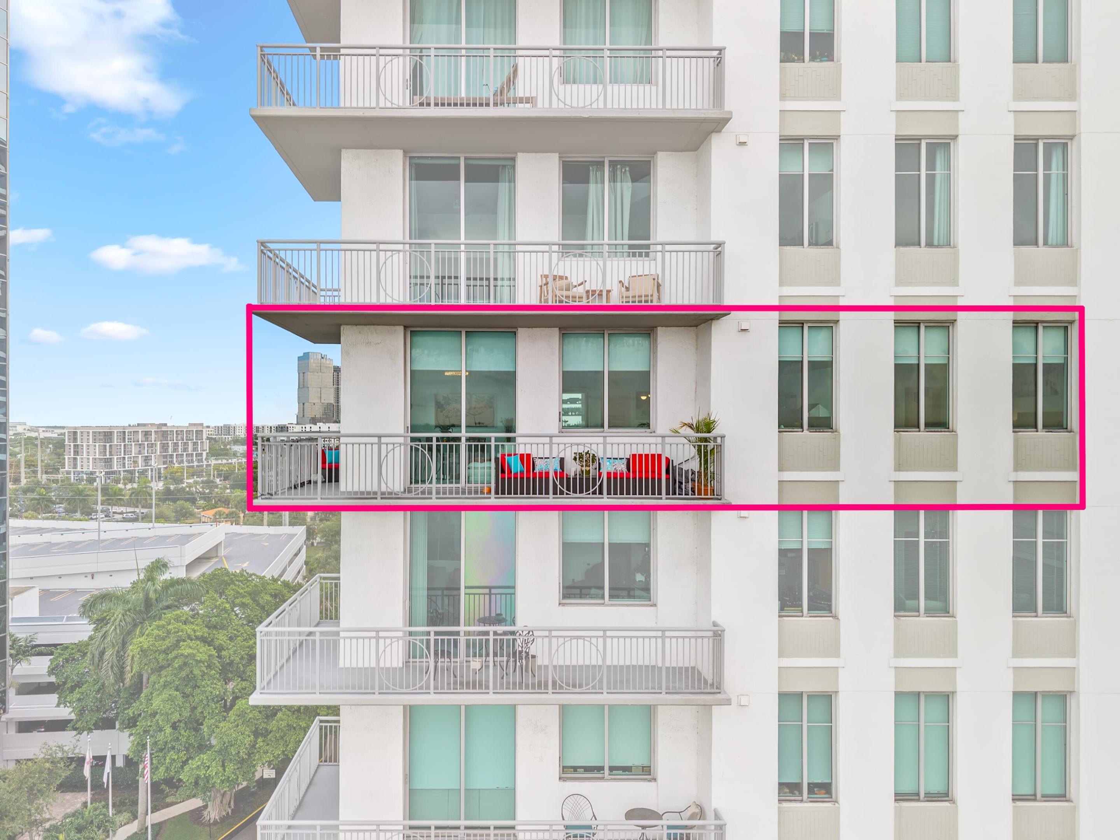
Welcome to Unit 907 at The Edge, a beautifully updated soft loft-style residence in the heart of downtown West Palm Beach. This spacious condo features soaring concrete ceilings, an open-concept floor plan, and floor-to-ceiling impact windows that fill the home with natural light while providing peace of mind. Step outside onto the expansive wrap-around balcony, the perfect place to unwind while taking in beautiful sunset views over the city skyline. The modern kitchen flows seamlessly into the living and dining areas, making the home ideal for both entertaining and everyday living. Additional highlights include two assigned parking spaces, in-unit laundry, and contemporary finishes throughout. Residents enjoy resort-style amenities including a pool, spa, fitness center, clubhouse with business center, and dog park. Ideally located just minutes from Rosemary Square, Clematis Street, Brightline, waterfront dining, shopping, and entertainment, this home offers the perfect blend of style, convenience, and downtown living. All information pertaining to the property is deemed reliable, but not guaranteed. Information to be verified by the Buyer. Be advised that cameras may exist recording audio and video inside/outside the property, such as ring doorbells. Photos are digitally enhanced and could be altered, please verify.

Save
Ask
Tour
Hide
Share
Listing Snapshot
Price 
$675,000
Days On Site 
8 Days
Bedrooms 
2
Inside Area (SqFt) 
1,245 sqft
Total Baths 
2
Full Baths 
2
Partial Baths 
N/A
Lot Size 
N/A
Year Built 
2007
MLS® Number 
B26061444
Status 
Active
Property Tax 
$6,470.04
HOA/Condo/Coop Fees 
$1,287.8 monthly
Sq Ft Source 
Public Records
Friends & Family
Recent Activity
a week agoListing first seen on site
a week agoListing updated with changes from the MLS®
General Features
Attached Garage 
Yes
Direction Faces 
Northwest
Garage 
Yes
Garage Spaces 
2
Levels 
One
Number Of Stories 
16
Parking 
AttachedGarage
Parking Spaces 
2
Pets 
Yes
Property Sub Type 
Condominium
Security 
Security SystemFire Sprinkler SystemKey Card EntrySmoke Detector(s)
Sewer 
Public Sewer
Special Circumstances 
Standard
SqFt Total 
1401
Style 
Traditional
Utilities 
Cable AvailableElectricity ConnectedSewer ConnectedWater Connected
Water Source 
Public
Zoning 
CLD-25 (city)
Interior Features
Appliances 
CooktopDishwasherElectric CooktopDisposalOvenRefrigeratorVented Exhaust FanWine Refrigerator
Cooling 
Central AirElectric
Flooring 
CarpetCeramic TileTile
Furnished 
Unfurnished
Heating 
CentralElectric
Interior 
Entrance FoyerEat-in KitchenWalk-In Closet(s)
Laundry Features 
Washer HookupElectric Dryer HookupInsideLaundry ClosetIn Unit
Main Level Bedrooms 
2
Kitchen 
Dimensions - 10 X 12Level - MainArea - 120
Living Room 
Dimensions - 17.6 X 13.1Level - MainArea - 230
PrimaryBedroom 
Dimensions - 14.6 X 14.4Level - MainArea - 210
Save
Ask
Tour
Hide
Share
Exterior Features
Construction Details 
BlockConcreteStucco
Exterior 
BalconyBarbecue
Patio And Porch 
CoveredPatioWrap Around
Pool Features 
Association
Road Frontage 
City Street
View 
CityWater
Waterview 
CityWater
Community Features
Association Amenities 
PoolClubhouseDog ParkFitness CenterManagementParkingRecreation FacilitiesSpa/Hot TubTrashElevator(s)
Association Dues 
1287.8
Financing Terms Available 
CashConventionalFHAVA Loan
HOA Fee Frequency 
Monthly
MLS Area 
5420
Roads 
Paved
Schools
School District
Unknown
Elementary School
Roosevelt
Middle School
Bear Lakes
High School
Palm Beach Lakes
Listing courtesy of DJ & Lindsey Real Estate


All listings featuring the BMLS logo are provided by BeachesMLS, Inc. This information is not verified for authenticity or accuracy and is not guaranteed. Copyright © 2026 BeachesMLS, Inc. (a Flex MLS feed)
Last checked: 2026-08-15 06:46 PM UTC

Neighborhood & Commute
Source: Walkscore
Save
Ask
Tour
Hide
Share

Perfect home finder

'VIP' Property Search

Buying a home? Why not take a few minutes to fill out a form to describe your ‘dream’ home and let us find you the closest property matches?

Get started