Save
Ask
Tour
Hide
Share
$800,000
9 Days On Site

9041 GRAYSON Court
Boynton Beach, FL33473

For Sale|Single Family Residence|Active
3
Beds
3
Total Baths
3
Full Baths
2,465
SqFt
$325
/SqFt
2010
Built
Subdivision:
LYONS WEST AGR PUD 1
County:
Palm Beach

Due to the health concerns created by Coronavirus, we are offering personal 1-1 online video walkthrough tours for those people that cannot be here in person.
Call Now: 561-676-2200
Is this the listing for you? We can help make it yours.
561-676-2200
9041 GRAYSON Court9041 GRAYSON Court9041 GRAYSON Court9041 GRAYSON Court
Save
Ask
Tour
Hide
Share

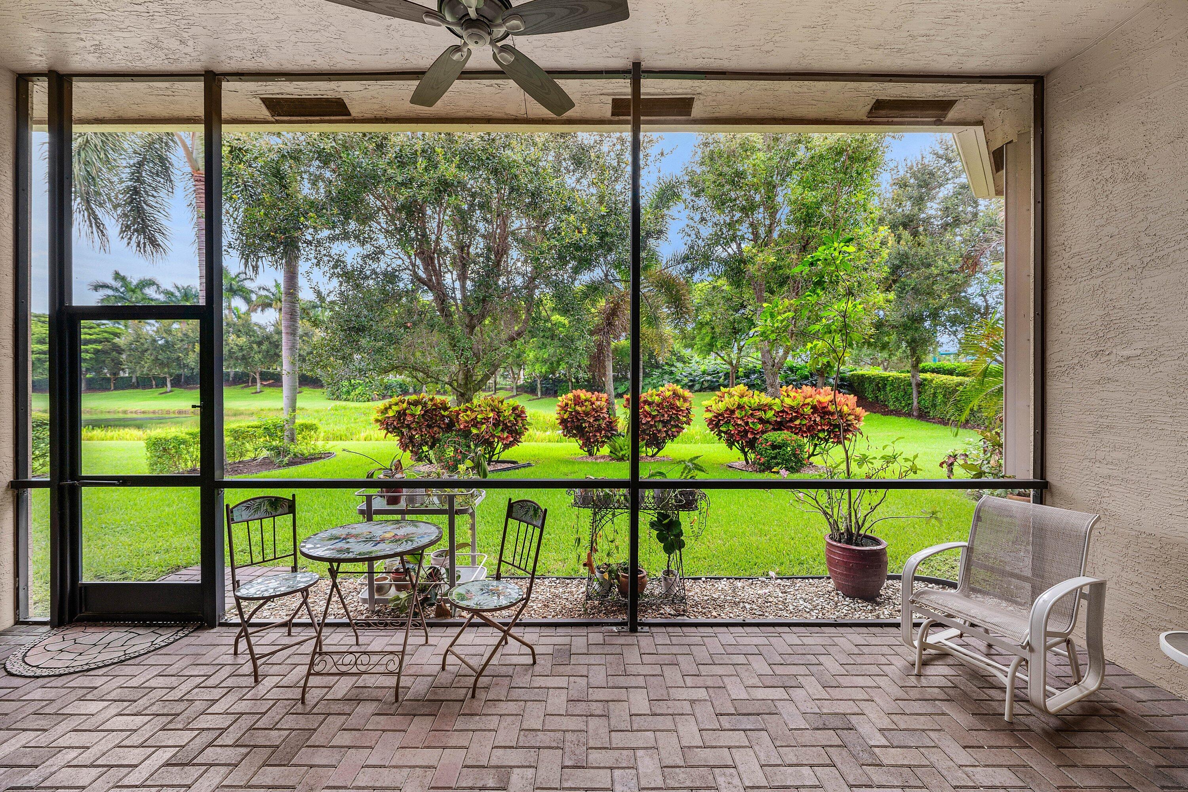
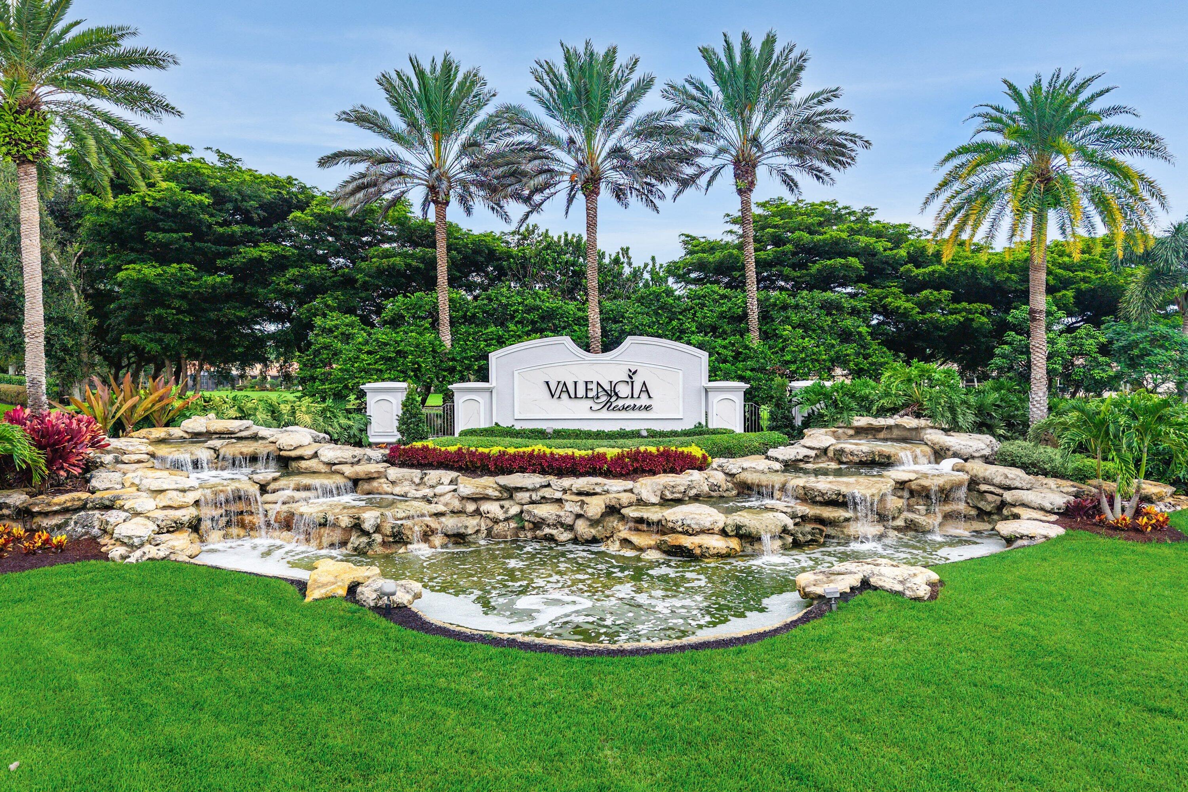
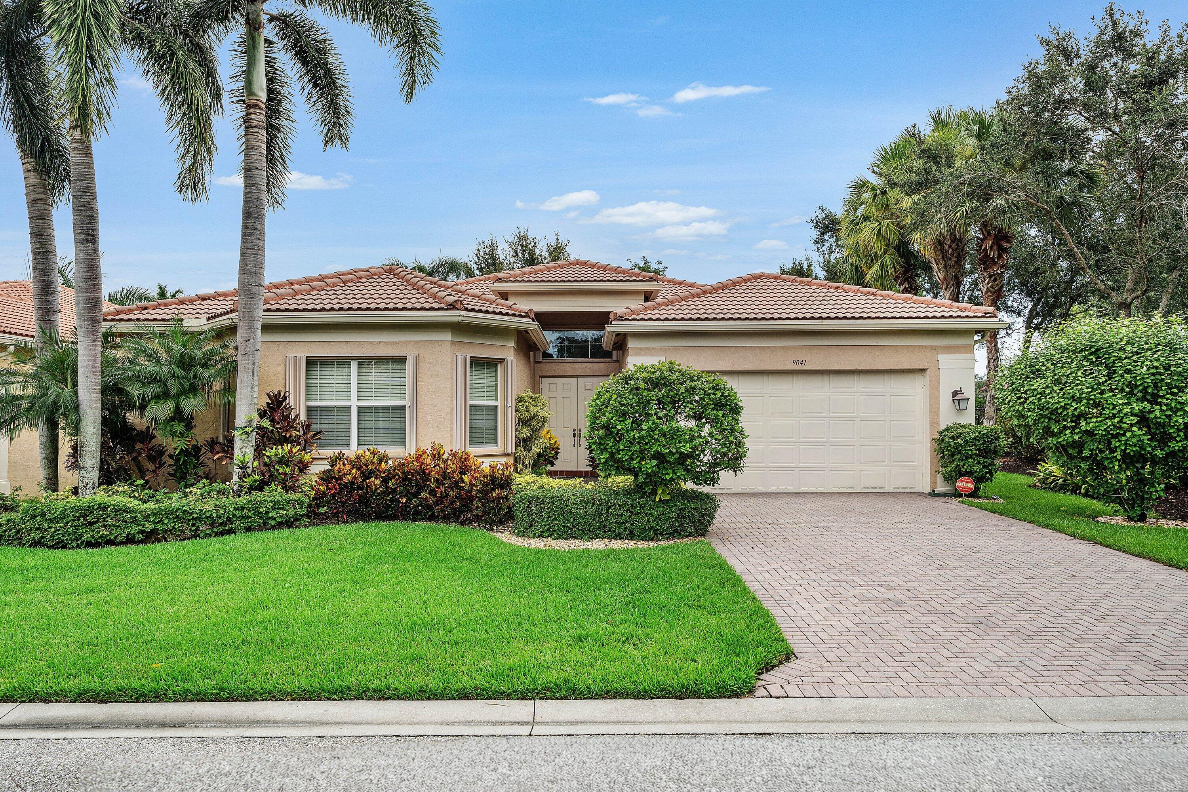
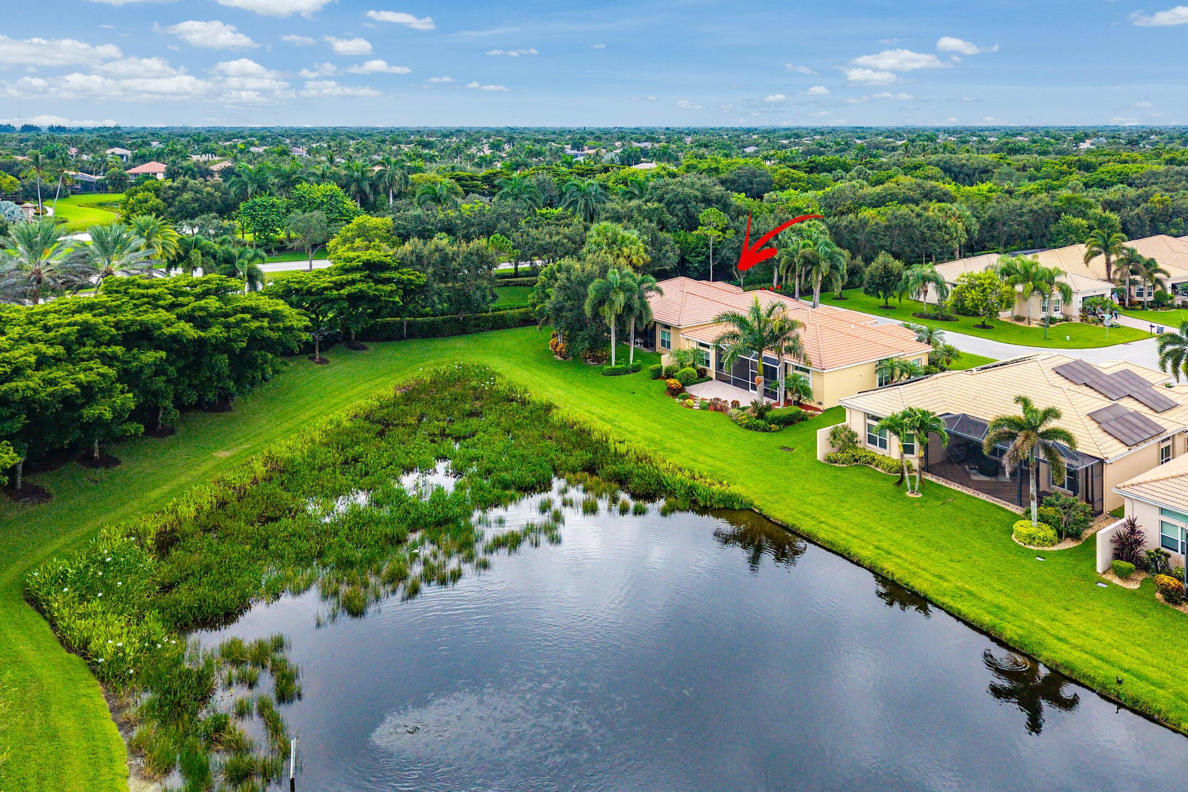
Welcome to this stunning single-story residence in Valencia Reserve ; An Active 55 plus community. You are not just buying a home but a lifestyle. The clubhouse just received a 9 million dollar makeover to complete exceptional lifestyle. This waterfront property spans 2,465 square feet of finished living space and features three generous bedrooms and three full bathrooms, offering comfortable accommodations for any lifestyle. The split floor plan maximizes the appeal of this well-designed open concept home. Chefs Kitchen provides ample cabinet space and features a breakfast nook with windows that look out to the pond. There are 2 primary suites with large custom closets. The screened in patio with water view has a tranquil vibe for morning coffee or evening wine. The HOA Includes lawn. The 41,000 square ft clubhouse features resort style pool, lap pool, 9 lennis courts, 4 pickleball courts, cafe, fitness center, show, bocce and a full time lifestyle Director.

Save
Ask
Tour
Hide
Share
Listing Snapshot
Price 
$800,000
Days On Site 
9 Days
Bedrooms 
3
Inside Area (SqFt) 
2,465 sqft
Total Baths 
3
Full Baths 
3
Partial Baths 
N/A
Lot Size 
0.16 Acres
Year Built 
2010
MLS® Number 
B26061421
Status 
Active
Property Tax 
$7,030.37
HOA/Condo/Coop Fees 
$753 monthly
Sq Ft Source 
Public Records
Friends & Family
Recent Activity
a week agoListing first seen on site
a week agoListing updated with changes from the MLS®
General Features
Acres 
0.16
Attached Garage 
Yes
Direction Faces 
East
Garage 
Yes
Garage Spaces 
2
Levels 
One
Number Of Stories 
1
Parking 
AttachedConcreteDrivewayGarageGarage Door Opener
Parking Spaces 
4
Pets 
Yes
Property Sub Type 
Single Family Residence
Security 
Gated with GuardGated CommunitySmoke Detector(s)
Sewer 
Public Sewer
Special Circumstances 
Standard
SqFt Total 
3103
Utilities 
Cable AvailableElectricity AvailablePhone AvailableSewer AvailableWater Available
Water Source 
Public
Zoning 
AGR-PUD
Interior Features
Appliances 
CooktopDryerDishwasherElectric CooktopElectric RangeElectric Water HeaterFreezerDisposalIce MakerMicrowaveOvenRefrigeratorWater HeaterWasher
Cooling 
Central AirElectric
Flooring 
CarpetCeramic Tile
Heating 
CentralElectric
Interior 
High CeilingsPantryWalk-In Closet(s)Bar
Laundry Features 
InsideMain LevelLaundry RoomSink
Main Level Bedrooms 
3
Window Features 
BlindsDrapes
Kitchen 
Dimensions - 13 X 11Level - FirstArea - 143
Living Room 
Dimensions - 19 X 16Level - FirstArea - 304
PrimaryBedroom 
Dimensions - 20 X 15Level - FirstArea - 300
Save
Ask
Tour
Hide
Share
Exterior Features
Construction Details 
Block
Exterior 
None
Fencing 
None
Lot Features 
Corner LotZero Lot LineWaterfront
Patio And Porch 
CoveredPatioScreened
Pool Features 
AssociationHeated
Road Frontage 
Private Road
Roof 
Barrel
View 
PondWater
Waterfront 
Yes
Waterfront Features 
Pond
Waterview 
PondWater
Windows/Doors 
BlindsDrapes
Community Features
Accessibility Features 
Accessible BedroomAccessible ClosetsCentral Living AreaAccessible EntranceAccessible Hallway(s)
Association Amenities 
PoolBilliard RoomClubhouseFitness CenterGatedManagementRecreation FacilitiesSpa/Hot TubTennis Court(s)
Association Dues 
753
Community Features 
GatedStreet LightsSidewalks
Financing Terms Available 
CashConventionalFHAVA Loan
HOA Fee Frequency 
Monthly
MLS Area 
4720
Roads 
Asphalt
Senior Community 
Yes
Schools
School District
Unknown
Elementary School
Sunset Palms
Middle School
West Boynton
High School
Park Vista
Listing courtesy of KW Reserve


All listings featuring the BMLS logo are provided by BeachesMLS, Inc. This information is not verified for authenticity or accuracy and is not guaranteed. Copyright © 2026 BeachesMLS, Inc. (a Flex MLS feed)
Last checked: 2026-08-17 01:39 PM UTC

Neighborhood & Commute
Source: Walkscore
Save
Ask
Tour
Hide
Share

Perfect home finder

'VIP' Property Search

Buying a home? Why not take a few minutes to fill out a form to describe your ‘dream’ home and let us find you the closest property matches?

Get started