Save
Ask
Tour
Hide
Share
$735,900
18 Days On Site

13555 KILTIE Court
Delray Beach, FL33446

For Sale|Single Family Residence|Active
4
Beds
3
Total Baths
2
Full Baths
1
Partial Bath
2,338
SqFt
$315
/SqFt
1997
Built
Subdivision:
POLO TRACE 2 1
County:
Palm Beach

Due to the health concerns created by Coronavirus, we are offering personal 1-1 online video walkthrough tours for those people that cannot be here in person.
Call Now: 561-676-2200
Is this the listing for you? We can help make it yours.
561-676-2200
13555 KILTIE Court13555 KILTIE Court13555 KILTIE Court13555 KILTIE Court
Save
Ask
Tour
Hide
Share

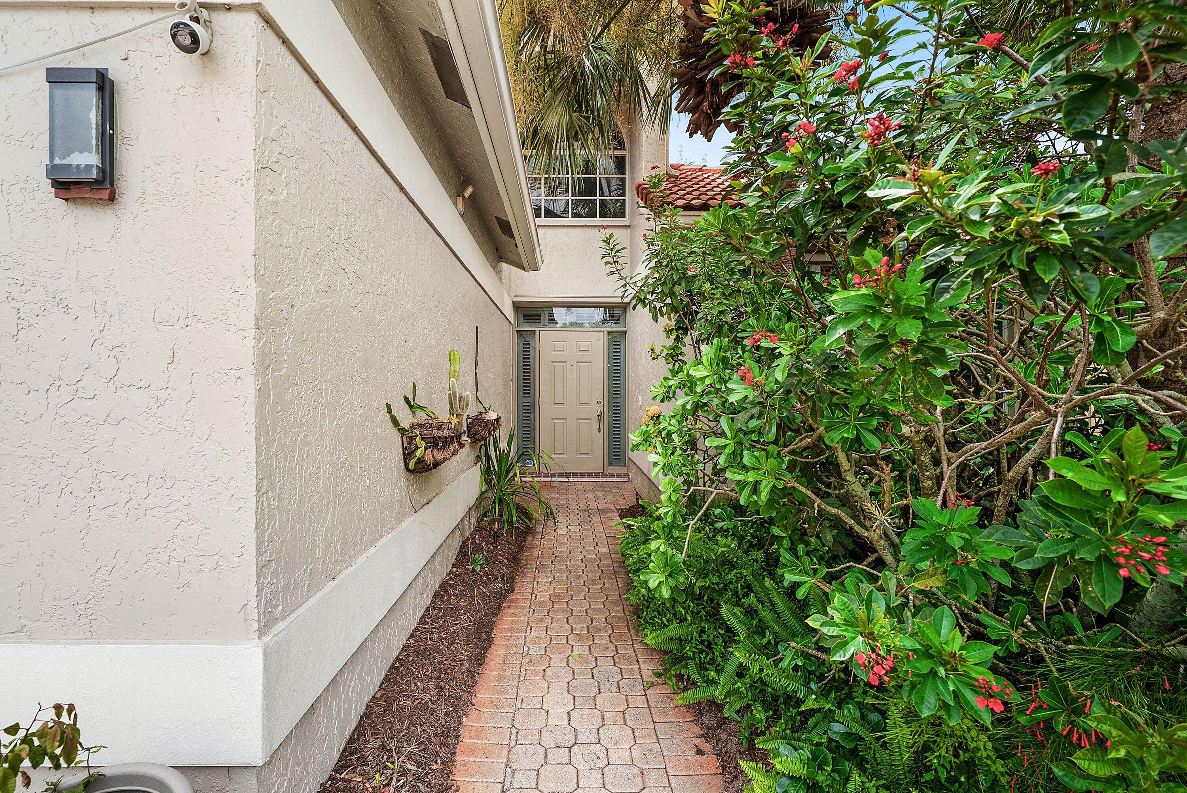
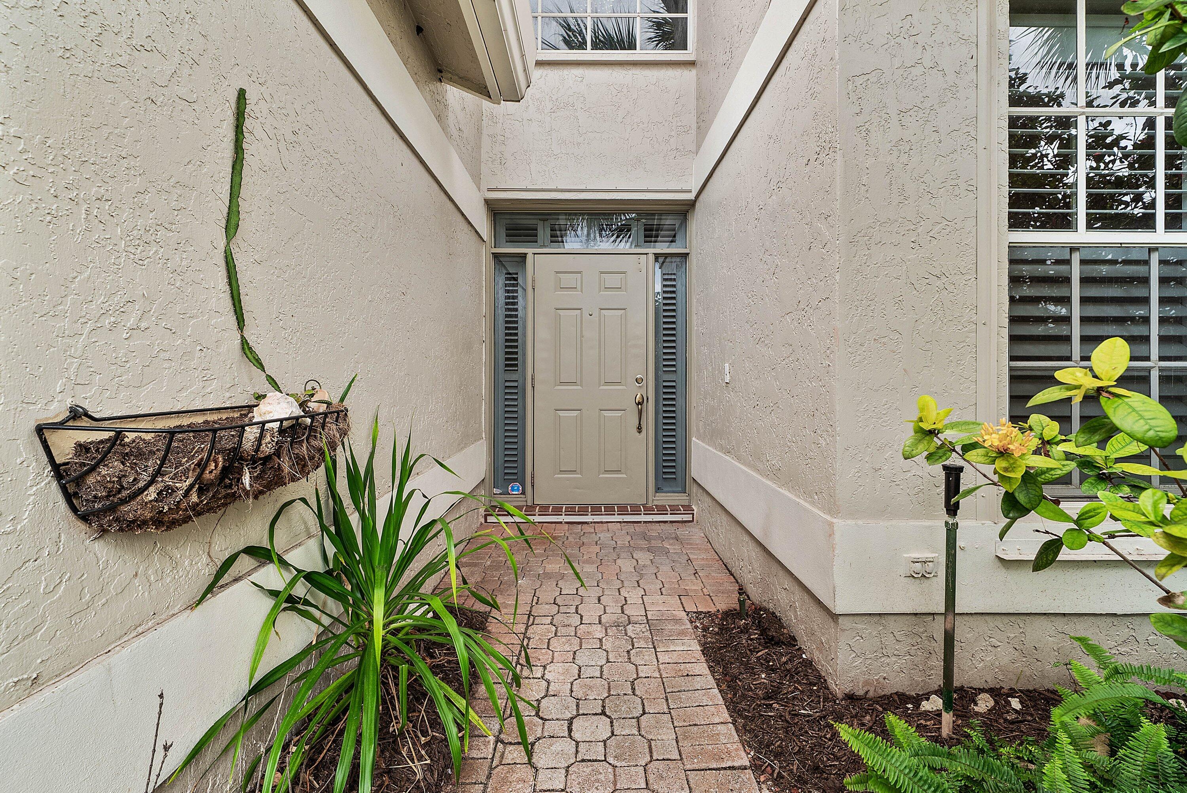
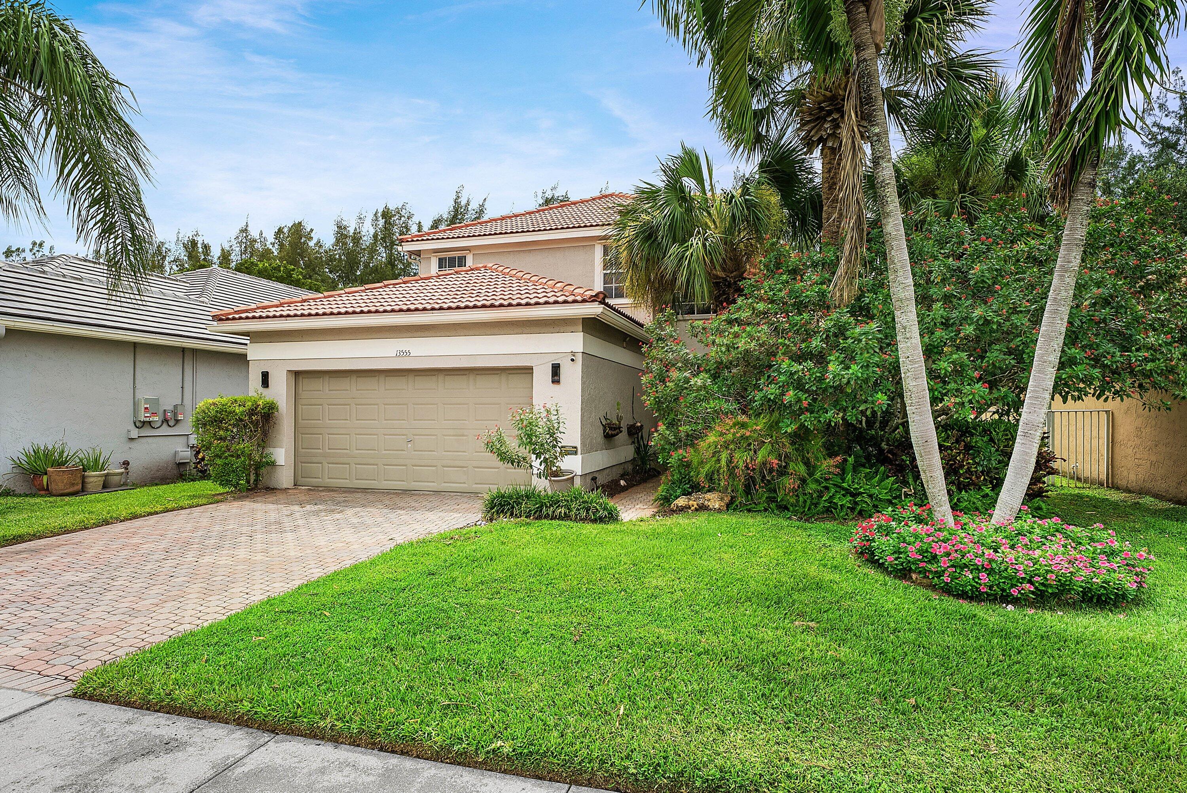
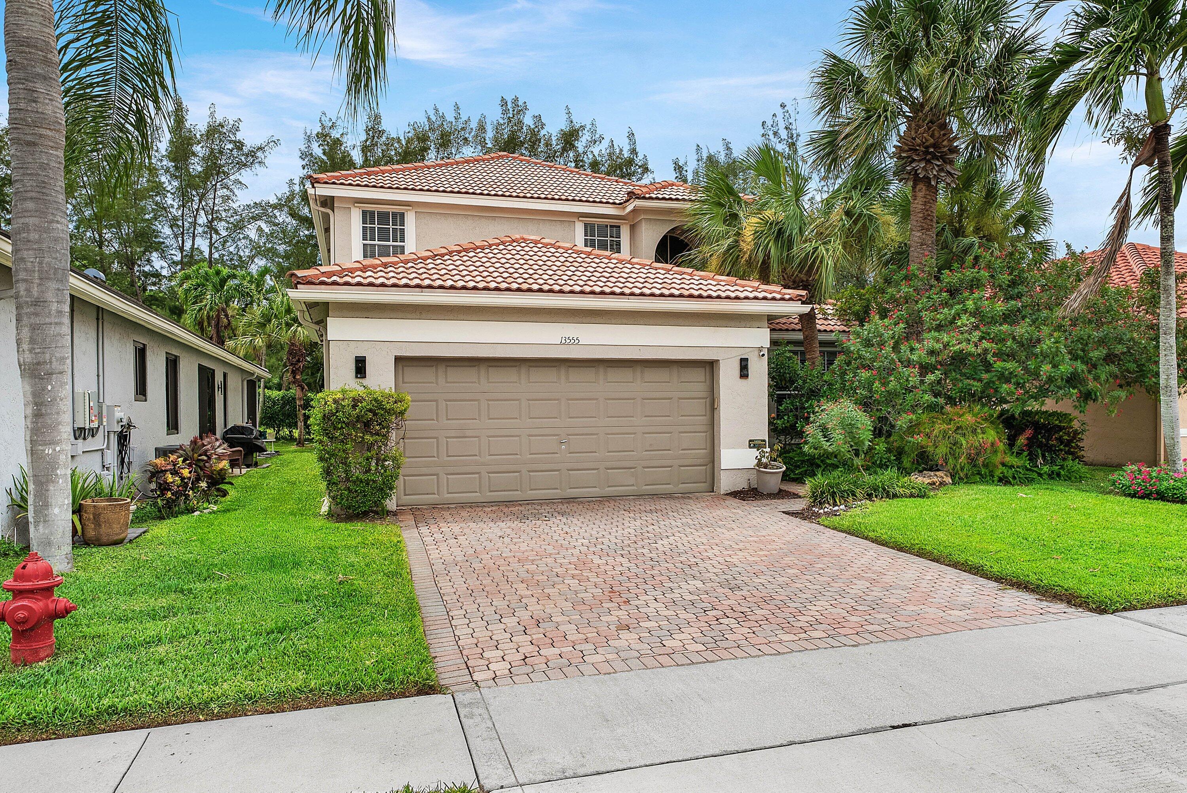
Welcome to luxury living in the highly sought-after, all-ages community of Polo Trace. This beautifully renovated pool home has been thoughtfully updated with high-end finishes and impeccable attention to detail, creating a truly move-in-ready residence. From the moment you step inside, you'll be captivated by elegant wide-plank flooring, stunning quartz countertops, premium appliances, plantation shutters, and designer touches throughout. The luxurious primary suite offers a spa-like retreat featuring a Jacuzzi soaking tub, frameless glass shower, and beautiful travertine tile. Step outside to your own private screened-in paradise where a heated pool provides the perfect setting for entertaining guests or enjoying peaceful Florida evenings. Recent upgrades include new A/C controls, a new

Save
Ask
Tour
Hide
Share
Listing Snapshot
Price 
$735,900
Days On Site 
18 Days
Bedrooms 
4
Inside Area (SqFt) 
2,338 sqft
Total Baths 
3
Full Baths 
2
Partial Baths 
1
Lot Size 
0.12 Acres
Year Built 
1997
MLS® Number 
B26061362
Status 
Active
Property Tax 
$10,288.81
HOA/Condo/Coop Fees 
$696 monthly
Sq Ft Source 
Public Records
Friends & Family
Recent Activity
3 weeks agoListing first seen on site
3 weeks agoListing updated with changes from the MLS®
General Features
Acres 
0.12
Attached Garage 
Yes
Direction Faces 
East
Garage 
Yes
Garage Spaces 
2
Levels 
Two
Number Of Stories 
2
Parking 
AttachedDrivewayGarageGarage Door Opener
Parking Spaces 
6
Pets 
Breed RestrictionsNumber LimitYes
Property Sub Type 
Single Family Residence
Security 
Security System OwnedSecurity SystemClosed Circuit Camera(s)Gated with GuardGated CommunitySmoke Detector(s)
Sewer 
Public Sewer
Special Circumstances 
Standard
SqFt Total 
2943
Style 
Mediterranean
Utilities 
Cable AvailableSewer AvailableWater Available
Water Source 
Public
Zoning 
PUD
Interior Features
Appliances 
DryerDishwasherElectric RangeElectric Water HeaterDisposalIce MakerMicrowaveRangeRefrigeratorWater HeaterWasher
Cooling 
Central AirCeiling Fan(s)Electric
Flooring 
LaminateWood
Furnished 
Unfurnished
Heating 
CentralElectric
Interior 
Built-in FeaturesCathedral Ceiling(s)Central VacuumEntrance FoyerEat-in KitchenHigh CeilingsKitchen IslandSoaking TubVaulted Ceiling(s)Walk-In Closet(s)
Laundry Features 
Washer HookupElectric Dryer HookupInsideLaundry Room
Main Level Bedrooms 
1
Spa 
Yes
Window Features 
BlindsDrapesPlantation Shutters
Attic 
Bedroom 2 
Dimensions - 12 X 10Level - UpperArea - 120
Bedroom 3 
Dimensions - 12 X 10Level - UpperArea - 120
Family Room 
Great Room 
Kitchen 
Dimensions - 19 X 12Level - MainArea - 228
Laundry 
Living Room 
Dimensions - 16 X 12Level - MainArea - 192
Loft 
Dimensions - 14 X 13Level - UpperArea - 182
PrimaryBedroom 
Dimensions - 18 X 13Level - MainArea - 234
Save
Ask
Tour
Hide
Share
Exterior Features
Construction Details 
BlockStucco
Exterior 
Barbecue
Patio And Porch 
CoveredPatioScreened
Pool Features 
In GroundPrivateScreen EnclosureAssociation
Private Pool 
Yes
Roof 
ConcreteSpanish TileTile
Spa 
Yes
Spa Features 
In Ground
View 
CanalGarden
Waterview 
CanalGarden
Windows/Doors 
BlindsDrapesPlantation Shutters
Community Features
Accessibility Features 
Therapeutic Whirlpool
Association Amenities 
PoolBasketball CourtClubhouseFitness CenterManagementPlaygroundRecreation FacilitiesSaunaSpa/Hot TubTennis Court(s)Trail(s)
Association Dues 
696
Community Features 
Gated
Financing Terms Available 
CashConventionalFHAVA Loan
HOA Fee Frequency 
Monthly
MLS Area 
4630
Schools
School District
Unknown
Elementary School
Hagen Road
Middle School
Unknown
High School
Spanish River
Listing courtesy of Signature Int'l Premier Properties


All listings featuring the BMLS logo are provided by BeachesMLS, Inc. This information is not verified for authenticity or accuracy and is not guaranteed. Copyright © 2026 BeachesMLS, Inc. (a Flex MLS feed)
Last checked: 2026-08-26 03:39 AM UTC

Neighborhood & Commute
Source: Walkscore
Save
Ask
Tour
Hide
Share

Perfect home finder

'VIP' Property Search

Buying a home? Why not take a few minutes to fill out a form to describe your ‘dream’ home and let us find you the closest property matches?

Get started