Save
Ask
Tour
Hide
Share
$1,050,000
9 Days On Site

8421 CALABRIA LAKES Drive
Boynton Beach, FL33473

For Sale|Single Family Residence|Active
5
Beds
4
Total Baths
4
Full Baths
3,230
SqFt
$325
/SqFt
2011
Built
Subdivision:
CANYON TRAILS
County:
Palm Beach

Due to the health concerns created by Coronavirus, we are offering personal 1-1 online video walkthrough tours for those people that cannot be here in person.
Call Now: 561-676-2200
Is this the listing for you? We can help make it yours.
561-676-2200
8421 CALABRIA LAKES Drive8421 CALABRIA LAKES Drive8421 CALABRIA LAKES Drive8421 CALABRIA LAKES Drive
Save
Ask
Tour
Hide
Share

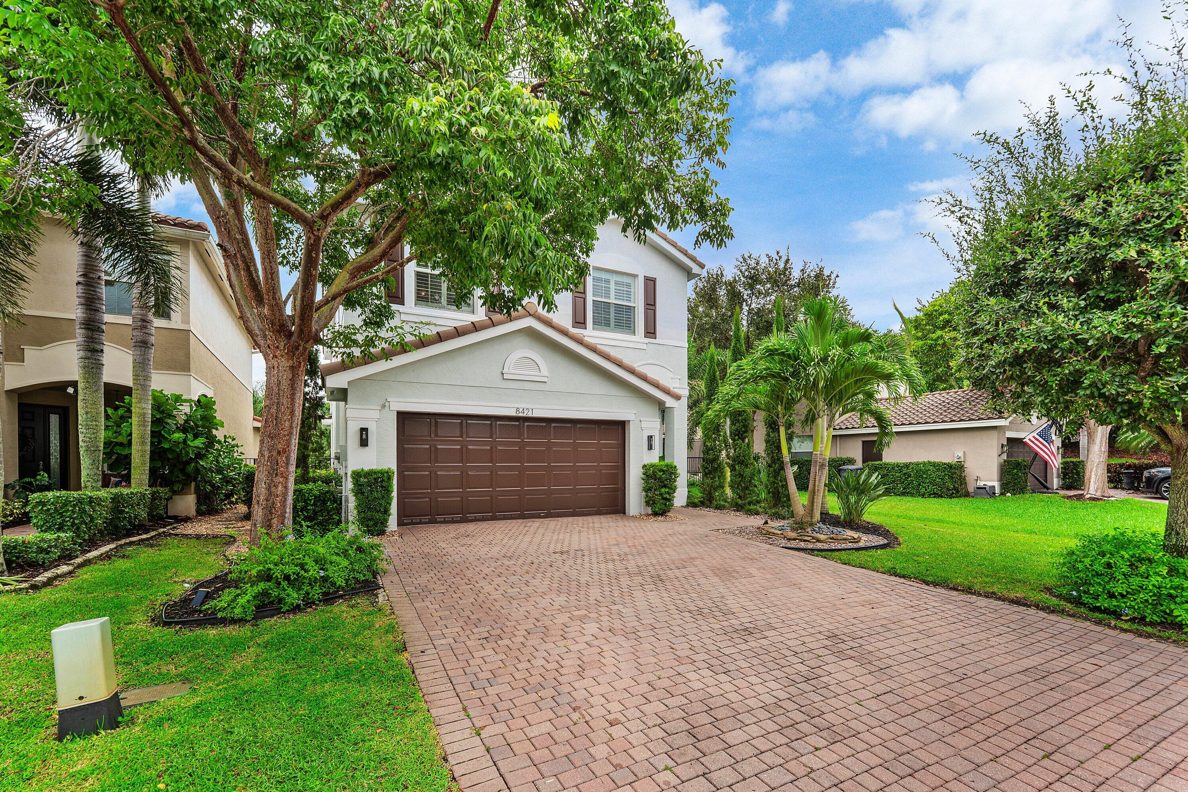
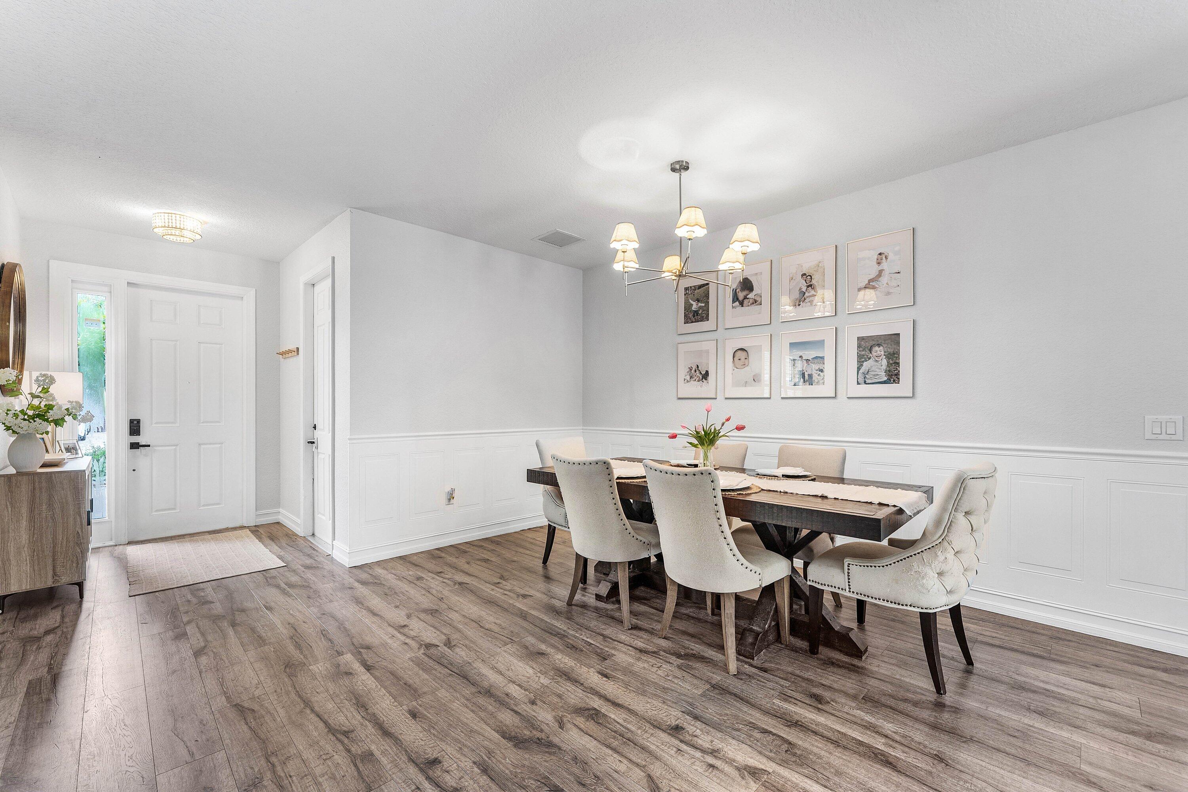
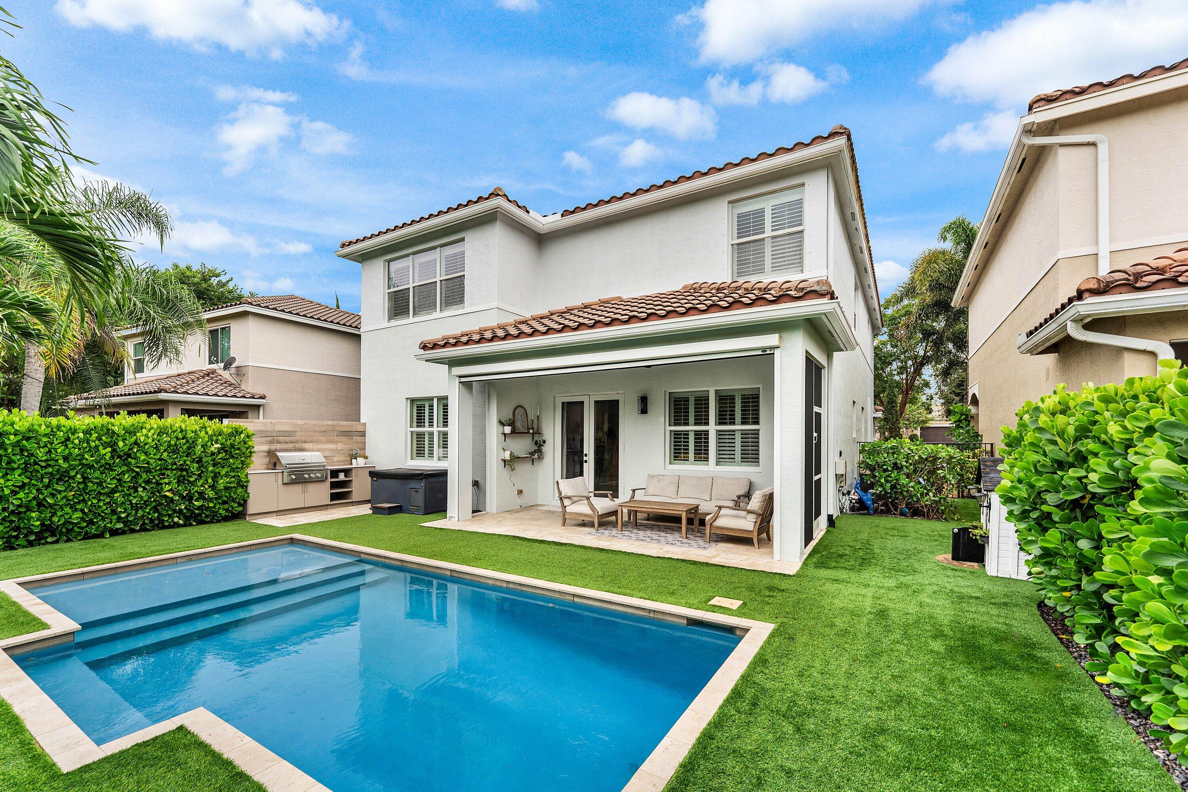
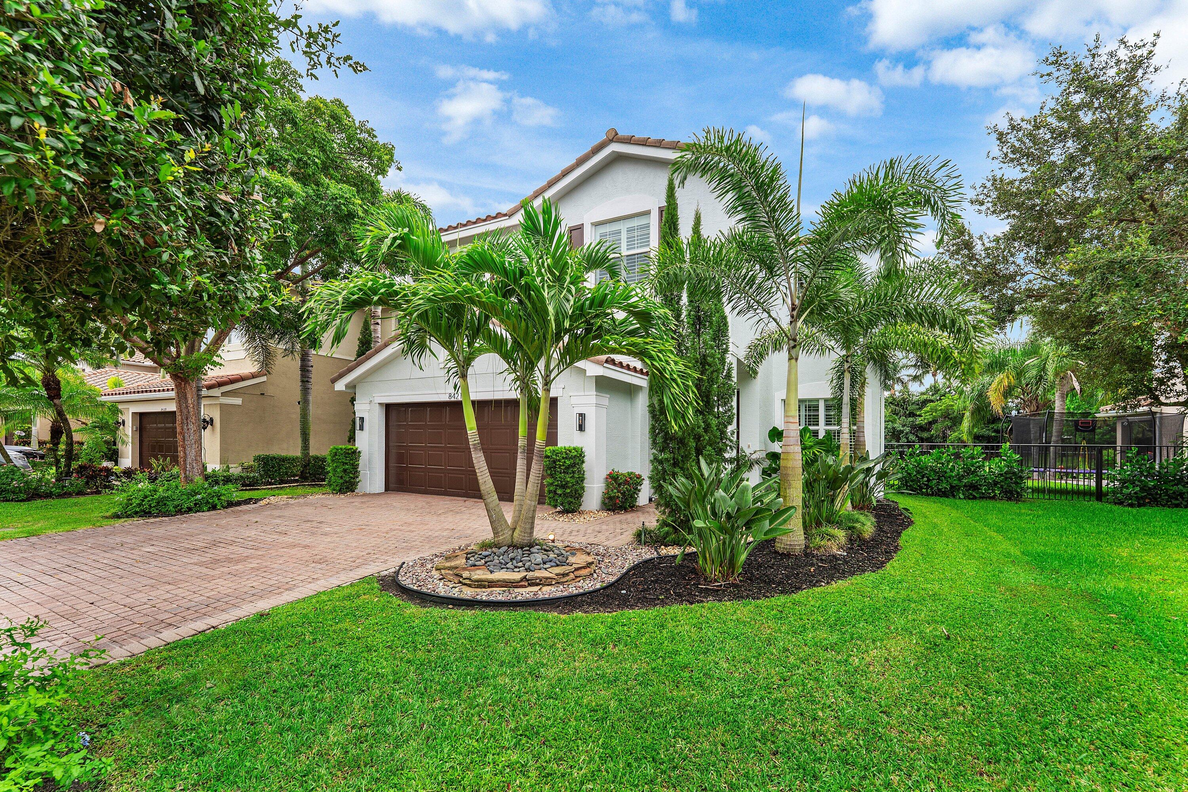
Welcome to this beautifully updated lakefront home in the highly sought-after, manned gated community of Canyon Trails! Situated on a private lake lot with no rear neighbors and located within a top-rated school district, this spacious residence offers the perfect blend of luxury, comfort, and functionality. Featuring 5 bedrooms, 4 full baths, and over-sized living spaces, this home is designed for today. The first floor includes a guest bedroom and beautifully updated full bath, ideal for visitors or a private home office. Enjoy a formal living and dining room, plus a spacious family room that opens to a bright white kitchen—perfect for everyday living and entertaining. Upstairs, you'll find a large loft with the potential to be converted into a 6th bedroom, a luxurious owner's suite featuring an updated spa-inspired bathroom and two walk-in closets, a third bedroom with its own private bath, and two additional bedrooms connected by an updated Jack & Jill bathroom. Step outside to your own private backyard oasis. Relax or entertain under the covered patio with a retractable screen, prepare meals in the summer kitchen, and enjoy the newer heated pool with sun shelf, all overlooking tranquil lake views. The fenced yard offers privacy and plenty of room for family and pets. Additional features include no wall-to-wall carpeting, fresh interior and exterior paint, plantation shutters, decorative moldings and custom wall treatments, newer washer and dryer, garage ceiling storage racks, and a newer A/C system with UV light. Residents of Canyon Trails enjoy outstanding resort-style amenities, including a beautifully renovated clubhouse, resort-style pool, fitness center, tennis courts, basketball court, community room, game room, and playground. Move right in and enjoy the South Florida lifestyle in one of Boynton Beach's communities!

Save
Ask
Tour
Hide
Share
Listing Snapshot
Price 
$1,050,000
Days On Site 
9 Days
Bedrooms 
5
Inside Area (SqFt) 
3,230 sqft
Total Baths 
4
Full Baths 
4
Partial Baths 
N/A
Lot Size 
0.12 Acres
Year Built 
2011
MLS® Number 
B26061244
Status 
Active
Property Tax 
$8,333.05
HOA/Condo/Coop Fees 
$311.67 monthly
Sq Ft Source 
Public Records
Friends & Family
Recent Activity
a week agoListing first seen on site
a week agoListing updated with changes from the MLS®
General Features
Acres 
0.12
Attached Garage 
Yes
Direction Faces 
North
Garage 
Yes
Garage Spaces 
2
Levels 
Two
Number Of Stories 
2
Parking 
AttachedDrivewayGarageGarage Door Opener
Parking Spaces 
5
Pets 
Breed RestrictionsYes
Property Sub Type 
Single Family Residence
Security 
Gated with GuardGated CommunitySmoke Detector(s)
Sewer 
Public Sewer
Special Circumstances 
Standard
SqFt Total 
3885
Style 
Mediterranean
Utilities 
Cable AvailableSewer AvailableWater Available
Water Source 
Public
Zoning 
AGR-PUD
Interior Features
Appliances 
CooktopDryerDishwasherElectric RangeElectric Water HeaterFreezerDisposalIce MakerMicrowaveOvenRangeRefrigeratorWater HeaterWasher
Cooling 
Central AirCeiling Fan(s)
Flooring 
LaminateOtherTileVinylWood
Furnished 
Negotiable
Heating 
CentralElectric
Interior 
Breakfast BarBuilt-in FeaturesSoaking TubVaulted Ceiling(s)Walk-In Closet(s)
Laundry Features 
Washer HookupElectric Dryer HookupInsideLaundry RoomSinkUpper Level
Main Level Bedrooms 
1
Spa 
Yes
Window Features 
Plantation Shutters
Bedroom 2 
Dimensions - 11 X 12Area - 132
Bedroom 3 
Dimensions - 12.4 X 12Area - 148
Bedroom 4 
Dimensions - 13.2 X 11.4Area - 150
Bedroom 5 
Dimensions - 11 X 12Area - 132
Den 
Dining Room 
Dimensions - 14.8 X 8.4Area - 124
Family Room 
Dimensions - 21.2 X 15.6Area - 330
FloridaRoom 
Kitchen 
Dimensions - 12 X 19Level - FirstArea - 228
Laundry 
Living Room 
Dimensions - 14 X 14.6Level - FirstArea - 204
Loft 
Dimensions - 22 X 13Area - 286
PrimaryBedroom 
Dimensions - 16.39 X 19Level - SecondArea - 311
Save
Ask
Tour
Hide
Share
Exterior Features
Construction Details 
BlockStucco
Exterior 
Built-in BarbecueBarbecueOutdoor Kitchen
Fencing 
Back YardFencedFull
Lot Features 
LandscapedWaterfront
Other Structures 
Outdoor Kitchen
Patio And Porch 
PatioScreened
Pool Features 
FencedElectric HeatIn GroundPrivateAssociationHeated
Private Pool 
Yes
Roof 
BarrelTile
Spa 
Yes
Spa Features 
Above Ground
View 
GardenLakeWater
Waterfront 
Yes
Waterfront Features 
Lake Front
Waterview 
GardenLakeWater
Windows/Doors 
Plantation Shutters
Community Features
Association Amenities 
PoolBasketball CourtClubhouseFitness CenterGatedManagementPlaygroundTennis Court(s)Trail(s)
Association Dues 
935
Community Features 
GatedStreet LightsSidewalks
Financing Terms Available 
CashConventional
HOA Fee Frequency 
Quarterly
MLS Area 
4720
Schools
School District
Unknown
Elementary School
Sunset Palms
Middle School
West Boynton
High School
Park Vista
Listing courtesy of William Raveis Real Estate


All listings featuring the BMLS logo are provided by BeachesMLS, Inc. This information is not verified for authenticity or accuracy and is not guaranteed. Copyright © 2026 BeachesMLS, Inc. (a Flex MLS feed)
Last checked: 2026-08-16 10:52 AM UTC

Neighborhood & Commute
Source: Walkscore
Save
Ask
Tour
Hide
Share

Perfect home finder

'VIP' Property Search

Buying a home? Why not take a few minutes to fill out a form to describe your ‘dream’ home and let us find you the closest property matches?

Get started