Save
Ask
Tour
Hide
Share
$599,000
19 Days On Site

7272 Demedici Circle
Delray Beach, FL33446

Single Family Residence|Pending
3
Beds
2
Total Baths
2
Full Baths
2,057
SqFt
$291
/SqFt
2000
Built
Subdivision:
Vizcaya
County:
Palm Beach

Due to the health concerns created by Coronavirus, we are offering personal 1-1 online video walkthrough tours for those people that cannot be here in person.
Call Now: 561-676-2200
Is this the listing for you? We can help make it yours.
561-676-2200
7272 Demedici Circle7272 Demedici Circle7272 Demedici Circle7272 Demedici Circle
Save
Ask
Tour
Hide
Share

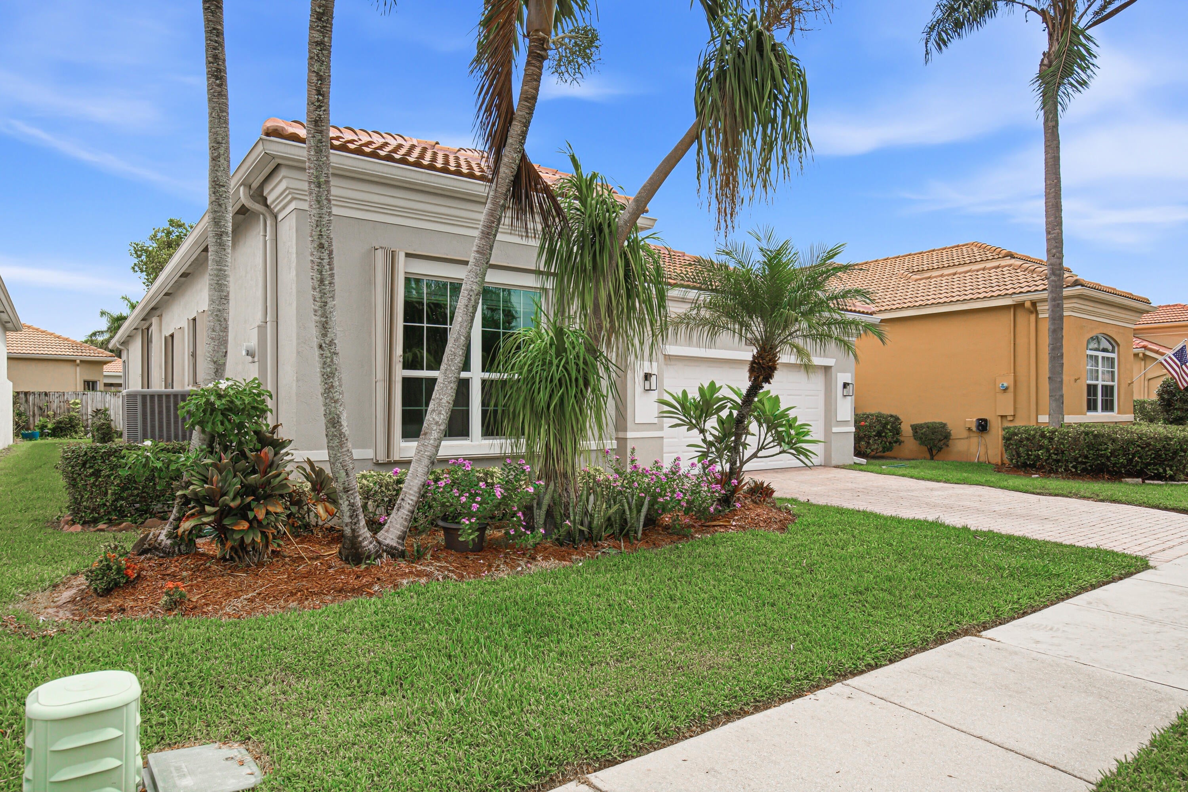
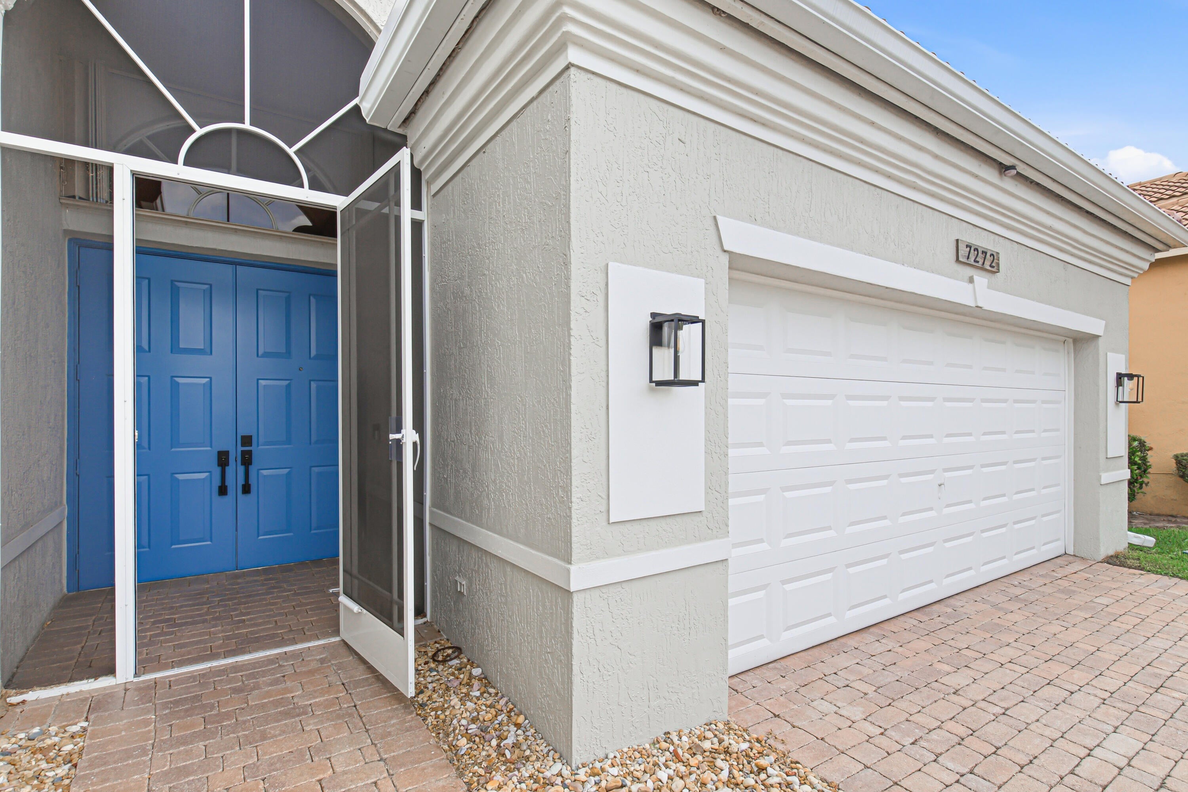
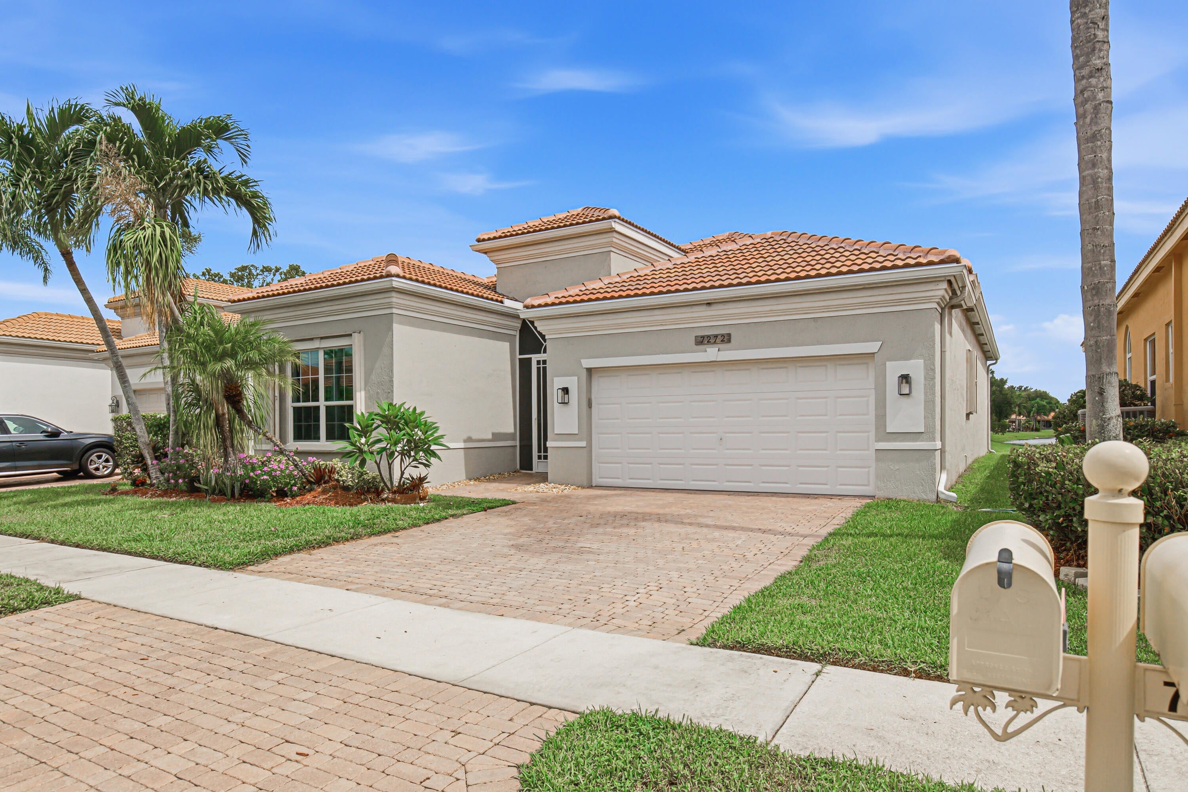
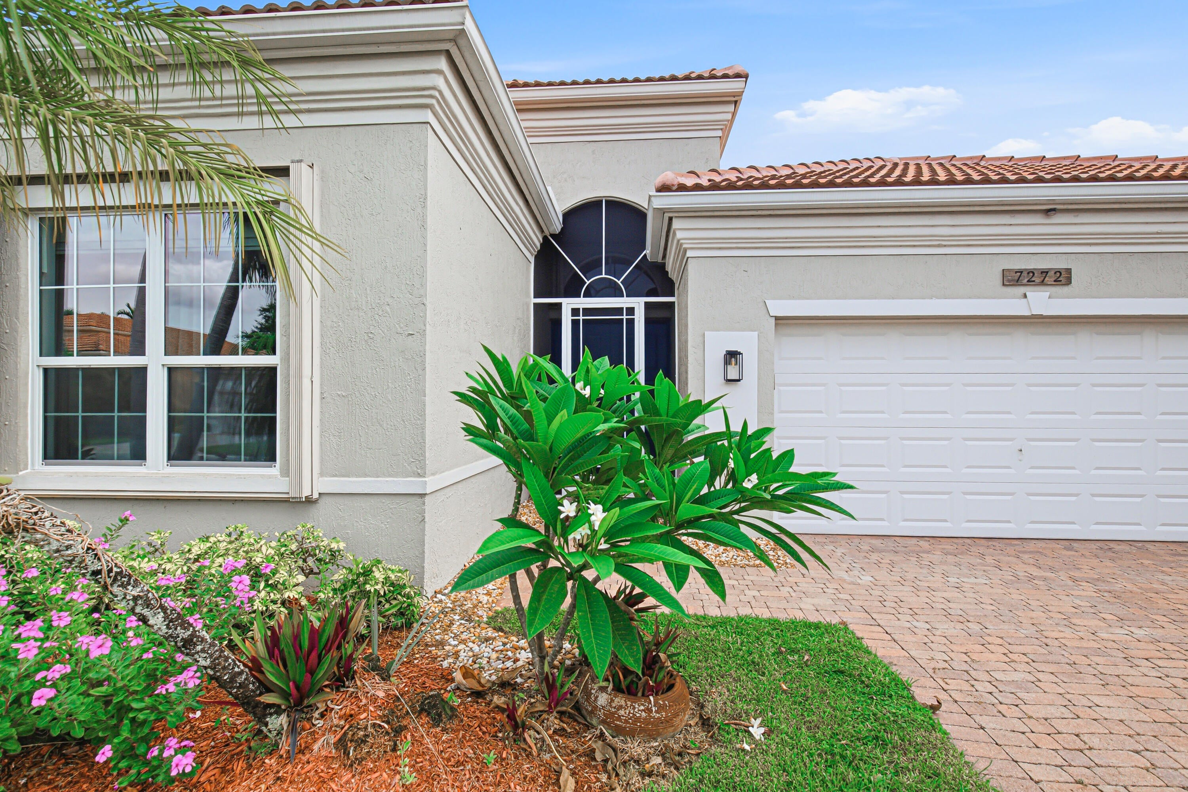
Move right into this bright, beautifully updated lakefront 3-bedroom, 2-bath home with a 2-car garage. The third bedroom is currently used as a den. Features include a new roof, high-end luxury vinyl flooring, a new high-efficiency A/C including ductwork, a professionally designed kitchen, complete hurricane protection, generator ready, fresh interior and exterior paint, and soaring cathedral ceilings throughout. Relax or entertain on the large, private covered patio overlooking spectacular lake views through a panoramic screened enclosure. Enjoy the resort-style lifestyle Vizcaya is known for, featuring a 22,000-square-foot clubhouse with fitness center, pool and spa, tennis, pickleball, bocce, countless social activities, and beautifully maintained grounds. Ideally located just minutes

Save
Ask
Tour
Hide
Share
Listing Snapshot
Price 
$599,000
Days On Site 
19 Days
Bedrooms 
3
Inside Area (SqFt) 
2,057 sqft
Total Baths 
2
Full Baths 
2
Partial Baths 
N/A
Lot Size 
0.12 Acres
Year Built 
2000
MLS® Number 
B26061195
Status 
Pending
Property Tax 
$4,625.15
HOA/Condo/Coop Fees 
$535 monthly
Sq Ft Source 
Other
Friends & Family
Recent Activity
2 weeks agoListing updated with changes from the MLS®
2 weeks agoStatus changed to Pending
3 weeks agoListing first seen on site
General Features
Acres 
0.12
Attached Garage 
Yes
Direction Faces 
South
Garage 
Yes
Garage Spaces 
2
Levels 
One
Number Of Stories 
1
Parking 
AttachedDrivewayGarage
Parking Spaces 
2
Pets 
Size LimitYes
Property Sub Type 
Single Family Residence
Security 
Gated with GuardGated CommunitySmoke Detector(s)Security Guard
Sewer 
Public Sewer
Special Circumstances 
Standard
SqFt Total 
2771
Utilities 
Cable Available
Water Source 
Public
Zoning 
PUD
Interior Features
Appliances 
CooktopDryerDishwasherElectric RangeElectric Water HeaterFree-Standing FreezerDisposalIce MakerMicrowaveOvenRangeRefrigeratorWater HeaterWasher
Cooling 
Central AirCeiling Fan(s)Electric
Flooring 
Vinyl
Furnished 
Unfurnished
Heating 
CentralElectric
Interior 
Vaulted Ceiling(s)
Laundry Features 
Inside
Main Level Bedrooms 
3
Window Features 
BlindsStorm Window(s)
ConvertedBedroom 
Family Room 
Kitchen 
Dimensions - 12 X 21Level - MainArea - 252
Laundry 
Living Room 
Dimensions - 12 X 15Level - MainArea - 180
PrimaryBedroom 
Dimensions - 13 X 18Level - MainArea - 234
Utility Room 
Save
Ask
Tour
Hide
Share
Exterior Features
Construction Details 
Block
Lot Features 
Waterfront
Patio And Porch 
PatioScreened
Pool Features 
Association
Roof 
Spanish Tile
View 
LakePondWater
Waterfront 
Yes
Waterfront Features 
Lake Front
Waterview 
LakePondWater
Windows/Doors 
BlindsStorm Window(s)
Community Features
Association Amenities 
PoolBilliard RoomClubhouseFitness CenterManagementRecreation FacilitiesSpa/Hot TubTennis Court(s)Trail(s)
Association Dues 
535
Building Access 
Entry Level Living Area Y
Community Features 
GatedStreet Lights
HOA Fee Frequency 
Monthly
MLS Area 
4640
Senior Community 
Yes
Schools
School District
Unknown
Elementary School
Orchard View
Middle School
Carver Community
High School
Spanish River
Listing courtesy of CENTURY 21 Tenace Realty


All listings featuring the BMLS logo are provided by BeachesMLS, Inc. This information is not verified for authenticity or accuracy and is not guaranteed. Copyright © 2026 BeachesMLS, Inc. (a Flex MLS feed)
Last checked: 2026-08-26 03:39 AM UTC

Neighborhood & Commute
Source: Walkscore
Save
Ask
Tour
Hide
Share

Perfect home finder

'VIP' Property Search

Buying a home? Why not take a few minutes to fill out a form to describe your ‘dream’ home and let us find you the closest property matches?

Get started