

Save
Ask
Tour
Hide
Share
$7,500,000
7 Days On Site

2423 EDGEWATER Drive
Palm Beach Gardens, FL33410

For Sale|Single Family Residence|Active
4
Beds
6
Total Baths
6
Full Baths
6,115
SqFt
$1,226
/SqFt
2027
Built
Subdivision:
MAHEU ESTATES
County:
Palm Beach

Due to the health concerns created by Coronavirus, we are offering personal 1-1 online video walkthrough tours for those people that cannot be here in person.
Call Now: 561-676-2200
Is this the listing for you? We can help make it yours.
561-676-2200
2423 EDGEWATER Drive
Save
Ask
Tour
Hide
Share

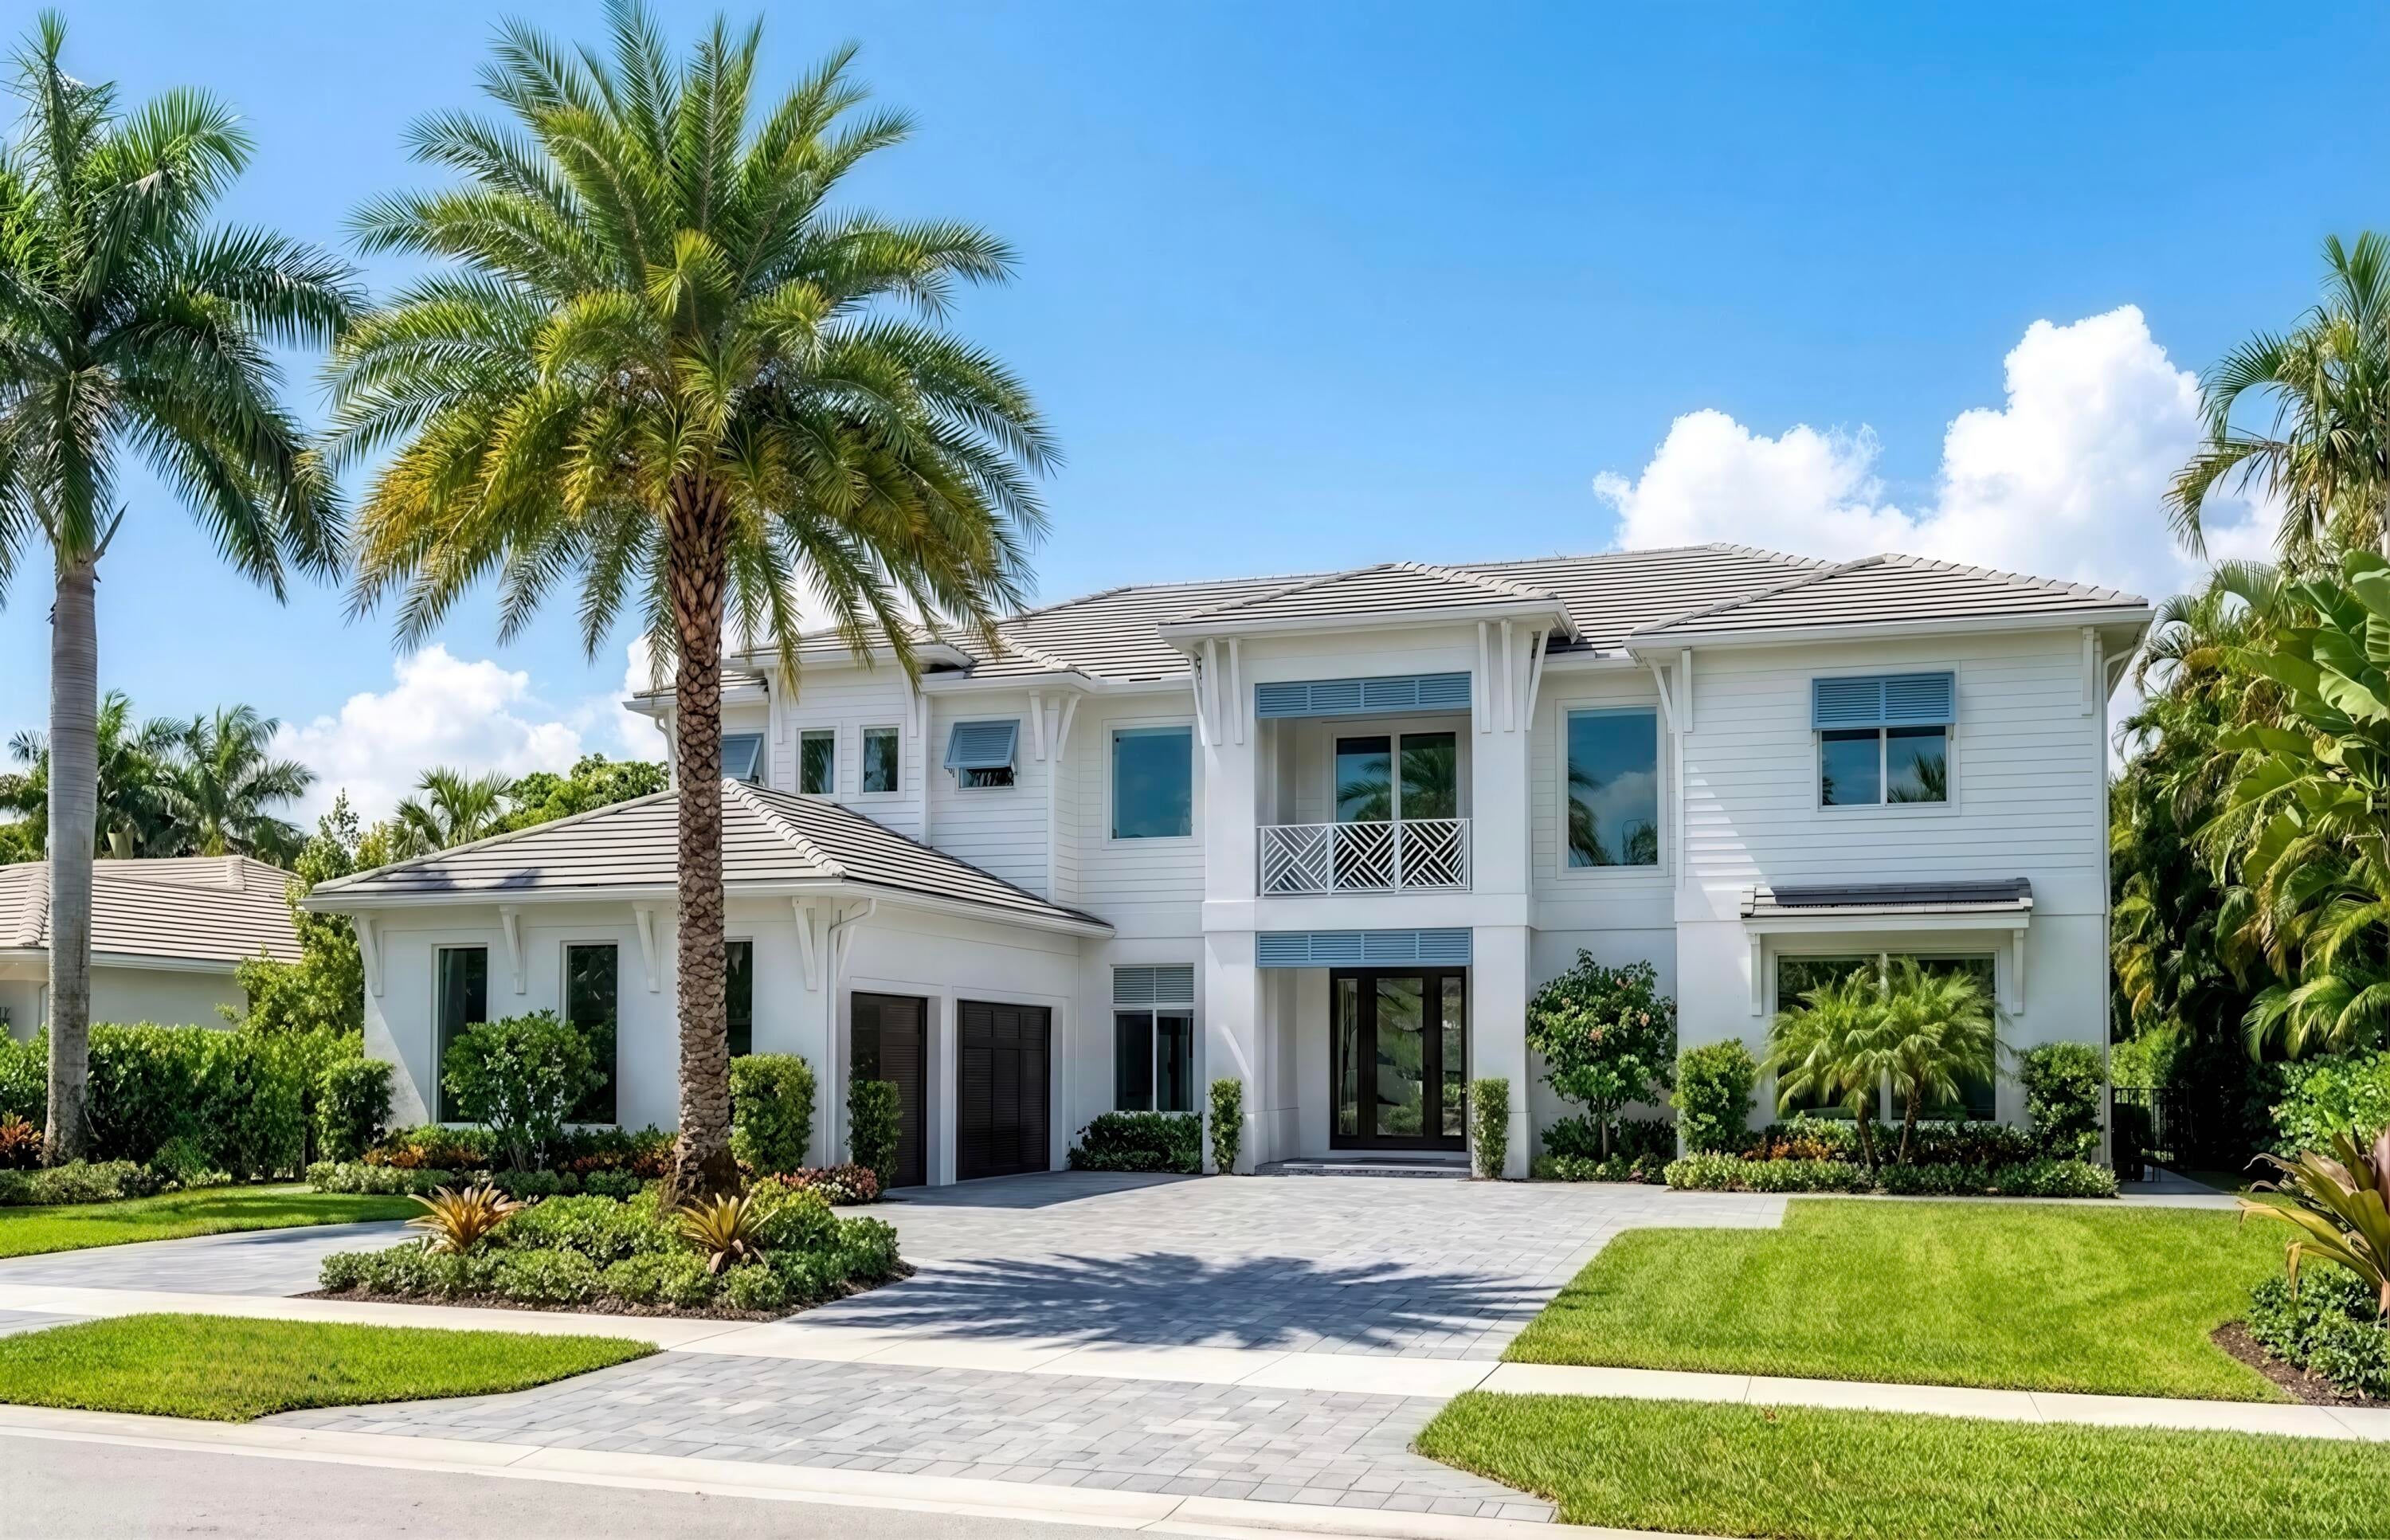
Experience elevated waterfront living in this brand-new Palm Beach Gardens estate. Spanning 6,115 square feet under air (8,080 total), this two-story residence offers sweeping water views from every room. Designed for both comfort and entertaining, it features five bedrooms plus an office and theater, six full baths, a chef's kitchen with top-tier appliances and butler's pantry, elevator, and two laundry rooms. Outdoors, enjoy a resort-style setting with a custom infinity-edge pool, spa, fire features, summer kitchen, and expansive living spaces. A deep-water private dock provides effortless Intracoastal and ocean access. Dock and Canal depth can fit up to a 90' yacht or Sportfish. Complete with a three-car garage, this exceptional home defines luxury waterfront living.

Save
Ask
Tour
Hide
Share
Listing Snapshot
Price 
$7,500,000
Days On Site 
7 Days
Bedrooms 
4
Inside Area (SqFt) 
6,115 sqft
Total Baths 
6
Full Baths 
6
Partial Baths 
N/A
Lot Size 
0.34 Acres
Year Built 
2027
MLS® Number 
B26061183
Status 
Active
Property Tax 
$24,577
HOA/Condo/Coop Fees 
N/A
Sq Ft Source 
Plans
Friends & Family
Recent Activity
yesterdayStatus changed to Active
a week agoListing first seen on site
a week agoListing updated with changes from the MLS®
General Features
Acres 
0.34
Attached Garage 
Yes
Direction Faces 
South
Disclosures 
Home Warranty
Foundation 
Slab
Garage 
Yes
Garage Spaces 
3
Home Warranty 
Yes
Levels 
Two
Number Of Stories 
2
Parking 
AttachedCircular DrivewayDrivewayGarageGarage Door OpenerPaver Block
Parking Spaces 
8
Pets 
Yes
Property Condition 
New Construction
Property Sub Type 
Single Family Residence
Security 
Security System OwnedSmoke Detector(s)
Sewer 
Public Sewer
Special Circumstances 
Standard
SqFt Total 
8080
Style 
Florida
Utilities 
Cable AvailableElectricity Not AvailablePropaneSewer Available
Water Source 
Public
Zoning 
RS
Interior Features
Appliances 
DryerDishwasherFreezerDisposalGas RangeGas Water HeaterMicrowaveOvenRefrigeratorWater HeaterWine RefrigeratorWasher
Cooling 
Central AirCeiling Fan(s)Electric
Electric 
Generator
Flooring 
Ceramic TileHardwood
Heating 
CentralElectric
Interior 
ElevatorKitchen IslandSoaking TubWalk-In Closet(s)
Laundry Features 
Multiple Locations
Main Level Bedrooms 
1
Spa 
Yes
Window Features 
Insulated WindowsStorm Window(s)
Kitchen 
Dimensions - 19.39 X 22Level - FirstArea - 426
Living Room 
Dimensions - 19.39 X 28.1Level - FirstArea - 544
PrimaryBedroom 
Dimensions - 22 X 20Level - SecondArea - 440
Save
Ask
Tour
Hide
Share
Exterior Features
Construction Details 
BlockConcreteStucco
Exterior 
BalconyLightingOutdoor Kitchen
Fencing 
Back Yard
Frontage 
Waterfront
Lot Features 
Waterfront
Other Structures 
Outdoor Kitchen
Patio And Porch 
CoveredDeckPatio
Pool Features 
GuniteGas HeatHeatedInfinityIn GroundPool/Spa ComboPrivate
Private Pool 
Yes
Road Frontage 
City Street
Roof 
Concrete
Spa 
Yes
Spa Features 
GuniteHeatedIn Ground
View 
CanalWater
Waterfront 
Yes
Waterfront Features 
Canal AccessCanal FrontIntracoastal AccessNavigable WaterNo Fixed BridgesOcean AccessSeawall
Waterview 
CanalWater
Windows/Doors 
Insulated WindowsStorm Window(s)
Community Features
Building Access 
front
Financing Terms Available 
CashConventional
MLS Area 
5230
Roads 
Asphalt
Schools
School District
Unknown
Elementary School
Dwight D. Eisenhower K-8
Middle School
Unknown
High School
William T. Dwyer
Listing courtesy of Illustrated Properties


All listings featuring the BMLS logo are provided by BeachesMLS, Inc. This information is not verified for authenticity or accuracy and is not guaranteed. Copyright © 2026 BeachesMLS, Inc. (a Flex MLS feed)
Last checked: 2026-08-14 05:21 PM UTC

Neighborhood & Commute
Source: Walkscore
Save
Ask
Tour
Hide
Share

Perfect home finder

'VIP' Property Search

Buying a home? Why not take a few minutes to fill out a form to describe your ‘dream’ home and let us find you the closest property matches?

Get started