Save
Ask
Tour
Hide
Share
$669,000
2 Days On Site

18302 Limestone Creek Road
Jupiter, FL33458

For Sale|Single Family Residence|Active
4
Beds
2
Total Baths
2
Full Baths
1,713
SqFt
$391
/SqFt
2022
Built
Subdivision:
PALM GARDENS 1ST ADD
County:
Palm Beach

Due to the health concerns created by Coronavirus, we are offering personal 1-1 online video walkthrough tours for those people that cannot be here in person.
Call Now: 561-676-2200
Is this the listing for you? We can help make it yours.
561-676-2200
18302 Limestone Creek Road18302 Limestone Creek Road18302 Limestone Creek Road18302 Limestone Creek Road
Save
Ask
Tour
Hide
Share

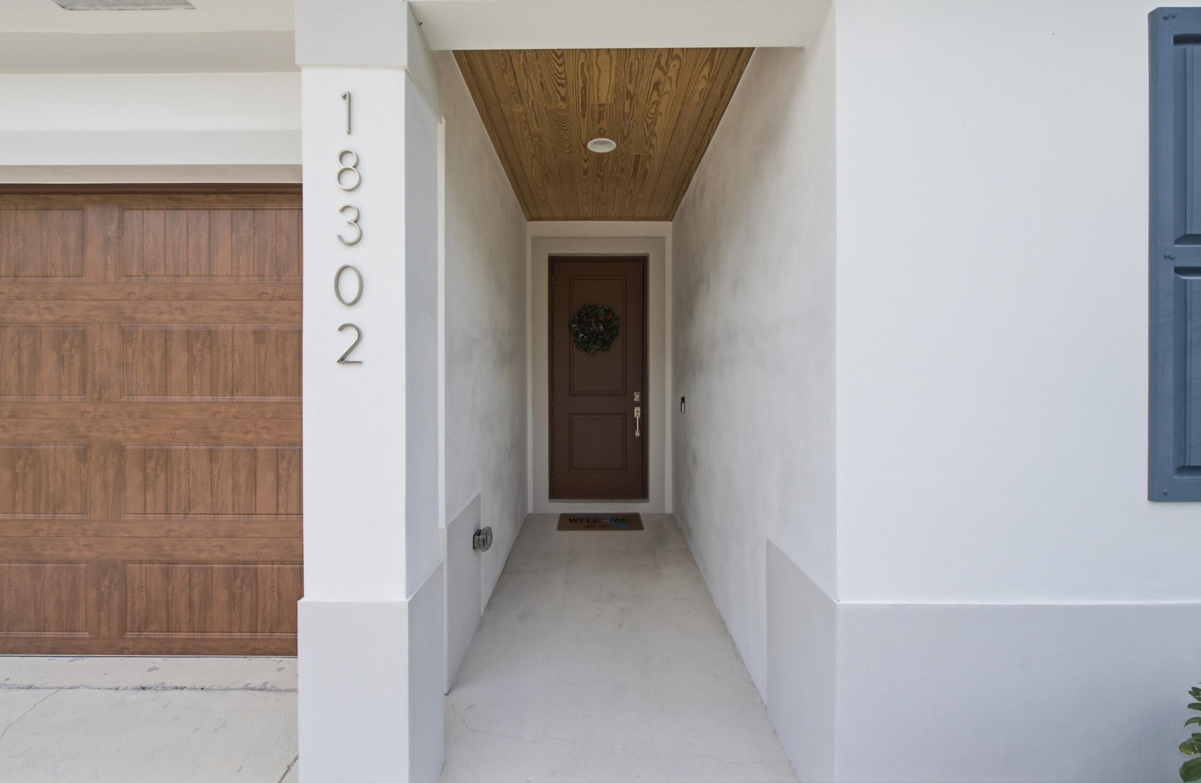
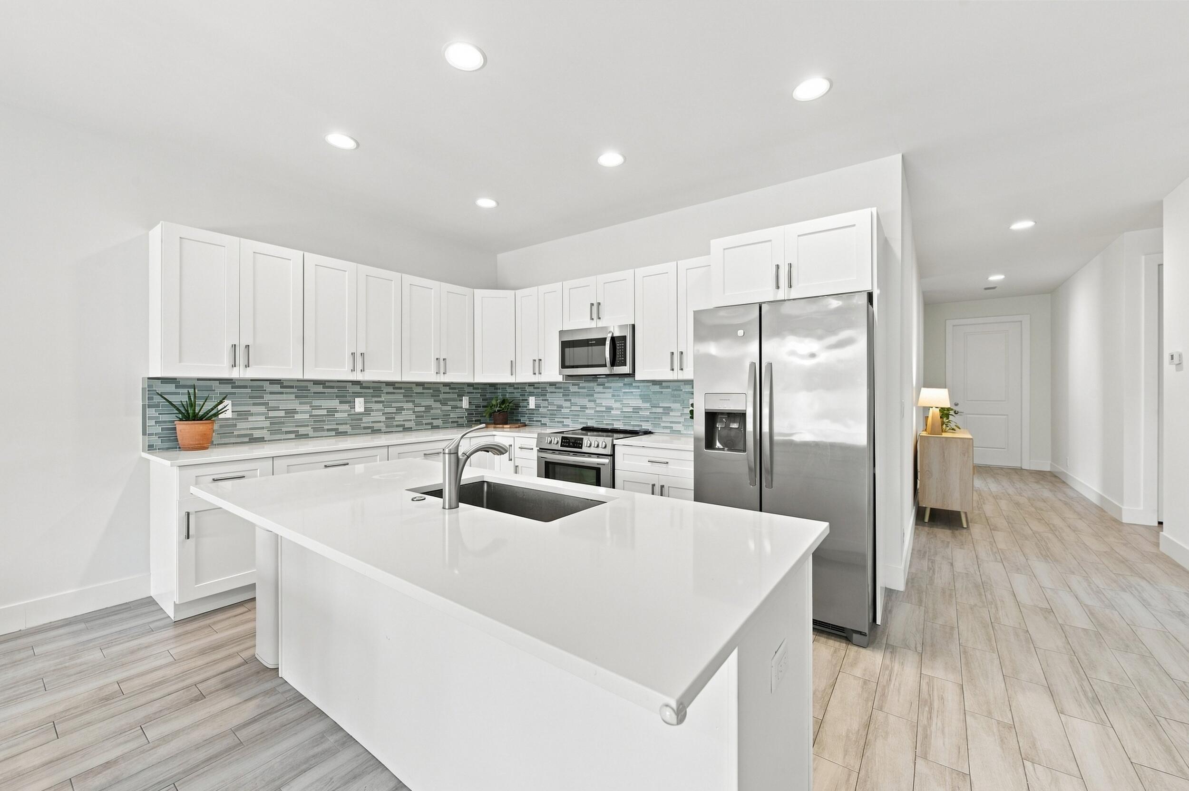
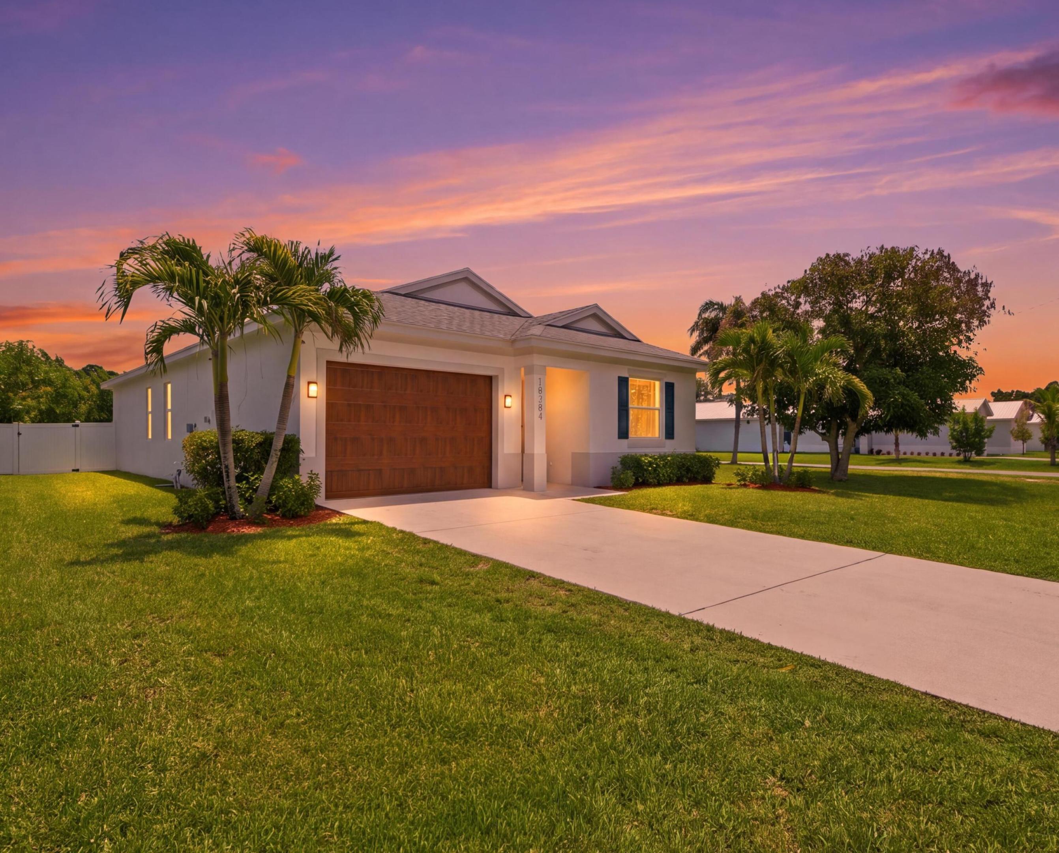
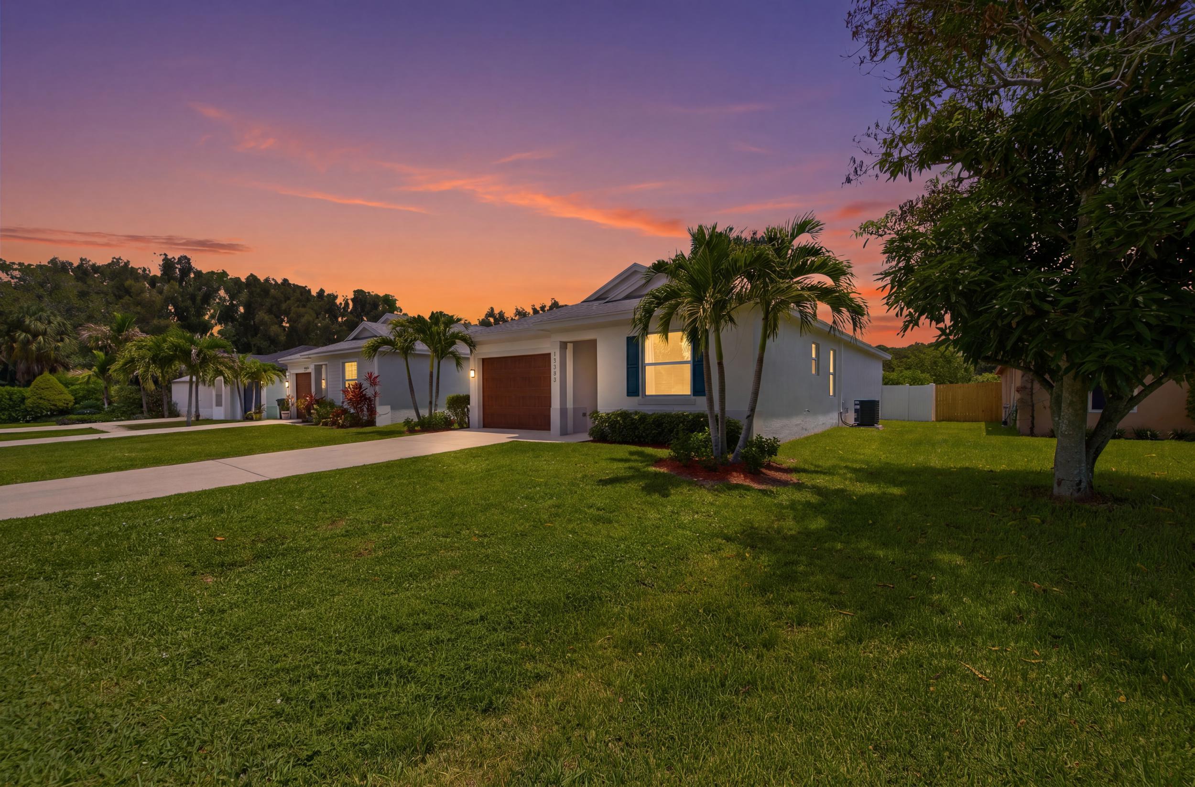
2022 BUILT! Enjoy the peace of mind of newer construction in this beautifully designed 4-bedroom, 2-bath home featuring 1,713 square feet of open-concept living, 9'4" ceilings, 8-foot interior doors, and wood-look porcelain tile throughout. No HOA! The modern kitchen features 36-inch white shaker cabinets, pure white quartz countertops, a large island, mosaic glass backsplash, and stainless steel LG appliances. Large sliding glass doors fill the living space with natural light and provide beautiful views of the private backyard oasis. Step onto the covered patio and follow the winding garden path to the raised-bed garden, perfect for growing your own herbs, vegetables, or flowers. Custom upgrades include tongue-and-groove wood ceilings in the entry and covered patio, custom tile in the primary bath, and built-in laundry room cabinetry. The huge, fully fenced backyard offers a fire pit area, fruit trees, and irrigation—creating the perfect space to relax, entertain, and enjoy Florida living. Plenty of room for a pool! Additional features include impact windows and doors, a 2022 roof, concrete driveway, and a one-car garage with extra storage space. Conveniently located across from Limestone Creek Park with quick access to I-95, Jupiter's beautiful beaches, shopping, dining, and top-rated schools.

Save
Ask
Tour
Hide
Share
Listing Snapshot
Price 
$669,000
Days On Site 
2 Days
Bedrooms 
4
Inside Area (SqFt) 
1,713 sqft
Total Baths 
2
Full Baths 
2
Partial Baths 
N/A
Lot Size 
0.23 Acres
Year Built 
2022
MLS® Number 
B26061061
Status 
Active
Property Tax 
$8,343.01
HOA/Condo/Coop Fees 
N/A
Sq Ft Source 
Public Records
Friends & Family
Recent Activity
2 days agoListing first seen on site
3 days agoListing updated with changes from the MLS®
General Features
Acres 
0.23
Attached Garage 
Yes
Direction Faces 
West
Foundation 
BlockSlab
Garage 
Yes
Garage Spaces 
1
Levels 
One
Number Of Stories 
1
Parking 
AttachedConcreteDrivewayGarageGarage Door Opener
Parking Spaces 
3
Pets 
Yes
Property Sub Type 
Single Family Residence
Security 
Smoke Detector(s)
Sewer 
Public Sewer
Special Circumstances 
Standard
SqFt Total 
2162
Style 
PatioHomeRanch
Utilities 
Cable AvailableElectricity ConnectedPhone AvailableSewer AvailableUnderground UtilitiesWater Connected
Water Source 
Public
Zoning 
RH
Interior Features
Appliances 
CooktopDryerDishwasherElectric CooktopElectric RangeElectric Water HeaterFreezerDisposalMicrowaveOvenRangeRefrigeratorWater HeaterWasher
Cooling 
Central AirCeiling Fan(s)Electric
Flooring 
Tile
Furnished 
Unfurnished
Heating 
CentralElectric
Interior 
Built-in FeaturesKitchen IslandStorageWalk-In Closet(s)
Laundry Features 
Washer HookupElectric Dryer HookupInsideMain LevelLaundry Room
Main Level Bedrooms 
4
Bedroom 2 
Dimensions - 12 X 13Level - MainArea - 156
Bedroom 3 
Dimensions - 12 X 14Level - MainArea - 168
Bedroom 4 
Dimensions - 12 X 10Level - MainArea - 120
Kitchen 
Dimensions - 19 X 14Level - MainArea - 266
PrimaryBedroom 
Dimensions - 15 X 16Level - MainArea - 240
Save
Ask
Tour
Hide
Share
Exterior Features
Construction Details 
BlockConcreteStucco
Exterior 
Garden
Fencing 
Back YardFencedFullGateVinyl
Lot Features 
LandscapedGarden
Other Structures 
Storage
Patio And Porch 
CoveredPatio
Roof 
Shingle
View 
Garden
Waterview 
Garden
Community Features
Financing Terms Available 
CashConventionalFHAVA Loan
MLS Area 
5070
Roads 
Asphalt
Schools
School District
Unknown
Elementary School
Limestone Creek
Middle School
Jupiter
High School
Jupiter
Listing courtesy of EXP Realty LLC


All listings featuring the BMLS logo are provided by BeachesMLS, Inc. This information is not verified for authenticity or accuracy and is not guaranteed. Copyright © 2026 BeachesMLS, Inc. (a Flex MLS feed)
Last checked: 2026-08-09 05:15 AM UTC

Neighborhood & Commute
Source: Walkscore
Save
Ask
Tour
Hide
Share

Perfect home finder

'VIP' Property Search

Buying a home? Why not take a few minutes to fill out a form to describe your ‘dream’ home and let us find you the closest property matches?

Get started