Save
Ask
Tour
Hide
Share
$685,000
10 Days On Site

6205 Lansdowne Circle
Boynton Beach, FL33472

For Sale|Single Family Residence|Active
4
Beds
3
Total Baths
3
Full Baths
2,381
SqFt
$288
/SqFt
1993
Built
Subdivision:
LANSDOWNE
County:
Palm Beach

Due to the health concerns created by Coronavirus, we are offering personal 1-1 online video walkthrough tours for those people that cannot be here in person.
Call Now: 561-676-2200
Is this the listing for you? We can help make it yours.
561-676-2200
6205 Lansdowne Circle6205 Lansdowne Circle6205 Lansdowne Circle6205 Lansdowne Circle
Save
Ask
Tour
Hide
Share

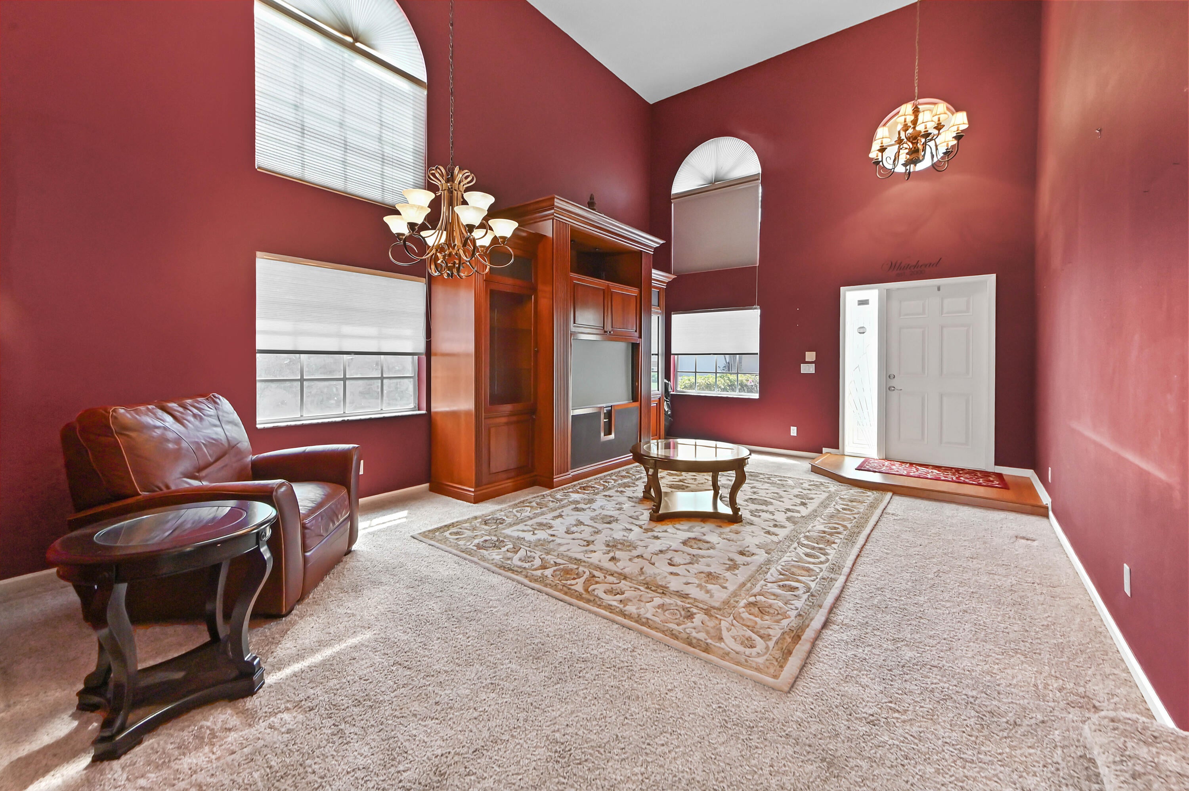
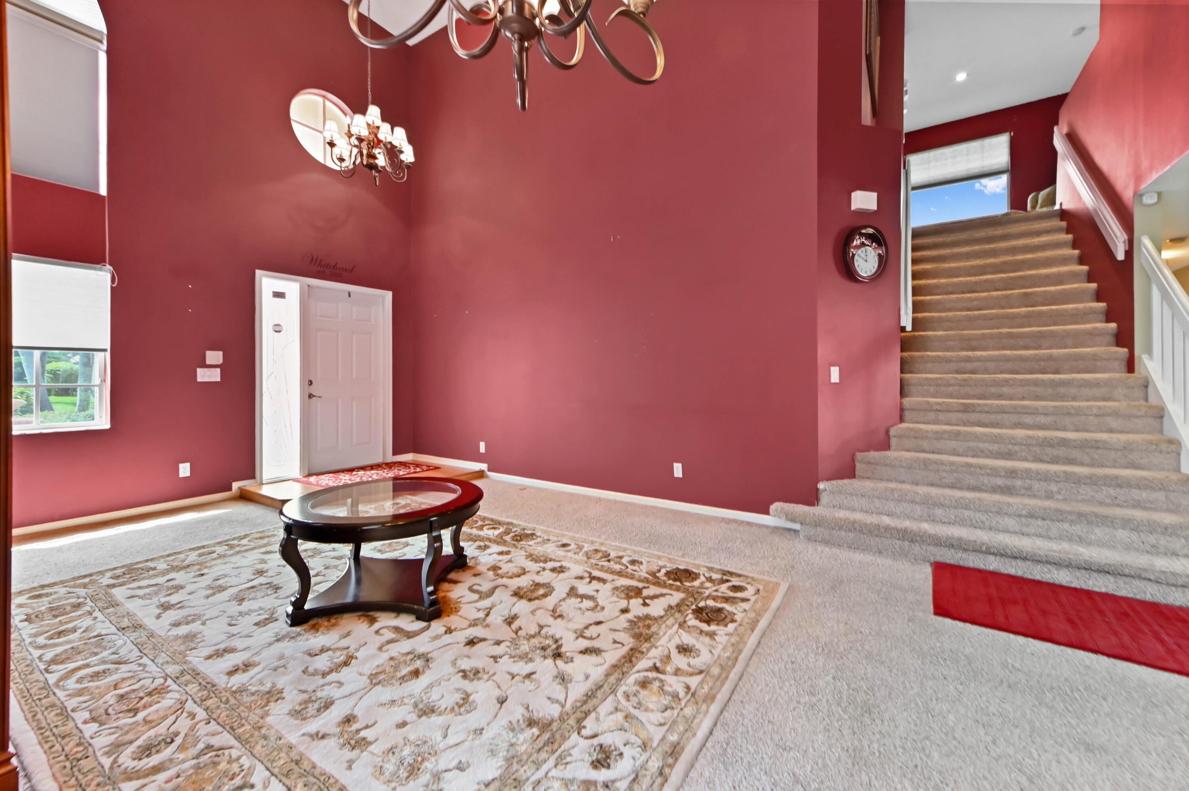
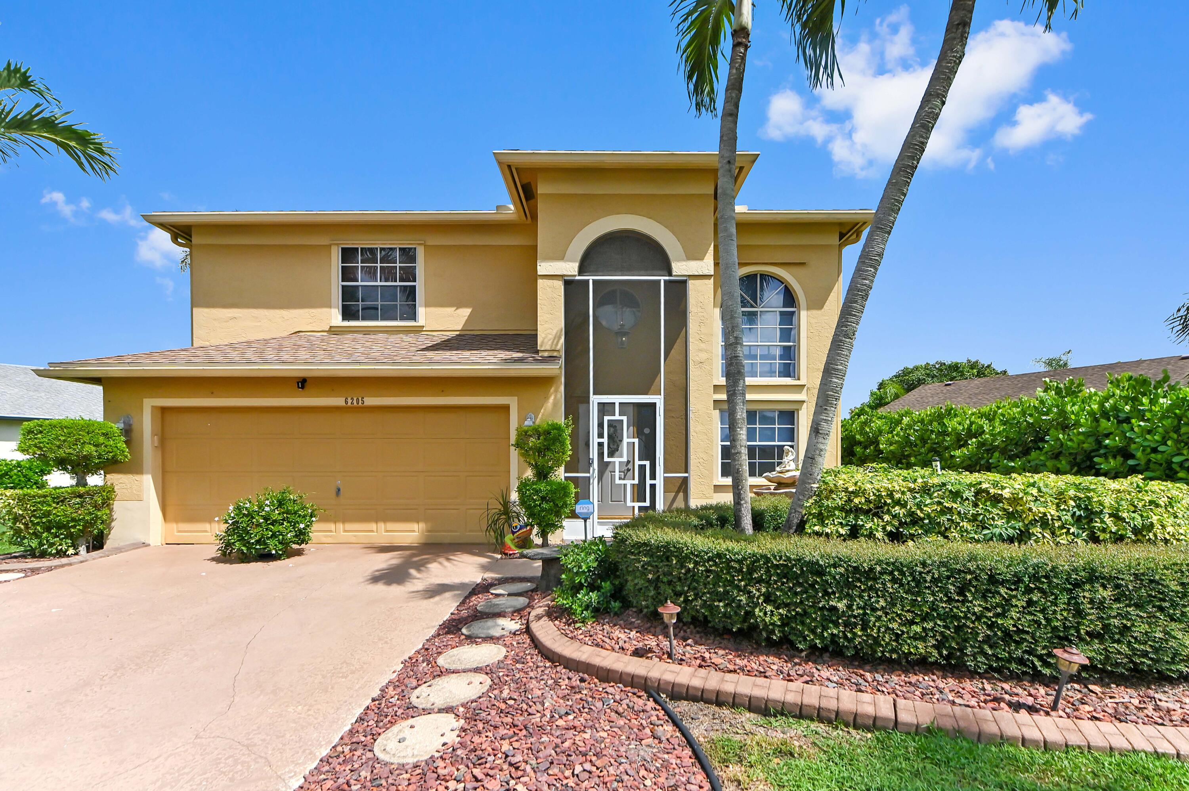
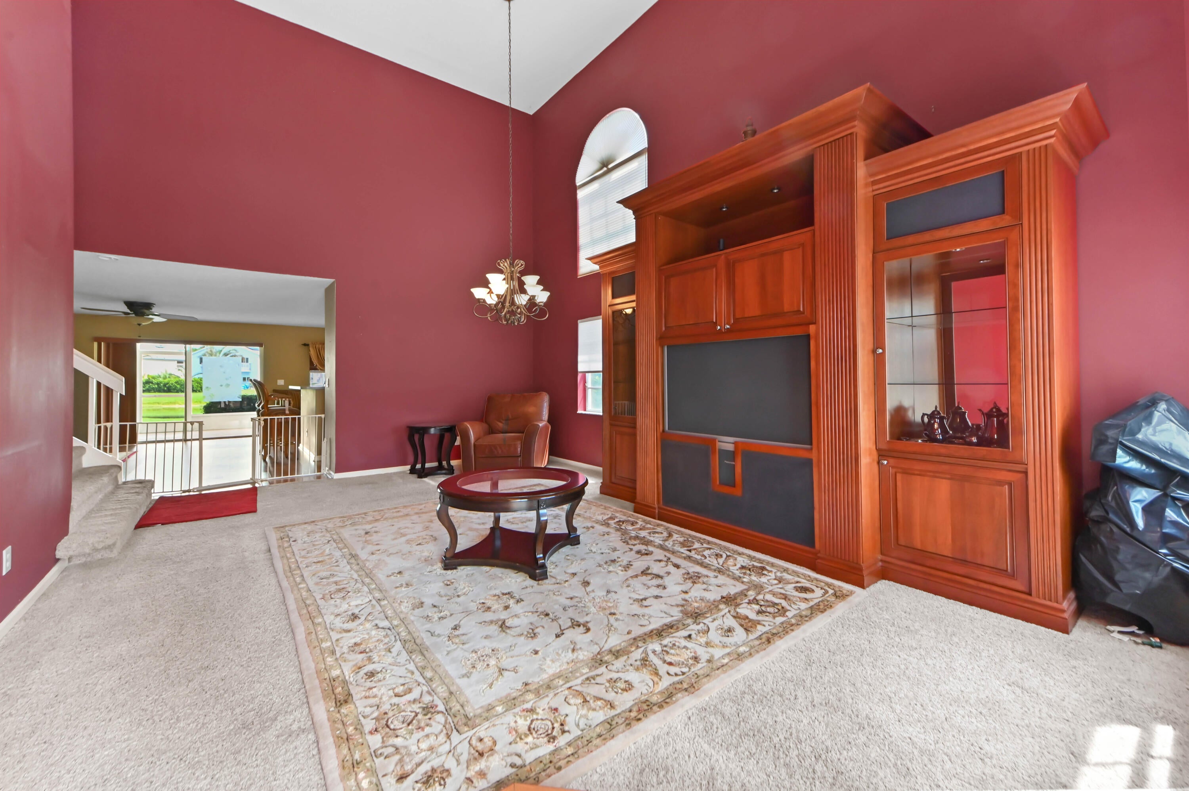
LOCATION, LOCATION, LOCATION! Welcome home to this stunning 2-story, 4-bedroom, 3-bathroom lakefront retreat situated on an oversized, professionally landscaped lot. Designed for indoor-outdoor living, the main floor features a spacious kitchen with a custom pantry, an adjacent family room, formal dining with dramatic 25' vaulted ceilings, a large laundry room, and a 1st-floor bedroom with a full bath across the hall—ideal for a mother-in-law suite or home office. Upstairs, the primary suite impresses with 22' vaulted ceilings, a walk-in closet, a freshly renovated marble shower, and a brand-new 8'x15' private wood balcony overlooking the lake. Additional bedrooms feature vaulted ceilings and serene water views. Enjoy Florida living in the 650 sq. ft. covered screened patio, upgraded with brand-new screening (including front entrance) and 85% UV window screens. Complete with a newly refinished 2-car garage, full hurricane shutters, low HOAs ($290/qtr including community pool), and walking distance to top-tier "A-rated" schools (Christa McAuliffe Elem, Christa McAuliffe Middle, Park Vista High, and Somerset Canyons nearby).

Save
Ask
Tour
Hide
Share
Listing Snapshot
Price 
$685,000
Days On Site 
10 Days
Bedrooms 
4
Inside Area (SqFt) 
2,381 sqft
Total Baths 
3
Full Baths 
3
Partial Baths 
N/A
Lot Size 
0.18 Acres
Year Built 
1993
MLS® Number 
B26061052
Status 
Active
Property Tax 
$3,695
HOA/Condo/Coop Fees 
$96.67 monthly
Sq Ft Source 
Public Records
Friends & Family
Recent Activity
2 weeks agoListing first seen on site
2 weeks agoListing updated with changes from the MLS®
General Features
Acres 
0.18
Attached Garage 
Yes
Direction Faces 
East
Foundation 
Slab
Garage 
Yes
Garage Spaces 
2
Levels 
Two
Number Of Stories 
2
Parking 
AttachedDrivewayGarageGarage Door Opener
Parking Spaces 
4
Pets 
Yes
Property Sub Type 
Single Family Residence
Sewer 
Public Sewer
Special Circumstances 
Standard
SqFt Total 
2799
Style 
Traditional
Utilities 
Cable AvailableElectricity ConnectedSewer ConnectedWater Connected
Water Source 
Public
Zoning 
RTS
Interior Features
Appliances 
CooktopDryerDishwasherElectric CooktopElectric RangeElectric Water HeaterDisposalIce MakerMicrowaveOvenWater Purifier OwnedRangeRefrigeratorWater HeaterWater PurifierWasher
Cooling 
Central AirCeiling Fan(s)Wall/Window Unit(s)
Flooring 
CarpetLaminateTileWood
Furnished 
Furnished
Heating 
CentralElectric
Interior 
Built-in FeaturesCathedral Ceiling(s)Entrance FoyerHigh CeilingsKitchen IslandPantryStorageVaulted Ceiling(s)BarWalk-In Closet(s)
Laundry Features 
Washer HookupElectric Dryer HookupInsideLaundry ClosetIn HallMain LevelLaundry Room
Main Level Bedrooms 
1
Bedroom 2 
Dimensions - 14 X 14Level - UpperArea - 196
Bedroom 3 
Dimensions - 13 X 11Level - UpperArea - 143
Bedroom 4 
Dimensions - 12 X 11Level - FirstArea - 132
Family Room 
Dimensions - 12 X 20Level - MainArea - 240
Kitchen 
Dimensions - 12 X 10Level - FirstArea - 120
Living Room 
Dimensions - 22 X 15Level - FirstArea - 330
PrimaryBedroom 
Dimensions - 14 X 21Level - UpperArea - 294
Save
Ask
Tour
Hide
Share
Exterior Features
Construction Details 
BlockStucco
Exterior 
Lighting
Lot Features 
Interior LotLandscapedWaterfront
Other Structures 
Storage
Pool Features 
Association
Roof 
Shingle
View 
PondWater
Waterfront 
Yes
Waterfront Features 
Lake Front
Waterview 
PondWater
Community Features
Association Amenities 
PoolClubhousePark
Association Dues 
290
Community Features 
Sidewalks
Financing Terms Available 
CashConventionalFHAVA Loan
HOA Fee Frequency 
Quarterly
MLS Area 
4600
Schools
School District
Unknown
Elementary School
Crystal Lakes (Palm Beach)
Middle School
Christa McAuliffe
High School
Park Vista
Listing courtesy of KW Reserve Palm Beach


All listings featuring the BMLS logo are provided by BeachesMLS, Inc. This information is not verified for authenticity or accuracy and is not guaranteed. Copyright © 2026 BeachesMLS, Inc. (a Flex MLS feed)
Last checked: 2026-08-17 01:39 PM UTC

Neighborhood & Commute
Source: Walkscore
Save
Ask
Tour
Hide
Share

Perfect home finder

'VIP' Property Search

Buying a home? Why not take a few minutes to fill out a form to describe your ‘dream’ home and let us find you the closest property matches?

Get started