Save
Ask
Tour
Hide
Share
$784,990
18 Days On Site

742 Cresta Circle
West Palm Beach, FL33413

For Sale|Single Family Residence|Active
6
Beds
6
Total Baths
5
Full Baths
1
Partial Bath
3,837
SqFt
$205
/SqFt
2006
Built
Subdivision:
TERRACINA JOHNSON PROPERTY
County:
Palm Beach

Due to the health concerns created by Coronavirus, we are offering personal 1-1 online video walkthrough tours for those people that cannot be here in person.
Call Now: 561-676-2200
Is this the listing for you? We can help make it yours.
561-676-2200
742 Cresta Circle742 Cresta Circle742 Cresta Circle742 Cresta Circle
Save
Ask
Tour
Hide
Share

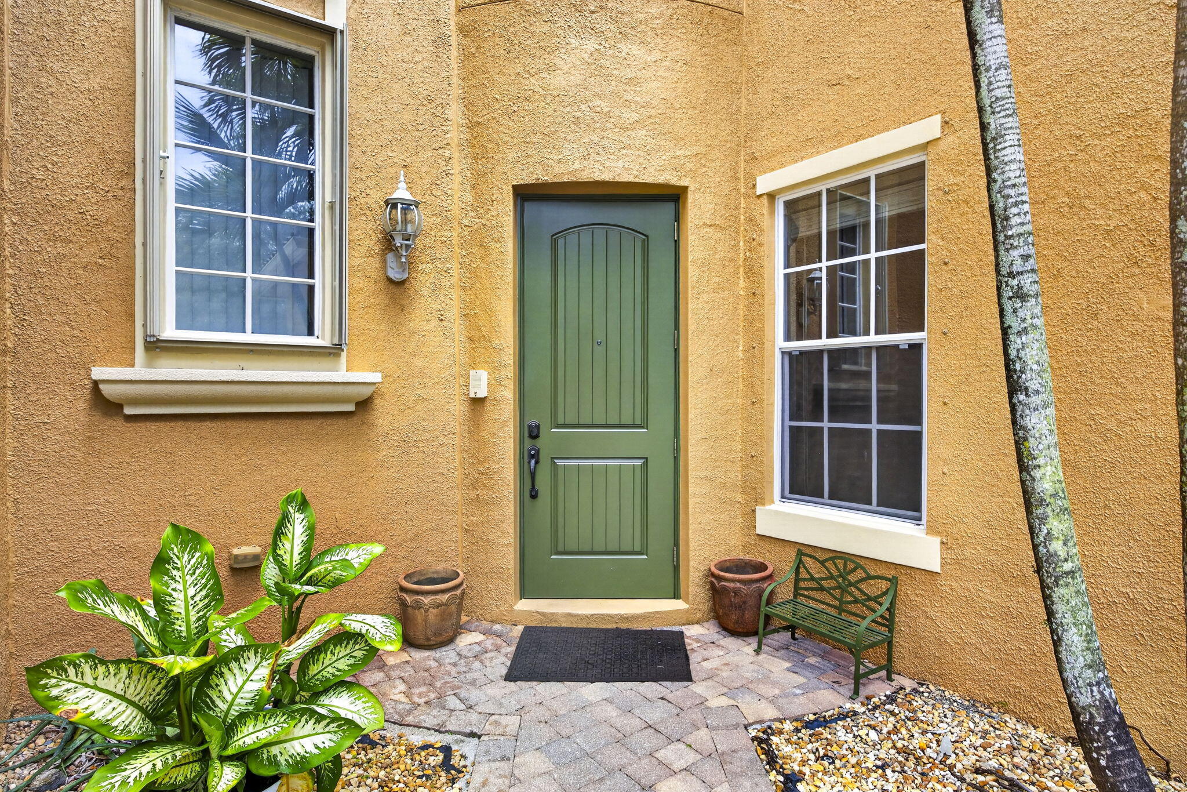
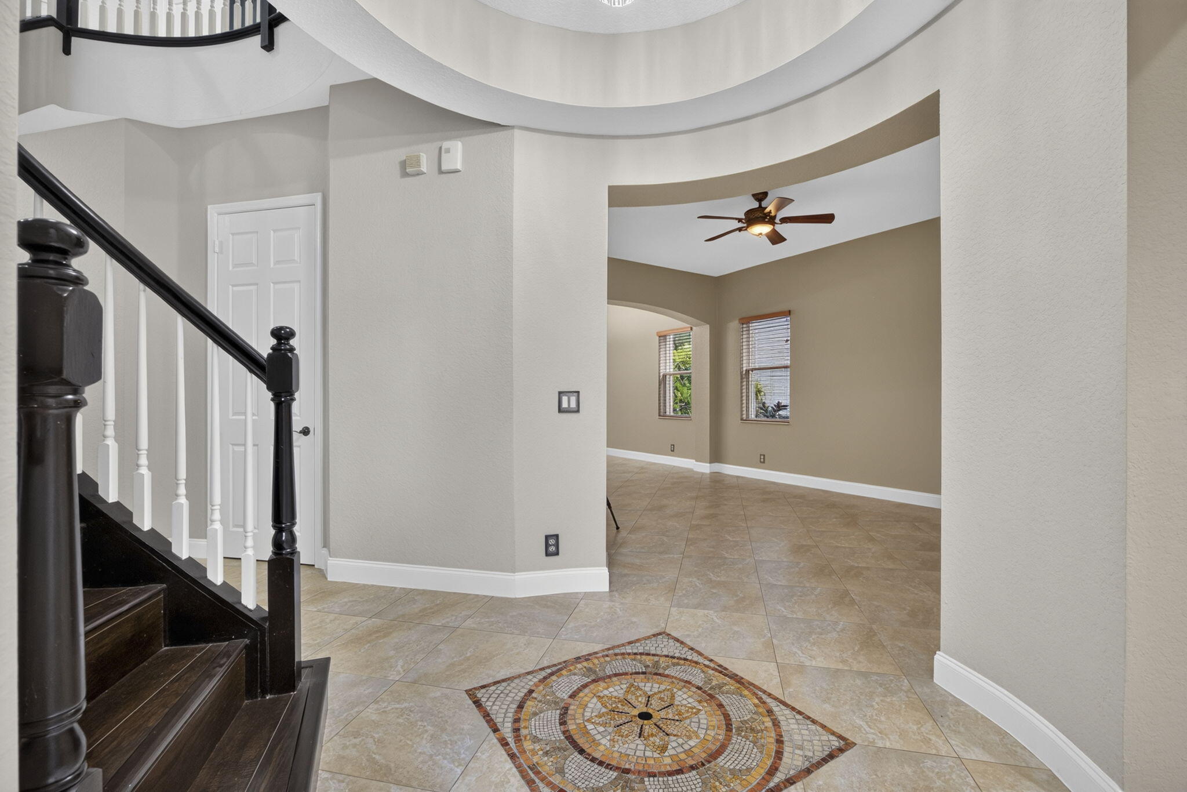
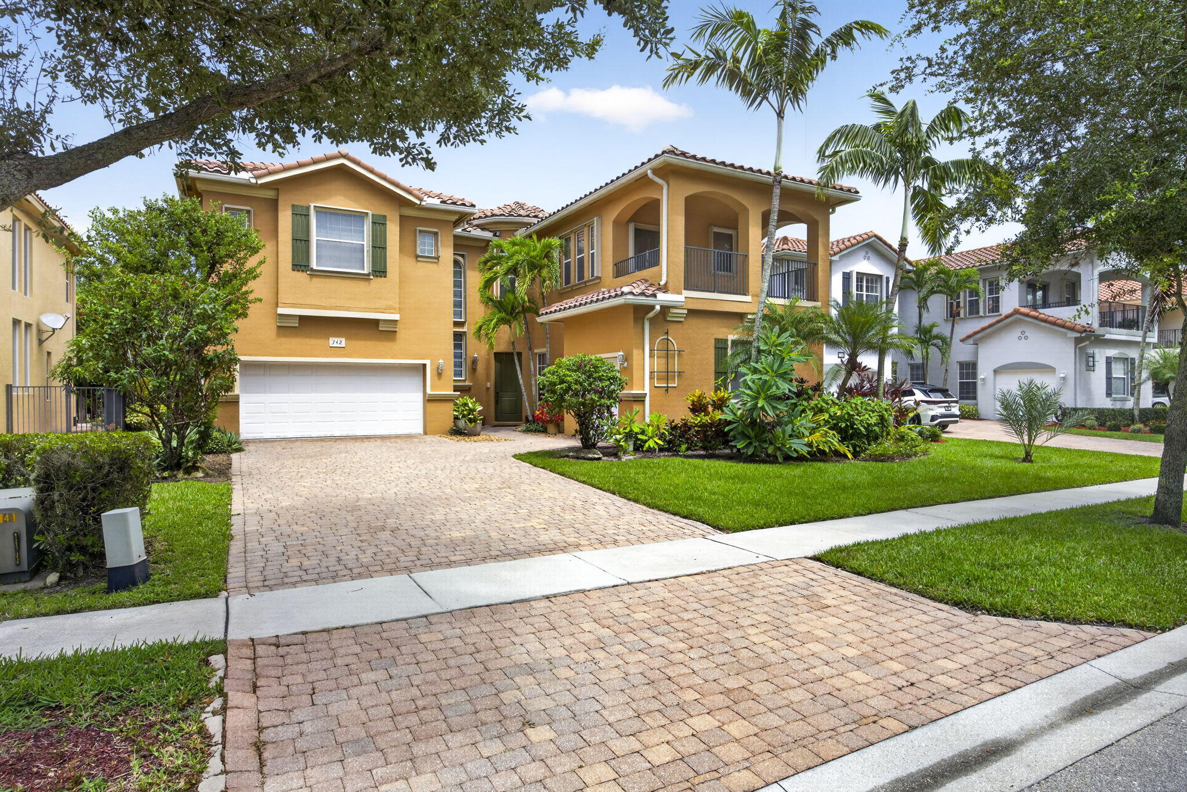
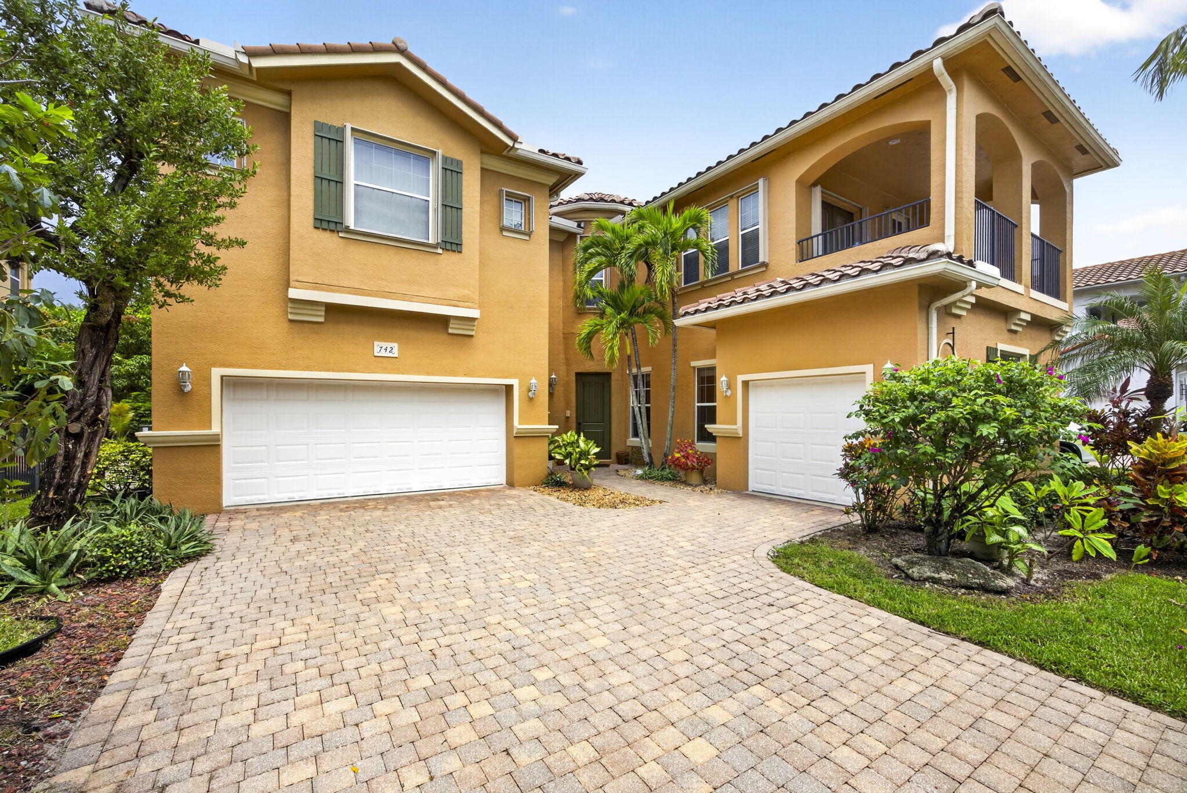
Welcome to 742 Cresta Circle, located in the desirable gated community of Terracina in West Palm Beach. This immaculate home is truly a "must see" offering over 3,800 square feet of living space, this spacious home features 6 bedrooms, 5.5 bathrooms, and a desirable 3-car split garage, making it one of the largest floor plans in the community. Designed with flexibility in mind the home includes a first-floor bedroom with a full bath, ideal for guests, extended family, or a home office, while five additional bedrooms are privately situated upstairs. The expansive floor plan offers formal living and dining rooms, a spacious family room, and an oversized kitchen that serves as the heart of the home. Step outside to a private backyard with mature fruit trees and enjoy the oversized second-story balcony, offering plenty of room for outdoor seating and year-round Florida living. Thoughtful upgrades include 2023 and 2024 A/C systems, a whole-house generator, new washing machine and dryer, stainless steel appliances, granite countertops, new garage door openers, new disposal, and accordion hurricane shutters, providing added protection, and peace of mind. Located just steps from Terracina's clubhouse, community pool, fitness center, tennis courts, basketball courts, and playground, this home also offers easy access to Palm Beach International Airport, Florida's Turnpike, I-95, shopping, dining, and top-rated schools. With its generous layout, valuable upgrades, and excellent location, this home offers an exceptional opportunity.

Save
Ask
Tour
Hide
Share
Listing Snapshot
Price 
$784,990
Days On Site 
18 Days
Bedrooms 
6
Inside Area (SqFt) 
3,837 sqft
Total Baths 
6
Full Baths 
5
Partial Baths 
1
Lot Size 
0.16 Acres
Year Built 
2006
MLS® Number 
B26061023
Status 
Active
Property Tax 
$5,604.15
HOA/Condo/Coop Fees 
$450 monthly
Sq Ft Source 
Public Records
Friends & Family
Recent Activity
11 hours agoPrice changed to $784,990
11 hours agoListing updated with changes from the MLS®
3 weeks agoListing first seen on site
General Features
Acres 
0.16
Attached Garage 
Yes
Direction Faces 
West
Foundation 
Slab
Garage 
Yes
Garage Spaces 
3
Levels 
Two
Number Of Stories 
2
Parking 
AttachedDrivewayGarage
Parking Spaces 
5
Pets 
No
Property Sub Type 
Single Family Residence
Security 
Gated Community
Sewer 
Public Sewer
Special Circumstances 
Standard
SqFt Total 
5036
Utilities 
Electricity AvailableSewer AvailableWater Available
Water Source 
Public
Zoning 
PUD
Interior Features
Appliances 
DryerDishwasherElectric RangeElectric Water HeaterMicrowaveRefrigeratorWater HeaterWasher
Cooling 
Central Air
Flooring 
LaminateTile
Furnished 
Unfurnished
Heating 
Central
Interior 
Entrance FoyerEat-in KitchenHigh CeilingsKitchen IslandPantrySoaking TubWalk-In Closet(s)
Laundry Features 
Washer HookupInsideLaundry Closet
Main Level Bedrooms 
1
Window Features 
Blinds
Kitchen 
Living Room 
PrimaryBedroom 
Save
Ask
Tour
Hide
Share
Exterior Features
Construction Details 
Block
Exterior 
Balcony
Lot Features 
LandscapedWaterfront
Other Structures 
None
Pool Features 
Association
Road Frontage 
Private Road
Roof 
Barrel
View 
Garden
Waterfront 
Yes
Waterview 
Garden
Windows/Doors 
Blinds
Community Features
Association Amenities 
PoolBasketball CourtClubhouseFitness CenterPlaygroundTennis Court(s)
Association Dues 
450
Community Features 
GatedStreet Lights
Financing Terms Available 
CashConventionalFHAVA Loan
HOA Fee Frequency 
Monthly
MLS Area 
5500
Schools
School District
Unknown
Elementary School
Grassy Waters
Middle School
Jeaga
High School
Royal Palm Beach
Listing courtesy of Blue View Real Estate


All listings featuring the BMLS logo are provided by BeachesMLS, Inc. This information is not verified for authenticity or accuracy and is not guaranteed. Copyright © 2026 BeachesMLS, Inc. (a Flex MLS feed)
Last checked: 2026-08-25 03:37 AM UTC

Neighborhood & Commute
Source: Walkscore
Save
Ask
Tour
Hide
Share

Perfect home finder

'VIP' Property Search

Buying a home? Why not take a few minutes to fill out a form to describe your ‘dream’ home and let us find you the closest property matches?

Get started