

Save
Ask
Tour
Hide
$1,195,000
68 Days On Site
6164 CELADON CirclePalm Beach Gardens, FL33418
For Sale|Single Family Residence|Active
3
Beds
2
Total Baths
2
Full Baths
1,906
SqFt
$627
/SqFt
1980
Built
Subdivision:
EASTPOINTE COUNTRY CLUB 6
County:
Palm Beach
Due to the health concerns created by Coronavirus, we are offering personal 1-1 online video walkthrough tours for those people that cannot be here in person.
Call Now: 561-676-2200
Is this the listing for you? We can help make it yours.
561-676-2200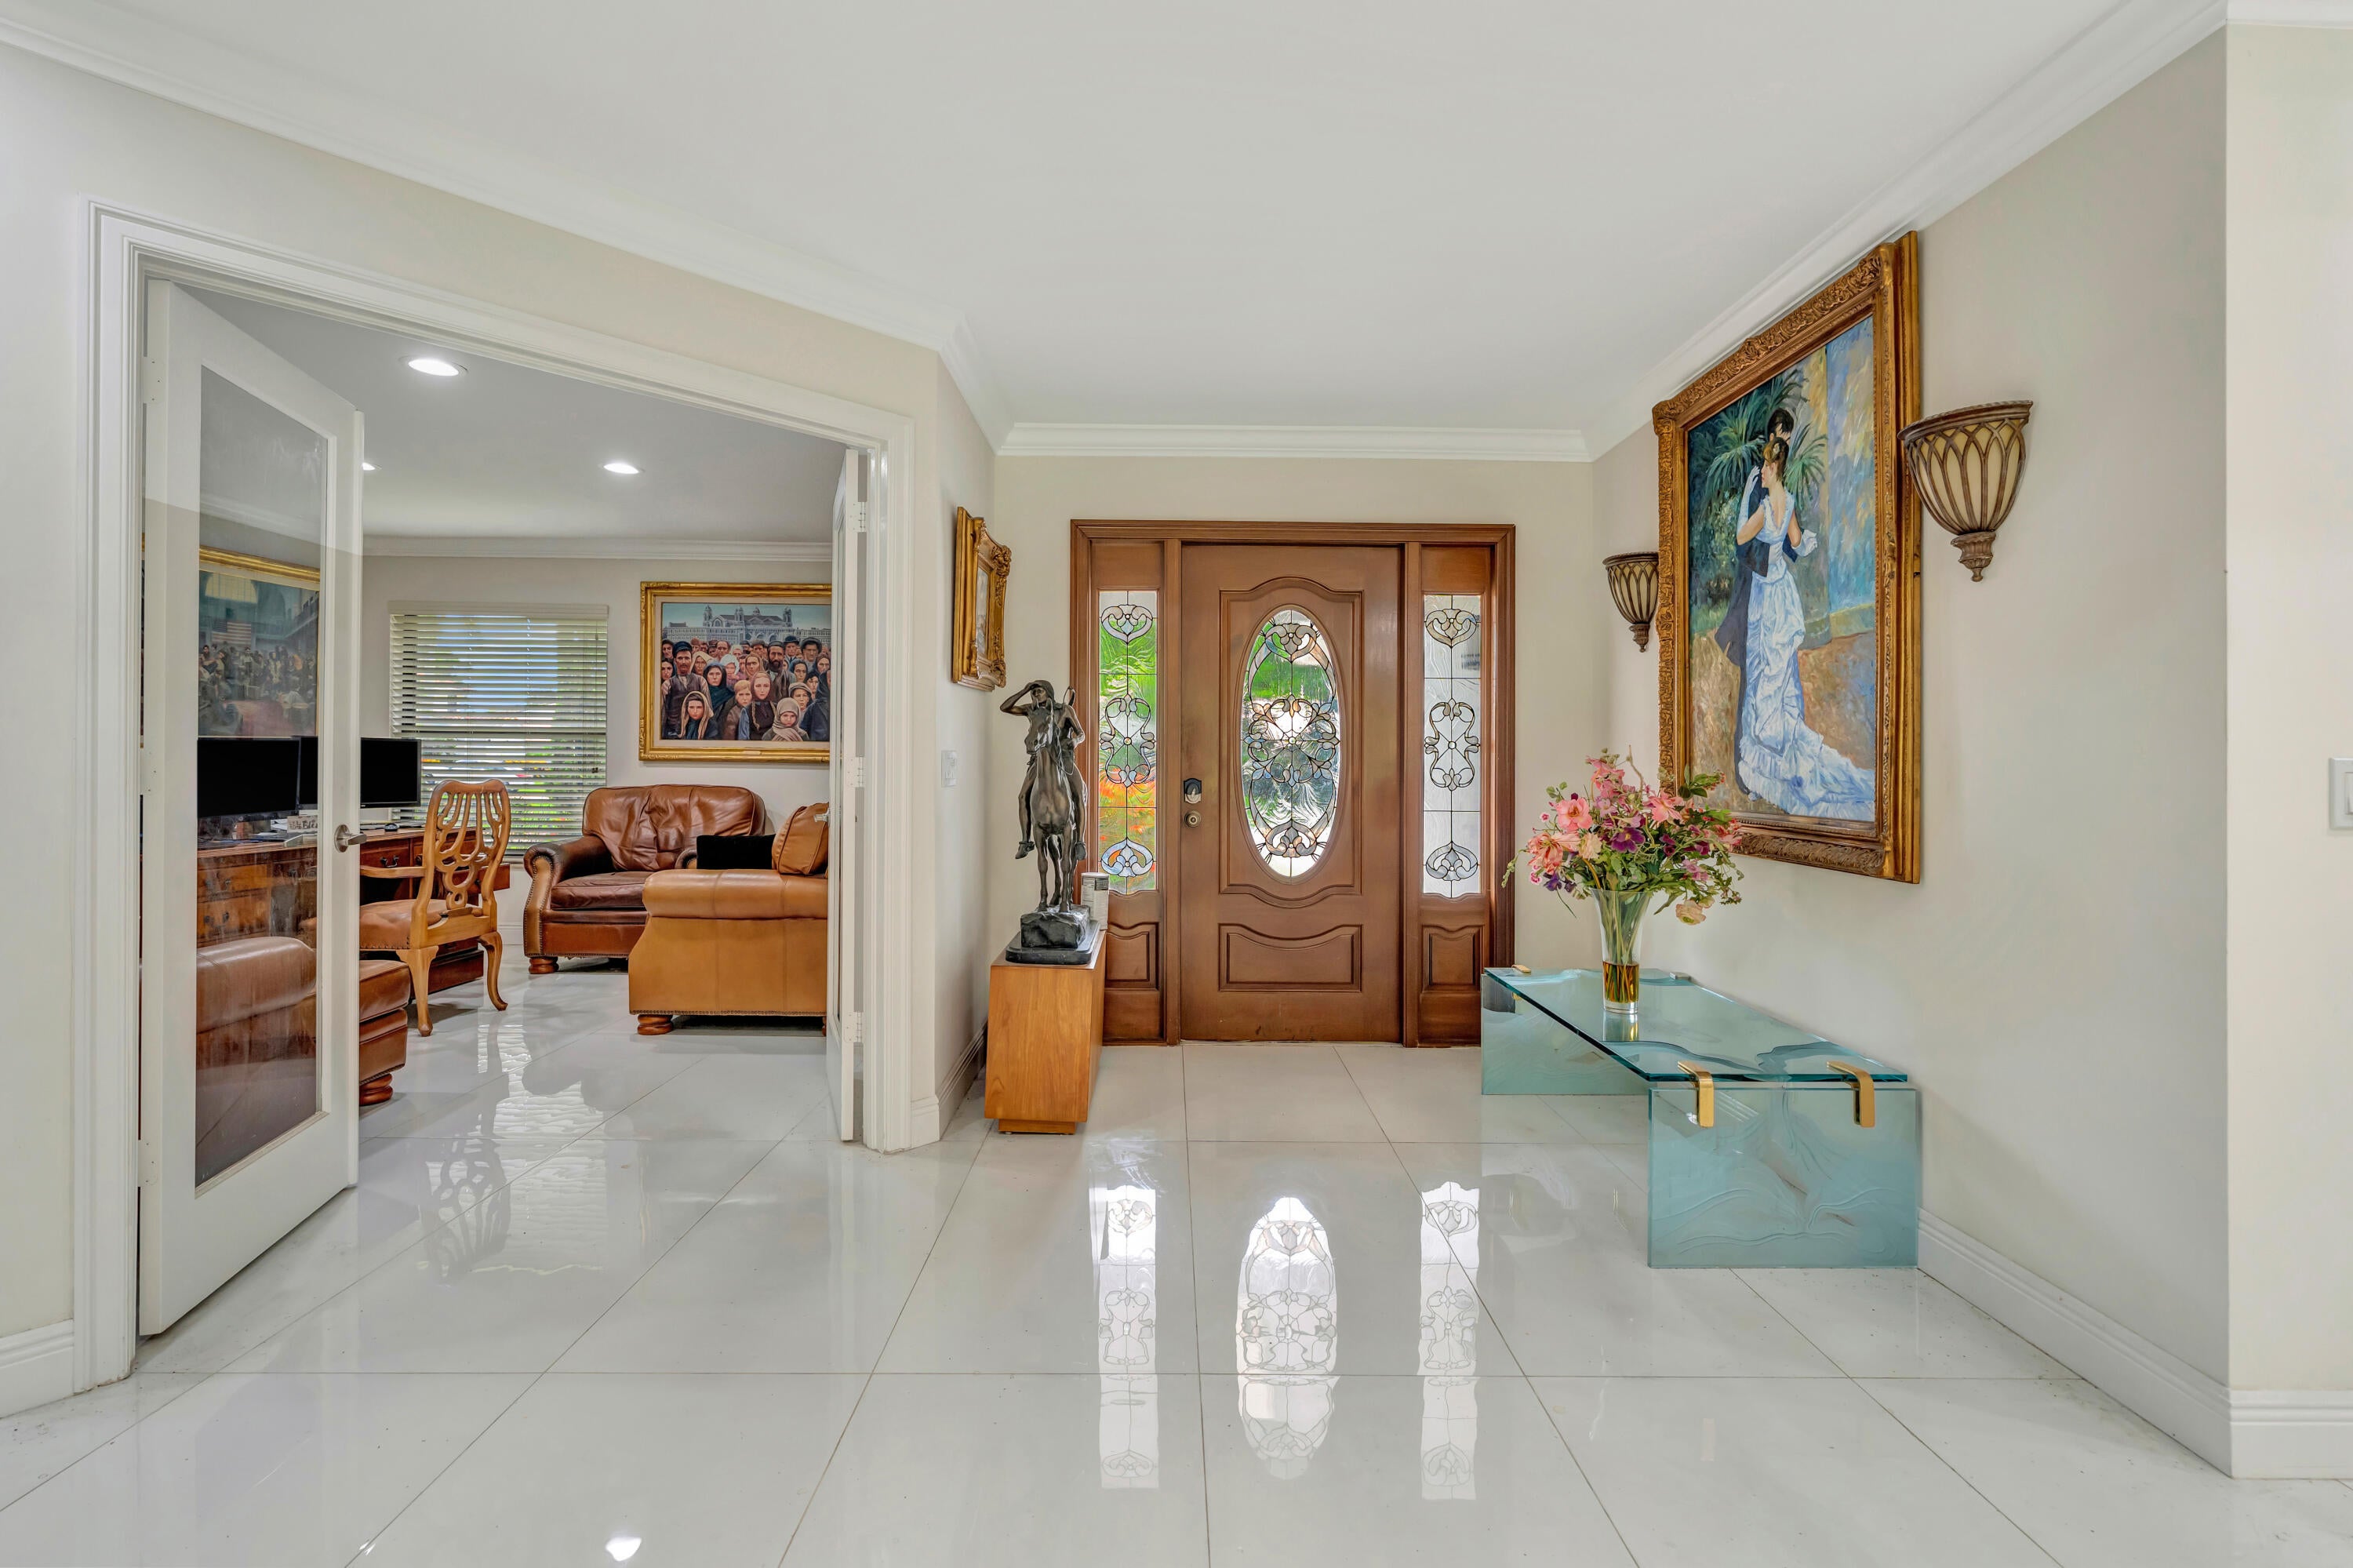
Save
Ask
Tour
Hide
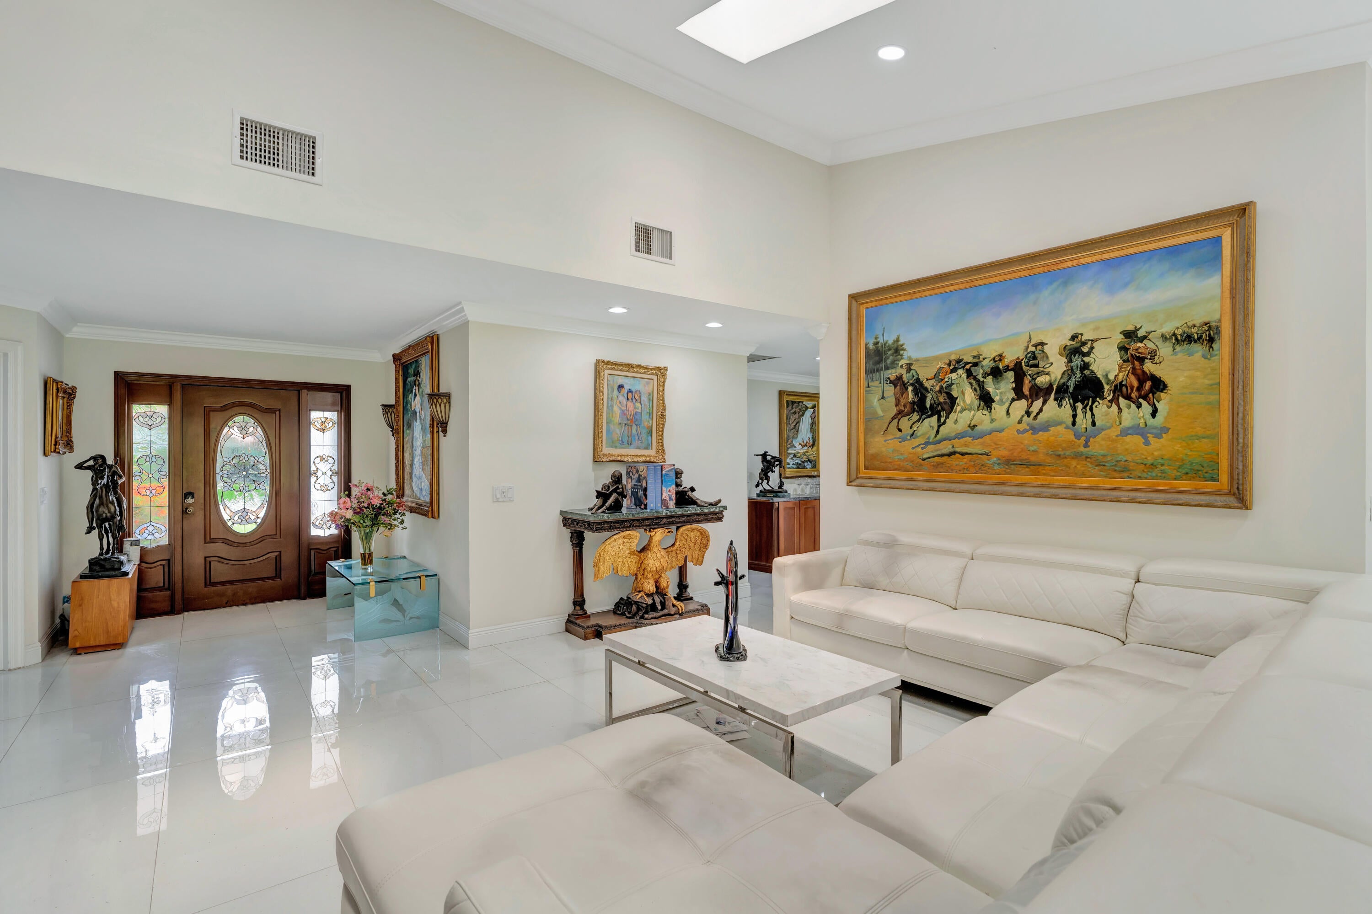
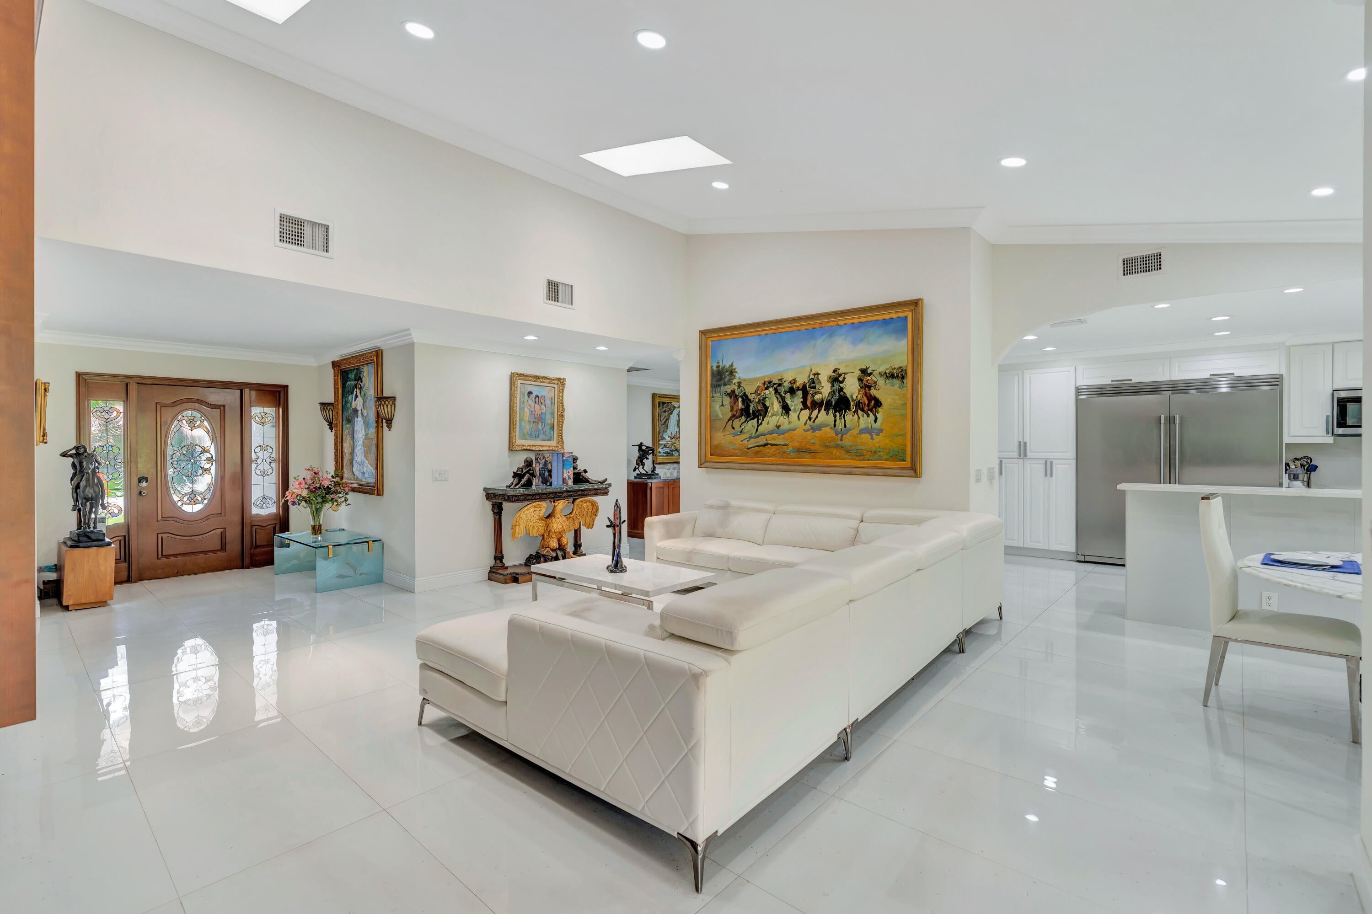
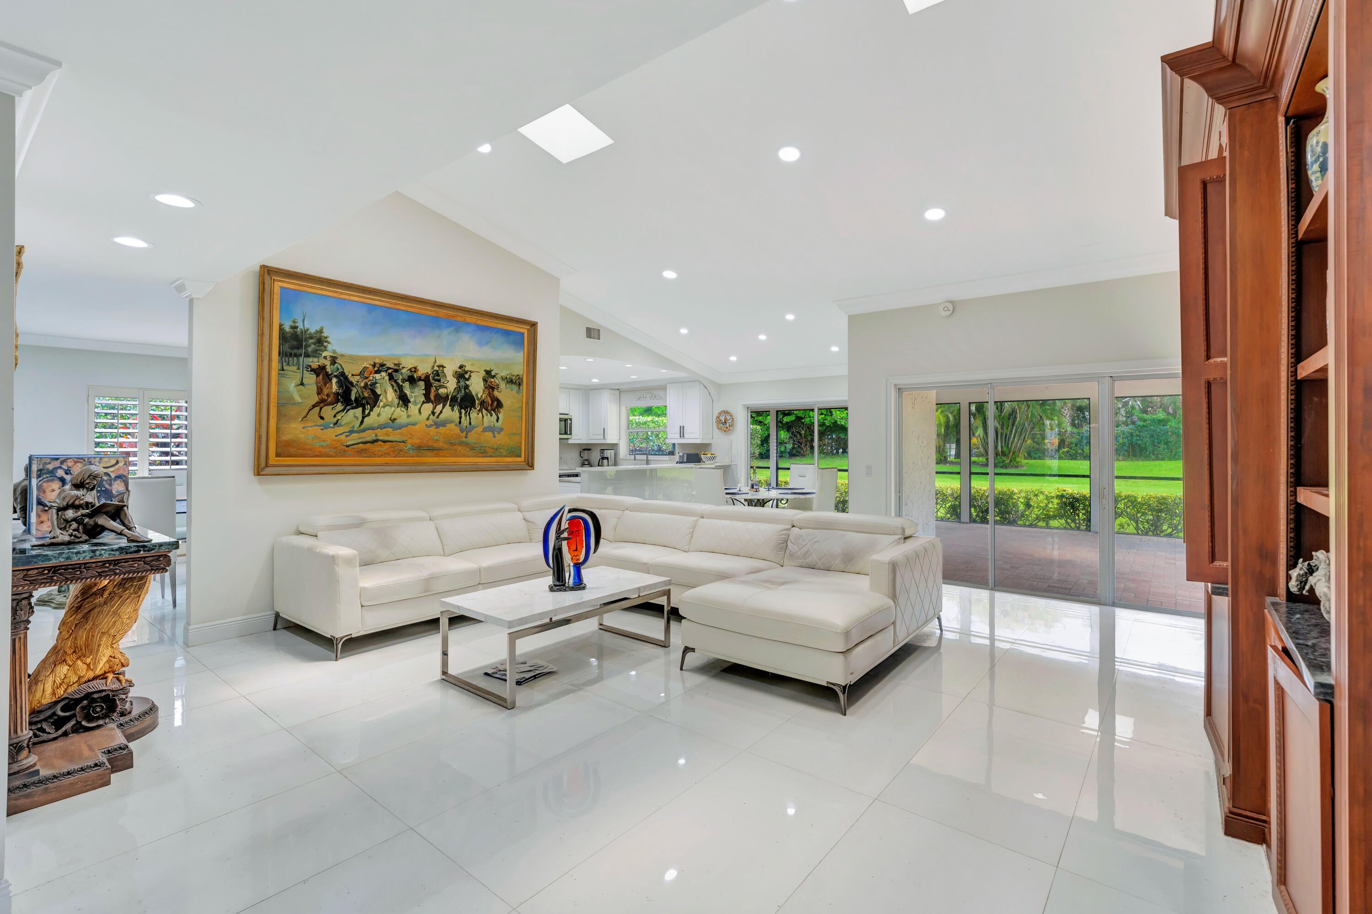
Rare opportunity to own a beautifully renovated home on one of the largest lots in Eastpointe. This exceptional residence features porcelain flooring, a fully updated kitchen, and a tiled, air-conditioned garage. The oversized covered lanai overlooks nearly a half-acre, offering exceptional privacy and ample space for outdoor living. Information is deemed reliable but not guaranteed and is subject to errors, omissions, or changes without notice. All measurements, dimensions, and fees are approximate and should be independently verified.
Save
Ask
Tour
Hide
Listing Snapshot
Price
$1,195,000
Days On Site
68 Days
Bedrooms
3
Inside Area (SqFt)
1,906 sqft
Total Baths
2
Full Baths
2
Partial Baths
N/A
Lot Size
0.34 Acres
Year Built
1980
MLS® Number
B26060984
Status
Active
Property Tax
$8,367.96
HOA/Condo/Coop Fees
$686 monthly
Sq Ft Source
Public Records
Friends & Family
Recent Activity
| 2 months ago | Listing first seen on site | |
| 2 months ago | Listing updated with changes from the MLS® |
General Features
Acres
0.34
Attached Garage
Yes
Direction Faces
West
Disclosures
Owner Is Listing Agent
Foundation
Block
Garage
Yes
Garage Spaces
2
Levels
One
Number Of Stories
1
Parking
AttachedGarage
Parking Spaces
4
Pets
Yes
Property Sub Type
Single Family Residence
Security
Security GateGated CommunitySmoke Detector(s)Security GuardSecurity Lights
Sewer
Public Sewer
Special Circumstances
Standard
SqFt Total
2919
Style
Ranch
Utilities
Cable ConnectedElectricity ConnectedWater Connected
Water Source
Public
Zoning
RS
Interior Features
Appliances
CooktopDryerDishwasherElectric RangeElectric Water HeaterFreezerDisposalIce MakerMicrowaveOvenRefrigeratorWater HeaterWine RefrigeratorWasher
Cooling
Central Air
Flooring
CarpetCeramic Tile
Heating
Central
Interior
Breakfast BarBuilt-in FeaturesCathedral Ceiling(s)Entrance FoyerKitchen IslandPantryWalk-In Closet(s)
Laundry Features
Laundry Room
Main Level Bedrooms
3
Window Features
BlindsSkylight(s)Shutters
Bedroom 2
Dimensions - 12 X 11Area - 132
Bedroom 3
Dimensions - 13 X 12Area - 156
Dining Room
Dimensions - 10 X 13Area - 130
Kitchen
Dimensions - 10 X 10Area - 100
Living Room
Dimensions - 20 X 17Area - 340
PrimaryBedroom
Dimensions - 14 X 17Area - 238
Save
Ask
Tour
Hide
Exterior Features
Construction Details
BlockConcreteStucco
Patio And Porch
CoveredPatioScreened
Roof
Tile
Windows/Doors
BlindsSkylight(s)Shutters
Community Features
Association Amenities
Maintenance GroundsPlaygroundSecurity
Association Fee
$333.0
Association Fee Frequency
Monthly
Additional Association Fee
$353.0
Additional Association Fee Frequency
Monthly
Community Features
Gated
MLS Area
5340
Financing Terms Available
CashConventionalContract
Membership fee
10000
Schools
School District
Unknown
Elementary School
Marsh Pointe
Middle School
Watson B. Duncan
High School
William T. Dwyer
Listing courtesy of Admirals Cove Realty Co Inc

All listings featuring the BMLS logo are provided by BeachesMLS, Inc. This information is not verified for authenticity or accuracy and is not guaranteed. Copyright © 2026 BeachesMLS, Inc. (a Flex MLS feed)
Last checked: 2026-10-14 07:23 AM UTC
All listings featuring the BMLS logo are provided by BeachesMLS, Inc. This information is not verified for authenticity or accuracy and is not guaranteed. Copyright © 2026 BeachesMLS, Inc. (a Flex MLS feed)
Last checked: 2026-10-14 07:23 AM UTC
Neighborhood & Commute
Source: Walkscore
Save
Ask
Tour
Hide