Save
Ask
Tour
Hide
Share
$1,029,000
31 Days On Site

17377 W ALAN BLACK Boulevard
The Acreage, FL33470

For Sale|Single Family Residence|Active
4
Beds
3
Total Baths
3
Full Baths
2,243
SqFt
$459
/SqFt
2019
Built
Subdivision:
The Acreage
County:
Palm Beach

Due to the health concerns created by Coronavirus, we are offering personal 1-1 online video walkthrough tours for those people that cannot be here in person.
Call Now: 561-676-2200
Is this the listing for you? We can help make it yours.
561-676-2200
17377 W ALAN BLACK Boulevard17377 W ALAN BLACK Boulevard17377 W ALAN BLACK Boulevard17377 W ALAN BLACK Boulevard
Save
Ask
Tour
Hide
Share

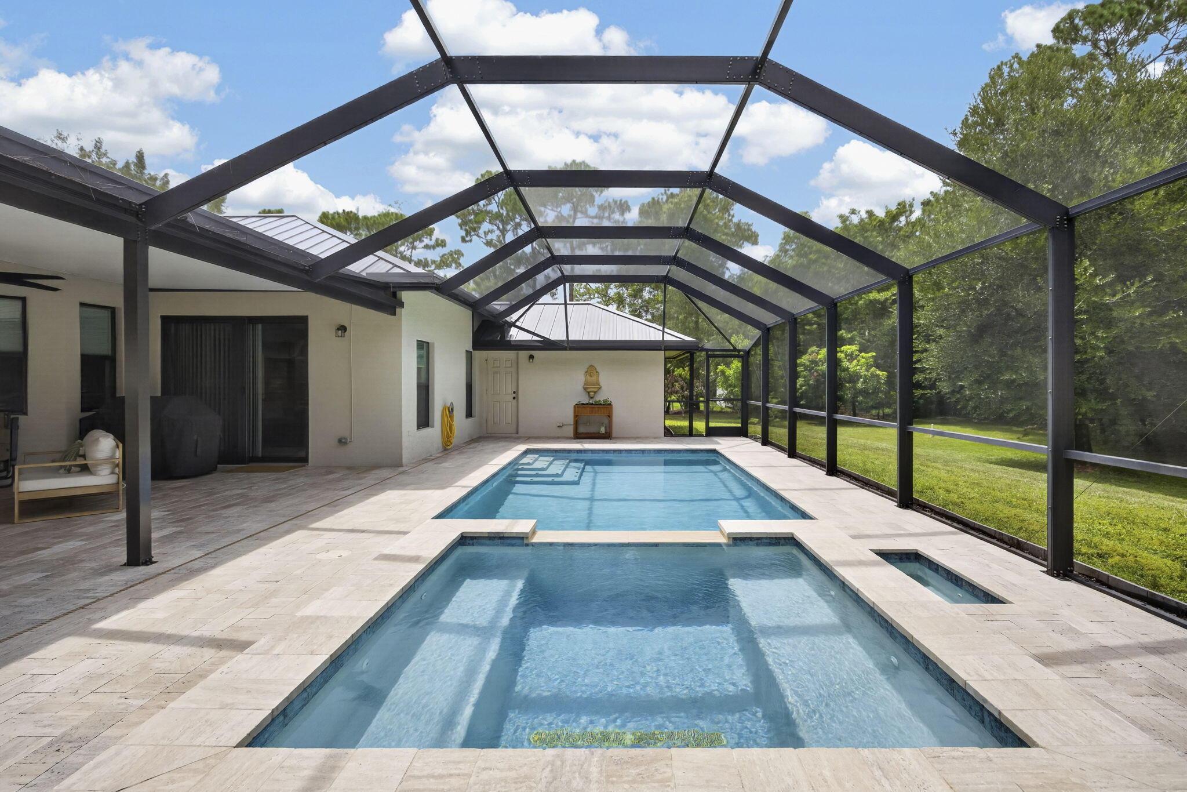
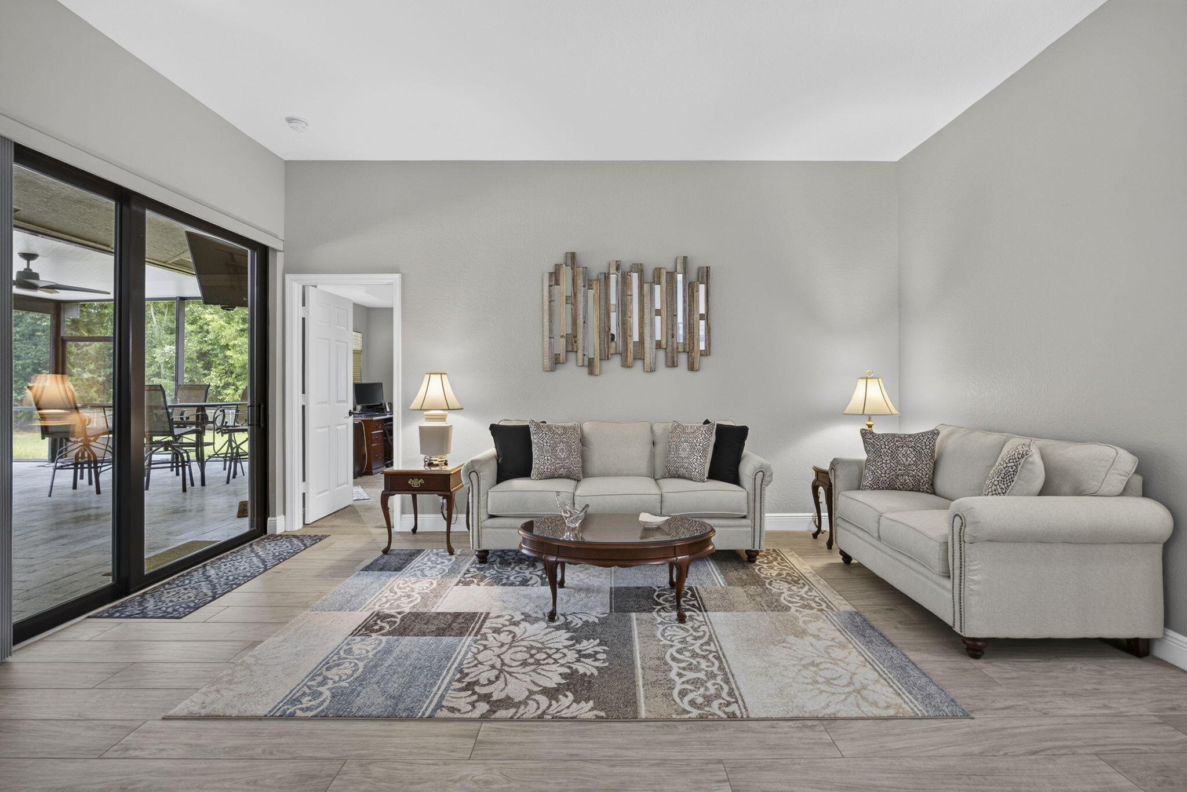
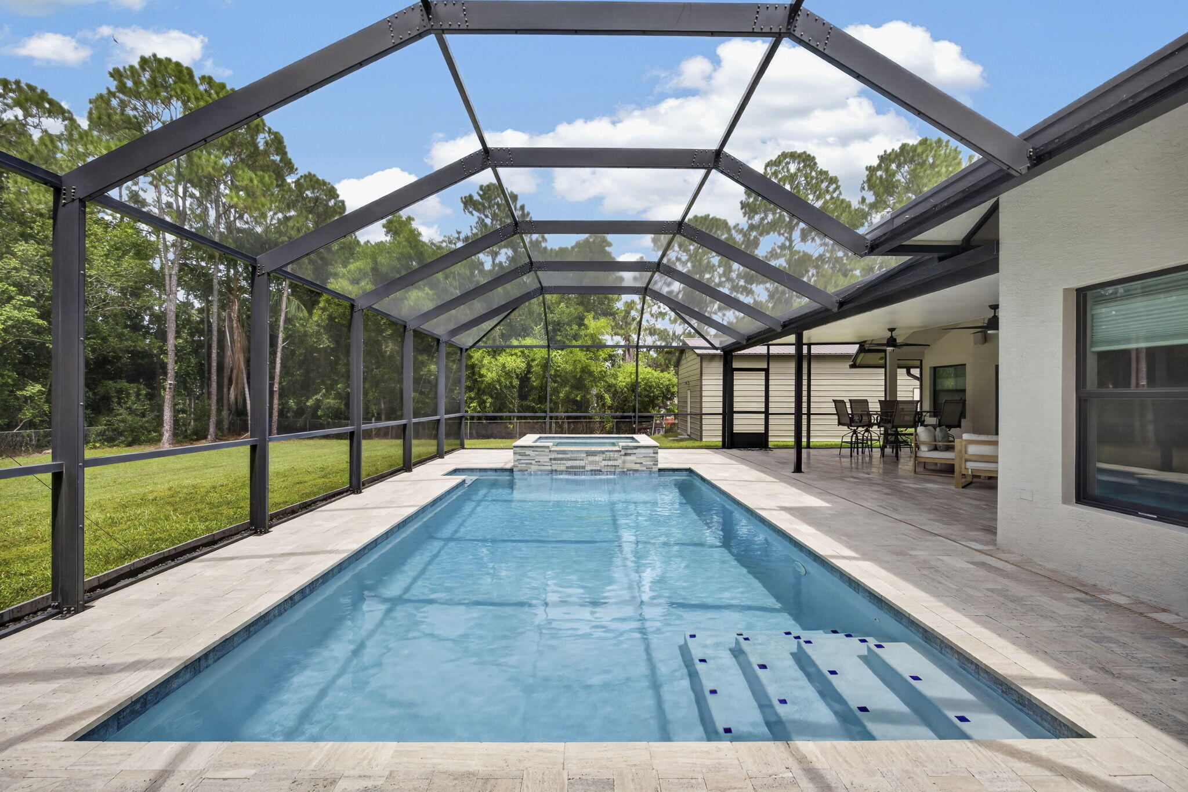
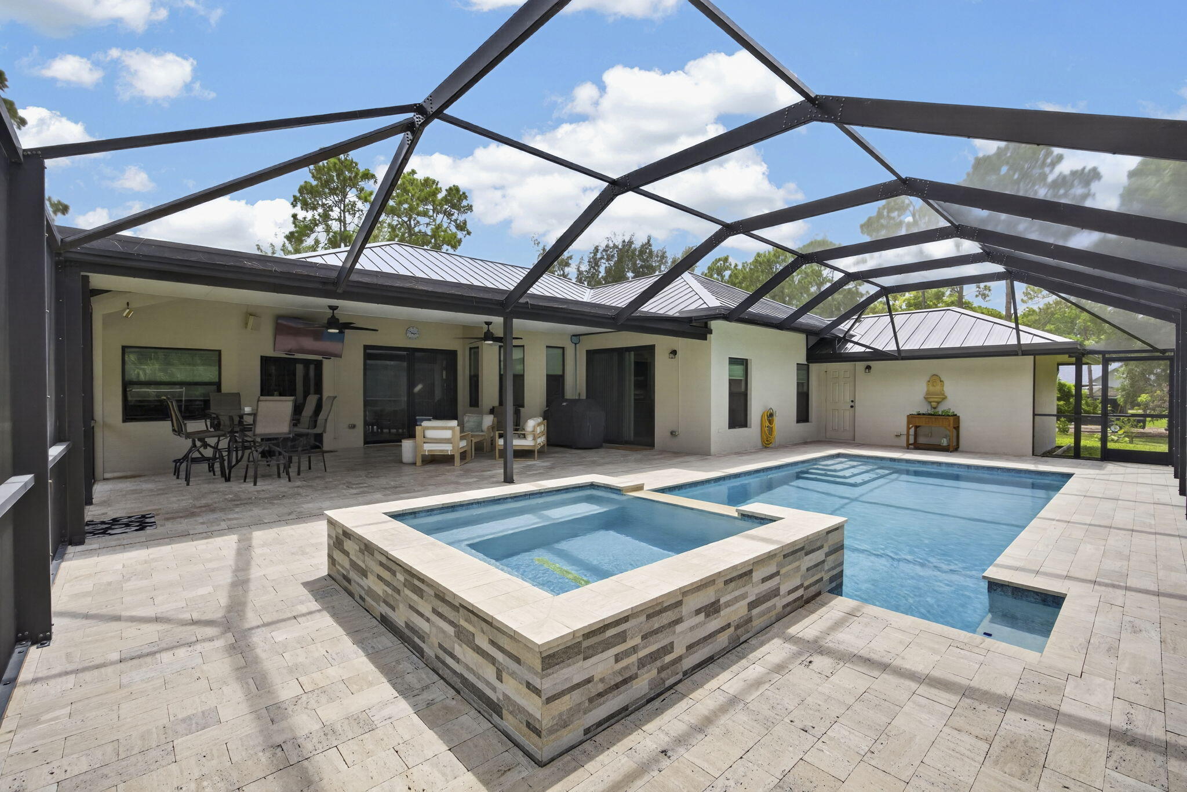
Hear the Lions Roar! Newly priced and practically new, this contemporary 2020 home, adjacent to Lion Country Safari, has a sleek interior and sits on a paved road surrounded by mature trees. Inside, enjoy peace of mind as this open-concept layout with 4-bdrm, 3-bth is custom-built to high standards and meets the most stringent modern structural codes. Features include a granite countertop kitchen, abundance of cabinets, a sparkling heated pool & spa, full perimeter fencing, electric gate, a long-lasting metal roof, full impact glass windows, two 200-amp elec. panels and an automatic irrigation system. In addition, a private driveway to a newly built 840 sqft stand-alone insulated storage building and office, for a workshop and all your toys. This turnkey compound has it all. Call to view! And Call Now! Don't miss this opportunity to own a complete package on over an acre in Loxahatchee, with many fruit trees and the perfect country ambiance. The appliances, mechanicals, and the roof are about 6 years old. Extra insulation throughout keeps the house cool in the summer and cozy in the winter, improving energy efficiency and lowering utility bills. This is a quiet, serene property; the pool, spa, and extended patio were completed in 2022. Set the spa at the perfect temperature directly from your phone before going home, so relaxing begins the minute you arrive. The mechanicals for the house are covered to extend their life. This home is truly ready to move into. Call me now to schedule a private viewing!

Save
Ask
Tour
Hide
Share
Listing Snapshot
Price 
$1,029,000
Days On Site 
31 Days
Bedrooms 
4
Inside Area (SqFt) 
2,243 sqft
Total Baths 
3
Full Baths 
3
Partial Baths 
N/A
Lot Size 
1.18 Acres
Year Built 
2019
MLS® Number 
B26060929
Status 
Active
Property Tax 
$8,901.59
HOA/Condo/Coop Fees 
N/A
Sq Ft Source 
Builder
Friends & Family
Recent Activity
2 weeks agoPrice changed to $1,029,000
3 weeks agoListing updated with changes from the MLS®
a month agoListing first seen on site
General Features
Acres 
1.18
Attached Garage 
Yes
Direction Faces 
South
Garage 
Yes
Garage Spaces 
2
Levels 
One
Number Of Stories 
1
Parking 
AttachedConcreteDrivewayGarageGarage Door Opener
Parking Spaces 
5
Pets 
Yes
Property Sub Type 
Single Family Residence
Sewer 
Septic Tank
Special Circumstances 
Standard
SqFt Total 
3142
Style 
Traditional
Utilities 
Cable AvailableElectricity ConnectedWater Available
Water Source 
Well
Zoning 
AR
Interior Features
Appliances 
DryerDishwasherElectric RangeElectric Water HeaterFreezerIce MakerMicrowaveRefrigeratorWater Softener OwnedWater SoftenerWater HeaterWasher
Cooling 
Central AirCeiling Fan(s)
Electric 
200+ Amp Service
Flooring 
CarpetCeramic Tile
Furnished 
Unfurnished
Heating 
Central
Interior 
Breakfast BarEat-in KitchenPantrySoaking TubWalk-In Closet(s)
Laundry Features 
Inside
Main Level Bedrooms 
4
Spa 
Yes
Window Features 
Blinds
Attic 
Bedroom 2 
Dimensions - 12 X 11Level - MainArea - 132
Bedroom 3 
Dimensions - 11 X 11Level - MainArea - 121
Bedroom 4 
Dimensions - 12 X 11Level - MainArea - 132
Dining Room 
Dimensions - 16 X 10Level - MainArea - 160
Family Room 
Dimensions - 18 X 16Level - MainArea - 288
Kitchen 
Dimensions - 15 X 10Level - MainArea - 150
Laundry 
Living Room 
Dimensions - 18 X 14Level - MainArea - 252
Media Room 
PrimaryBedroom 
Dimensions - 19 X 14Level - MainArea - 266Description - Walk in closet 10x12
Save
Ask
Tour
Hide
Share
Exterior Features
Construction Details 
Block
Exterior 
Storage
Fencing 
Chain LinkFencedFullGateOtherPerimeter
Lot Features 
Landscaped
Other Structures 
OutbuildingRV/Boat StorageShed(s)StorageWorkshop
Patio And Porch 
PorchCoveredPatioScreened
Pool Features 
Electric HeatHeatedIn GroundScreen EnclosurePrivate
Private Pool 
Yes
Road Frontage 
County Road
Roof 
Metal
Spa 
Yes
Spa Features 
HeatedIn Ground
View 
GardenPool
Waterview 
GardenPool
Windows/Doors 
Blinds
Community Features
Financing Terms Available 
CashConventional
MLS Area 
5590
Roads 
AsphaltPaved
Schools
School District
Unknown
Elementary School
Loxahatchee Groves
Middle School
Osceola Creek
High School
Seminole Ridge
Listing courtesy of Illustrated Properties LLC (Co


All listings featuring the BMLS logo are provided by BeachesMLS, Inc. This information is not verified for authenticity or accuracy and is not guaranteed. Copyright © 2026 BeachesMLS, Inc. (a Flex MLS feed)
Last checked: 2026-09-06 09:40 PM UTC

Neighborhood & Commute
Source: Walkscore
Save
Ask
Tour
Hide
Share

Perfect home finder

'VIP' Property Search

Buying a home? Why not take a few minutes to fill out a form to describe your ‘dream’ home and let us find you the closest property matches?

Get started