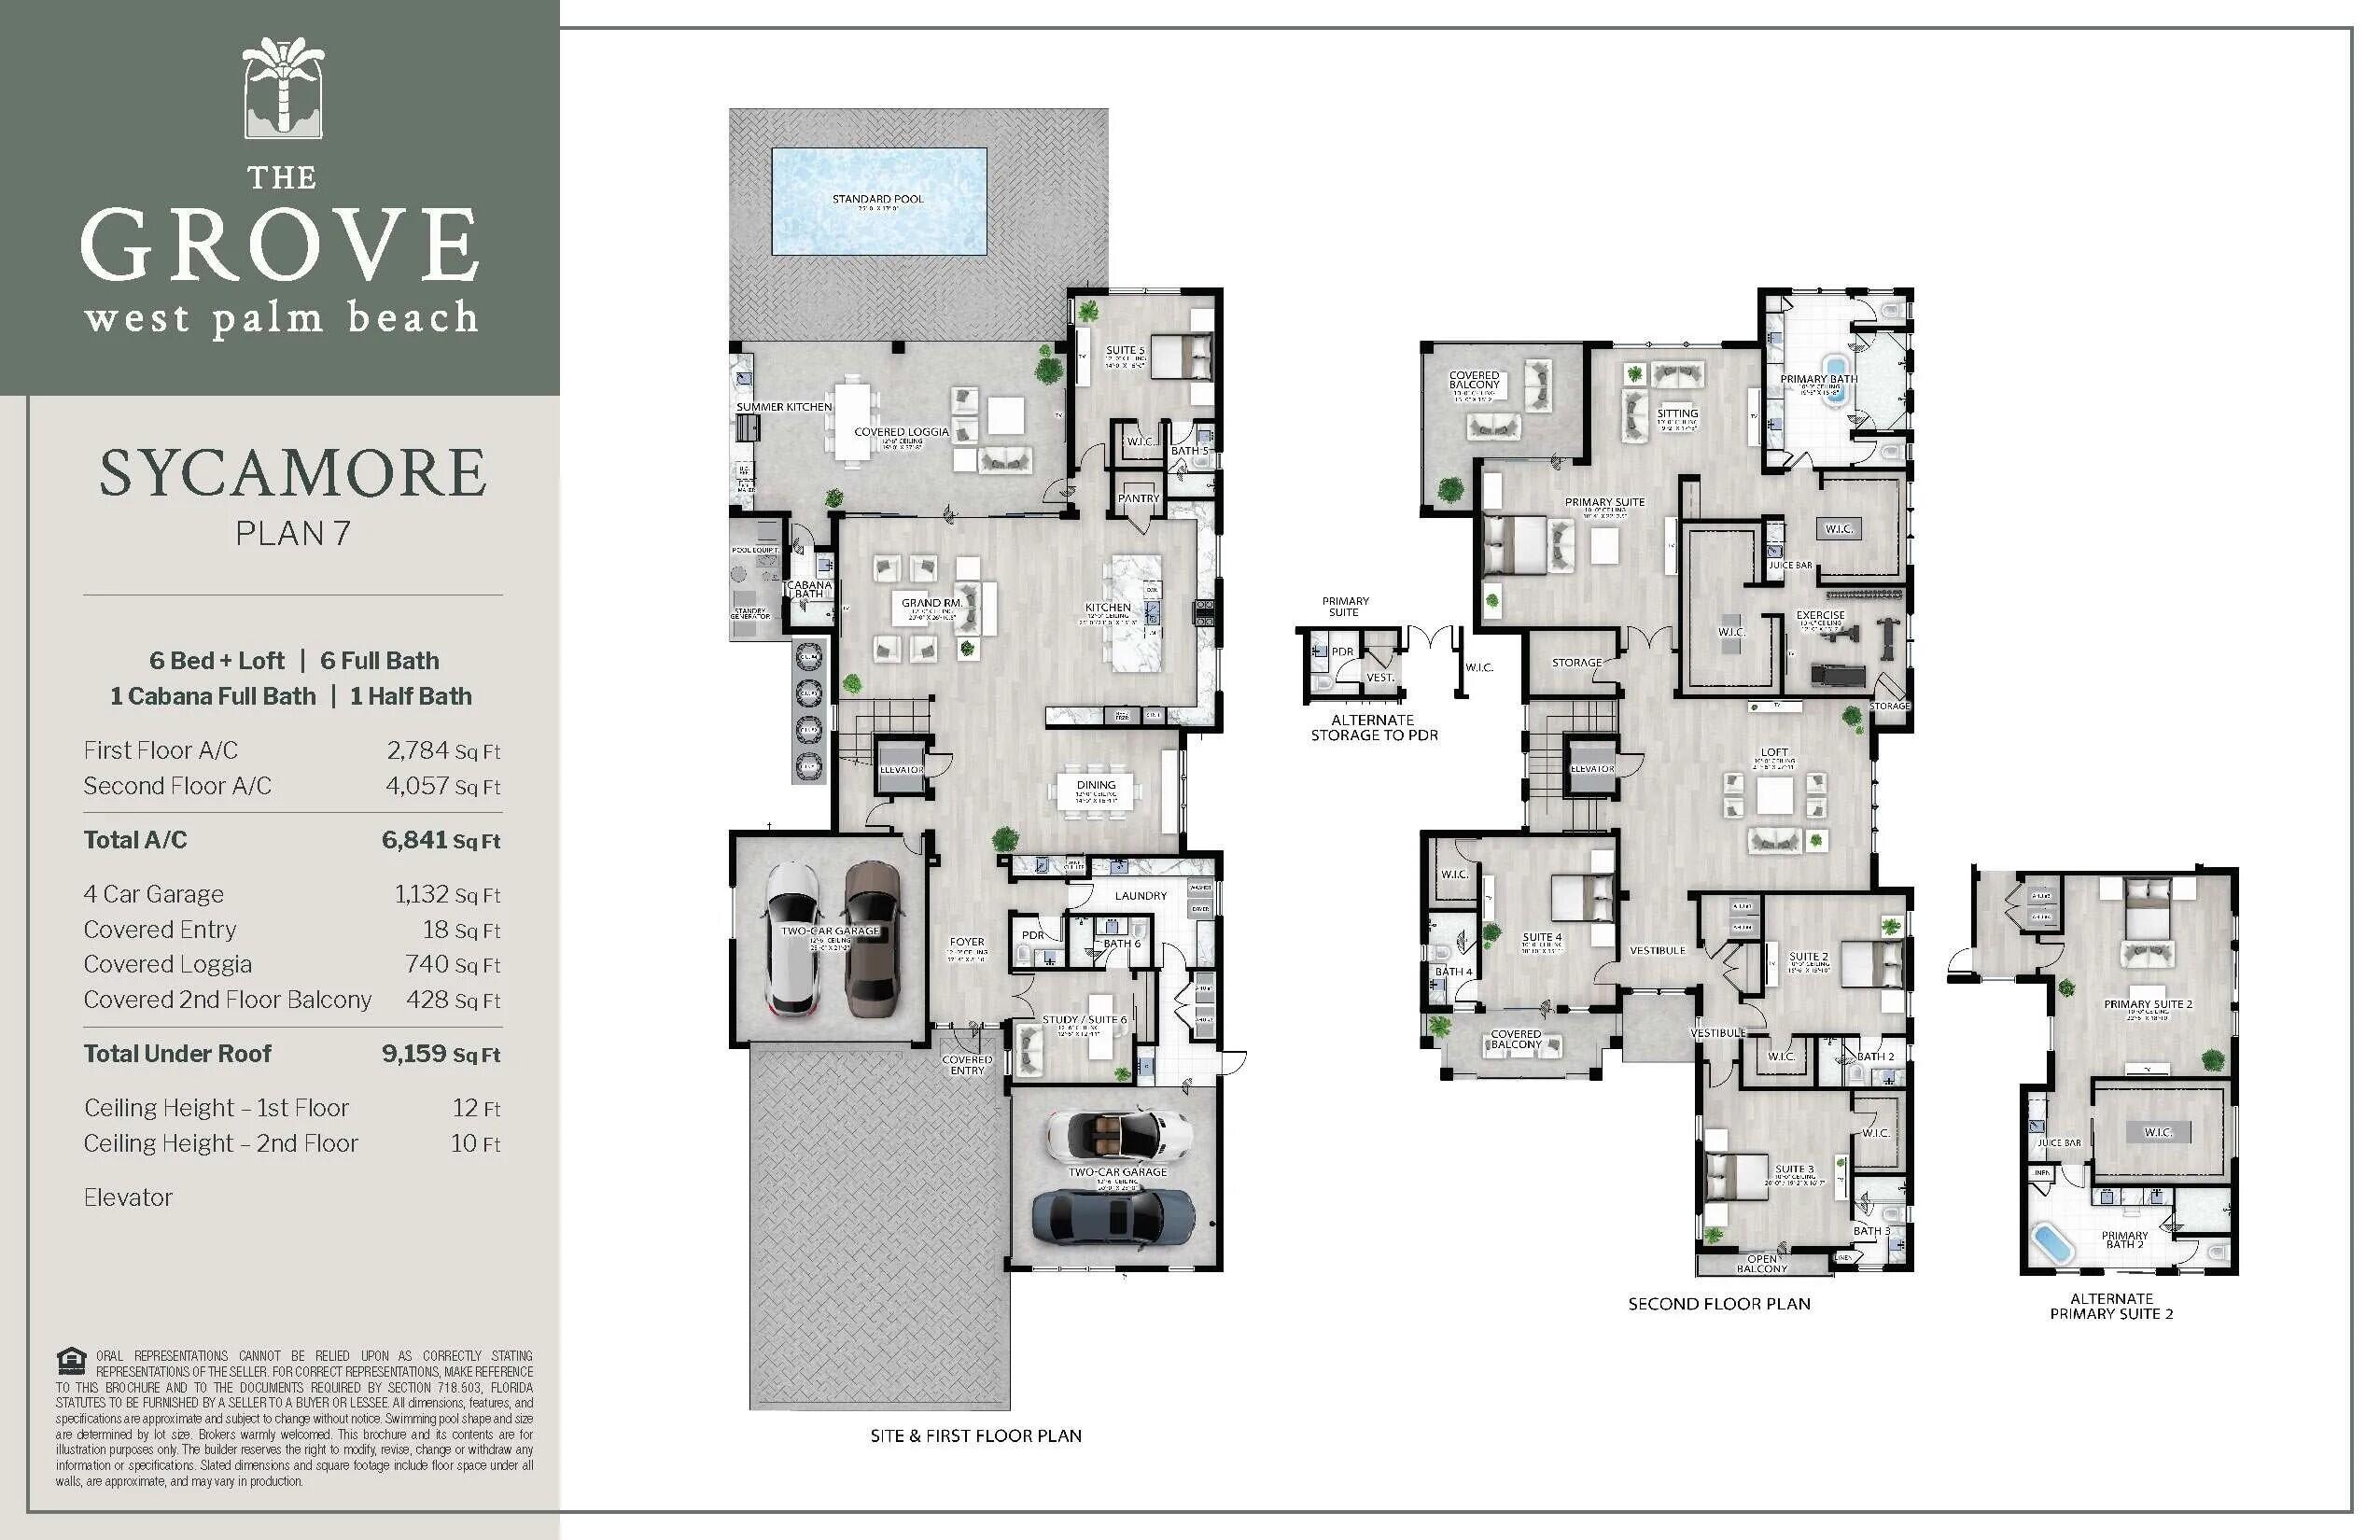
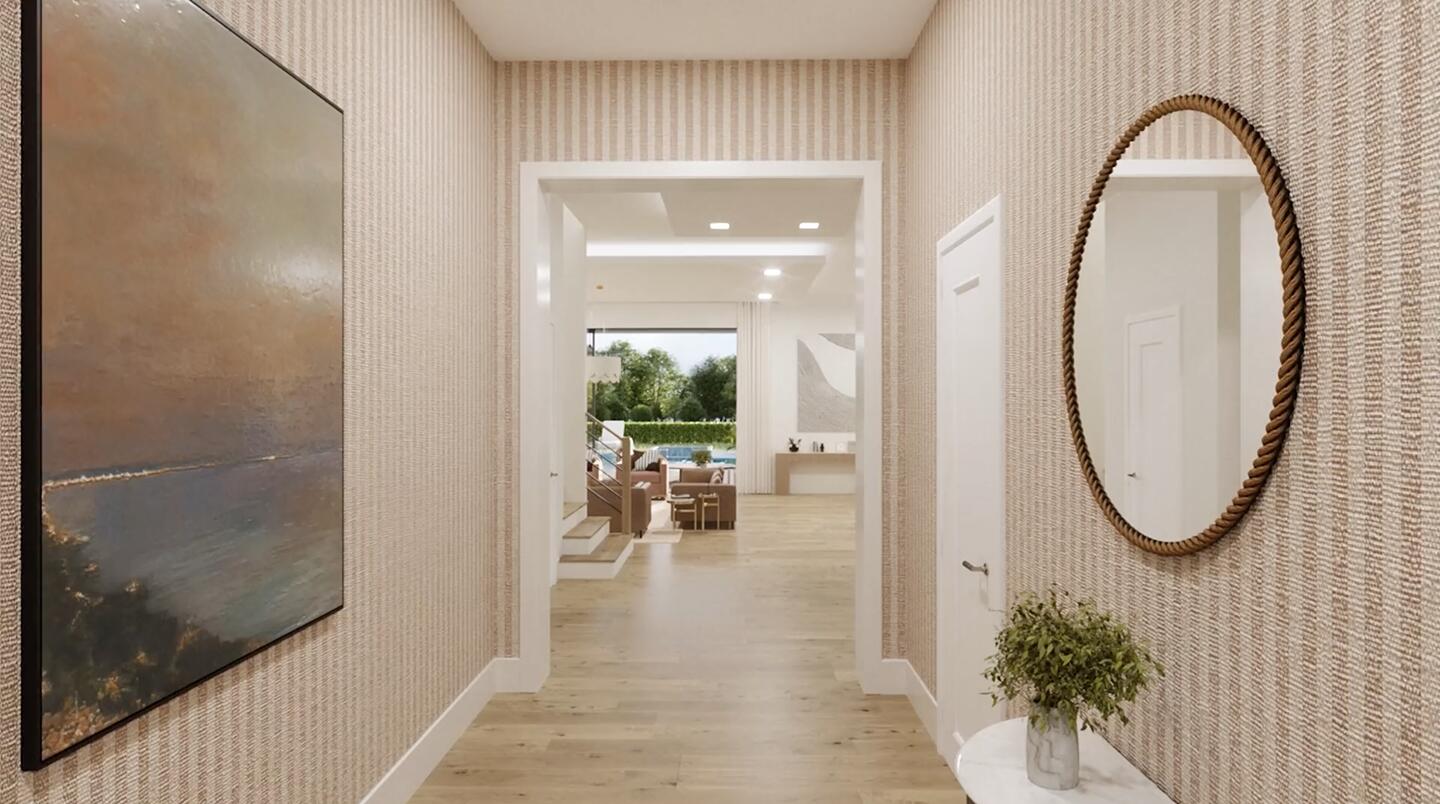
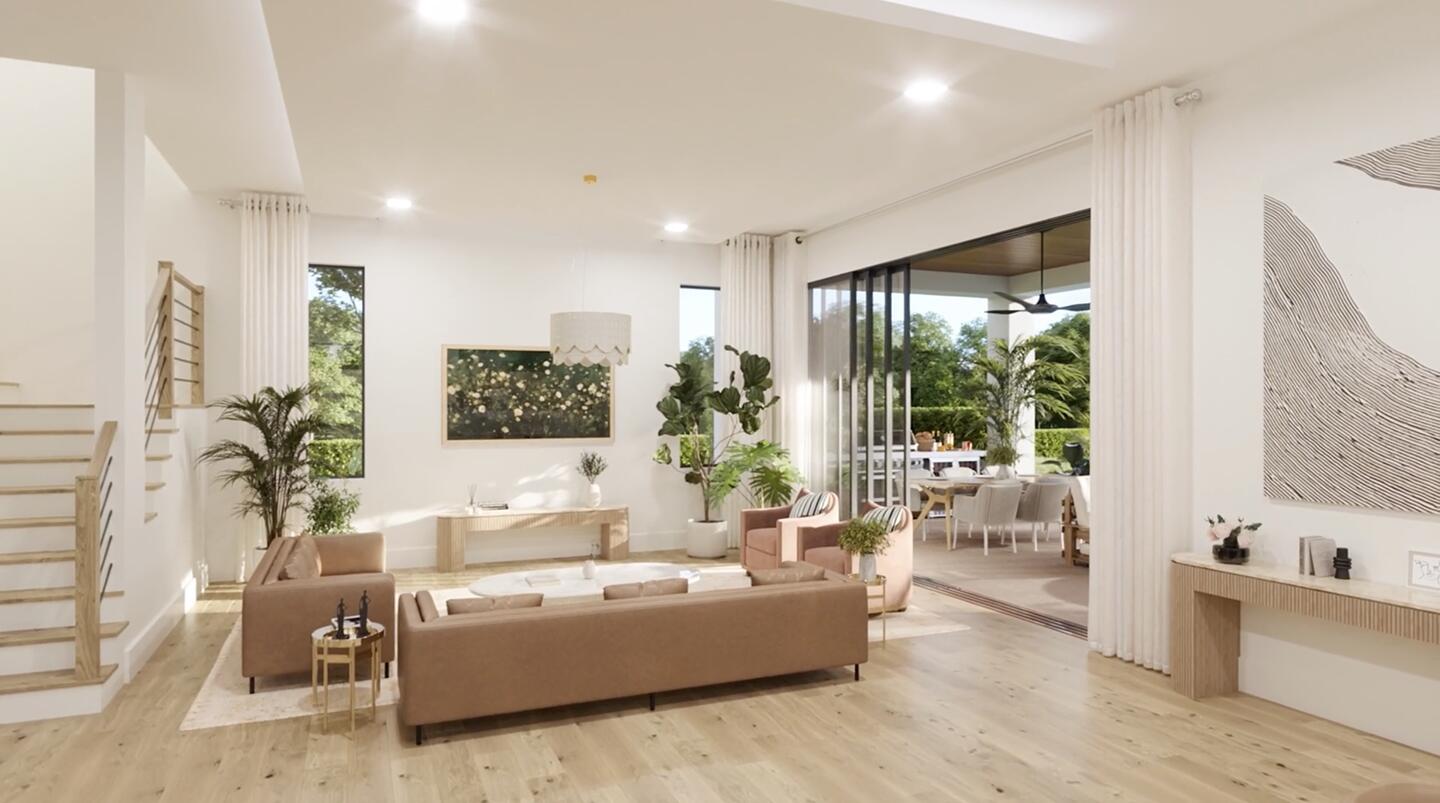
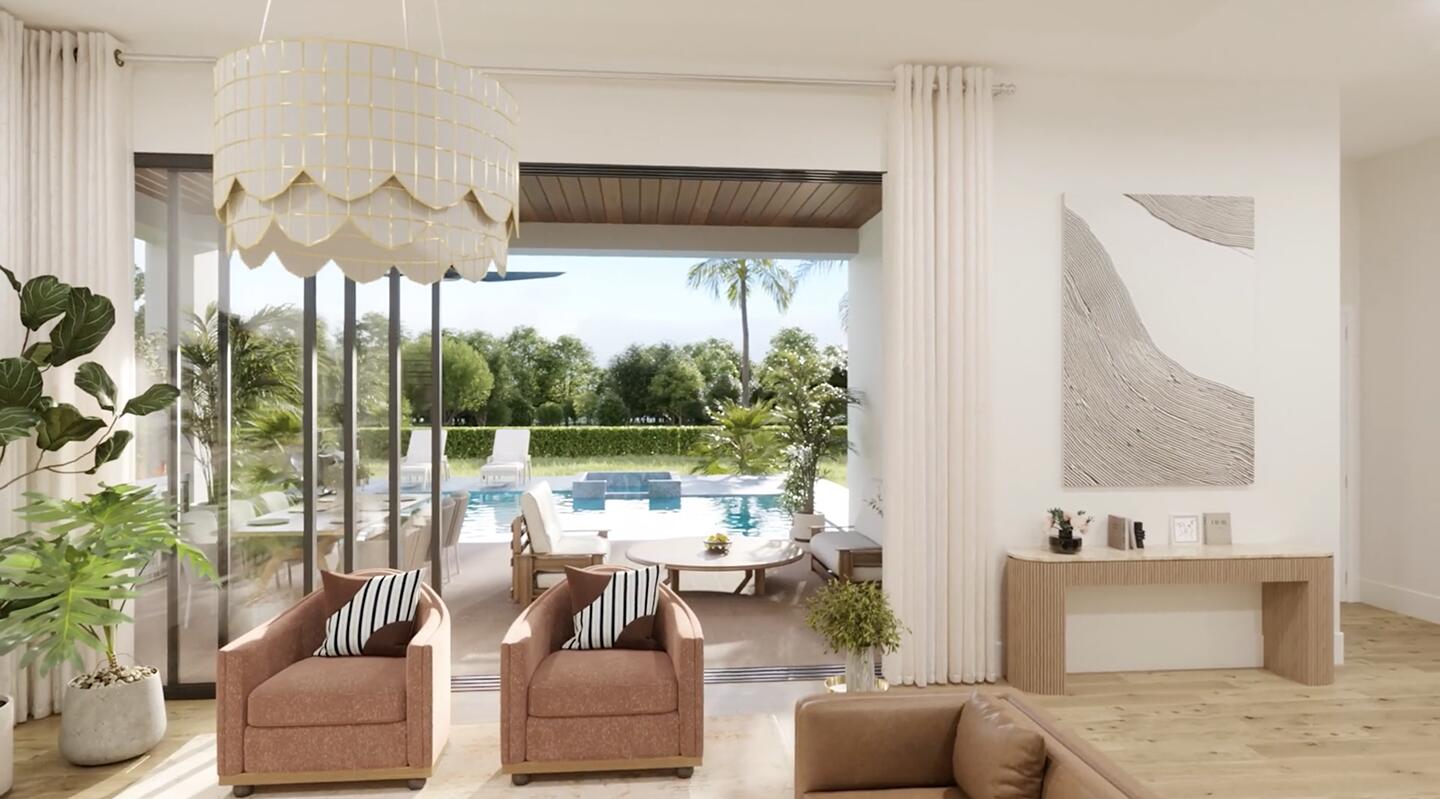
Location is everything! Discover brand-new luxury living in the prestigious Belgrove Resort and Dutchman's Pipe Golf Club. The Sycamore offers nearly 6,841 sqft., a 4-car garage, and 6 oversized bedrooms (plus large loft), each with private baths and walk-in closets. The Primary suite includes spacious bath, sitting area, beverage bar, dual walk-in closets with custom shelving, and spa-style vessel tub, frameless Smart Shower, and porcelain tile. A chef's kitchen incl with designer cabinetry, quartz counters, appliances, wine cooler, LED lighting, and w/in pantry. Features include elevator, statement ceilings, hardwood/tile floors, security system, Generator backup, summer kitchen, saltwater pool, and more. All just 10 minutes to beaches, downtown, and the airport.
Listing Snapshot
Inside Area (SqFt)
6,841 sqft
HOA/Condo/Coop Fees
$394.33 monthly
Recent Activity
| 3 weeks ago | | Listing first seen on site |
| 3 weeks ago | | Listing updated with changes from the MLS® |
General Features
Disclosures
Home Warranty
Parking
AttachedDrivewayElectric Vehicle Charging Station(s)GarageGolf Cart GarageGarage Door OpenerPaver Block
Property Condition
New Construction
Property Sub Type
Single Family Residence
Security
Security SystemSecurity GateGated with GuardGated CommunitySmoke Detector(s)Security Guard
Special Circumstances
Standard
Utilities
Cable AvailableElectricity AvailableNatural Gas ConnectedPhone AvailableSewer AvailableUnderground UtilitiesWater Available
Interior Features
Appliances
CooktopDryerDishwasherFreezerGas CooktopDisposalGas RangeGas Water HeaterIce MakerMicrowaveOvenRefrigeratorTankless Water HeaterVented Exhaust FanWater HeaterWine RefrigeratorWasher
Heating
CentralElectricZoned
Interior
Built-in FeaturesElevatorKitchen IslandStorageSoaking TubWalk-In Closet(s)
Laundry Features
InsideLower LevelLaundry Room
Dining Room
Dimensions - 16.1 X 14Level - FirstArea - 225
Great Room
Dimensions - 26 X 20.1Level - FirstArea - 522
Kitchen
Dimensions - 25 X 15.6Level - FirstArea - 390
Loft
Dimensions - 27.11 X 21.6Level - SecondArea - 585
PrimaryBedroom
Dimensions - 22.3 X 18.39Level - SecondArea - 410
Exterior Features
Construction Details
Block
Exterior
BalconyBuilt-in BarbecueBarbecueLightingOutdoor KitchenStorage
Lot Features
LandscapedWaterfront
Other Structures
NoneOutdoor KitchenStorage
Patio And Porch
CoveredDeckPatio
Pool Features
FencedGas HeatIn GroundPrivatePool/Spa ComboSalt Water
Spa Features
HeatedIn Ground
Waterfront Features
NonePond
Community Features
Association Amenities
GatedMaintenanceSecurity
Community Features
GatedStreet LightsSidewalks
Financing Terms Available
CashConventional
HOA Fee Frequency
Quarterly
Schools
Elementary SchoolRoosevelt
Middle SchoolRoosevelt Community
High SchoolPalm Beach Lakes
Listing courtesy of Living by IMI

All listings featuring the BMLS logo are provided by BeachesMLS, Inc. This information is not verified for authenticity or accuracy and is not guaranteed. Copyright © 2026 BeachesMLS, Inc. (a Flex MLS feed)
Last checked: 2026-08-25 03:37 AM UTC
Source: Walkscore