Save
Ask
Tour
Hide
Share
$750,000
8 Days On Site

2665 Oak Drive
Palm Beach Gardens, FL33410

For Sale|Single Family Residence|Active Under Contract
1
Bed
1
Total Bath
1
Full Bath
970
SqFt
$773
/SqFt
1958
Built
Subdivision:
MAHEU SUB SEC C
County:
Palm Beach

Due to the health concerns created by Coronavirus, we are offering personal 1-1 online video walkthrough tours for those people that cannot be here in person.
Call Now: 561-676-2200
Is this the listing for you? We can help make it yours.
561-676-2200
2665 Oak Drive2665 Oak Drive2665 Oak Drive2665 Oak Drive
Save
Ask
Tour
Hide
Share

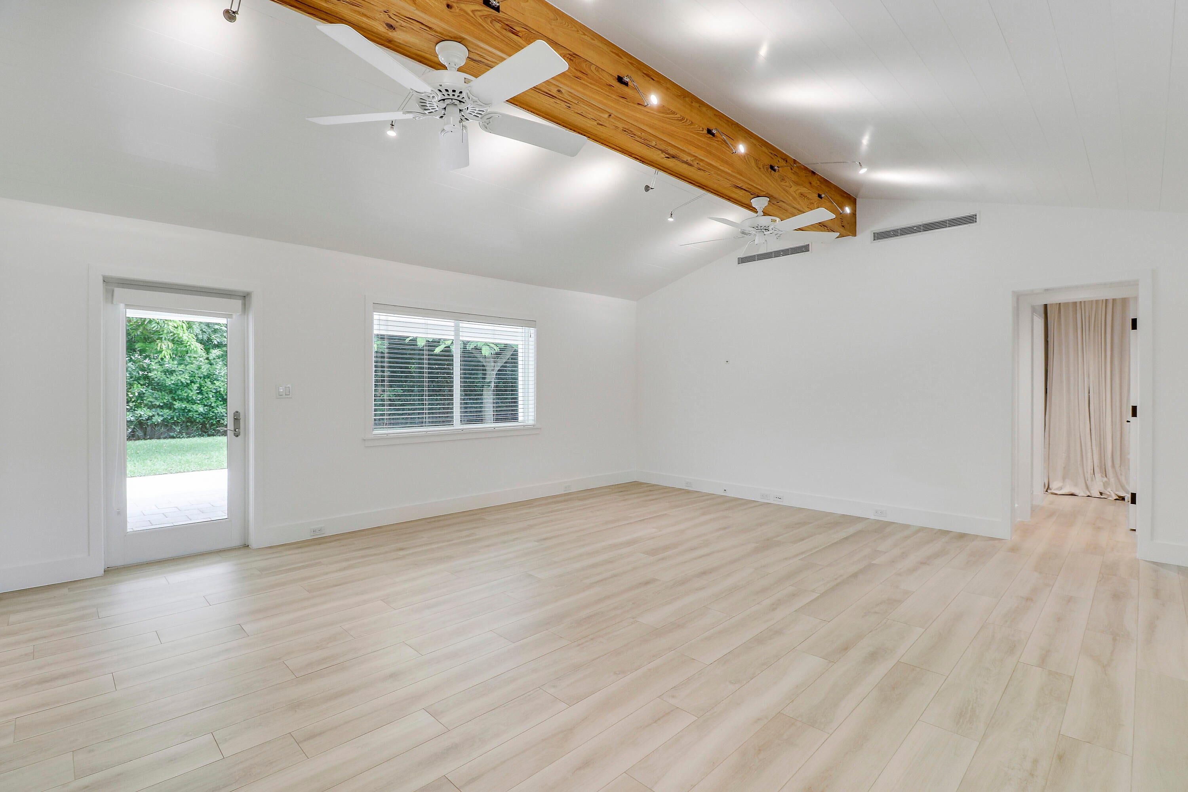
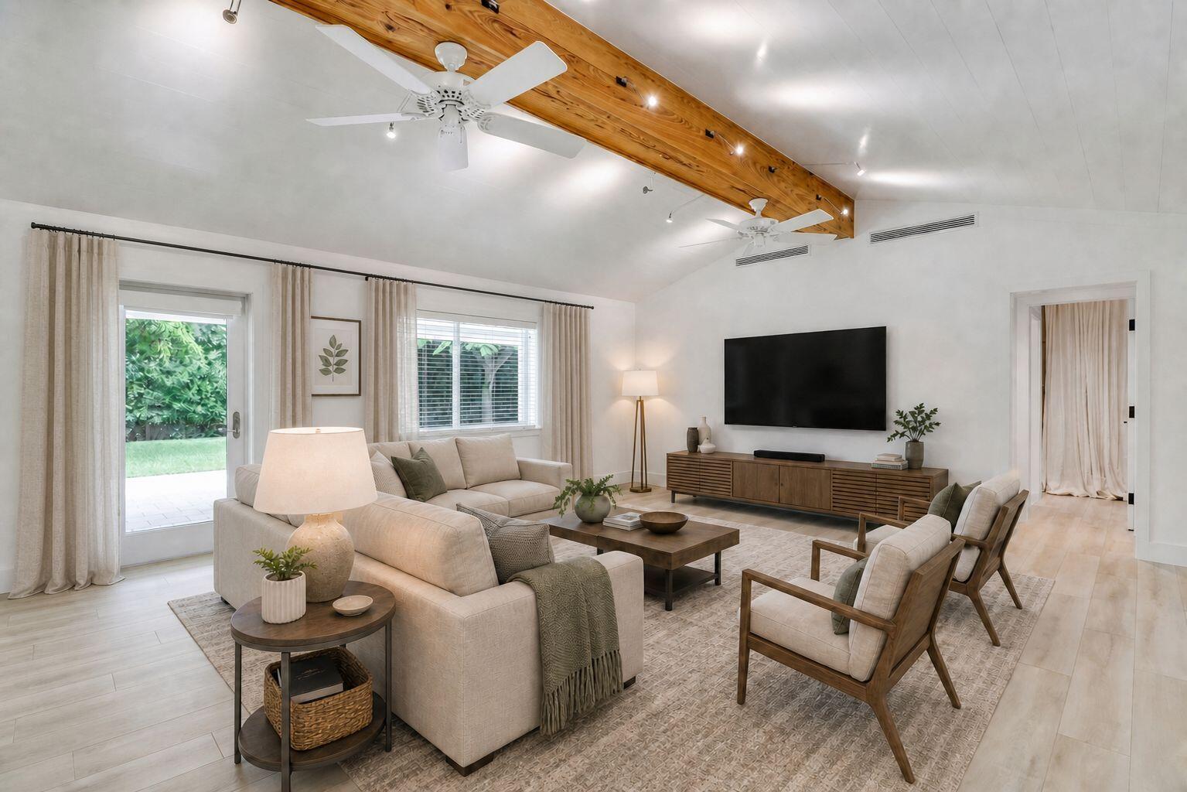
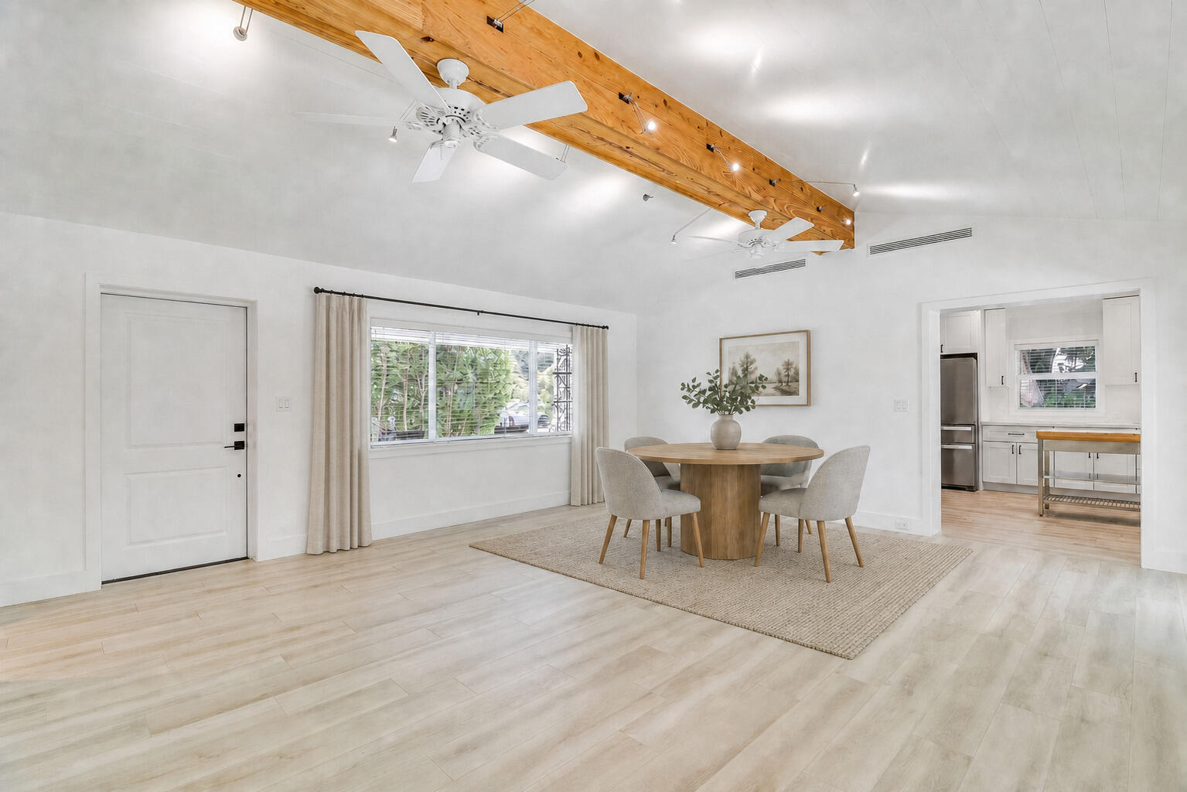
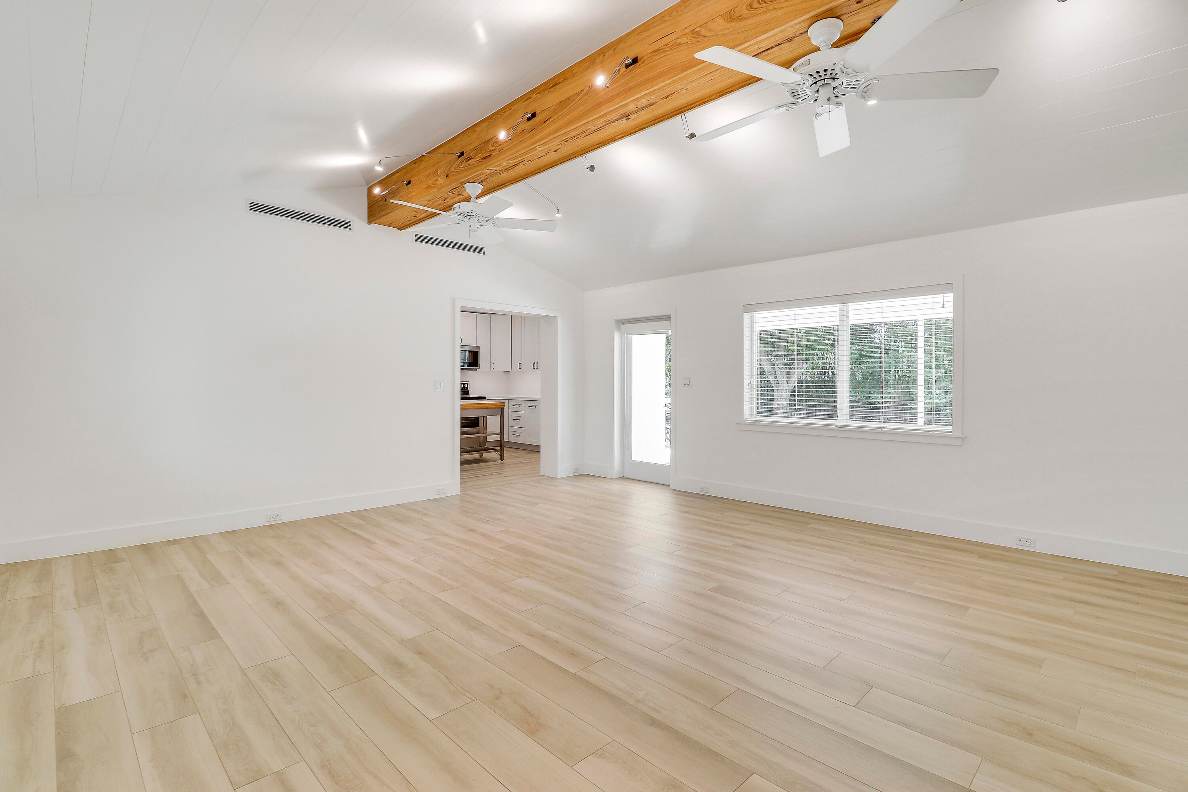
STOP!!! If you are looking for the perfect Airbnb, a primary or secondary home or a fabulous .30acre lot to build your dream house...you found it! This house has been completely renovated from ceilings to floors and everything in between. Complete with impact windows and doors, gorgeous custom shaker cabinetry with Cesar Stone tops, oversized primary bath with dual sinks, rain head shower and a sunny bedroom with huge closet! A fully fenced yard with mature fruit trees offers privacy and space for you to build an addition! It is complete with a sizeable shell stone paver patio and brick paver driveway, Call today!!! Renovation took place in 2021 and 2023 (new well drilled) See Document Section for COMPLETE LIST!

Save
Ask
Tour
Hide
Share
Listing Snapshot
Price 
$750,000
Days On Site 
8 Days
Bedrooms 
1
Inside Area (SqFt) 
970 sqft
Total Baths 
1
Full Baths 
1
Partial Baths 
N/A
Lot Size 
0.3 Acres
Year Built 
1958
MLS® Number 
B26060675
Status 
Active Under Contract
Property Tax 
$3,527.76
HOA/Condo/Coop Fees 
N/A
Sq Ft Source 
Other
Friends & Family
Recent Activity
3 days agoListing updated with changes from the MLS®
3 days agoStatus changed to Active Under Contract
a week agoListing first seen on site
General Features
Acres 
0.3
Attached Garage 
Yes
Direction Faces 
South
Garage 
Yes
Garage Spaces 
1
Levels 
One
Number Of Stories 
1
Parking 
AttachedConverted GarageDrivewayGarageGarage Door OpenerPaver Block
Parking Spaces 
4
Pets 
Yes
Property Condition 
Updated/Remodeled
Property Sub Type 
Single Family Residence
Sewer 
Septic Tank
Special Circumstances 
Standard
SqFt Total 
1391
Style 
Ranch
Utilities 
Cable AvailableElectricity AvailableSewer Not Available
Water Source 
Well
Zoning 
RS
Interior Features
Appliances 
DryerDishwasherElectric RangeElectric Water HeaterIce MakerMicrowaveWater Purifier OwnedRangeRefrigeratorWater HeaterWater PurifierWine RefrigeratorWasher
Cooling 
Central AirCeiling Fan(s)ElectricZoned
Electric 
Underground
Flooring 
Ceramic TileWoodHardwood
Furnished 
Unfurnished
Heating 
CentralElectricZoned
Interior 
Cathedral Ceiling(s)High CeilingsKitchen IslandVaulted Ceiling(s)Walk-In Closet(s)
Laundry Features 
Washer HookupElectric Dryer HookupIn Garage
Main Level Bedrooms 
1
Window Features 
BlindsStorm Window(s)Tinted Windows
Kitchen 
Dimensions - 14 X 11Level - MainArea - 154Description - Large Kitchen
Living Room 
Dimensions - 19 X 15Level - MainArea - 285Description - VERY OPEN FLOOR PLAN
PrimaryBedroom 
Dimensions - 11.5 X 10.5Level - MainArea - 120
Save
Ask
Tour
Hide
Share
Exterior Features
Construction Details 
Block
Exterior 
LightingStorage
Fencing 
Back YardFencedWood
Lot Features 
Landscaped
Other Structures 
Storage
Patio And Porch 
CoveredPatioPorch
Roof 
CompositionShingle
View 
Garden
Waterview 
Garden
Windows/Doors 
BlindsStorm Window(s)Tinted Windows
Community Features
Financing Terms Available 
CashConventional
MLS Area 
5230
Roads 
Paved
Schools
School District
Unknown
Elementary School
Dwight D. Eisenhower K-8
Middle School
Unknown
High School
William T. Dwyer
Listing courtesy of William Raveis Florida, LLC


All listings featuring the BMLS logo are provided by BeachesMLS, Inc. This information is not verified for authenticity or accuracy and is not guaranteed. Copyright © 2026 BeachesMLS, Inc. (a Flex MLS feed)
Last checked: 2026-08-14 05:21 PM UTC

Neighborhood & Commute
Source: Walkscore
Save
Ask
Tour
Hide
Share

Perfect home finder

'VIP' Property Search

Buying a home? Why not take a few minutes to fill out a form to describe your ‘dream’ home and let us find you the closest property matches?

Get started