Save
Ask
Tour
Hide
Share
$394,000
19 Days On Site

3610 JOSEPH Drive
West Palm Beach, FL33417

For Sale|Single Family Residence|Active
2
Beds
2
Total Baths
2
Full Baths
1,640
SqFt
$240
/SqFt
1979
Built
Subdivision:
CYPRESS LAKES 2
County:
Palm Beach

Due to the health concerns created by Coronavirus, we are offering personal 1-1 online video walkthrough tours for those people that cannot be here in person.
Call Now: 561-676-2200
Is this the listing for you? We can help make it yours.
561-676-2200
3610 JOSEPH Drive3610 JOSEPH Drive3610 JOSEPH Drive3610 JOSEPH Drive
Save
Ask
Tour
Hide
Share

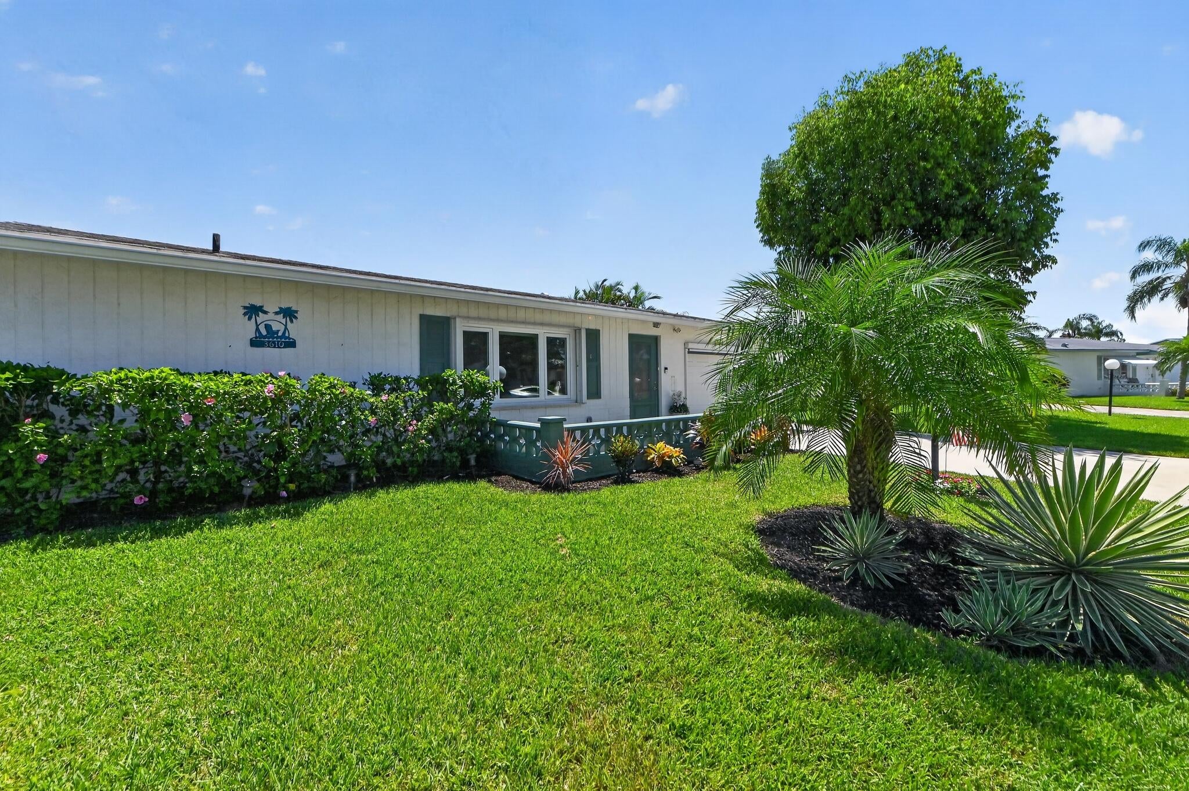
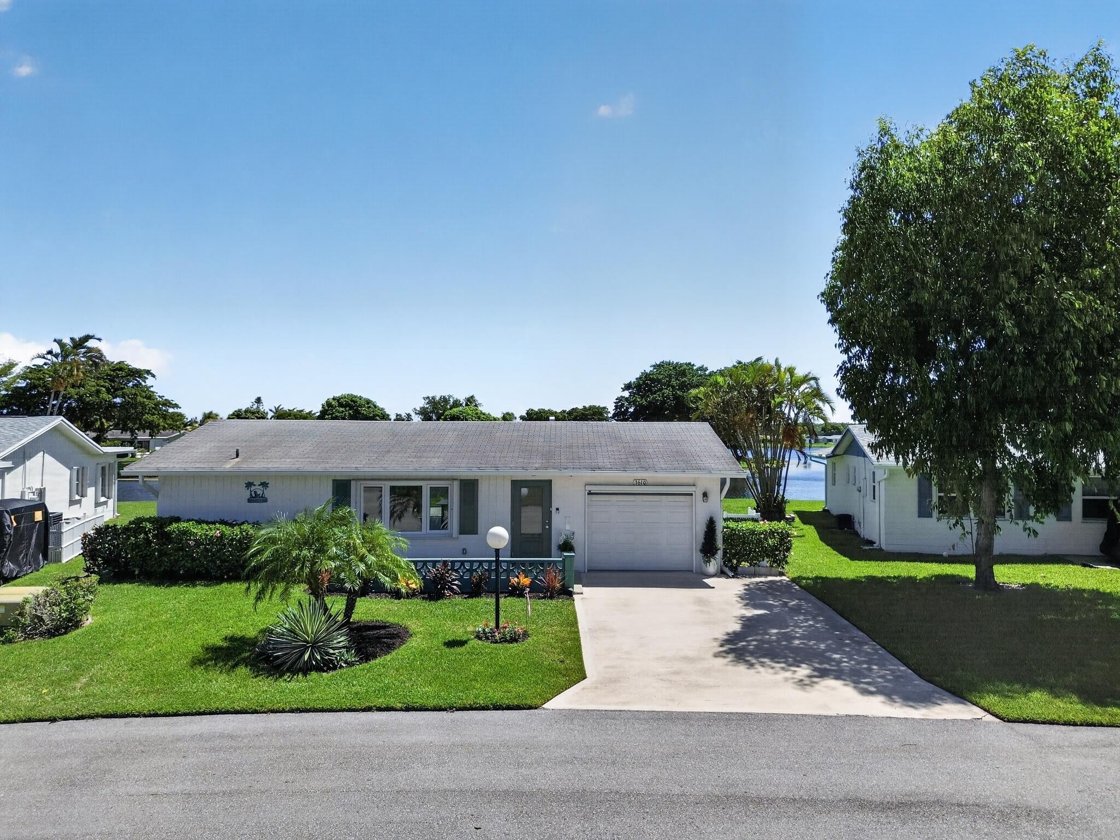
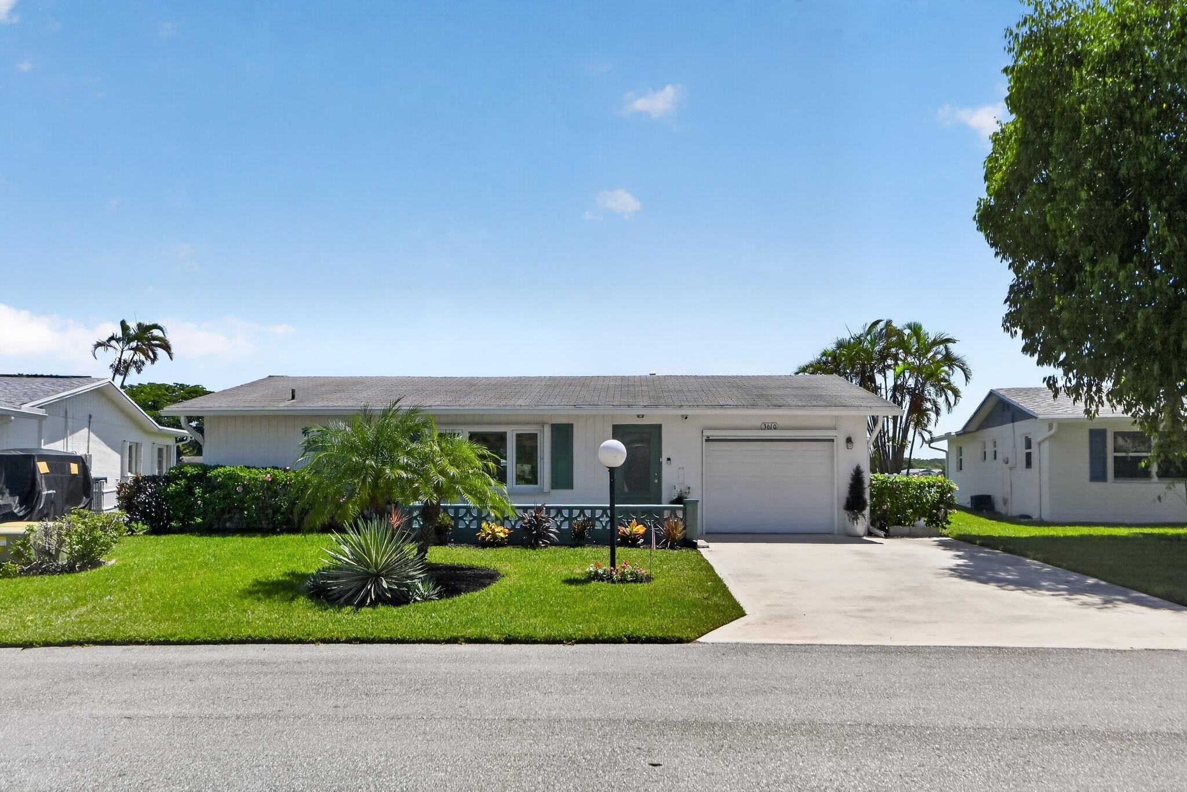
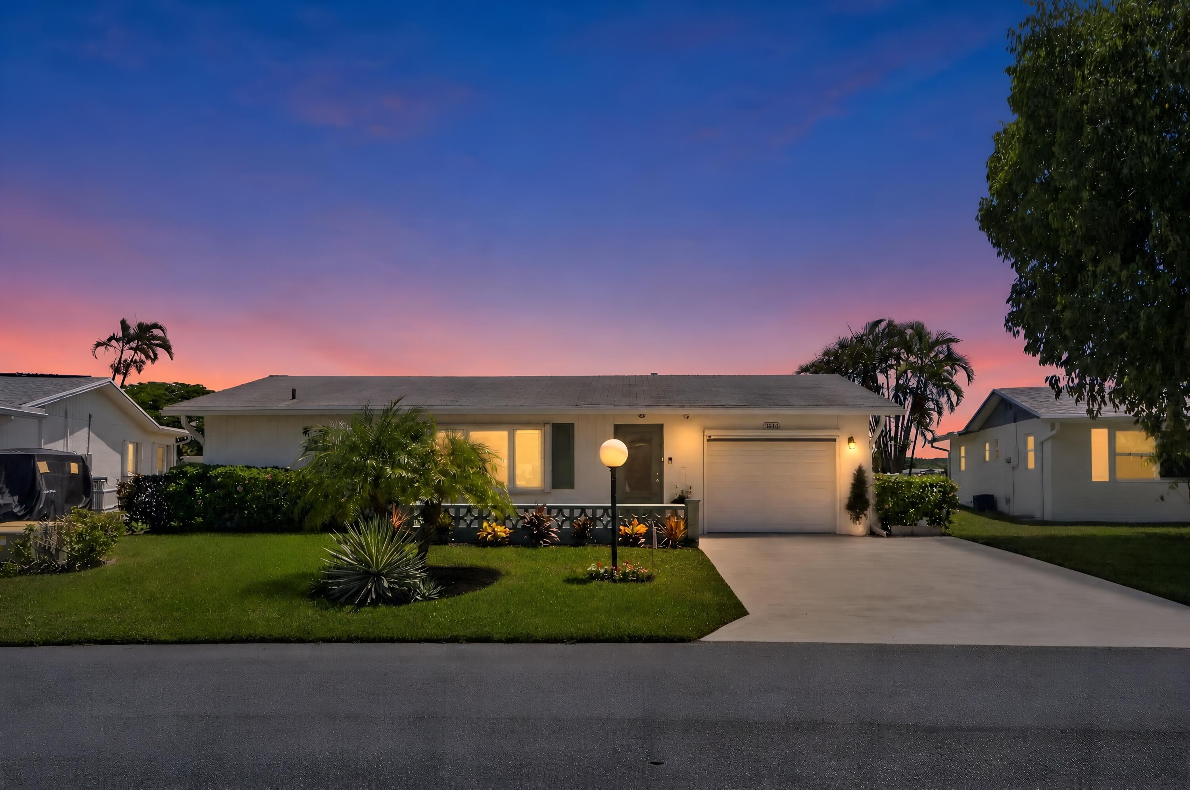
Welcome to this beautiful 2 Bedroom 2 Bath waterfront property in the desirable gated 55+ community of Cypress Lakes! This wonderful home with amazing lake views has it all! Some of the many updates and features include Montalcino Porcelain Tile flooring thru-out, beautifully updated kitchen which includes white shaker cabinets, Pantry, Quartzite countertops, tile backsplash, modern pendant lighting over peninsula counter and stainless steel appliances. There is recess lighting thru out home as well as 5 inch baseboard trim. Also, both bathrooms have been remodeled. The primary bathroom includes Corian counter vanity with unique dual vessel sinks, porcelain flooring, tiled shower with bench seat. The secondary bathroom includes Corian counter vanity with vessel sink, modern tiled shower with bench seat and porcelain flooring. Other features include Split floor plan, Front door and front windows are high impact & hurricane proof, Security System, motorized retractable garage door screen, Cul-De-Sac Street and large rear concrete patio, perfect for relaxing or entertaining while overlooking the serene lake views and so much more! Cypress Lakes has everything to offer the active adult lifestyle with an impressive array of amenties including an 18-hole par-3 golf course, fitness center, putting green, miniature golf, community club house, heated Olympic style pool, hot tub, sauna, tennis courts, billiard room, game room, shuffleboard, bocce courts, pickle ball courts and a variety of social clubs and events. The monthly maintenance fee provides exceptional value and includes lawn care, cable and internet. Solar panels on rear exterior of roof add additional savings on those high electric bills!

Save
Ask
Tour
Hide
Share
Listing Snapshot
Price 
$394,000
Days On Site 
19 Days
Bedrooms 
2
Inside Area (SqFt) 
1,640 sqft
Total Baths 
2
Full Baths 
2
Partial Baths 
N/A
Lot Size 
0.14 Acres
Year Built 
1979
MLS® Number 
B26060669
Status 
Active
Property Tax 
$3,688.17
HOA/Condo/Coop Fees 
$418 monthly
Sq Ft Source 
Assessor
Friends & Family
Recent Activity
2 weeks agoStatus changed to Active
2 weeks agoListing updated with changes from the MLS®
3 weeks agoListing first seen on site
General Features
Acres 
0.14
Attached Garage 
Yes
Direction Faces 
North
Garage 
Yes
Garage Spaces 
1
Levels 
One
Number Of Stories 
1
Parking 
AttachedConcreteDrivewayGarageGarage Door Opener
Parking Spaces 
3
Pets 
Breed RestrictionsYes
Property Condition 
Updated/Remodeled
Property Sub Type 
Single Family Residence
Security 
Security SystemSecurity GateGated Community
Sewer 
Public Sewer
Special Circumstances 
Standard
SqFt Total 
1925
Style 
Ranch
Utilities 
Cable AvailableSewer AvailableWater Available
Water Source 
Public
Zoning 
RS
Interior Features
Appliances 
DryerElectric RangeMicrowaveRefrigeratorWasher
Cooling 
Central Air
Flooring 
OtherTile
Furnished 
Unfurnished
Heating 
Central
Interior 
PantryWalk-In Closet(s)
Laundry Features 
Laundry Closet
Main Level Bedrooms 
2
Bedroom 2 
Dimensions - 12 X 13Level - MainArea - 156
Den 
Dimensions - 11 X 12Level - MainArea - 132
Dining Room 
Dimensions - 9 X 13Level - MainArea - 117
Kitchen 
Dimensions - 14 X 11Level - MainArea - 154
Living Room 
Dimensions - 13 X 20Level - MainArea - 260
Other 
Dimensions - 9 X 11Area - 99
PrimaryBedroom 
Dimensions - 13 X 11Level - MainArea - 143
Save
Ask
Tour
Hide
Share
Exterior Features
Construction Details 
BlockStucco
Lot Features 
Waterfront
Patio And Porch 
PatioPorch
Pool Features 
Association
Roof 
CompositionShingle
View 
LakeWater
Waterfront 
Yes
Waterfront Features 
Lake Front
Waterview 
LakeWater
Community Features
Association Amenities 
PoolBilliard RoomClubhouseFitness CenterGolf CourseRecreation FacilitiesShuffleboard CourtTennis Court(s)Trail(s)
Association Dues 
418
Community Features 
GatedStreet Lights
Financing Terms Available 
CashConventionalFHAVA Loan
HOA Fee Frequency 
Monthly
MLS Area 
5400
Senior Community 
Yes
Schools
School District
Unknown
Elementary School
Egret Lake
Middle School
Bear Lakes
High School
Palm Beach Lakes
Listing courtesy of RE/MAX Direct


All listings featuring the BMLS logo are provided by BeachesMLS, Inc. This information is not verified for authenticity or accuracy and is not guaranteed. Copyright © 2026 BeachesMLS, Inc. (a Flex MLS feed)
Last checked: 2026-08-25 03:32 AM UTC

Neighborhood & Commute
Source: Walkscore
Save
Ask
Tour
Hide
Share

Perfect home finder

'VIP' Property Search

Buying a home? Why not take a few minutes to fill out a form to describe your ‘dream’ home and let us find you the closest property matches?

Get started