

Save
Ask
Tour
Hide
Share
$490,000
New Listing

315 CORAL TRACE Lane
Delray Beach, FL33445

For Sale|Single Family Residence|Active
3
Beds
2
Total Baths
2
Full Baths
1,576
SqFt
$311
/SqFt
2001
Built
Subdivision:
CORAL TRACE
County:
Palm Beach

Due to the health concerns created by Coronavirus, we are offering personal 1-1 online video walkthrough tours for those people that cannot be here in person.
Call Now: 561-676-2200
Is this the listing for you? We can help make it yours.
561-676-2200
315 CORAL TRACE Lane315 CORAL TRACE Lane
Save
Ask
Tour
Hide
Share

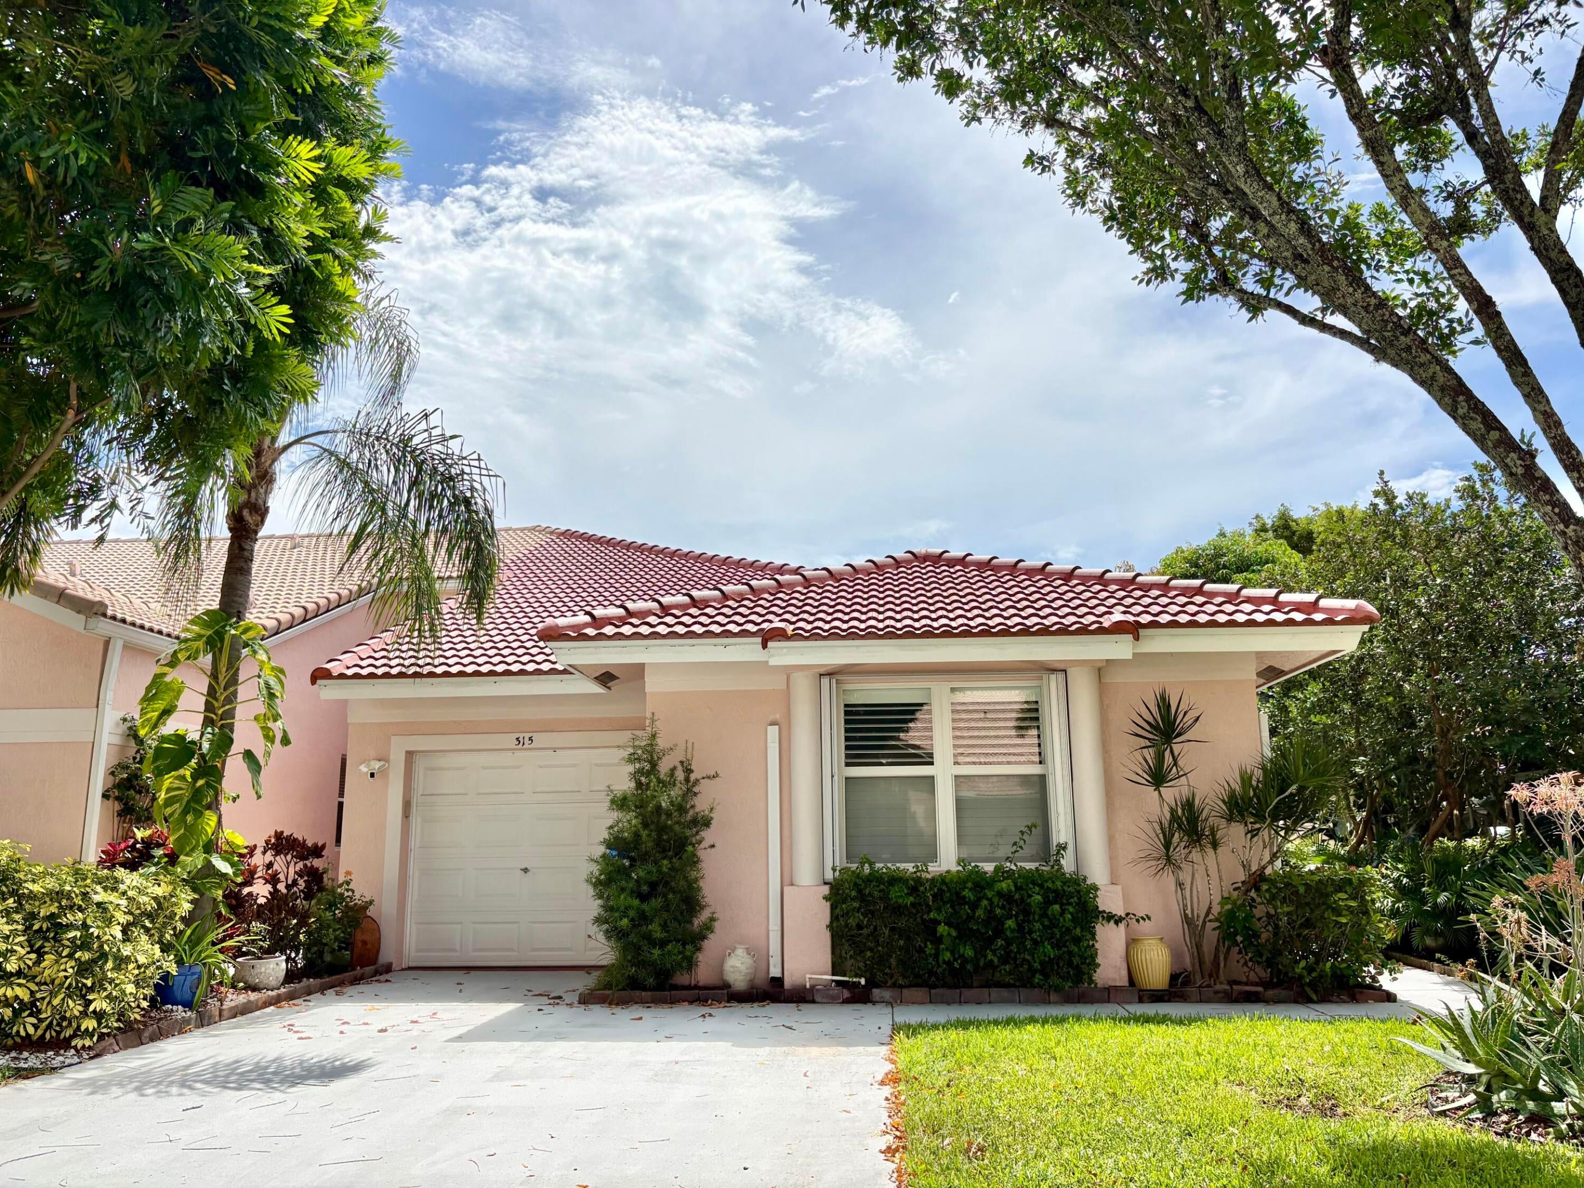
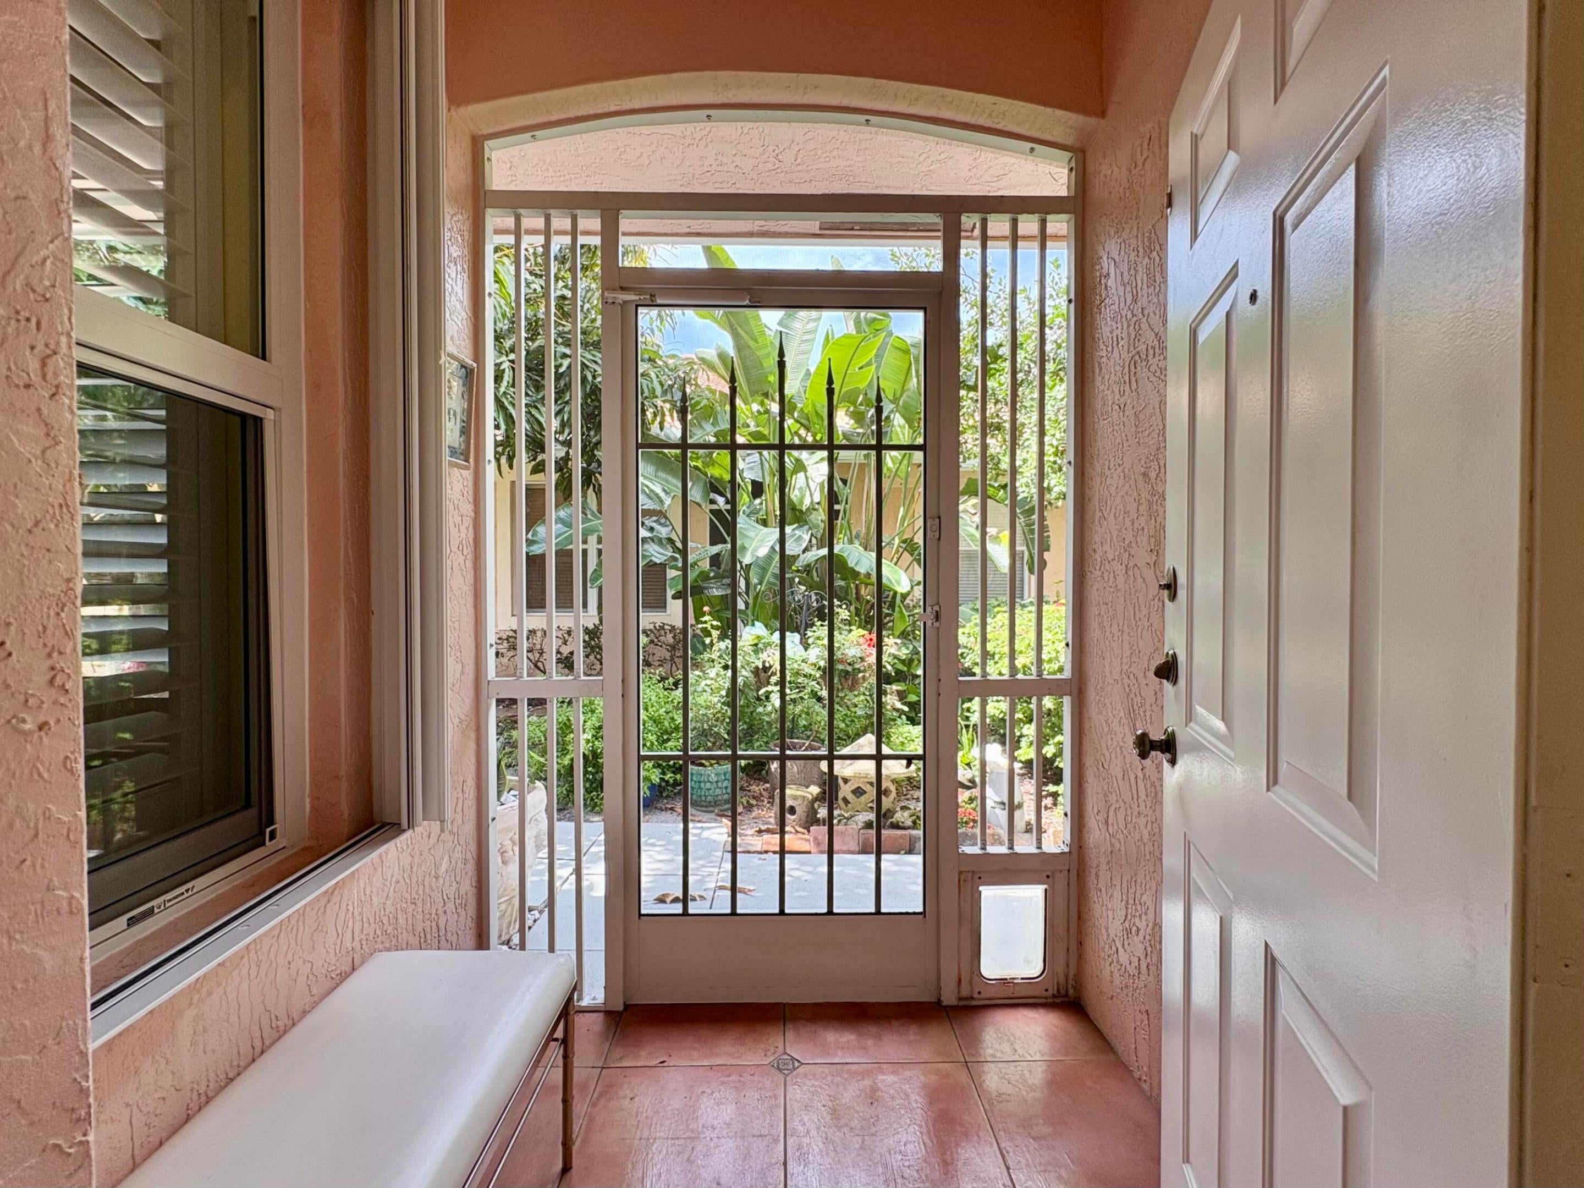
Welcome to Coral Trace, one of Delray Beach's most desirable all-age gated communities! This beautifully maintained waterfront villa offers 3 bedrooms, 2 fully renovated bathrooms, a 1-car garage, and approximately 1,560 square feet of comfortable living space. Thoughtfully updated throughout, this home features a new roof, a new air conditioner, impact windows with accordion shutters for added protection, elegant plantation shutters, crown molding, custom closet systems, and newer kitchen appliances (approximately 2 years old). The spacious open floor plan is filled with natural light and provides generous living and storage space. Relax and enjoy tranquil lake views from the screened rear patio, or welcome guests through the screened front entrance. The lushly landscaped yard even includes a mature mango tree, creating your own tropical retreat. Located in the quaint, well-maintained community of Coral Trace, residents enjoy resort-style amenities including a clubhouse, fitness center, swimming pool, tennis courts, and scenic walking paths. The HOA includes cable, internet, and water, and pets are welcome. Perfectly situated just 3 miles from the vibrant shops, restaurants, and entertainment of Downtown Delray Beach and only 4.5 miles from the beautiful Atlantic Ocean beaches, this villa offers the ideal combination of comfort, convenience, and the South Florida lifestyle. Available for immediate occupancy—don't miss this exceptional opportunity!

Save
Ask
Tour
Hide
Share
Listing Snapshot
Price 
$490,000
Days On Site 
0 Days
Bedrooms 
3
Inside Area (SqFt) 
1,576 sqft
Total Baths 
2
Full Baths 
2
Partial Baths 
N/A
Lot Size 
0.13 Acres
Year Built 
2001
MLS® Number 
B26060288
Status 
Active
Property Tax 
$4,230.52
HOA/Condo/Coop Fees 
$404.33 monthly
Sq Ft Source 
Appraiser
Friends & Family
Recent Activity
21 hours agoListing first seen on site
yesterdayListing updated with changes from the MLS®
General Features
Acres 
0.13
Attached Garage 
Yes
Direction Faces 
West
Garage 
Yes
Garage Spaces 
1
Land Lease 
No
Levels 
One
Number Of Stories 
1
Parking 
AttachedDrivewayGarageGarage Door OpenerGuest
Parking Spaces 
3
Pets 
Breed RestrictionsDogs OKSize LimitYes
Property Sub Type 
Single Family Residence
Security 
Security GateGated Community
Sewer 
Public Sewer
Special Circumstances 
Standard
SqFt Total 
1978
Utilities 
Cable AvailableOtherSewer AvailableWater Available
Water Source 
Public
Zoning 
RM-7 (city)
Interior Features
Appliances 
CooktopDryerDishwasherElectric CooktopElectric RangeElectric Water HeaterFreezerDisposalIce MakerMicrowaveOvenRefrigeratorVented Exhaust FanWater HeaterWasher
Cooling 
Central AirCeiling Fan(s)
Flooring 
Ceramic Tile
Furnished 
Unfurnished
Heating 
Central
Interior 
Kitchen IslandPantryStorageSoaking Tub
Laundry Features 
InsideLaundry Closet
Main Level Bedrooms 
1
Window Features 
BlindsPlantation ShuttersStorm Window(s)Shutters
Kitchen 
Dimensions - 11 X 10Level - FirstArea - 110
Living Room 
Dimensions - 12 X 10Level - FirstArea - 120
PrimaryBedroom 
Dimensions - 16 X 13Level - FirstArea - 208
Save
Ask
Tour
Hide
Share
Exterior Features
Construction Details 
Concrete
Exterior 
Lighting
Other Structures 
Storage
Pool Features 
AssociationHeated
Roof 
Barrel
View 
LakeWater
Waterfront Features 
Lake FrontNone
Waterview 
LakeWater
Windows/Doors 
BlindsPlantation ShuttersStorm Window(s)Shutters
Community Features
Association Amenities 
PoolBasketball CourtClubhouseFitness CenterMaintenance GroundsGatedManagementMaintenancePlaygroundParkingRecreation FacilitiesSecurityTennis Court(s)
Association Dues 
1213
Community Features 
GatedStreet Lights
Financing Terms Available 
CashConventionalFHAVA Loan
HOA Fee Frequency 
Quarterly
MLS Area 
4540
Schools
School District
Unknown
Elementary School
Crosspointe
Middle School
Carver Community
High School
Atlantic
Listing courtesy of RE/MAX Services


All listings featuring the BMLS logo are provided by BeachesMLS, Inc. This information is not verified for authenticity or accuracy and is not guaranteed. Copyright © 2026 BeachesMLS, Inc. (a Flex MLS feed)
Last checked: 2026-08-05 05:45 PM UTC

Neighborhood & Commute
Source: Walkscore
Save
Ask
Tour
Hide
Share

Perfect home finder

'VIP' Property Search

Buying a home? Why not take a few minutes to fill out a form to describe your ‘dream’ home and let us find you the closest property matches?

Get started