Save
Ask
Tour
Hide
Share
$139,000
17 Days On Site

214 DOWN EAST Lane
Lake Worth, FL33467

For Sale|Single Family Residence|Active
1
Bed
1
Total Bath
1
Full Bath
790
SqFt
$176
/SqFt
1983
Built
Subdivision:
COVERED BRIDGE CONDO
County:
Palm Beach

Due to the health concerns created by Coronavirus, we are offering personal 1-1 online video walkthrough tours for those people that cannot be here in person.
Call Now: 561-676-2200
Is this the listing for you? We can help make it yours.
561-676-2200
214 DOWN EAST Lane214 DOWN EAST Lane214 DOWN EAST Lane214 DOWN EAST Lane
Save
Ask
Tour
Hide
Share

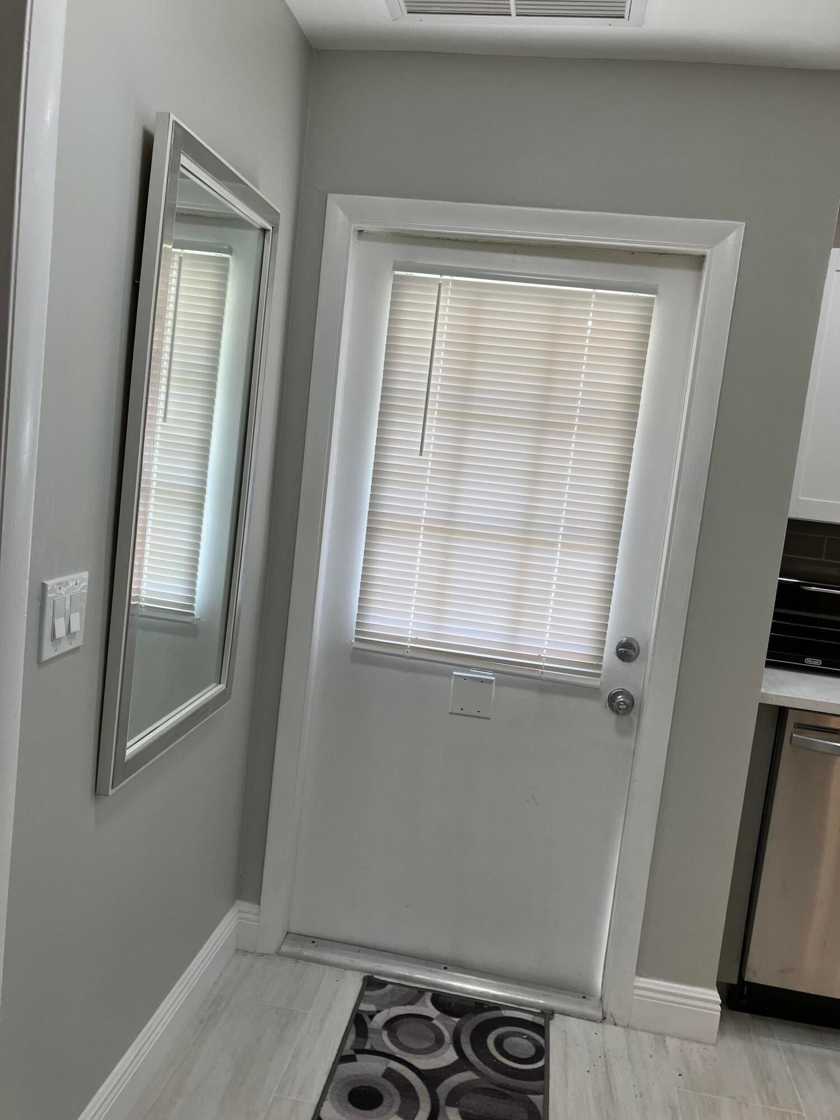
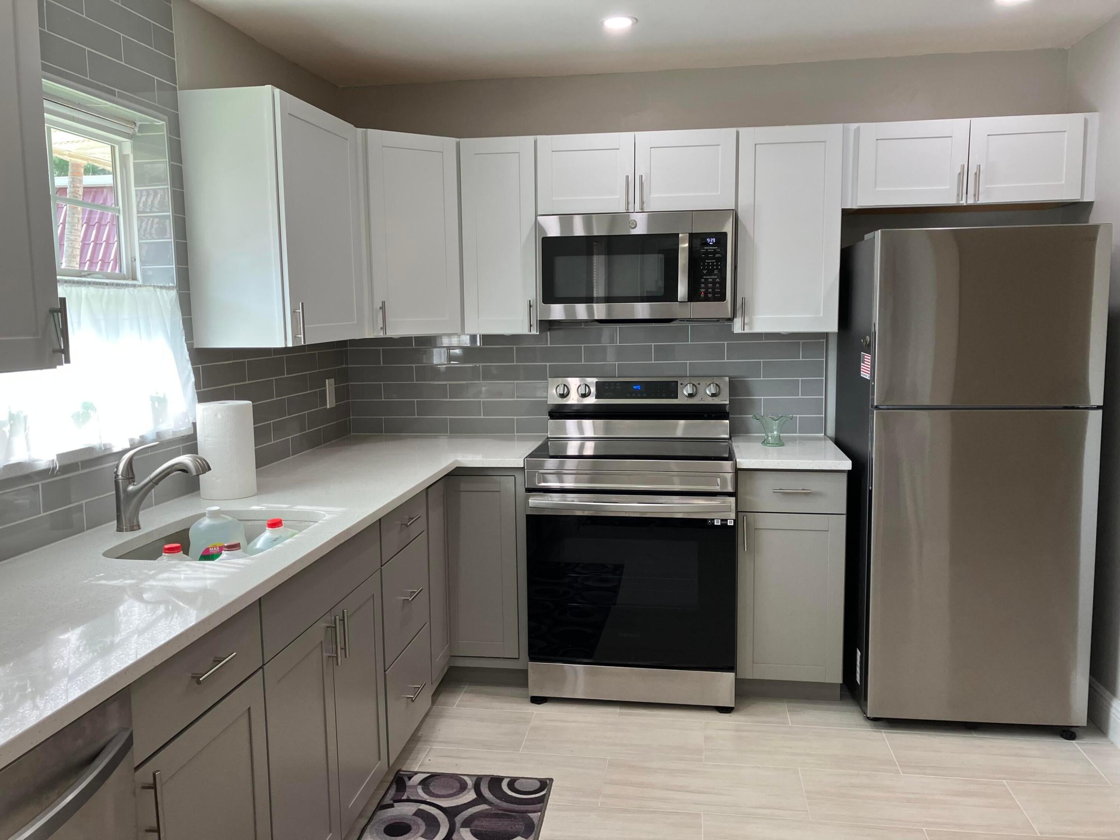
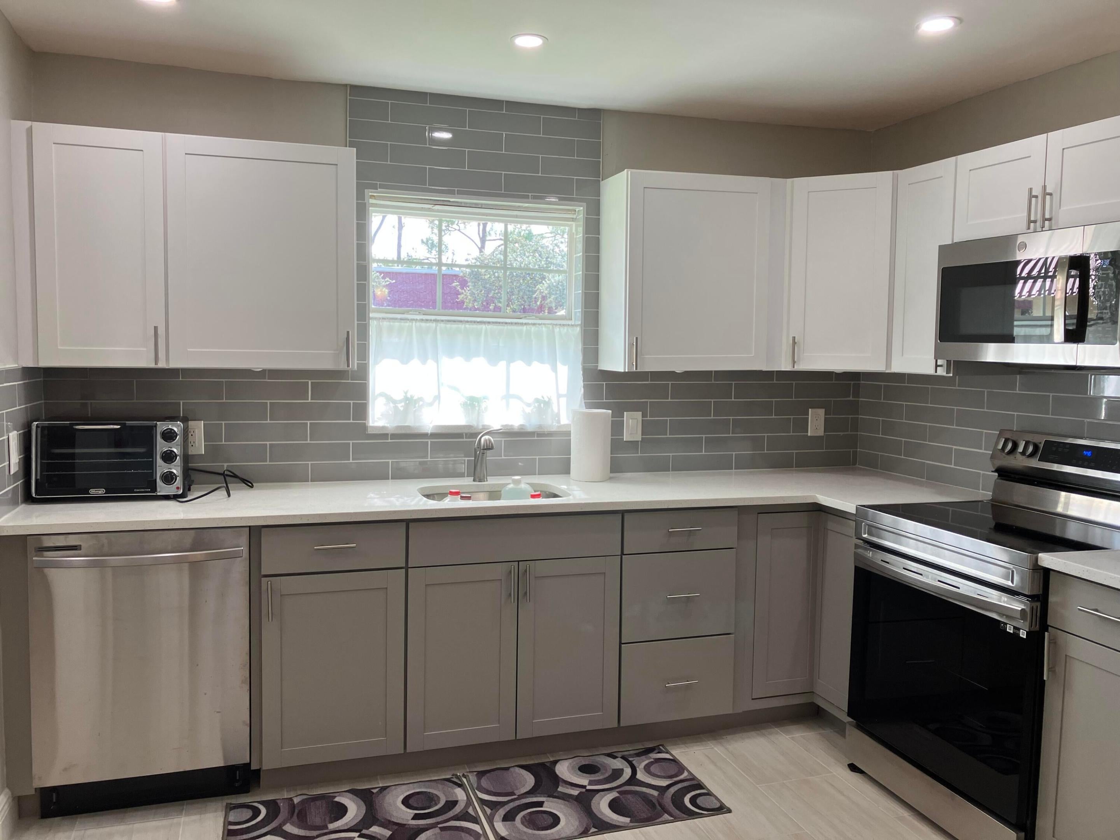
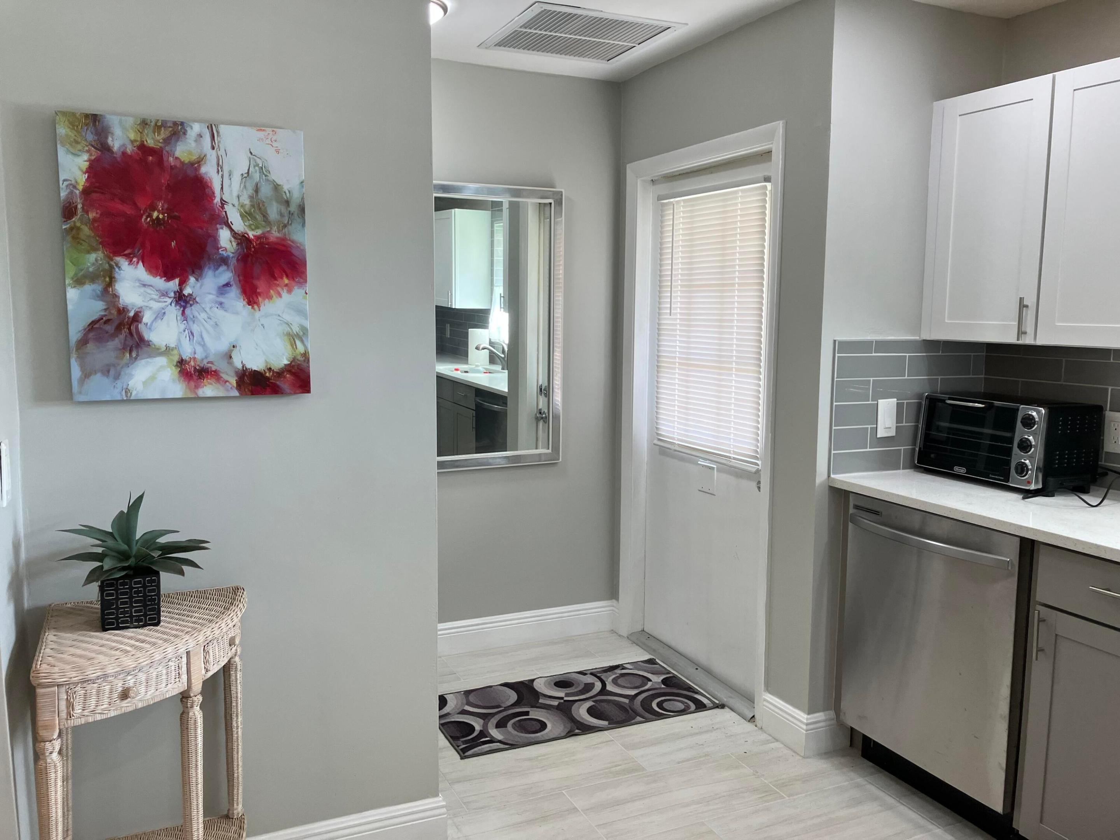
Newly upgraded & renovated with wooden kitchen cabinets, quartz countertops, tile backsplash, stainless steel appliances, tile floors throughout. new water heater, & new air conditioning system which includes brand new vent system producing clean air. New Washer/ dryer in unit. Brand new completely tiled bathroom and shower. Sunroom just off the living room. One resident must be over 55+. 1 small pet OK. 1 assigned parking space & guest parking nearby. Maintenance fees include water and basic cable. Community has so much to offer: 2 swimming pools, tennis/pickleball, shuffleboard, bocce ball, library, auditorium, fitness center, picnic area w/ charcoal grills, large lakes surrounded by paved trails and tons of benches, perfect to relax and enjoy the view. Lease option available.

Save
Ask
Tour
Hide
Share
Listing Snapshot
Price 
$139,000
Days On Site 
17 Days
Bedrooms 
1
Inside Area (SqFt) 
790 sqft
Total Baths 
1
Full Baths 
1
Partial Baths 
N/A
Lot Size 
N/A
Year Built 
1983
MLS® Number 
B26060044
Status 
Active
Property Tax 
$2,222.21
HOA/Condo/Coop Fees 
$509.38 monthly
Sq Ft Source 
Assessor
Friends & Family
Recent Activity
2 weeks agoListing first seen on site
2 weeks agoListing updated with changes from the MLS®
General Features
Direction Faces 
Northeast
Land Lease 
No
Levels 
One
Number Of Stories 
1
Parking 
AssignedGuest
Parking Spaces 
1
Pets 
Number LimitSize LimitYes
Property Sub Type 
Single Family Residence
Security 
Smoke Detector(s)
Sewer 
Public Sewer
Special Circumstances 
Standard
SqFt Total 
790
Utilities 
Electricity ConnectedSewer ConnectedWater Connected
Water Source 
Public
Zoning 
RH—MULTI-FAMILY
Interior Features
Appliances 
DryerDishwasherElectric Water HeaterDisposalMicrowaveRangeRefrigeratorWater HeaterWasher
Cooling 
Central AirElectric
Flooring 
Ceramic Tile
Furnished 
Negotiable
Heating 
CentralElectric
Interior 
Other
Laundry Features 
InsideIn Bathroom
Main Level Bedrooms 
1
Window Features 
Blinds
Kitchen 
Dimensions - 12 X 11Level - MainArea - 132Description - Approximated
Living Room 
Dimensions - 15 X 15Level - MainArea - 225Description - Approximated
PrimaryBedroom 
Dimensions - 14 X 15Level - MainArea - 210Description - Approximated
Save
Ask
Tour
Hide
Share
Exterior Features
Construction Details 
Block
Exterior 
None
Fencing 
None
Other Structures 
None
Patio And Porch 
CoveredGlass EnclosedPatio
Pool Features 
Association
Road Frontage 
Private Road
Roof 
Mansard
View 
Other
Waterview 
Other
Windows/Doors 
Blinds
Community Features
Association Amenities 
PoolClubhouseFitness CenterManagementMaintenanceOtherPicnic AreaParkParkingRecreation FacilitiesShuffleboard CourtTennis Court(s)Trail(s)
Association Dues 
509.38
Building Access 
Entry Level Living Area Y
Financing Terms Available 
CashConventionalLease Option
HOA Fee Frequency 
Monthly
MLS Area 
5750
Roads 
Paved
Senior Community 
Yes
Listing courtesy of Reliant Realty ERA Powered


All listings featuring the BMLS logo are provided by BeachesMLS, Inc. This information is not verified for authenticity or accuracy and is not guaranteed. Copyright © 2026 BeachesMLS, Inc. (a Flex MLS feed)
Last checked: 2026-08-21 05:18 PM UTC

Neighborhood & Commute
Source: Walkscore
Save
Ask
Tour
Hide
Share

Perfect home finder

'VIP' Property Search

Buying a home? Why not take a few minutes to fill out a form to describe your ‘dream’ home and let us find you the closest property matches?

Get started