

Save
Ask
Tour
Hide
Share
$399,000
New Listing

3033 Clyde Road
West Palm Beach, FL33405

For Sale|Single Family Residence|Active
3
Beds
1
Total Bath
1
Full Bath
894
SqFt
$446
/SqFt
1950
Built
Subdivision:
MACKLE PARK 1ST ADD IN
County:
Palm Beach

Due to the health concerns created by Coronavirus, we are offering personal 1-1 online video walkthrough tours for those people that cannot be here in person.
Call Now: 561-676-2200
Is this the listing for you? We can help make it yours.
561-676-2200
3033 Clyde Road
Save
Ask
Tour
Hide
Share

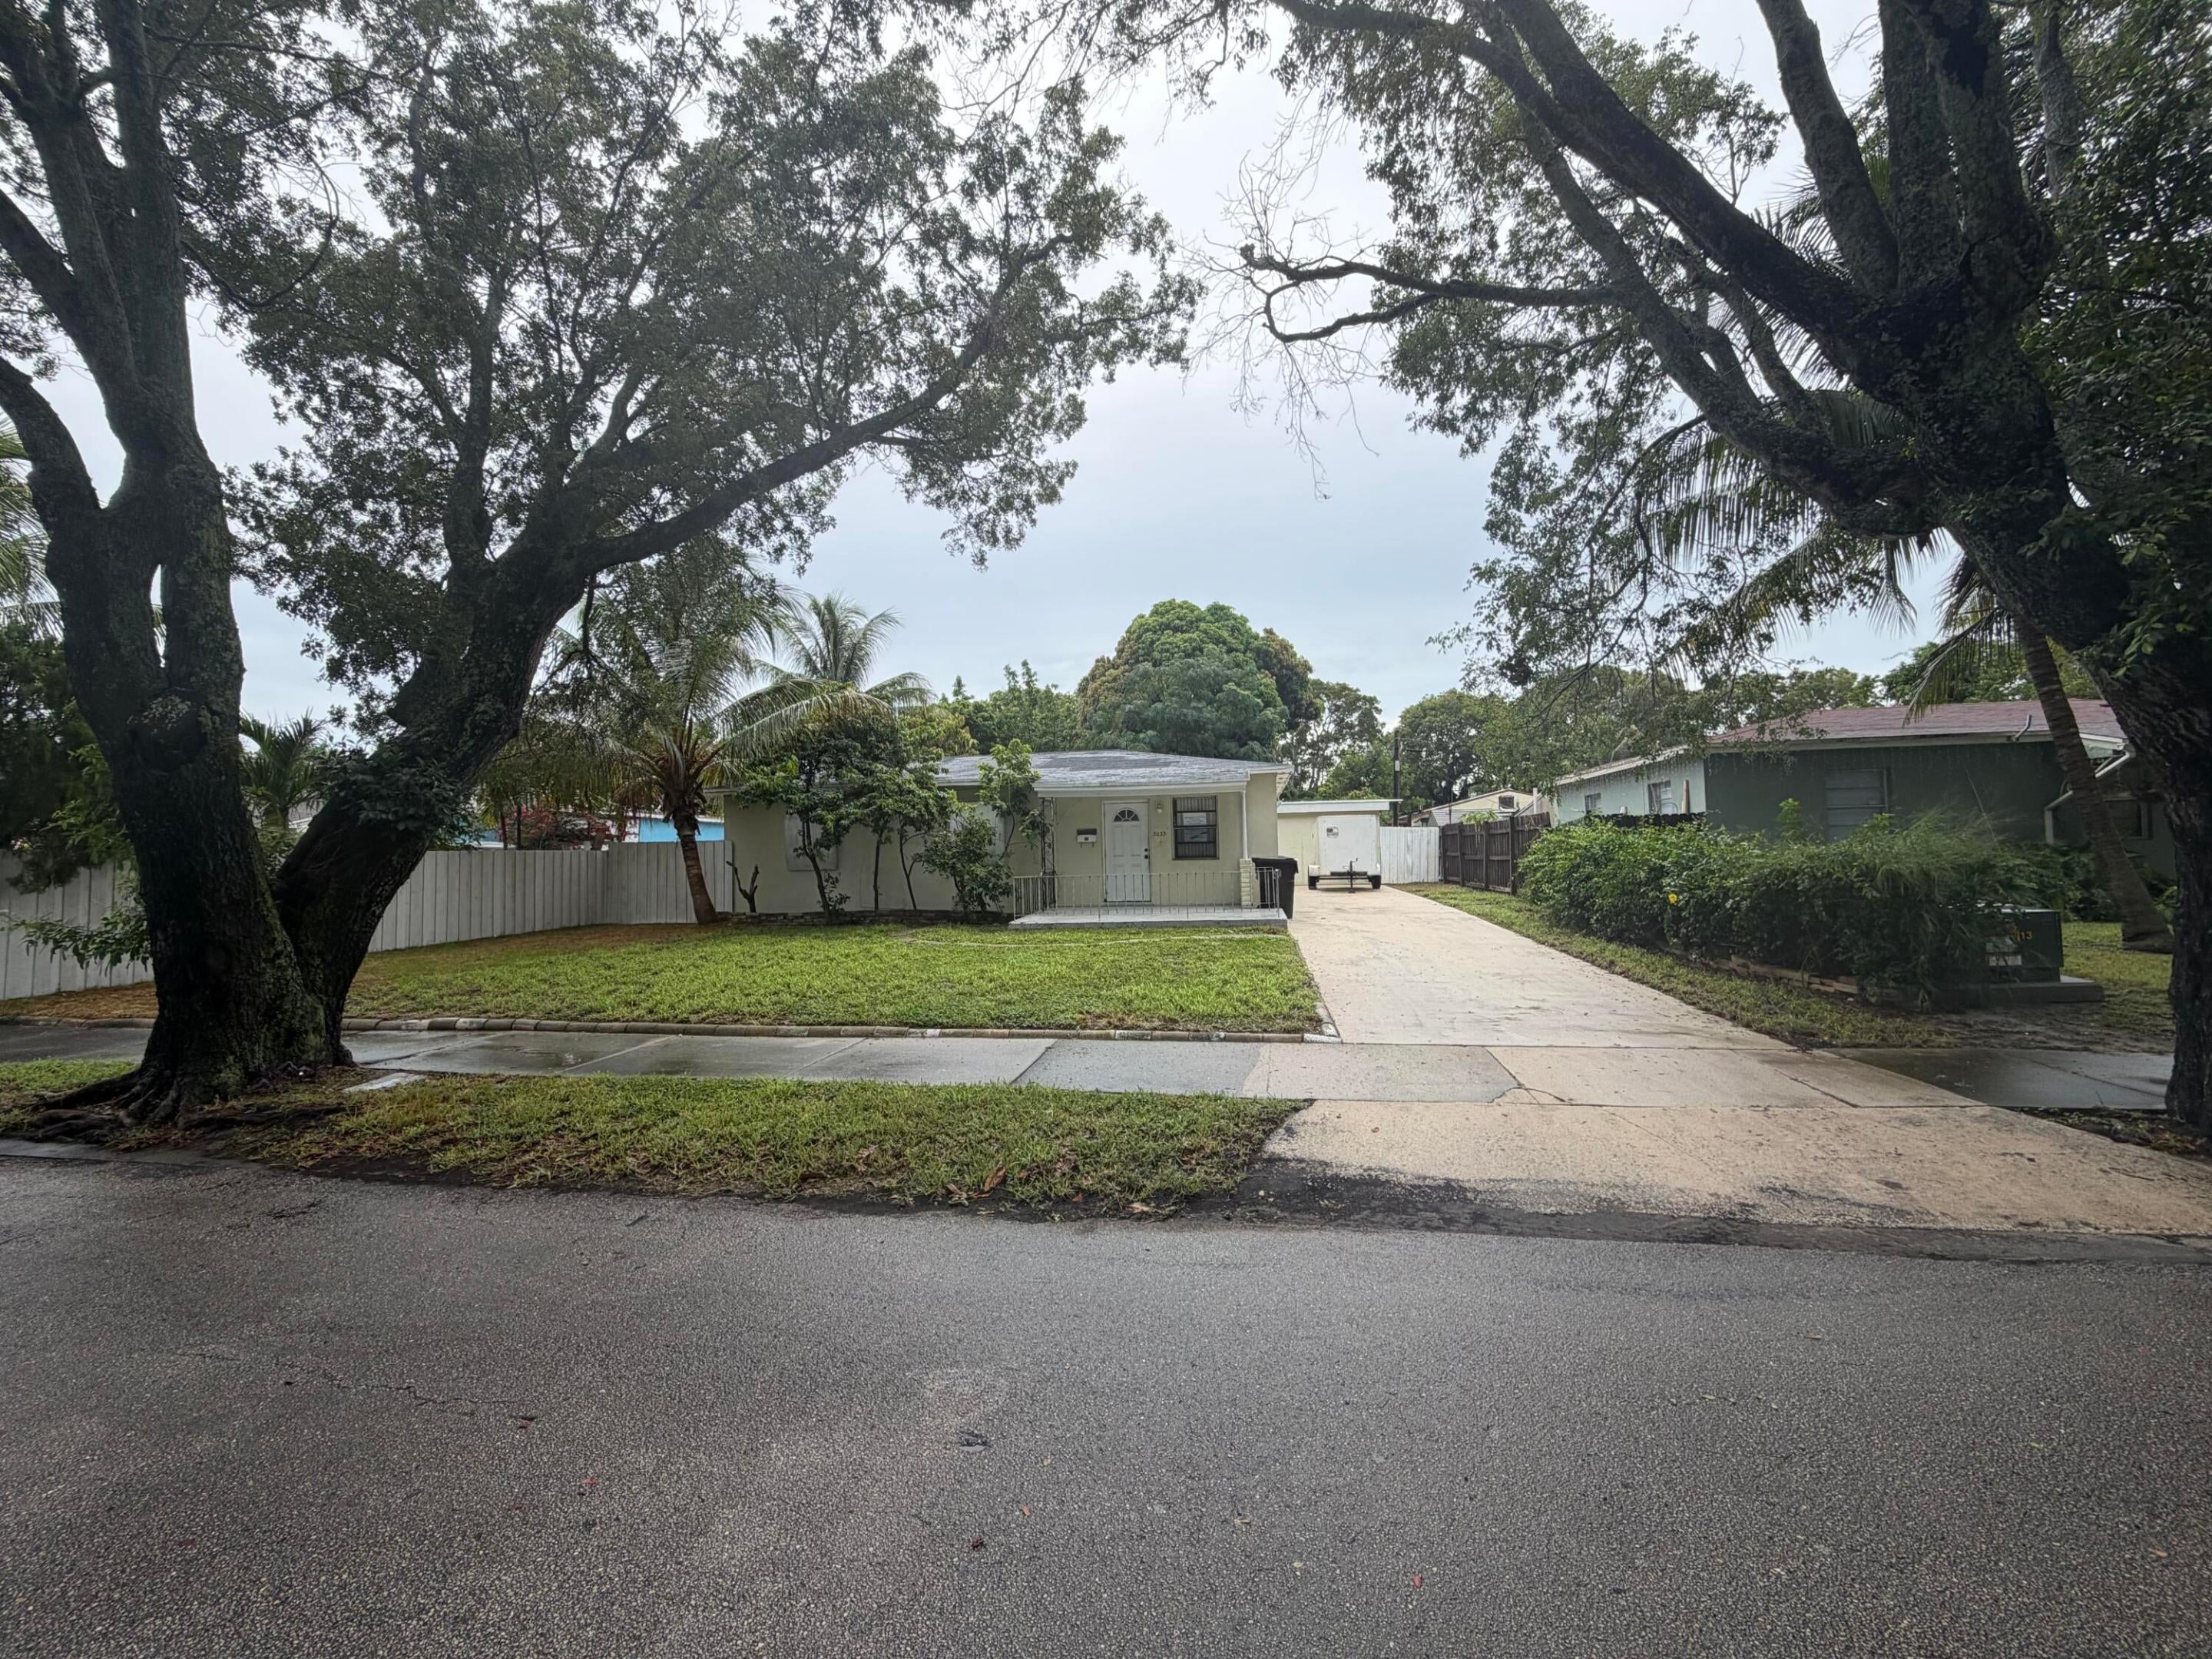
Welcome to one of the best opportunities in West Palm Beach! Nestled in a charming, well-established neighborhood, this 3-bedroom, 1-bath home is in need of a full renovation and offers endless possibilities. Whether you're looking to create your dream home or capitalize on an incredible investment opportunity, this property is ready for your vision. The detached garage offers excellent potential for conversion into a home office, guest suite, workshop, or other creative use. Ideally located just 5 minutes from Palm Beach International Airport and vibrant downtown West Palm Beach, you'll enjoy the perfect balance of convenience and neighborhood charm. Whether you're an investor or a homeowner, this is a rare opportunity you won't want to miss. Sold as-is. No HOA. Cash buyers only.

Save
Ask
Tour
Hide
Share
Listing Snapshot
Price 
$399,000
Days On Site 
0 Days
Bedrooms 
3
Inside Area (SqFt) 
894 sqft
Total Baths 
1
Full Baths 
1
Partial Baths 
N/A
Lot Size 
0.16 Acres
Year Built 
1950
MLS® Number 
B26059950
Status 
Active
Property Tax 
$6,400.82
HOA/Condo/Coop Fees 
N/A
Sq Ft Source 
Public Records
Friends & Family
Recent Activity
8 hours agoListing first seen on site
12 hours agoListing updated with changes from the MLS®
General Features
Acres 
0.16
Direction Faces 
East
Disclosures 
Owner Is Listing Agent
Garage 
Yes
Garage Spaces 
1
Levels 
One
Number Of Stories 
1
Parking 
ConcreteDetachedGarage
Parking Spaces 
6
Pets 
Yes
Property Sub Type 
Single Family Residence
Sewer 
Public Sewer
Special Circumstances 
Standard
SqFt Total 
1033
Utilities 
None
Water Source 
Public
Zoning 
SF7 (city)
Interior Features
Flooring 
Tile
Main Level Bedrooms 
3
Kitchen 
Living Room 
PrimaryBedroom 
Save
Ask
Tour
Hide
Share
Exterior Features
Construction Details 
Block
Roof 
Shingle
Community Features
Financing Terms Available 
Cash
MLS Area 
5430
Schools
School District
Unknown
Elementary School
Belvedere
Middle School
Conniston Community
High School
Forest Hill
Listing courtesy of Partnership Realty Inc.


All listings featuring the BMLS logo are provided by BeachesMLS, Inc. This information is not verified for authenticity or accuracy and is not guaranteed. Copyright © 2026 BeachesMLS, Inc. (a Flex MLS feed)
Last checked: 2026-08-04 09:04 PM UTC

Neighborhood & Commute
Source: Walkscore
Save
Ask
Tour
Hide
Share

Perfect home finder

'VIP' Property Search

Buying a home? Why not take a few minutes to fill out a form to describe your ‘dream’ home and let us find you the closest property matches?

Get started