Save
Ask
Tour
Hide
Share
$1,149,000
2 Days On Site

7887 Waterford Isles Lane
Delray Beach, FL33446

For Sale|Single Family Residence|Active
3
Beds
3
Total Baths
3
Full Baths
2,318
SqFt
$496
/SqFt
2021
Built
Subdivision:
Polo Trace
County:
Palm Beach

Due to the health concerns created by Coronavirus, we are offering personal 1-1 online video walkthrough tours for those people that cannot be here in person.
Call Now: 561-676-2200
Is this the listing for you? We can help make it yours.
561-676-2200
7887 Waterford Isles Lane7887 Waterford Isles Lane7887 Waterford Isles Lane7887 Waterford Isles Lane
Save
Ask
Tour
Hide
Share

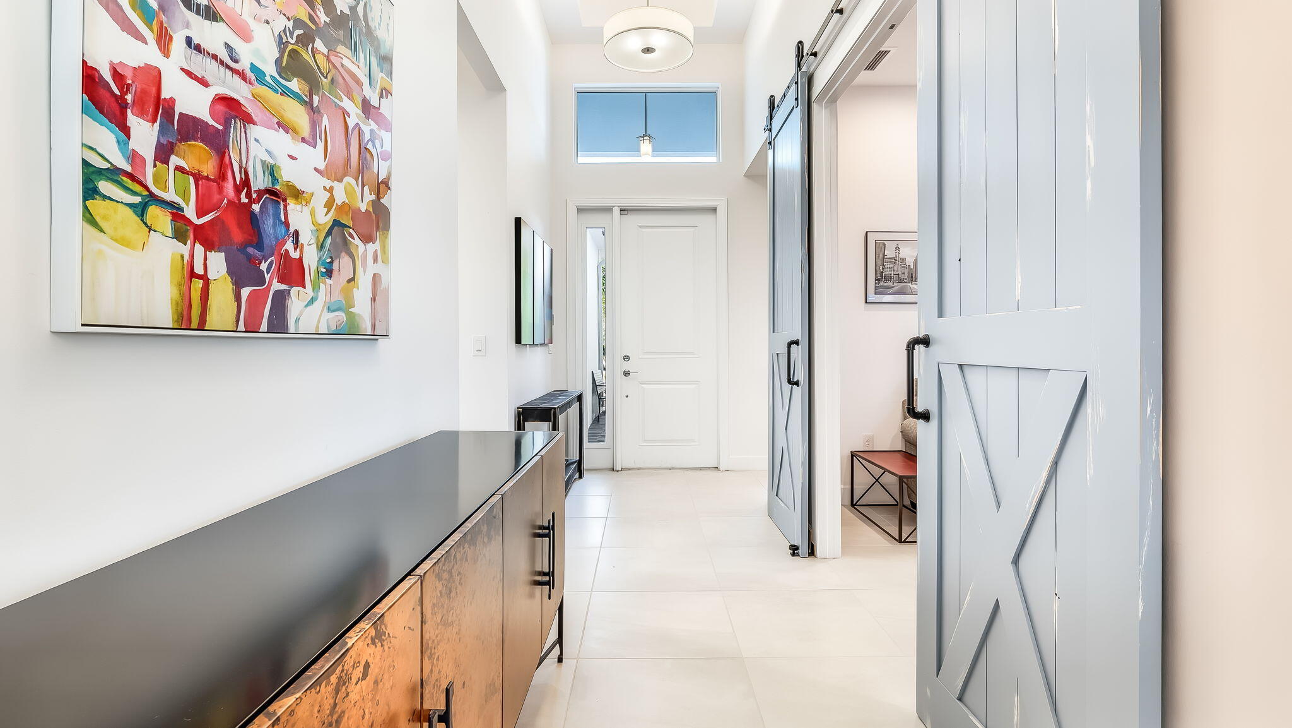
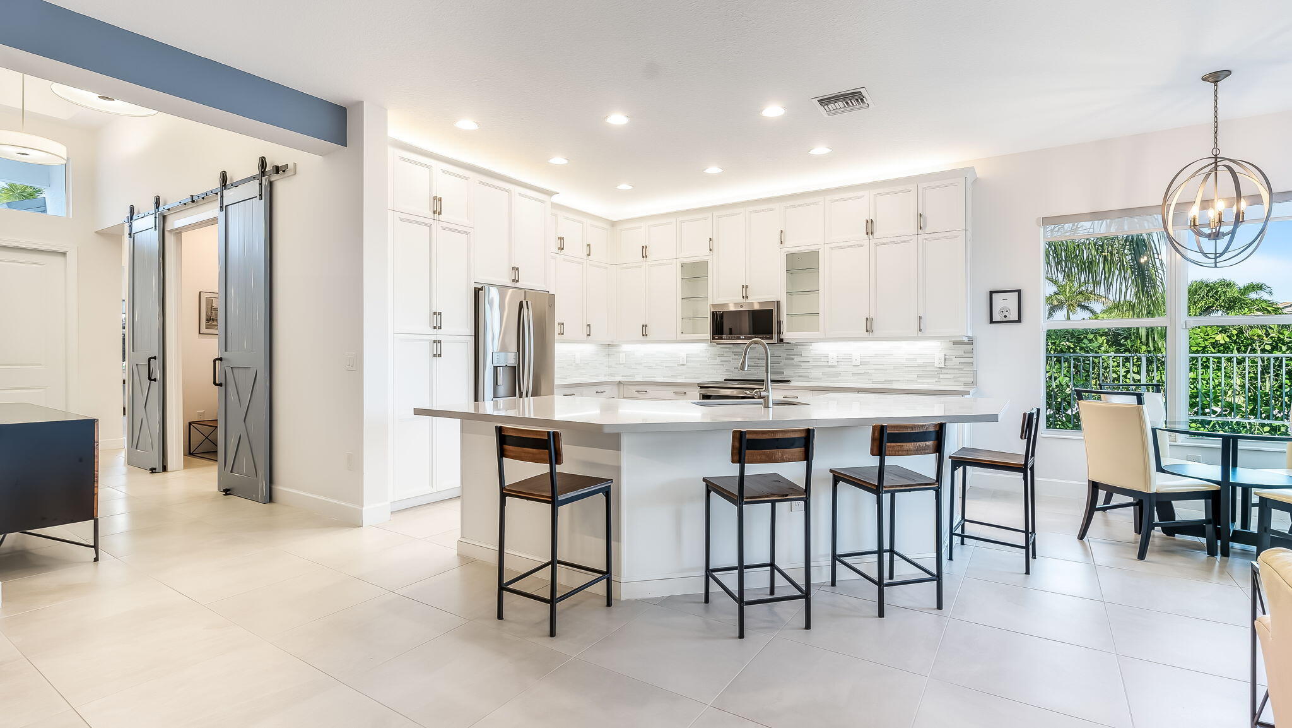
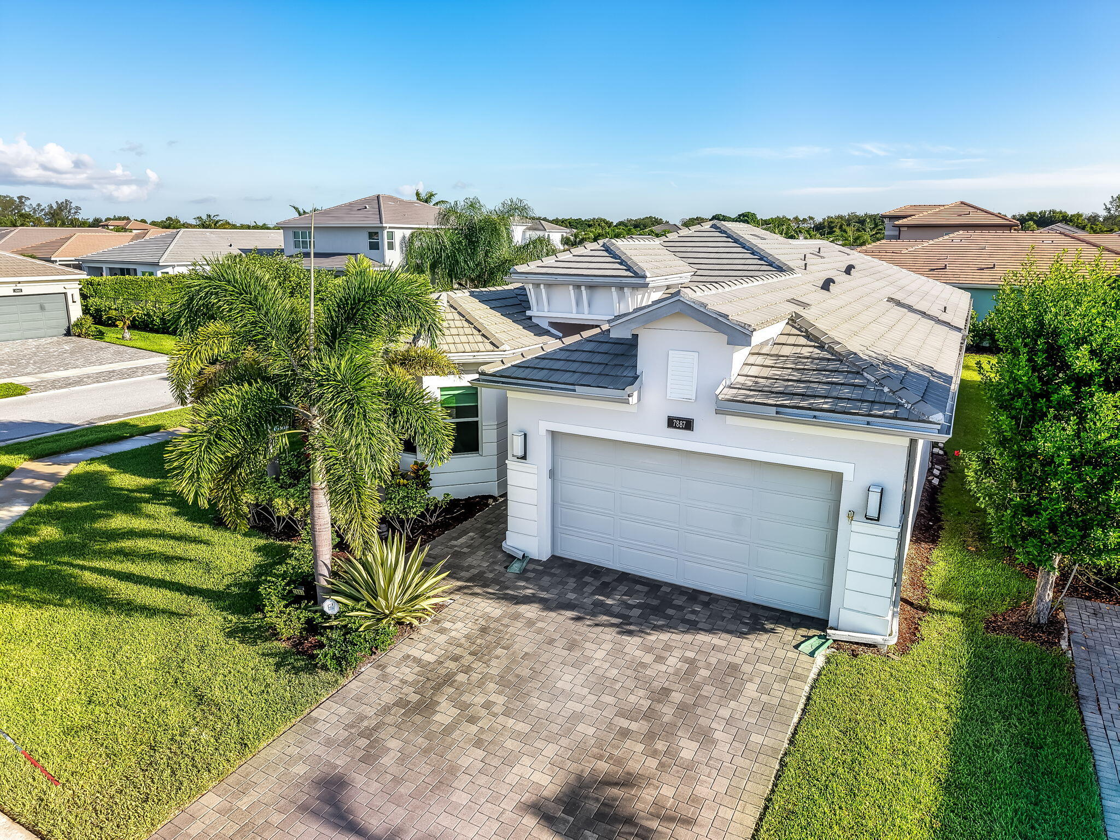
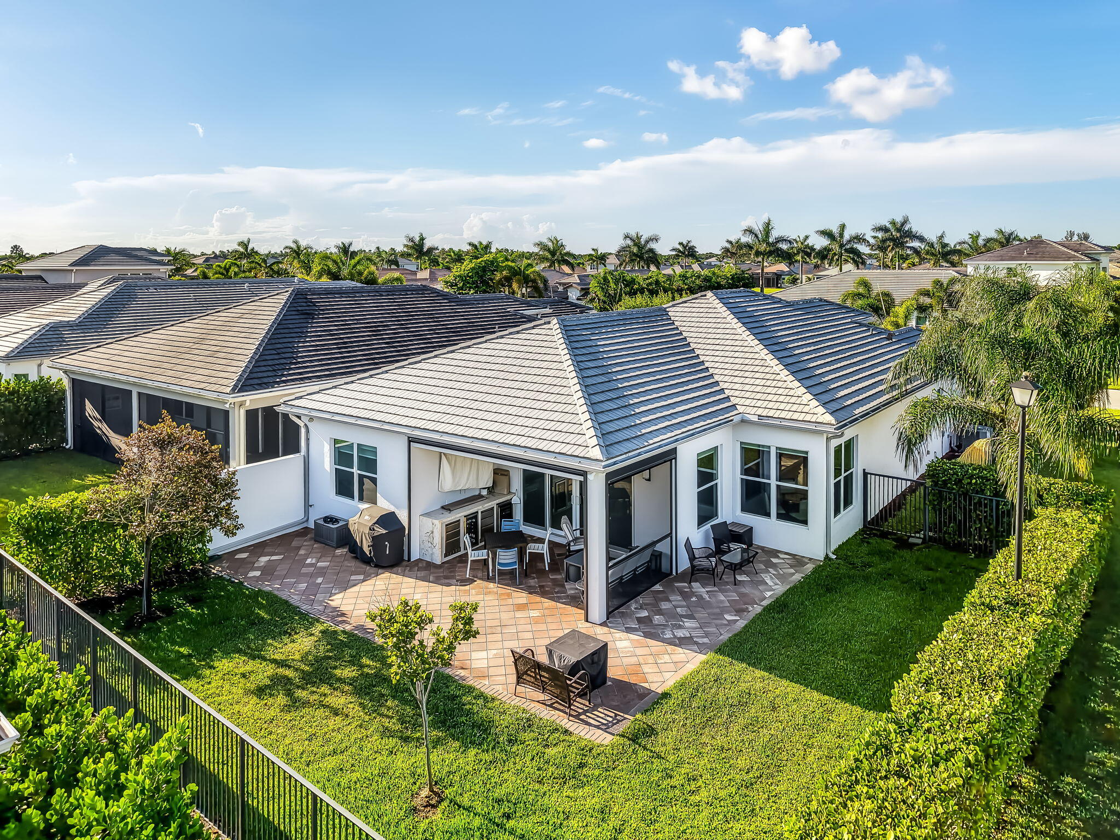
Beautiful single-story oversized corner residence in Polo Trace. Built by GL Homes, this sought-after Champlain model offers an open and thoughtfully designed living space, featuring 3 bedrooms, 3 full bathrooms and a spacious den/office or 4th bedroom. This light and bright home showcases a stunning white kitchen with Quartz Countertops, Custom White Shaker Cabinets, Ceramic Tile and Complete Impact Glass. All bedrooms feature built-out closets and window treatments, with electric blackout shades in select rooms. Step outside and enjoy an electric remote covered screened in patio featuring a summer kitchen and plenty of covered space to entertain and a large fenced in grass yard. The large lot and only one side neighbor, this home is the ultimate for serene privacy and natural light. Located in the established Polo Trace community, featuring a 26,000 square-foot clubhouse with over 7 acres of recreational amenities including, a café/restaurant, Tennis, Pickleball, Bocce ball, Heated Pool, Card rooms, Nature Trails and more. This home offers the best in Delray Beach living while also being zoned for Spanish River High School in Boca Raton.

Save
Ask
Tour
Hide
Share
Listing Snapshot
Price 
$1,149,000
Days On Site 
2 Days
Bedrooms 
3
Inside Area (SqFt) 
2,318 sqft
Total Baths 
3
Full Baths 
3
Partial Baths 
N/A
Lot Size 
0.19 Acres
Year Built 
2021
MLS® Number 
B26059502
Status 
Active
Property Tax 
$10,783.89
HOA/Condo/Coop Fees 
$696.67 monthly
Sq Ft Source 
Plans
Friends & Family
Recent Activity
yesterdayStatus changed to Active
yesterdayListing updated with changes from the MLS®
2 days agoListing first seen on site
General Features
Acres 
0.19
Attached Garage 
Yes
Direction Faces 
South
Garage 
Yes
Garage Spaces 
2
Levels 
One
Number Of Stories 
1
Parking 
AttachedDrivewayGarageGarage Door Opener
Parking Spaces 
4
Pets 
Breed RestrictionsNumber LimitYes
Property Sub Type 
Single Family Residence
Security 
Security SystemSecurity GateGated with GuardGated Community
Sewer 
Public Sewer
Special Circumstances 
Standard
SqFt Total 
2993
Utilities 
Cable ConnectedElectricity AvailableSewer AvailableUnderground UtilitiesWater Available
Water Source 
Public
Zoning 
PUD
Interior Features
Appliances 
DryerDishwasherElectric RangeFreezerDisposalIce MakerMicrowaveOvenRefrigeratorWasher
Cooling 
Central AirCeiling Fan(s)
Flooring 
CarpetCeramic Tile
Heating 
CentralElectric
Interior 
Built-in FeaturesEntrance FoyerKitchen IslandWalk-In Closet(s)
Laundry Features 
Laundry RoomSink
Main Level Bedrooms 
3
Window Features 
Storm Window(s)
Bedroom 2 
Dimensions - 11 X 13Area - 143
Bedroom 3 
Dimensions - 11 X 11Area - 121
Den 
Dimensions - 12 X 12Area - 144
Great Room 
Dimensions - 17 X 15Level - FirstArea - 255
Kitchen 
Dimensions - 12 X 13Level - FirstArea - 156
PrimaryBedroom 
Dimensions - 13 X 17Level - FirstArea - 221
Save
Ask
Tour
Hide
Share
Exterior Features
Construction Details 
Block
Exterior 
Outdoor Kitchen
Fencing 
Fenced
Lot Features 
Corner Lot
Other Structures 
Outdoor Kitchen
Patio And Porch 
CoveredPatioScreened
Pool Features 
AssociationHeated
Roof 
FlatTile
Windows/Doors 
Storm Window(s)
Community Features
Association Amenities 
PoolBasketball CourtClubhouseFitness CenterManagementPlaygroundParkingSpa/Hot TubSecurityTennis Court(s)Trail(s)
Association Dues 
2090
Community Features 
GatedStreet Lights
Financing Terms Available 
CashConventional
HOA Fee Frequency 
Quarterly
MLS Area 
4630
Schools
School District
Unknown
Elementary School
Hagen Road
Middle School
Carver Community
High School
Spanish River
Listing courtesy of Lang Realty/ BR


All listings featuring the BMLS logo are provided by BeachesMLS, Inc. This information is not verified for authenticity or accuracy and is not guaranteed. Copyright © 2026 BeachesMLS, Inc. (a Flex MLS feed)
Last checked: 2026-08-05 05:45 PM UTC

Neighborhood & Commute
Source: Walkscore
Save
Ask
Tour
Hide
Share

Perfect home finder

'VIP' Property Search

Buying a home? Why not take a few minutes to fill out a form to describe your ‘dream’ home and let us find you the closest property matches?

Get started