Save
Ask
Tour
Hide
Share
$1,119,000
3 Days On Site

430 LUCKY Lane
Delray Beach, FL33444

Single Family Residence|Coming Soon
4
Beds
3
Total Baths
2
Full Baths
1
Partial Bath
1,912
SqFt
$585
/SqFt
2014
Built
Subdivision:
SOUTHRIDGE
County:
Palm Beach

Due to the health concerns created by Coronavirus, we are offering personal 1-1 online video walkthrough tours for those people that cannot be here in person.
Call Now: 561-676-2200
Is this the listing for you? We can help make it yours.
561-676-2200
430 LUCKY Lane430 LUCKY Lane430 LUCKY Lane430 LUCKY Lane
Save
Ask
Tour
Hide
Share

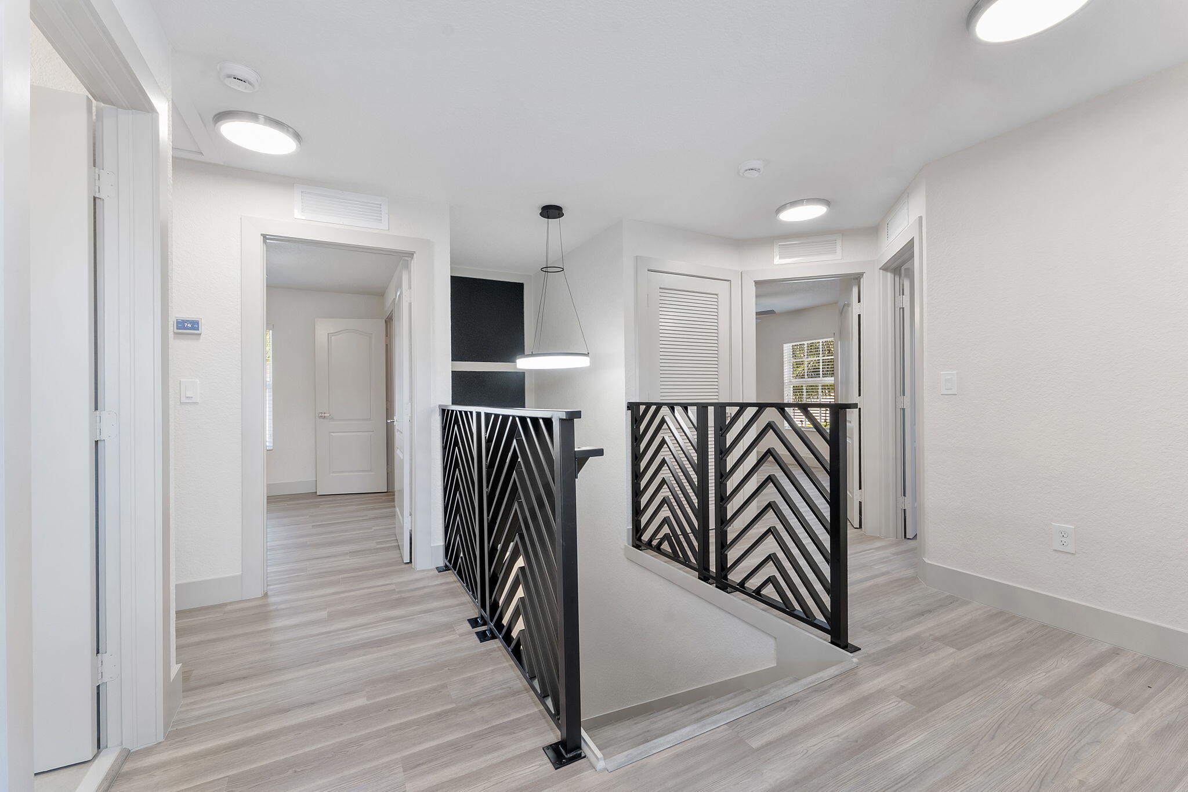
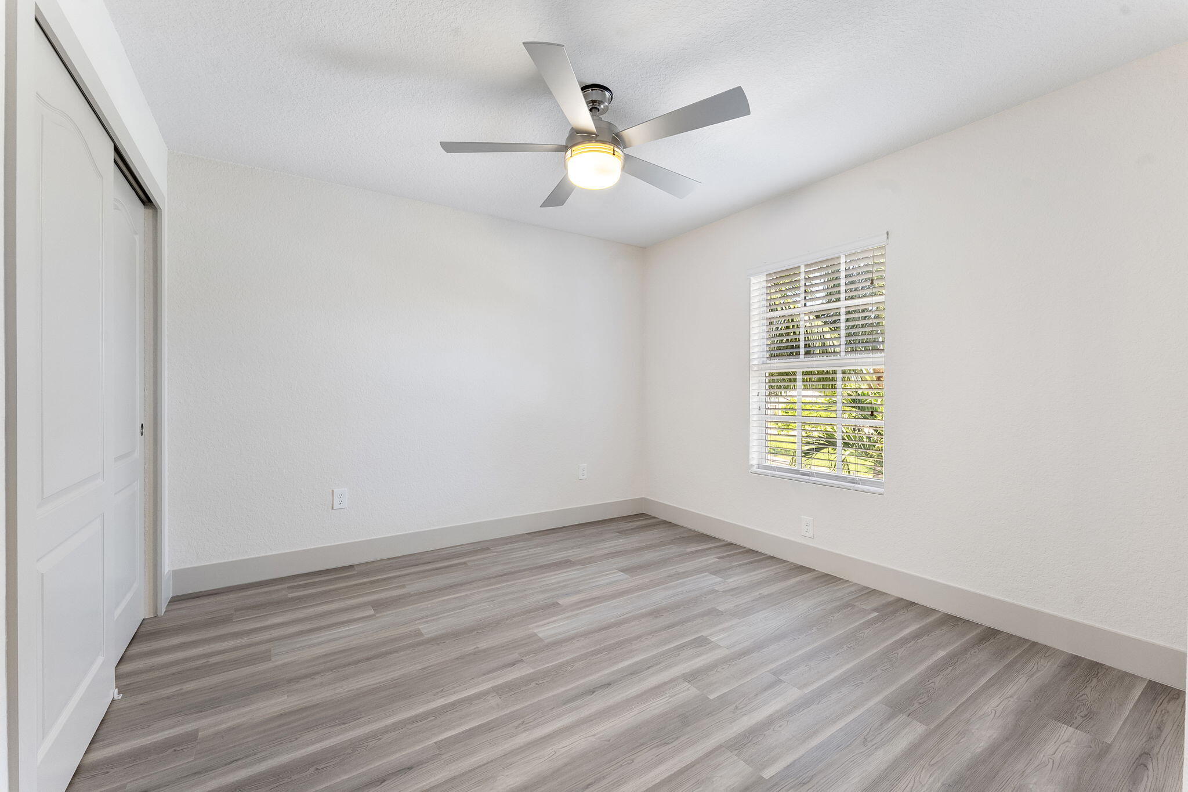
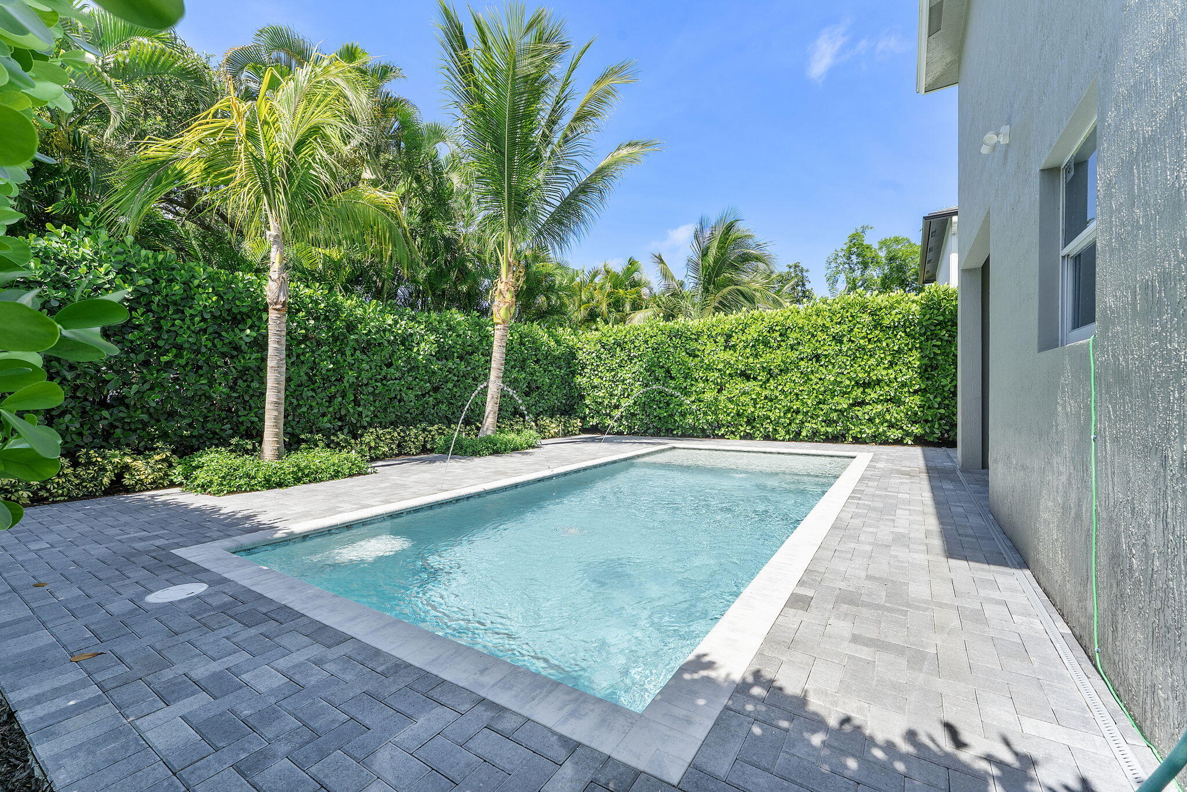
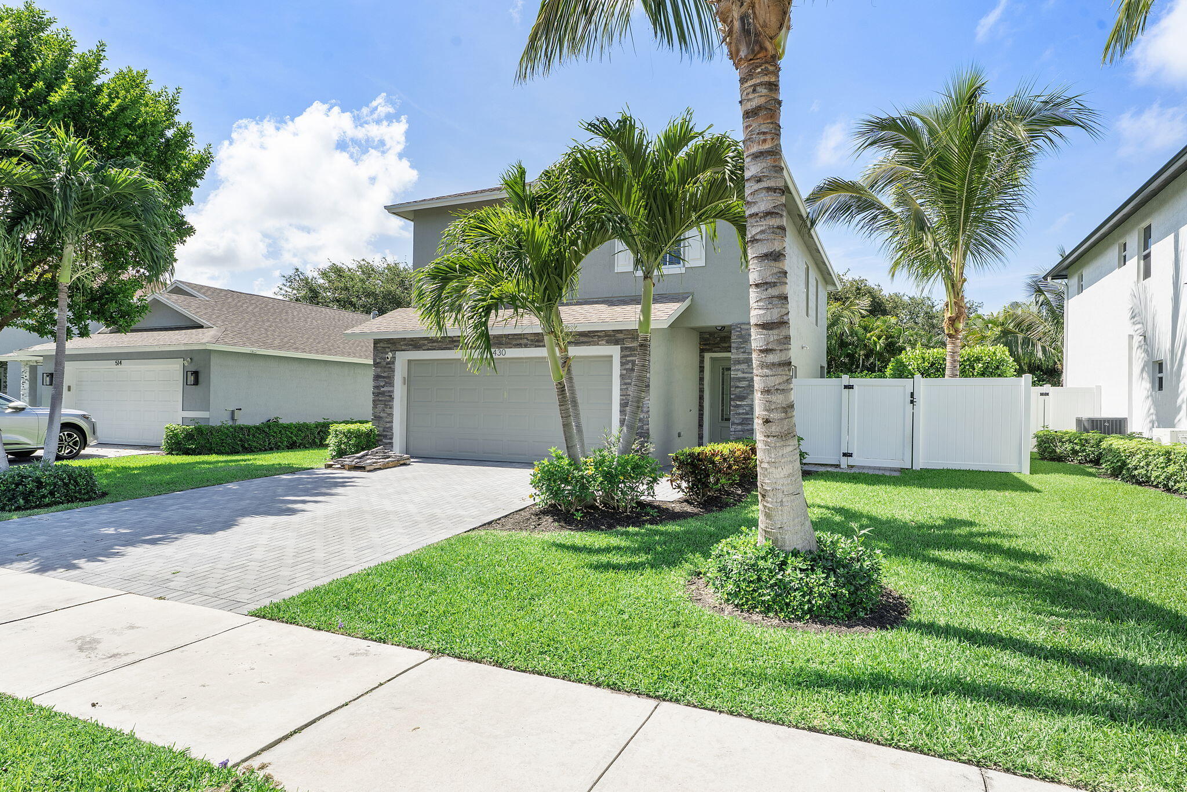
TOTALLY UPDATED WITH BRAND NEW POOL SURROUNDED BY LUSH LANDSCAPING WITH SUPERIOR QUALITY & PREMIUM FINISHES. BIKE OR CART JUST OVER A MILE TO THE AVE, A HALF MILE TO WHOLE FOODS & STARBUCKS, OR 1 MILE TO THE BEACH. BE THE FIRST TO OCCUPY POST RENOVATION. THE EXTERIOR WALLS ARE CBS, SO THE INSURANCE IS ABOUT 70% LESS! NO HOA ON A PRIVATE CUL-DE-SAC STREET ACROSS FROM A CITY PARK. ZERO WORK TO DO OR REPAIRS TO MAKE. IT'S LITERALLY LIKE NEW CONSTRUCTION. THIS IS THE PERFECT PRIMARY RESIDENCE, SECOND HOME OR INVESTMENT PROPERTY GIVEN ITS PROXIMITY TO EVERYTHING. OWN YOUR PIECE OF DELRAY TODAY.

Save
Ask
Tour
Hide
Share
Listing Snapshot
Price 
$1,119,000
Days On Site 
3 Days
Bedrooms 
4
Inside Area (SqFt) 
1,912 sqft
Total Baths 
3
Full Baths 
2
Partial Baths 
1
Lot Size 
0.11 Acres
Year Built 
2014
MLS® Number 
B26059435
Status 
Coming Soon
Property Tax 
$8,370.09
HOA/Condo/Coop Fees 
N/A
Sq Ft Source 
Public Records
Friends & Family
Recent Activity
3 days agoListing updated with changes from the MLS®
3 days agoStatus changed to Coming Soon
4 days agoListing first seen on site
General Features
Acres 
0.11
Attached Garage 
Yes
Direction Faces 
South
Foundation 
Slab
Garage 
Yes
Garage Spaces 
2
Land Lease 
No
Levels 
Two
Number Of Stories 
2
Parking 
AttachedDrivewayGarageGarage Door Opener
Parking Spaces 
4
Pets 
Number LimitYes
Property Condition 
Updated/Remodeled
Property Sub Type 
Single Family Residence
Security 
Smoke Detector(s)Security Lights
Sewer 
Public Sewer
Special Circumstances 
Standard
SqFt Total 
2442
Style 
Traditional
Utilities 
Cable AvailableElectricity ConnectedSewer ConnectedWater Connected
Water Source 
Public
Zoning 
R-1-A (city)
Interior Features
Appliances 
DryerDishwasherElectric Water HeaterFreezerDisposalMicrowaveRangeRefrigeratorWater HeaterWasher
Cooling 
Central AirCeiling Fan(s)Electric
Electric 
Underground
Flooring 
TileVinyl
Furnished 
Partially
Heating 
CentralElectric
Interior 
Entrance FoyerKitchen IslandPantryWalk-In Closet(s)
Laundry Features 
InsideLaundry Closet
Window Features 
BlindsStorm Window(s)
Great Room 
Kitchen 
Dimensions - 15 X 12Level - MainArea - 180
Laundry 
Living Room 
Dimensions - 12 X 17Level - MainArea - 204
PrimaryBedroom 
Dimensions - 15 X 14Level - UpperArea - 210
Save
Ask
Tour
Hide
Share
Exterior Features
Construction Details 
Blown-In InsulationBlockConcreteStoneStucco
Exterior 
Lighting
Fencing 
Fenced
Lot Features 
Cul-De-SacInterior Lot
Patio And Porch 
CoveredPatioPorch
Road Frontage 
City Street
Roof 
Shingle
View 
Garden
Waterview 
Garden
Windows/Doors 
BlindsStorm Window(s)
Community Features
Building Access 
Entry Level Living Area Y
Community Features 
Sidewalks
Financing Terms Available 
CashConventionalFHAPrivate Financing AvailableVA Loan
MLS Area 
4480
Roads 
Asphalt
Schools
School District
Unknown
Elementary School
Pine Grove
Middle School
Carver Community
High School
Atlantic
Listing courtesy of Esquire Realty Advisors LLC


All listings featuring the BMLS logo are provided by BeachesMLS, Inc. This information is not verified for authenticity or accuracy and is not guaranteed. Copyright © 2026 BeachesMLS, Inc. (a Flex MLS feed)
Last checked: 2026-08-05 05:45 PM UTC

Neighborhood & Commute
Source: Walkscore
Save
Ask
Tour
Hide
Share

Perfect home finder

'VIP' Property Search

Buying a home? Why not take a few minutes to fill out a form to describe your ‘dream’ home and let us find you the closest property matches?

Get started