Save
Ask
Tour
Hide
Share
$1,000,000
13 Days On Site

12600 Copper Mountain Pass
Boynton Beach, FL33473

Single Family Residence|Pending
4
Beds
3
Total Baths
3
Full Baths
2,147
SqFt
$466
/SqFt
2017
Built
Subdivision:
VALENCIA BAY
County:
Palm Beach

Due to the health concerns created by Coronavirus, we are offering personal 1-1 online video walkthrough tours for those people that cannot be here in person.
Call Now: 561-676-2200
Is this the listing for you? We can help make it yours.
561-676-2200
12600 Copper Mountain Pass12600 Copper Mountain Pass12600 Copper Mountain Pass12600 Copper Mountain Pass
Save
Ask
Tour
Hide
Share

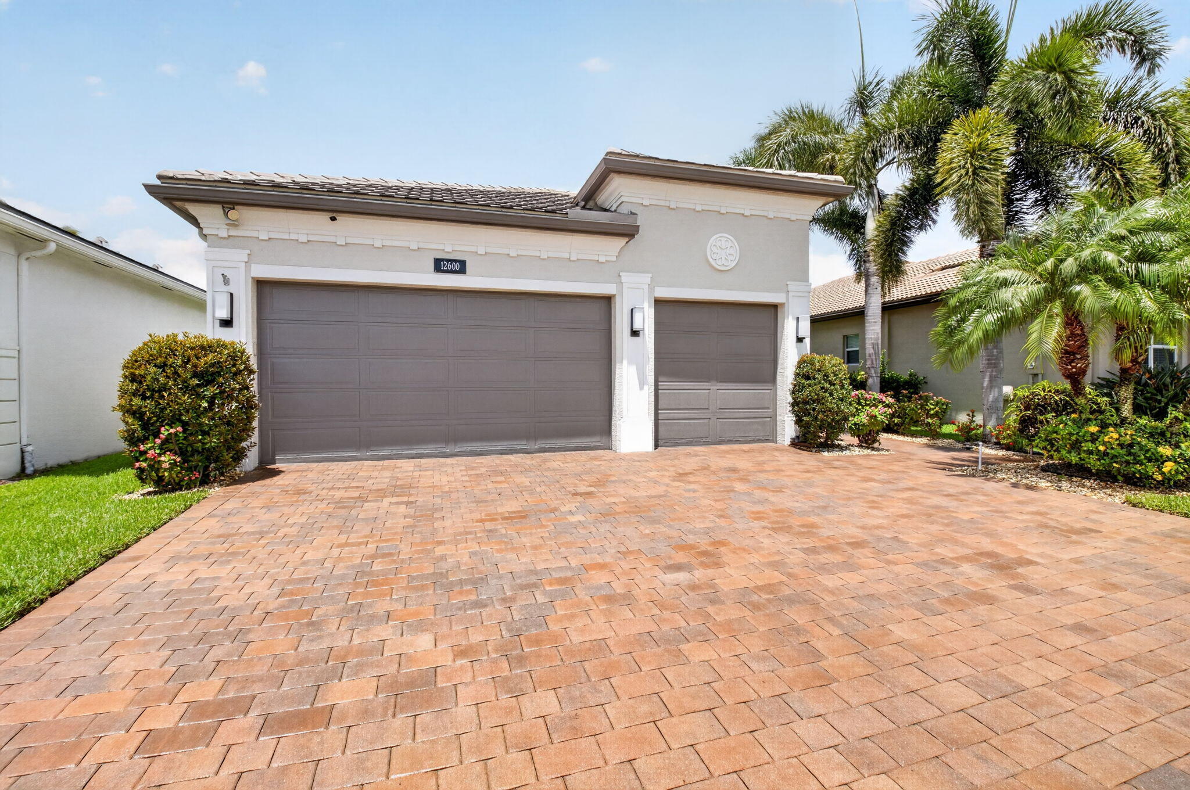
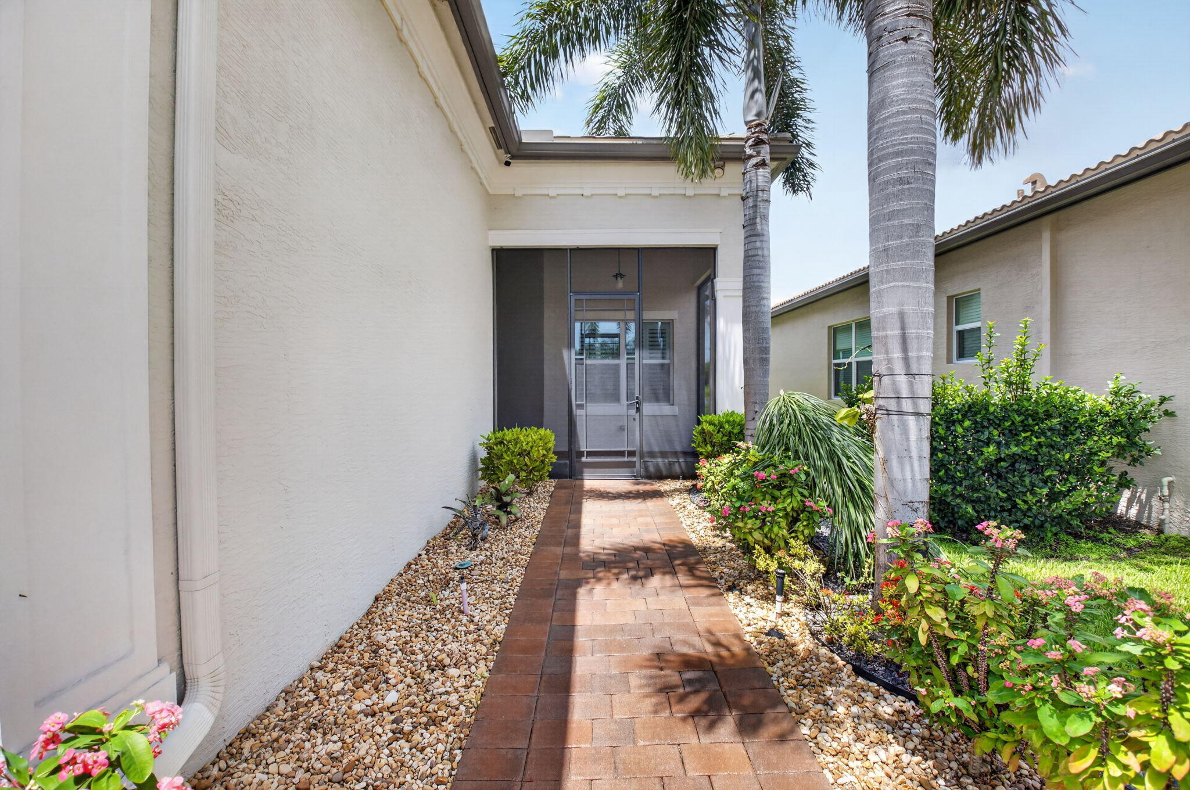
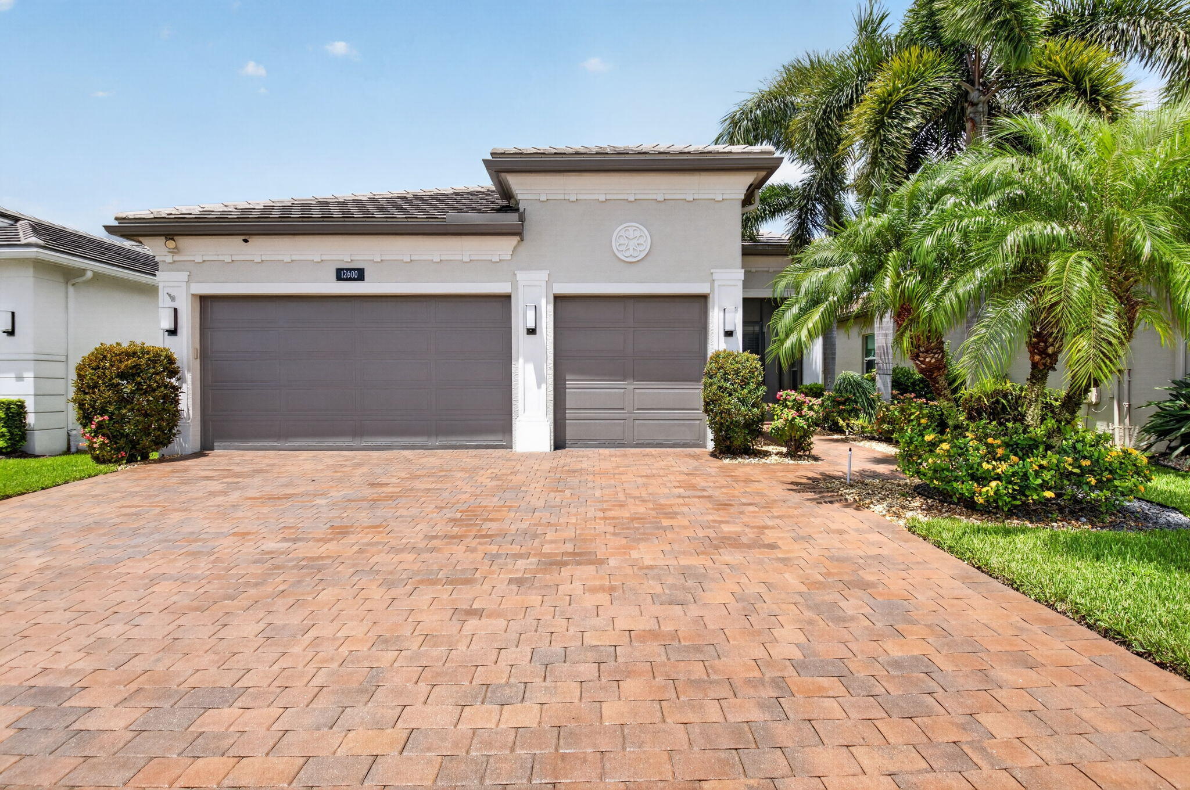
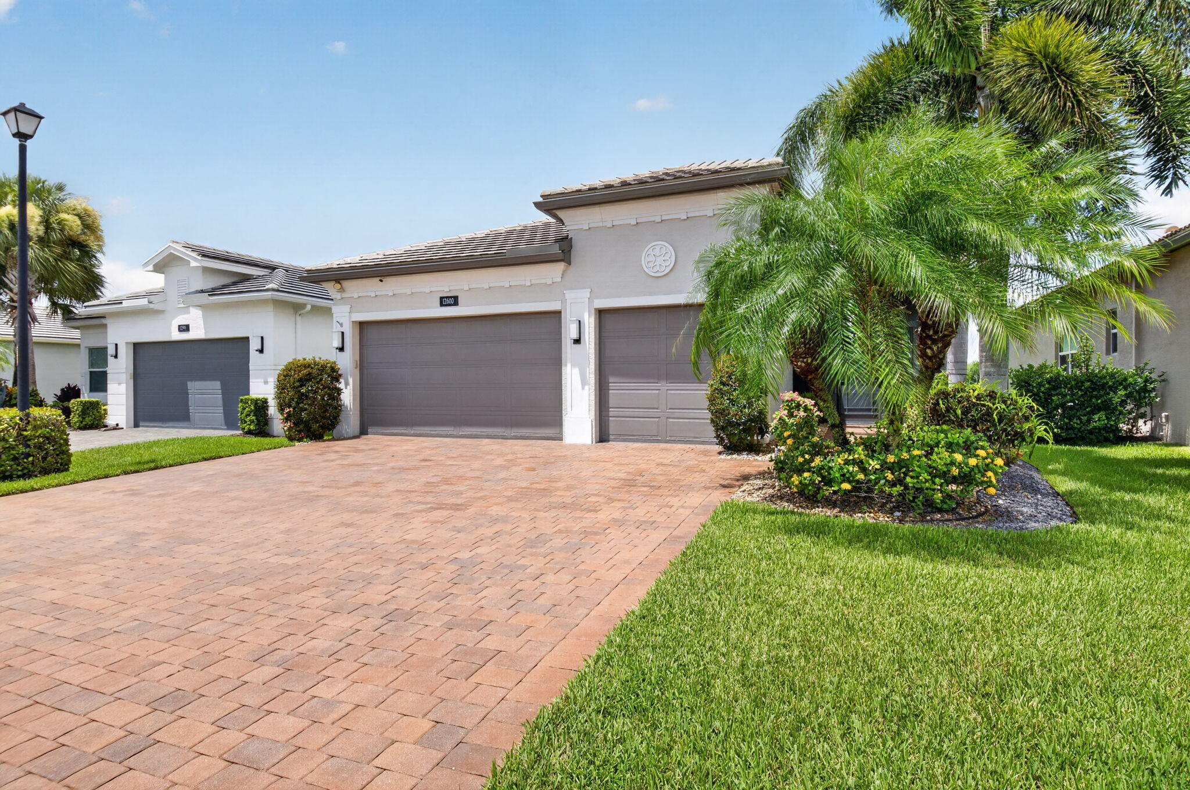
Welcome to this carpet-free waterfront home with a great eat-in kitchen, offering four bedrooms & 3 full bathrooms across 2,147 square feet. The three-car extended garage provides ample parking & storage. Situated on a long private waterfront property, this home is within walking distance of clubhouse amenities. This 3-way split floor plan accommodates multiple options, while the 4th bedroom is currently used as a den/office with French doors & no closet. Drive up to this well-maintained home with a 3-car driveway & enjoy the option of two screened enclosed patios. Enter a spacious foyer with beautiful long lake views, neutral tile throughout, a whole-house water filtration system & gas generator, central vacuum, custom-fitted closets, & a retractable shade on the extended patio. Extended garage, finished garage floor, pull down stairs to attic with plywood flooring, extra refrigerator in garage, whole house water filtration system ,whole house gas generator, central vacuum system , fitted closets in every room, pocket doors in primary allowing for most space possible, Plantation shutters on all windows, 42 inch cabinets in large laundry room, porcelain tile throughout, finished screen front porch, retractable awning on extended back patio, fenced yard, french doors to office/forth bedroom, automated shades on sliding glass door, amazing long water views & no rear neighbors. ENJOY ALL OF THE GREAT AMENITIES OF VALENCIA BAY INCLUDING ACTIVE FITNESS, TENNIS, PICKLEBALL, BOCCE, FULL TIME LIFESTYLE DIRECTOR PROVIDING SHOWS, POOL, HOT TUB, STEAM ROOM, RESISTANCE POOL, GYM, CLASSES, EVENTS ALL YEAR ROUND, LOTS OF CLUBS, ARTS & CRAFTS, MOVIES & MORE! CABLE, ALARM MONITORING, EXTERIOR PAINTING, ROOF CLEANING, LAWN CARE, WATERING OF THE LAWN, MANNED GATE & CAFE ALL INCLUDED IN YOUR VALENCIA BAY LIFESTYLE!

Save
Ask
Tour
Hide
Share
Listing Snapshot
Price 
$1,000,000
Days On Site 
13 Days
Bedrooms 
4
Inside Area (SqFt) 
2,147 sqft
Total Baths 
3
Full Baths 
3
Partial Baths 
N/A
Lot Size 
0.16 Acres
Year Built 
2017
MLS® Number 
B26059288
Status 
Pending
Property Tax 
$8,451.35
HOA/Condo/Coop Fees 
$801.67 monthly
Sq Ft Source 
Public Records
Friends & Family
Recent Activity
4 days agoListing updated with changes from the MLS®
4 days agoStatus changed to Pending
2 weeks agoListing first seen on site
General Features
Acres 
0.16
Attached Garage 
Yes
Direction Faces 
East
Disclosures 
Deed Restriction
Foundation 
Slab
Garage 
Yes
Garage Spaces 
3
Green Energy Efficient 
Windows
Levels 
One
Number Of Stories 
1
Parking 
AttachedCoveredDrivewayGarageGarage Door OpenerGuest
Parking Spaces 
6
Pets 
Breed RestrictionsYes
Property Sub Type 
Single Family Residence
Security 
Security System OwnedSecurity GateGated with GuardGated CommunitySmoke Detector(s)
Sewer 
Public Sewer
Special Circumstances 
Standard
SqFt Total 
3203
Style 
ContemporaryRanch
Utilities 
Cable AvailableElectricity ConnectedNatural Gas Not AvailablePropanePhone AvailableSewer ConnectedUnderground UtilitiesWater Available
Water Source 
Public
Zoning 
AGR-PUD
Interior Features
Appliances 
CooktopDryerDishwasherElectric CooktopElectric RangeElectric Water HeaterDisposalIce MakerMicrowaveOvenWater Purifier OwnedRangeRefrigeratorWater HeaterWater PurifierWasher
Cooling 
Central AirCeiling Fan(s)Electric
Flooring 
Ceramic TileTile
Furnished 
Unfurnished
Heating 
CentralElectric
Interior 
Breakfast BarBuilt-in FeaturesCentral VacuumEntrance FoyerEat-in KitchenHigh CeilingsKitchen IslandPantryStorageWalk-In Closet(s)Bar
Laundry Features 
InsideLaundry RoomSink
Main Level Bedrooms 
4
Window Features 
Plantation Shutters
Kitchen 
Living Room 
PrimaryBedroom 
Save
Ask
Tour
Hide
Share
Exterior Features
Construction Details 
BlockConcreteStucco
Exterior 
Awning(s)Lighting
Fencing 
Back YardFencedGateWrought Iron
Frontage 
Waterfront
Lot Features 
Interior LotLandscapedZero Lot Line
Other Structures 
Storage
Patio And Porch 
CoveredPatioScreened
Pool Features 
AssociationHeated
Roof 
ConcreteFlatTile
View 
CanalGardenLakeWater
Waterfront 
Yes
Waterfront Features 
Canal AccessCanal FrontLake FrontNonePoint Lot
Waterview 
CanalGardenLakeWater
Windows/Doors 
Plantation Shutters
Community Features
Accessibility Features 
Accessible Entrance
Association Amenities 
PoolBasketball CourtBilliard RoomClubhouseFitness CenterMaintenance GroundsGatedManagementMaintenanceSaunaSpa/Hot TubSecurityTennis Court(s)
Association Dues 
2405
Community Features 
GatedStreet Lights
Financing Terms Available 
CashConventional
HOA Fee Frequency 
Quarterly
MLS Area 
4720
Roads 
Paved
Senior Community 
Yes
Schools
School District
Unknown
Elementary School
Hagen Road
Middle School
Carver Community
High School
Olympic Heights
Listing courtesy of RE/MAX Select Group


All listings featuring the BMLS logo are provided by BeachesMLS, Inc. This information is not verified for authenticity or accuracy and is not guaranteed. Copyright © 2026 BeachesMLS, Inc. (a Flex MLS feed)
Last checked: 2026-08-16 10:52 AM UTC

Neighborhood & Commute
Source: Walkscore
Save
Ask
Tour
Hide
Share

Perfect home finder

'VIP' Property Search

Buying a home? Why not take a few minutes to fill out a form to describe your ‘dream’ home and let us find you the closest property matches?

Get started