Save
Ask
Tour
Hide
Share
$550,000
8 Days On Site

6312 MULLIN Street
Jupiter, FL33458

Single Family Residence|Coming Soon
0
Beds
2
Total Baths
2
Full Baths
1,715
SqFt
$321
/SqFt
1989
Built
Subdivision:
NORTH PALM BEACH HEIGHTS
County:
Palm Beach

Due to the health concerns created by Coronavirus, we are offering personal 1-1 online video walkthrough tours for those people that cannot be here in person.
Call Now: 561-676-2200
Is this the listing for you? We can help make it yours.
561-676-2200
6312 MULLIN Street6312 MULLIN Street6312 MULLIN Street6312 MULLIN Street
Save
Ask
Tour
Hide
Share

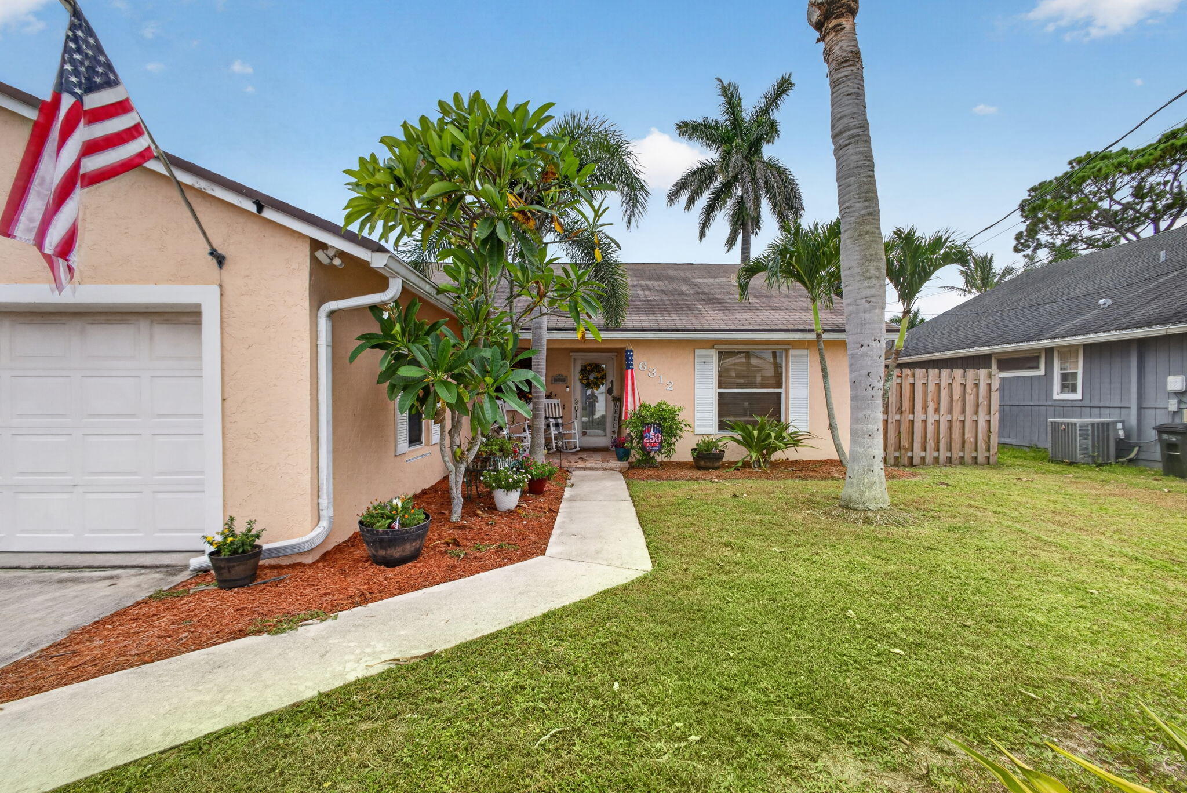
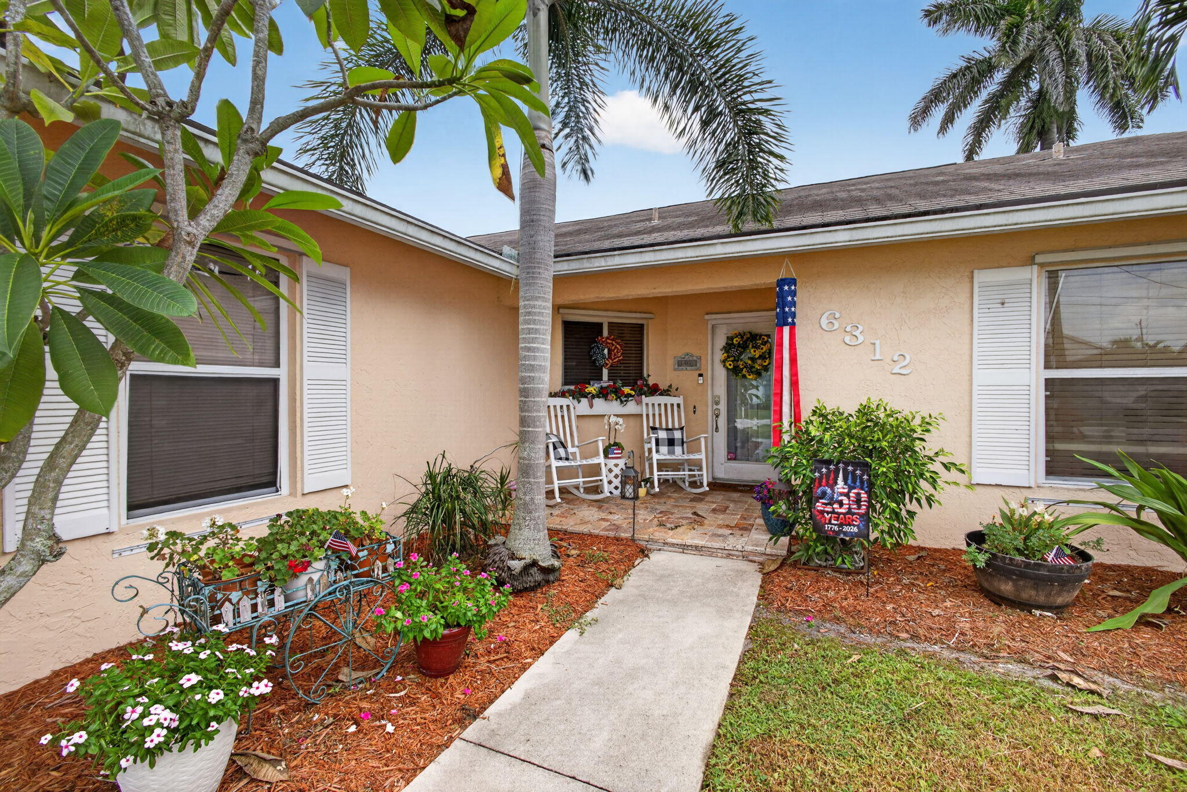
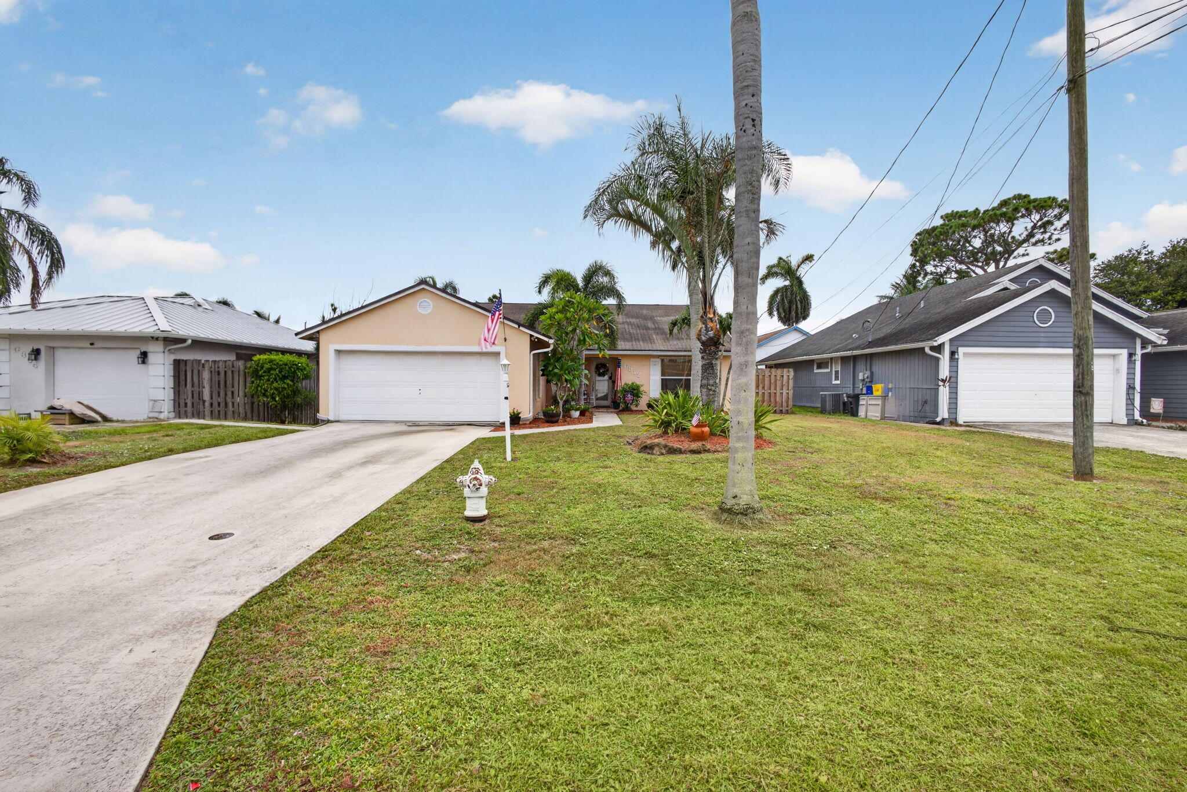
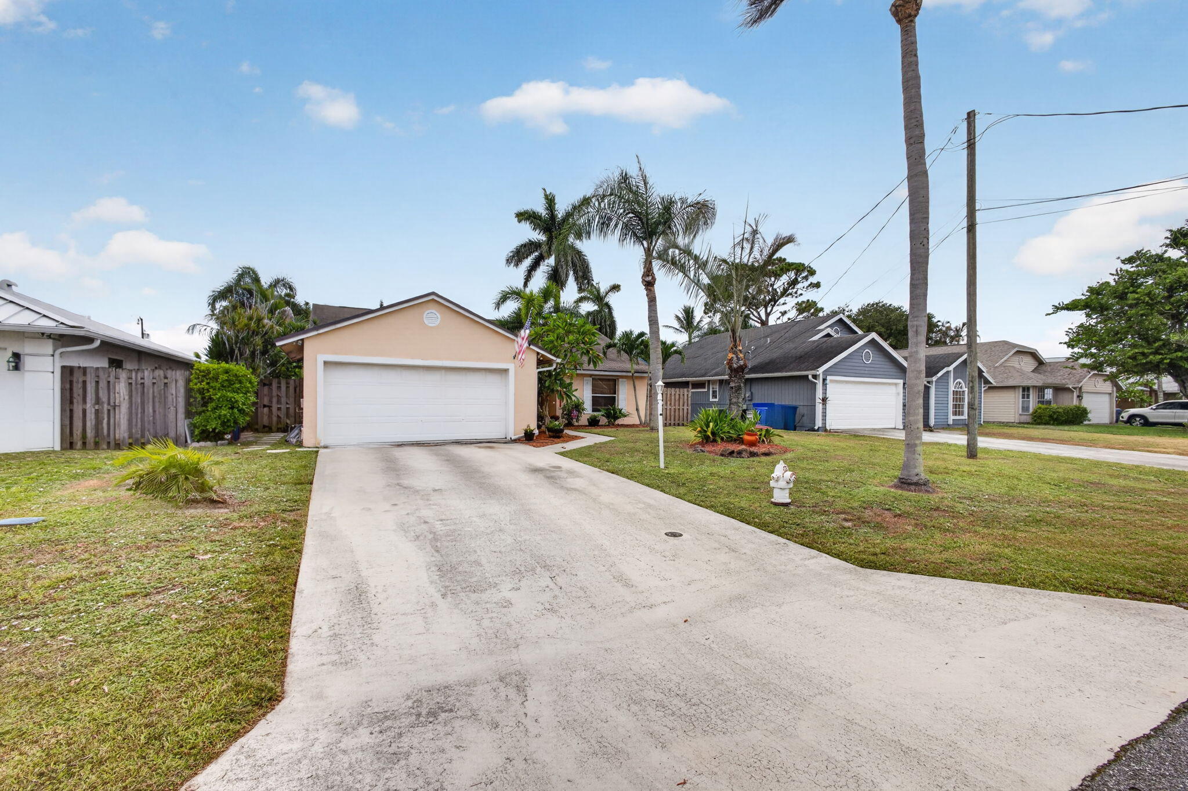
Welcome to this charming three-bedroom, two-bathroom single-family residence in North Palm Beach Heights, Jupiter. Featuring 1,715 square feet of finished living space across one story, this home offers comfortable and convenient living for those seeking a practical layout. The property includes a two-car garage, providing secure parking and storage solutions. Located in the North Palm Beach Heights community, this residence presents an excellent opportunity for buyers seeking solid value and functional design in Jupiter. All inspections wind mit and 4 point are done. There are 3 other properties available from same seller - great for investors - call listing agent for details - 20% down financing available to investors WITHOUT QUALIFYING as long as rent covers mortgage - individual buyers need to be pre-qualified by Lender who will credit buyer 1% of mortgage amount for closing costs.

Save
Ask
Tour
Hide
Share
Listing Snapshot
Price 
$550,000
Days On Site 
8 Days
Bedrooms 
N/A
Inside Area (SqFt) 
1,715 sqft
Total Baths 
2
Full Baths 
2
Partial Baths 
N/A
Lot Size 
0.14 Acres
Year Built 
1989
MLS® Number 
B26059275
Status 
Coming Soon
Property Tax 
$7,941.13
HOA/Condo/Coop Fees 
N/A
Sq Ft Source 
Assessor
Friends & Family
Recent Activity
7 days agoStatus changed to Coming Soon
7 days agoListing updated with changes from the MLS®
a week agoListing first seen on site
General Features
Acres 
0.14
Attached Garage 
Yes
Direction Faces 
West
Garage 
Yes
Garage Spaces 
2
Levels 
One
Number Of Stories 
1
Parking 
AttachedDrivewayGarageGarage Door Opener
Parking Spaces 
2
Pets 
Cats OKDogs OKYes
Property Sub Type 
Single Family Residence
Security 
Smoke Detector(s)
Sewer 
Public Sewer
Special Circumstances 
Standard
SqFt Total 
2205
Style 
OtherRanch
Utilities 
Sewer AvailableWater Available
Water Source 
Public
Zoning 
R1 (city)
Interior Features
Appliances 
DryerDishwasherElectric RangeElectric Water HeaterDisposalIce MakerMicrowaveRangeRefrigeratorWater HeaterWasher
Cooling 
Central AirCeiling Fan(s)
Fireplace 
Yes
Fireplace Features 
Electric
Flooring 
Ceramic TileTileWood
Furnished 
Unfurnished
Heating 
Central
Interior 
Built-in FeaturesBar
Main Level Bedrooms 
3
Den 
Family Room 
Kitchen 
Dimensions - 18 X 10Area - 180
Living Room 
Dimensions - 20 X 16Area - 320
PrimaryBedroom 
Dimensions - 14 X 16Area - 224
Save
Ask
Tour
Hide
Share
Exterior Features
Construction Details 
OtherStucco
Exterior 
Barbecue
Fencing 
Back YardFenced
Roof 
CompositionShingle
Community Features
Financing Terms Available 
CashConventionalFHA
MLS Area 
5330
Schools
School District
Unknown
Elementary School
Beacon Cove Intermediate
Middle School
Unknown
High School
William T. Dwyer
Listing courtesy of Coldwell Banker Realty


All listings featuring the BMLS logo are provided by BeachesMLS, Inc. This information is not verified for authenticity or accuracy and is not guaranteed. Copyright © 2026 BeachesMLS, Inc. (a Flex MLS feed)
Last checked: 2026-08-09 05:15 AM UTC

Neighborhood & Commute
Source: Walkscore
Save
Ask
Tour
Hide
Share

Perfect home finder

'VIP' Property Search

Buying a home? Why not take a few minutes to fill out a form to describe your ‘dream’ home and let us find you the closest property matches?

Get started