

Save
Ask
Tour
Hide
Share
$1,875,000
7 Days On Site

260 Carina Drive
Jupiter, FL33478

For Sale|Single Family Residence|Active
3
Beds
3
Total Baths
2
Full Baths
1
Partial Bath
2,643
SqFt
$709
/SqFt
2014
Built
Subdivision:
JUPITER COUNTRY CLUB POD E
County:
Palm Beach

Due to the health concerns created by Coronavirus, we are offering personal 1-1 online video walkthrough tours for those people that cannot be here in person.
Call Now: 561-676-2200
Is this the listing for you? We can help make it yours.
561-676-2200
Upcoming Open Houses
Due to COVID-19, we recommend you verify Open Houses before attending.
Sun, Aug 9, 11:00 AM - 1:00 PM
260 Carina Drive260 Carina Drive260 Carina Drive260 Carina Drive
Save
Ask
Tour
Hide
Share

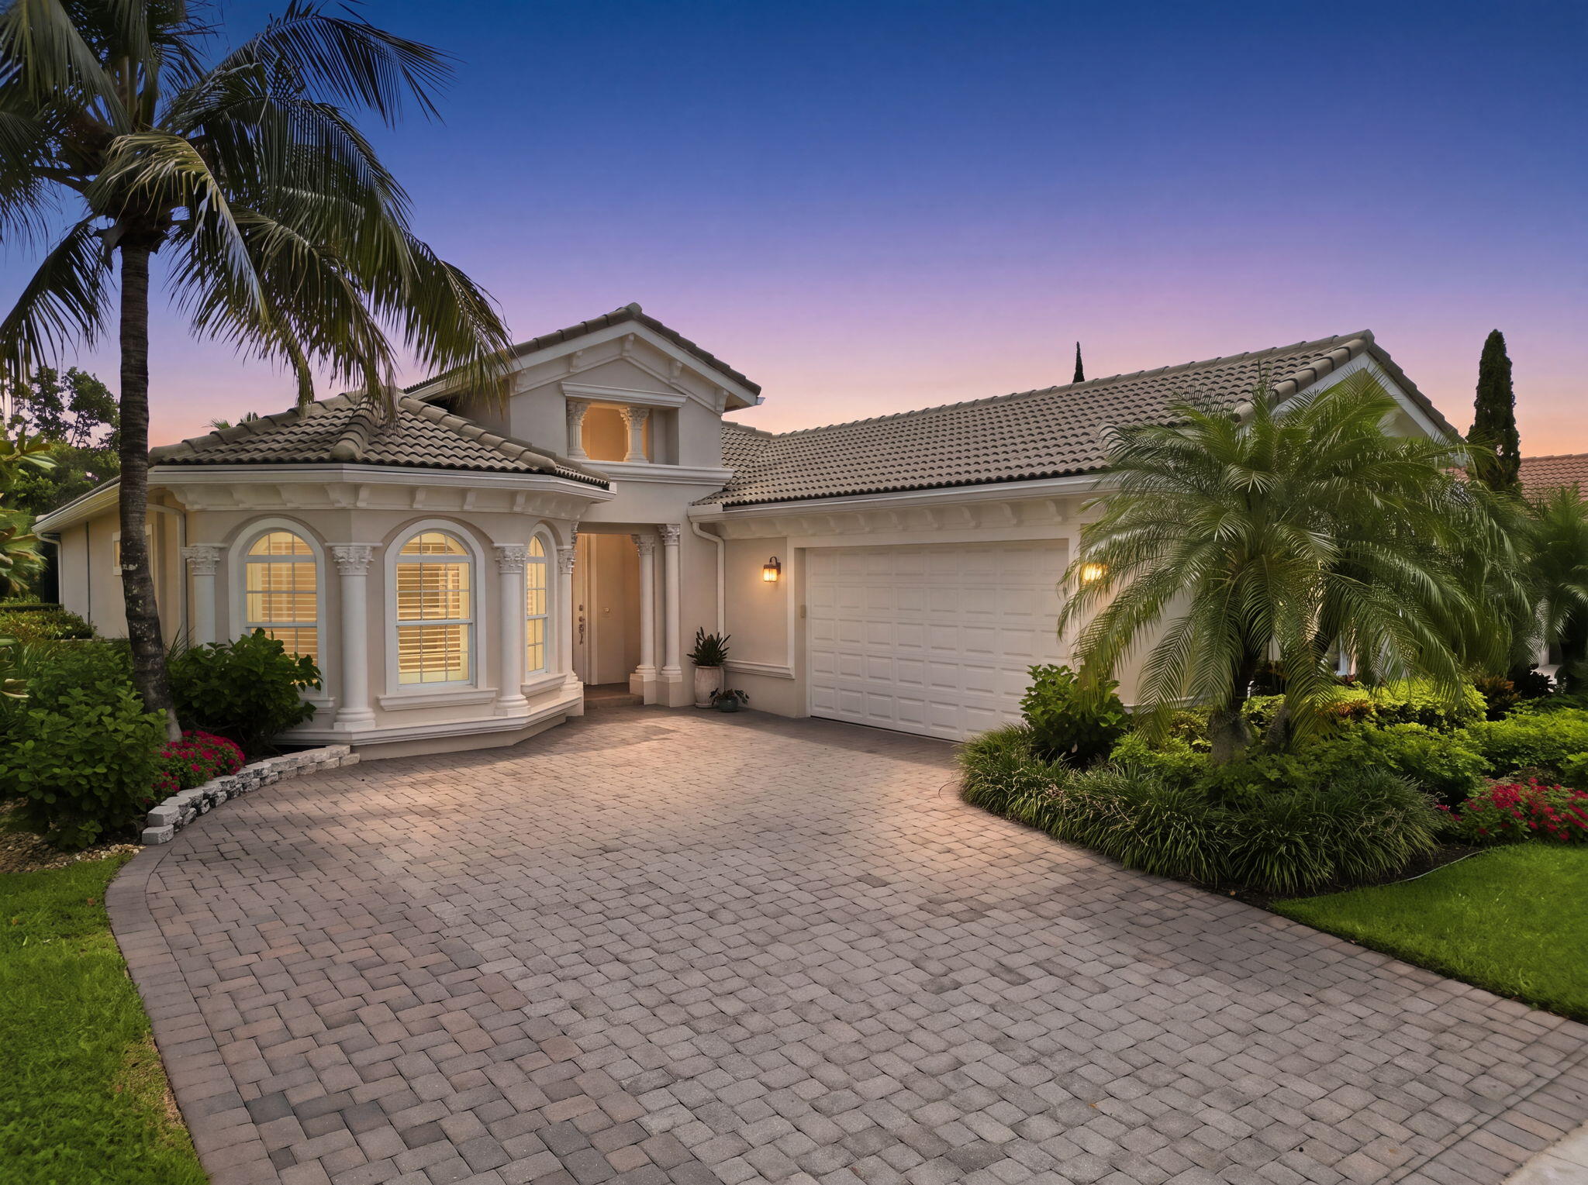
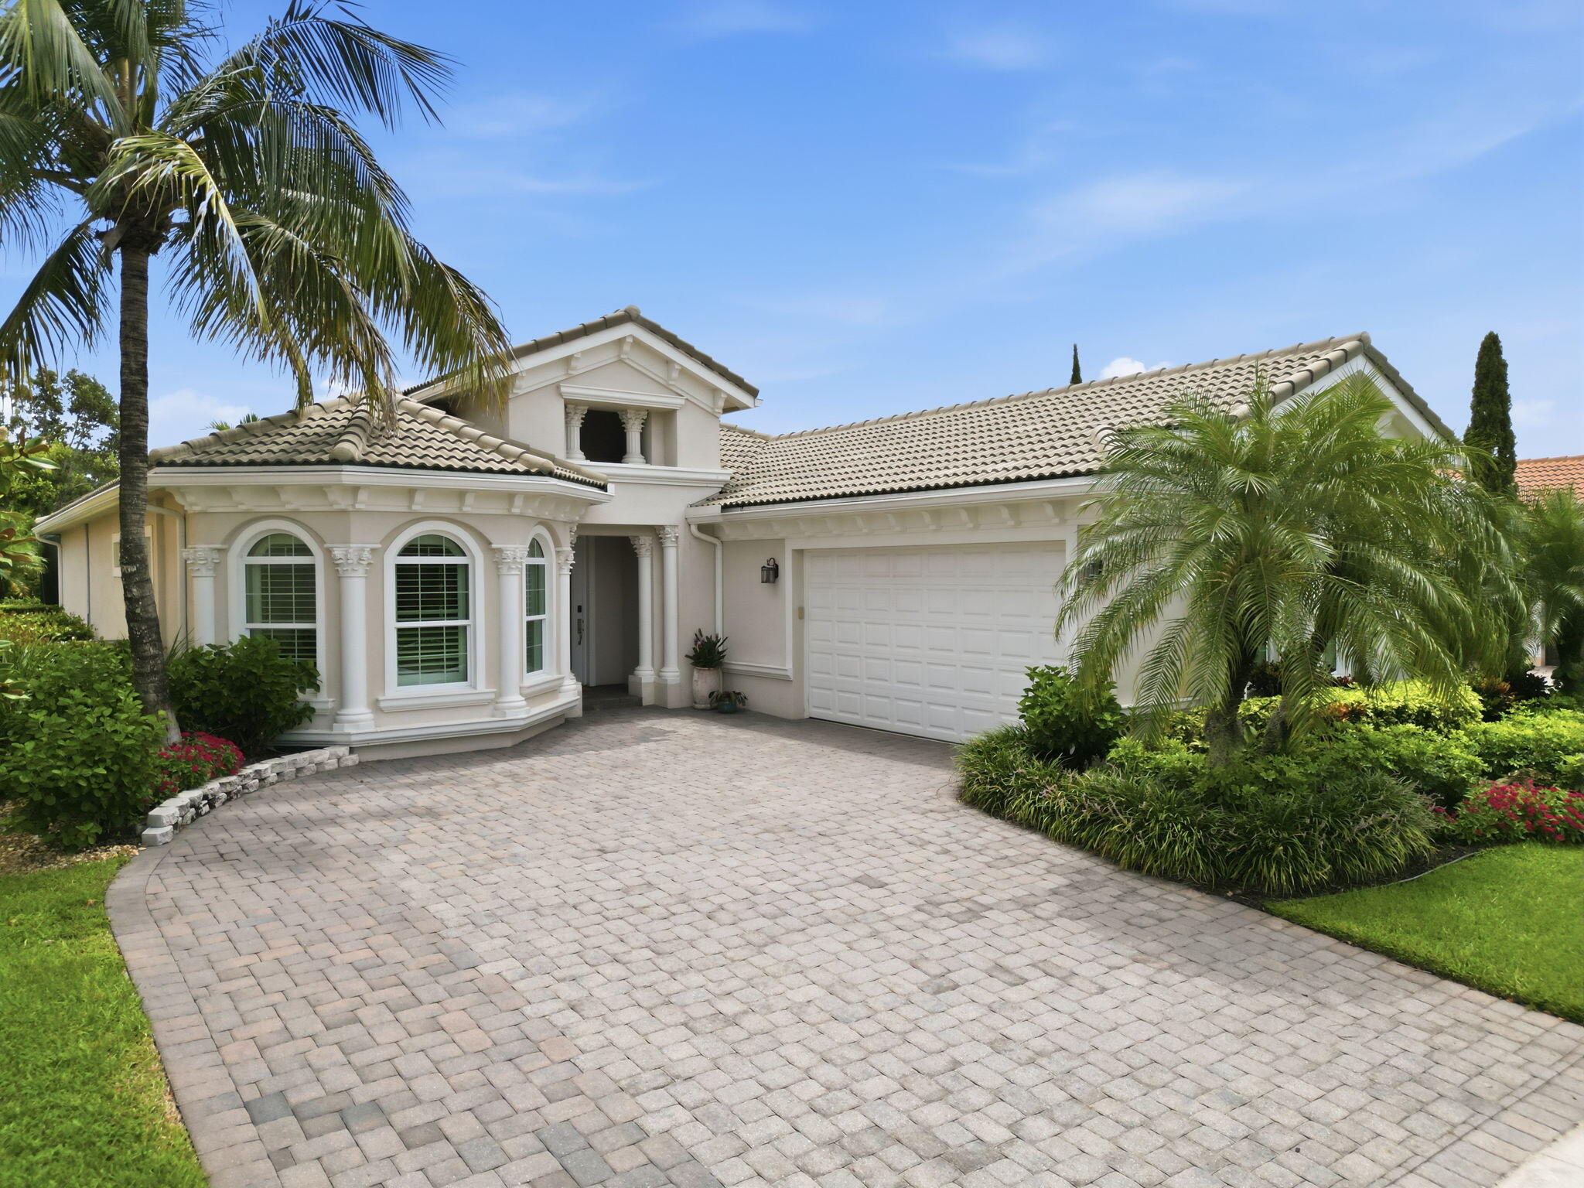
Welcome to 260 Carina Drive, an impeccably updated single-story residence in the prestigious, gated community of Jupiter Country Club. Offering 3 bedrooms, a private office, and an exceptional blend of timeless elegance and modern comfort, this home is designed for effortless everyday living and sophisticated entertaining. A light-filled, open floor plan is enhanced by soaring ceilings, rich wood flooring, and elegant marble accents in the foyer and kitchen. At the heart of the home, the chef's kitchen showcases premium Sub-Zero and JennAir appliances, including a gas cooktop, built-in refrigerator, beverage cooler, Silestone countertops, and custom cabinetry, creating the perfect space for gathering with family and friends. The primary living areas seamlessly transition to a spectacular outdoor retreat overlooking a peaceful preserve. Enjoy year-round Florida living from the screened lanai featuring a heated saltwater pool with a sun shelf, offering exceptional privacy and a serene tropical backdrop. Every detail has been thoughtfully updated, including beautifully renovated bathrooms, fresh interior paint, custom window treatments, LED recessed lighting, a sustainable ethanol fireplace, reverse osmosis water filtration, tankless gas water heater, new washer and dryer, updated pool equipment, and a whole-house generator—an increasingly rare and valuable feature. The oversized garage is equally impressive with epoxy flooring and custom built-in cabinetry, providing exceptional organization and storage. Residents of Jupiter Country Club enjoy an unparalleled resort lifestyle with a Greg Norman Signature championship golf course, elegant clubhouse, resort-style pools, Har-Tru tennis courts, pickleball, bocce, state-of-the-art fitness center, and exceptional dining. Ideally located just minutes from Jupiter's renowned beaches, premier shopping and dining, I-95, Florida's Turnpike, top-rated schools, and Palm Beach County's thriving medical and technology corridor, this exceptional residence offers the perfect combination of luxury, privacy, and convenience in one of Jupiter's most sought-after communities.

Save
Ask
Tour
Hide
Share
Listing Snapshot
Price 
$1,875,000
Days On Site 
7 Days
Bedrooms 
3
Inside Area (SqFt) 
2,643 sqft
Total Baths 
3
Full Baths 
2
Partial Baths 
1
Lot Size 
0.19 Acres
Year Built 
2014
MLS® Number 
B26059158
Status 
Active
Property Tax 
$22,186.87
HOA/Condo/Coop Fees 
$706.33 monthly
Sq Ft Source 
Other
Friends & Family
Recent Activity
a week agoListing first seen on site
a week agoListing updated with changes from the MLS®
General Features
Acres 
0.19
Attached Garage 
Yes
Direction Faces 
North
Garage 
Yes
Garage Spaces 
2
Levels 
One
Number Of Stories 
1
Parking 
AttachedDrivewayGarageGarage Door OpenerGuest
Parking Spaces 
2
Pets 
Number LimitYes
Property Sub Type 
Single Family Residence
Security 
Smoke Detector(s)Security System OwnedSecurity SystemFire AlarmGated with GuardGated CommunitySecurity Guard
Sewer 
Public Sewer
Special Circumstances 
Standard
SqFt Total 
3334
Style 
RanchTraditional
Utilities 
Cable AvailableElectricity AvailableNatural Gas AvailableSewer AvailableWater Available
Water Source 
Public
Zoning 
R1(cit
Interior Features
Appliances 
DryerDishwasherDisposalGas RangeGas Water HeaterIce MakerMicrowaveOvenWater Purifier OwnedRangeRefrigeratorTankless Water HeaterVented Exhaust FanWater HeaterWater PurifierWasher
Cooling 
Central AirCeiling Fan(s)Electric
Fireplace 
Yes
Fireplace Features 
Gas
Flooring 
MarbleTileWood
Furnished 
Partially
Heating 
CentralElectric
Interior 
Built-in FeaturesCathedral Ceiling(s)Entrance FoyerEat-in KitchenHigh CeilingsKitchen IslandPantrySoaking TubVaulted Ceiling(s)Walk-In Closet(s)
Laundry Features 
Washer HookupInsideMain LevelLaundry RoomSink
Main Level Bedrooms 
3
Window Features 
BlindsDrapesStorm Window(s)
Attic 
Bedroom 2 
Dimensions - 12 X 12Level - MainArea - 144
Bedroom 3 
Dimensions - 12 X 12Level - MainArea - 144
Den 
Dimensions - 14 X 13Level - MainArea - 182
Dining Room 
Dimensions - 17 X 11Level - MainArea - 187
Great Room 
Kitchen 
Dimensions - 18 X 12Level - MainArea - 216Description - Expanded Option Upgrade
Laundry 
Living Room 
Dimensions - 29 X 16Level - MainArea - 464Description - Great Room
PrimaryBedroom 
Dimensions - 25 X 15Level - MainArea - 375Description - Expanded Option Upgrade
Save
Ask
Tour
Hide
Share
Exterior Features
Construction Details 
BlockStoneStucco
Exterior 
BarbecueLighting
Fencing 
Fenced
Patio And Porch 
CoveredGlass EnclosedPatioScreened
Pool Features 
Gas HeatHeatedIn GroundPrivateScreen EnclosureSalt WaterAssociation
Private Pool 
Yes
Roof 
BarrelSpanish TileTile
View 
CanalPool
Waterview 
CanalPool
Windows/Doors 
BlindsDrapesStorm Window(s)
Community Features
Association Amenities 
PoolBasketball CourtClubhouseFitness CenterGolf CourseManagementPlaygroundParkTennis Court(s)Trail(s)
Association Dues 
706.33
Building Access 
Entry Level Living Area Y
Community Features 
GatedStreet LightsSidewalks
Financing Terms Available 
CashConventional
HOA Fee Frequency 
Monthly
MLS Area 
5040
Membership fee 
20000
Roads 
Paved
Schools
School District
Unknown
Elementary School
Jerry Thomas
Middle School
Independence
High School
Jupiter
Listing courtesy of Shellie Chiet Real Estate LLC/


All listings featuring the BMLS logo are provided by BeachesMLS, Inc. This information is not verified for authenticity or accuracy and is not guaranteed. Copyright © 2026 BeachesMLS, Inc. (a Flex MLS feed)
Last checked: 2026-08-09 05:10 AM UTC

Neighborhood & Commute
Source: Walkscore
Save
Ask
Tour
Hide
Share

Perfect home finder

'VIP' Property Search

Buying a home? Why not take a few minutes to fill out a form to describe your ‘dream’ home and let us find you the closest property matches?

Get started