Save
Ask
Tour
Hide
Share
$495,000
15 Days On Site

563 DAKOTA Drive
Jupiter, FL33458

For Sale|Townhouse|Active
3
Beds
3
Total Baths
2
Full Baths
1
Partial Bath
1,650
SqFt
$300
/SqFt
2007
Built
Subdivision:
CANTERBURY PLACE
County:
Palm Beach

Due to the health concerns created by Coronavirus, we are offering personal 1-1 online video walkthrough tours for those people that cannot be here in person.
Call Now: 561-676-2200
Is this the listing for you? We can help make it yours.
561-676-2200
563 DAKOTA Drive563 DAKOTA Drive563 DAKOTA Drive563 DAKOTA Drive
Save
Ask
Tour
Hide
Share

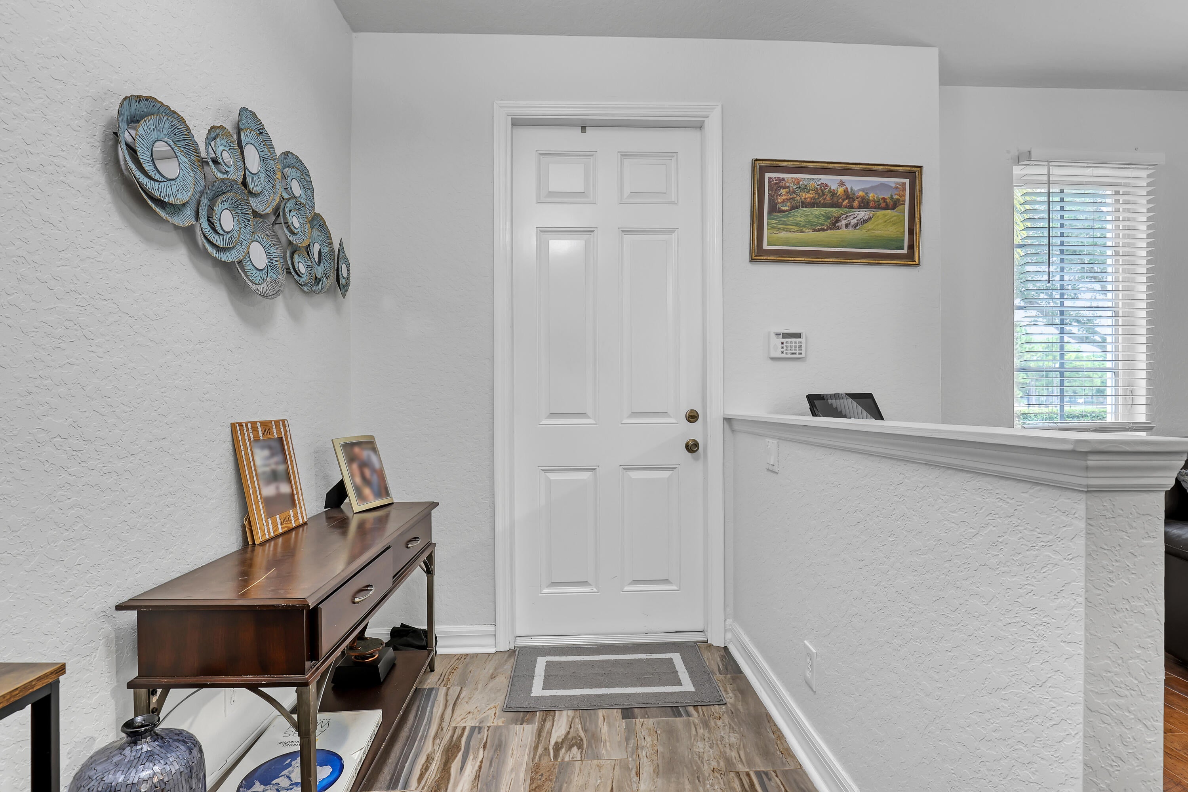
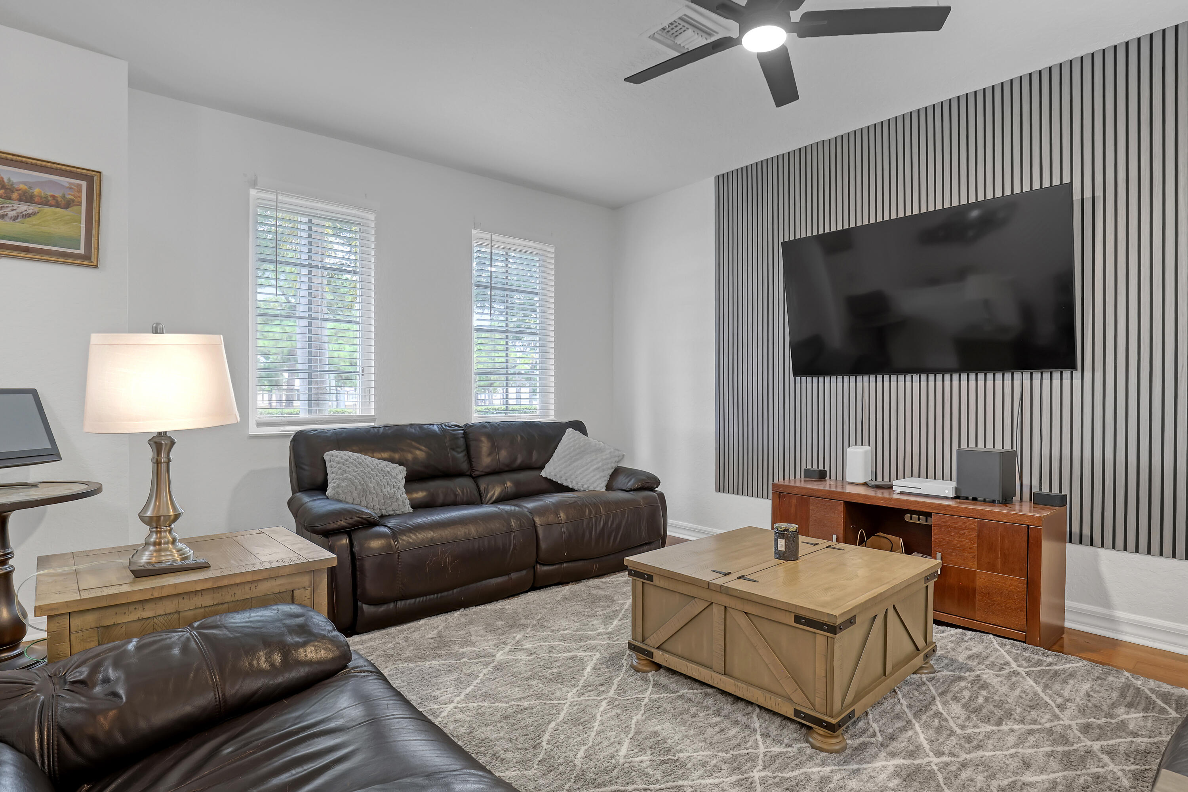
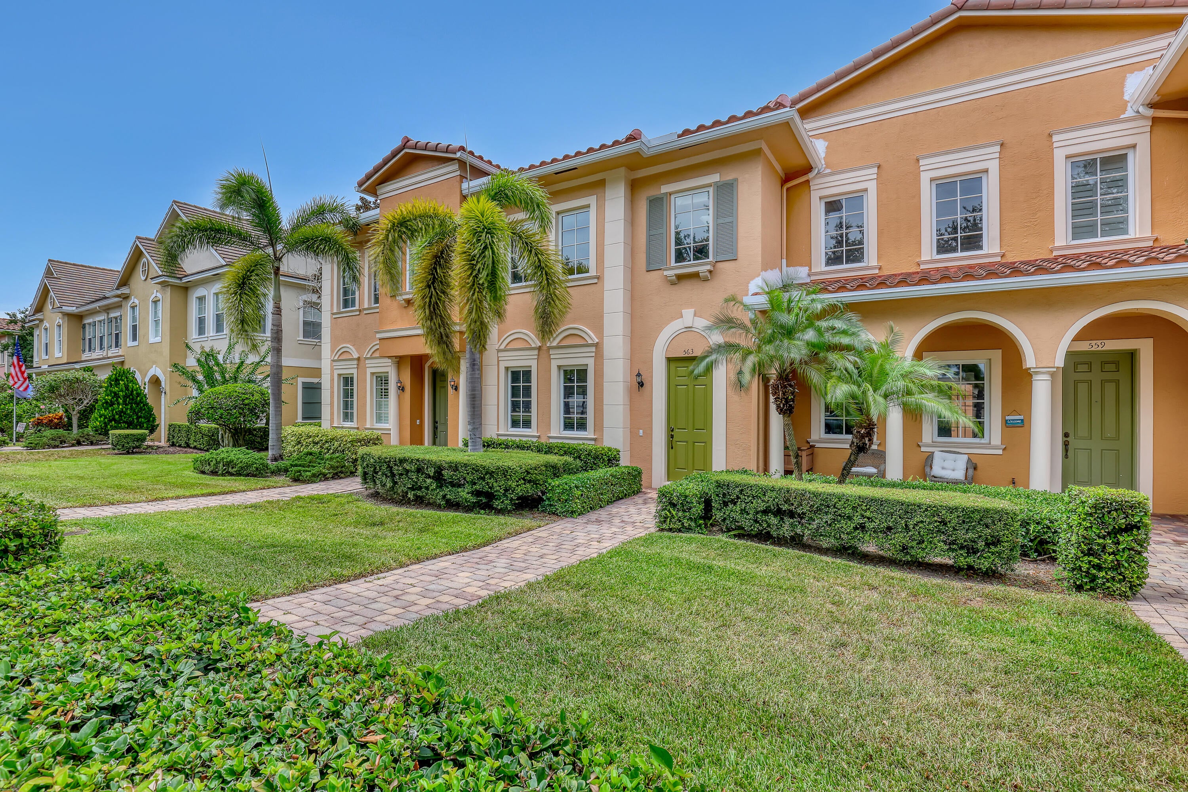
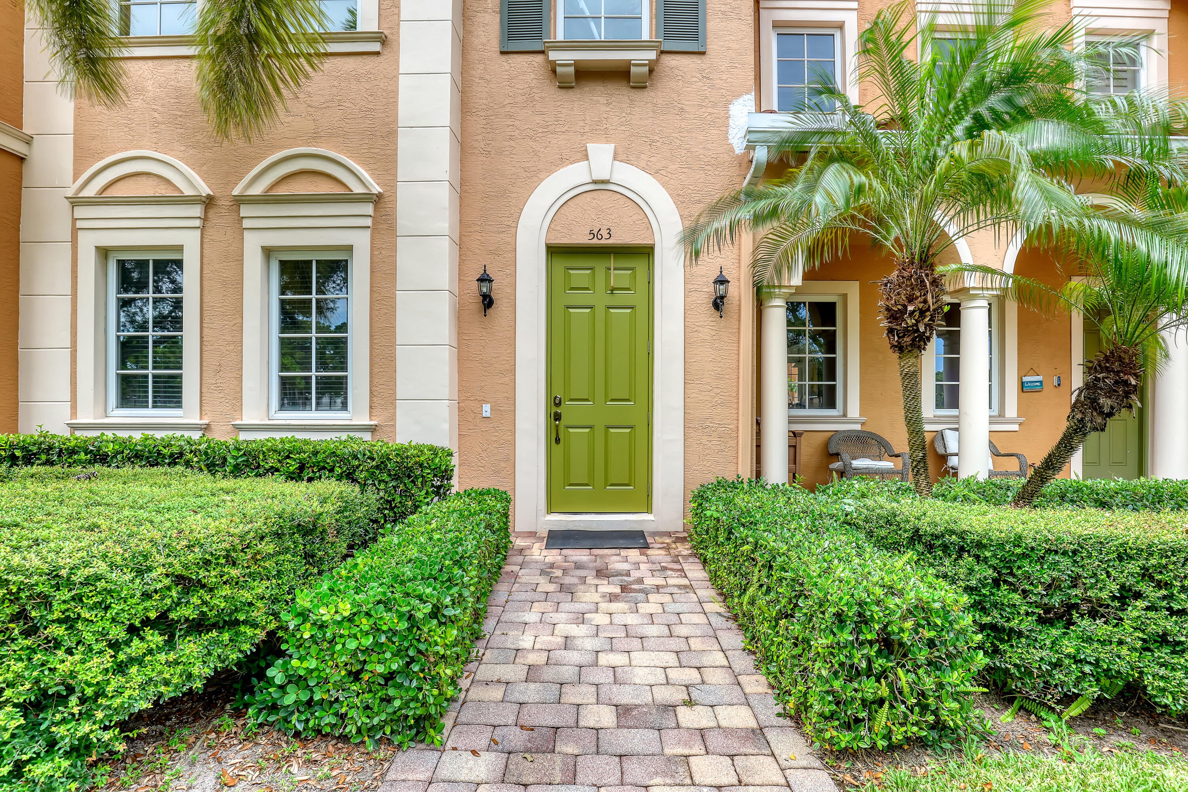
Welcome to this beautifully maintained 3 bedroom, 2.5 bath townhome in the highly sought-after Canterbury Place community of Abacoa. Offering 1650 sq ft of well designed living space, this move-in ready home blends modern comfort with an unbeatable Jupiter location. Step inside to rich wood flooring and an open-concept living and dining area that's perfect for entertaining. The updated kitchen features granite counters, stainless appliances and a sunny breakfast nook overlooking the private courtyard. Upstairs, the spacious primary suite offers a peaceful retreat with dual vanity, soaking tub and a generous walk-in closet. Two additional bedrooms provide flexible space for guests or a home office. Outside, enjoy Florida living in your private courtyard with paver patio. The detached two car garage 2 car garage includes valuable overhead storage for added convenience. Additional highlights include complete hurricane-impact windows, upgraded light fixtures and so much more. Residents of Canterbury Place enjoy resort-style amenities including a heated pool, fitness center, clubhouse and beautifully landscaped common areas. Located just minutes from downtown Abacoa, Roger Dean Stadium, top-rated schools, dining, shopping, golf and Jupiter's world-famous beaches, this property offers the perfect combination of lifestyle, location and value. Most furniture negotiable.

Save
Ask
Tour
Hide
Share
Listing Snapshot
Price 
$495,000
Days On Site 
15 Days
Bedrooms 
3
Inside Area (SqFt) 
1,650 sqft
Total Baths 
3
Full Baths 
2
Partial Baths 
1
Lot Size 
0.06 Acres
Year Built 
2007
MLS® Number 
B26059108
Status 
Active
Property Tax 
$8,038.41
HOA/Condo/Coop Fees 
$563 monthly
Sq Ft Source 
Assessor
Friends & Family
Recent Activity
2 weeks agoListing first seen on site
2 weeks agoListing updated with changes from the MLS®
General Features
Acres 
0.06
Direction Faces 
South
Disclosures 
Owner Is Listing Agent
Garage 
Yes
Garage Spaces 
2
Land Lease 
No
Levels 
Two
Number Of Stories 
2
Parking 
CommonDetachedGarageGarage Door OpenerOn Street
Parking Spaces 
30
Pets 
Breed RestrictionsYes
Property Sub Type 
Townhouse
Security 
Smoke Detector(s)
Sewer 
Public Sewer
Special Circumstances 
Standard
SqFt Total 
2070
Utilities 
Cable AvailableSewer AvailableWater Available
Water Source 
Public
Zoning 
MXD (city)
Interior Features
Appliances 
DryerDishwasherElectric RangeElectric Water HeaterDisposalMicrowaveRefrigeratorWater HeaterWasher
Cooling 
Central AirCeiling Fan(s)Electric
Flooring 
CarpetTileWood
Furnished 
Negotiable
Heating 
CentralElectric
Laundry Features 
Inside
Window Features 
Storm Window(s)
Bedroom 2 
Dimensions - 12 X 10Level - SecondArea - 120
Bedroom 3 
Dimensions - 12 X 10Level - SecondArea - 120
Family Room 
Kitchen 
Dimensions - 18 X 9Level - FirstArea - 162
Laundry 
Living Room 
Dimensions - 25 X 13Level - FirstArea - 325
PrimaryBedroom 
Dimensions - 14 X 12Level - SecondArea - 168
Save
Ask
Tour
Hide
Share
Exterior Features
Construction Details 
BlockStucco
Exterior 
Courtyard
Patio And Porch 
PatioPorch
Pool Features 
Association
Road Frontage 
City Street
Roof 
Tile
View 
Other
Waterview 
Other
Windows/Doors 
Storm Window(s)
Community Features
Association Amenities 
PoolClubhouseFitness Center
Association Dues 
563
Building Access 
Entry Level Living Area Y
Community Features 
Street LightsSidewalks
Financing Terms Available 
CashConventionalFHAVA Loan
HOA Fee Frequency 
Monthly
MLS Area 
5100
Schools
School District
Unknown
Elementary School
Beacon Cove Intermediate
Middle School
Jupiter
High School
Jupiter
Listing courtesy of Illustrated Properties LLC (Co


All listings featuring the BMLS logo are provided by BeachesMLS, Inc. This information is not verified for authenticity or accuracy and is not guaranteed. Copyright © 2026 BeachesMLS, Inc. (a Flex MLS feed)
Last checked: 2026-08-16 09:48 PM UTC

Neighborhood & Commute
Source: Walkscore
Save
Ask
Tour
Hide
Share

Perfect home finder

'VIP' Property Search

Buying a home? Why not take a few minutes to fill out a form to describe your ‘dream’ home and let us find you the closest property matches?

Get started