Save
Ask
Tour
Hide
Share
$975,000
14 Days On Site

267 Eagleton Estates Boulevard
Palm Beach Gardens, FL33418

For Sale|Single Family Residence|Active
3
Beds
3
Total Baths
3
Full Baths
1,892
SqFt
$515
/SqFt
1991
Built
Subdivision:
PGA RESORT COMMUNITY OF EAGLETON ESTATES
County:
Palm Beach

Due to the health concerns created by Coronavirus, we are offering personal 1-1 online video walkthrough tours for those people that cannot be here in person.
Call Now: 561-676-2200
Is this the listing for you? We can help make it yours.
561-676-2200
267 Eagleton Estates Boulevard267 Eagleton Estates Boulevard267 Eagleton Estates Boulevard267 Eagleton Estates Boulevard
Save
Ask
Tour
Hide
Share

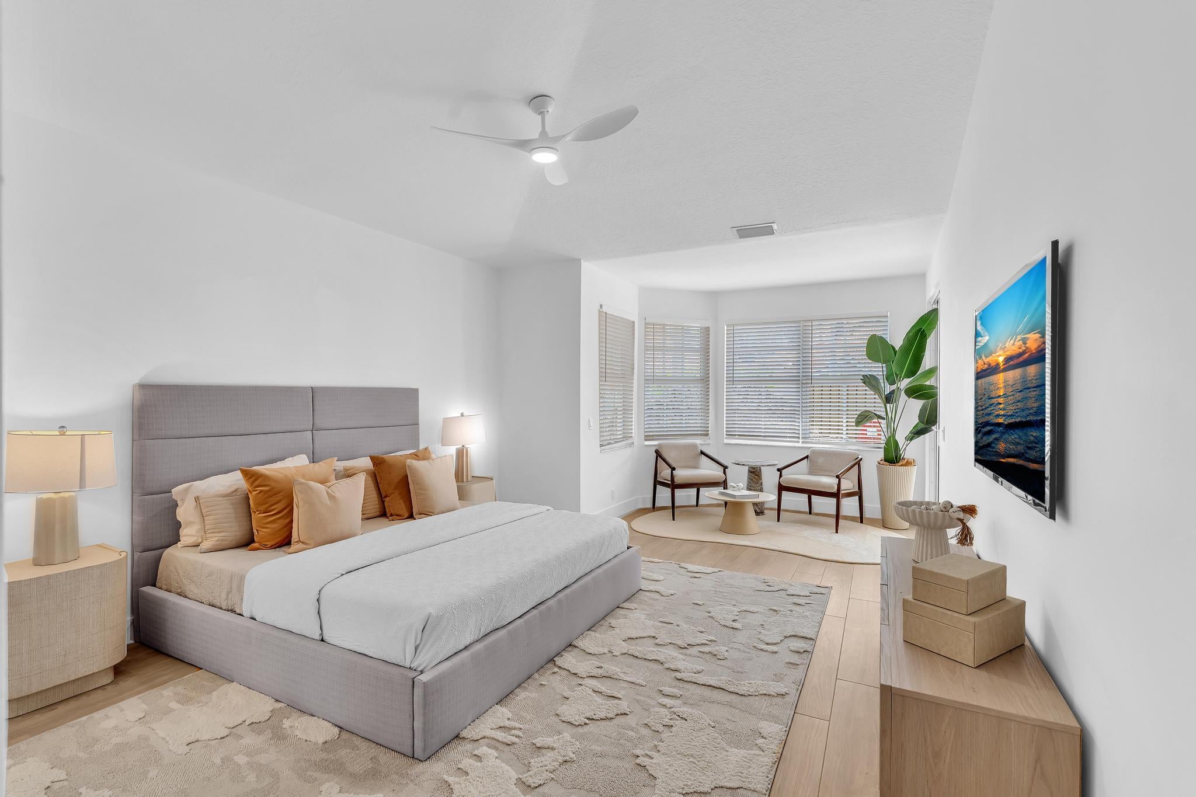
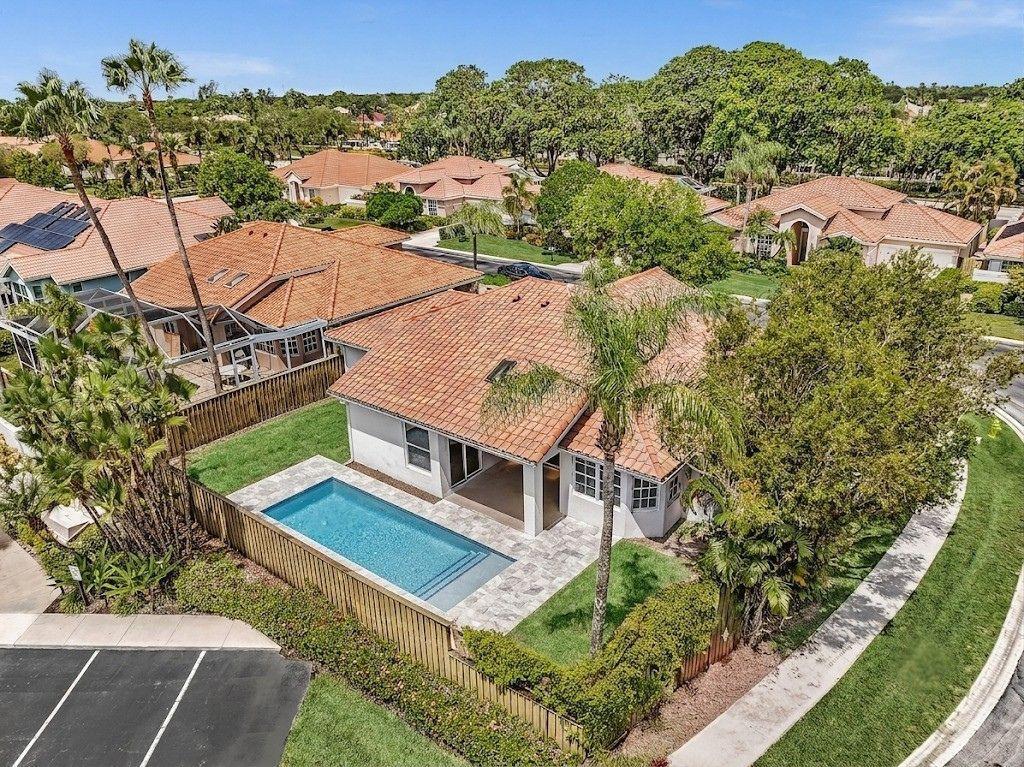
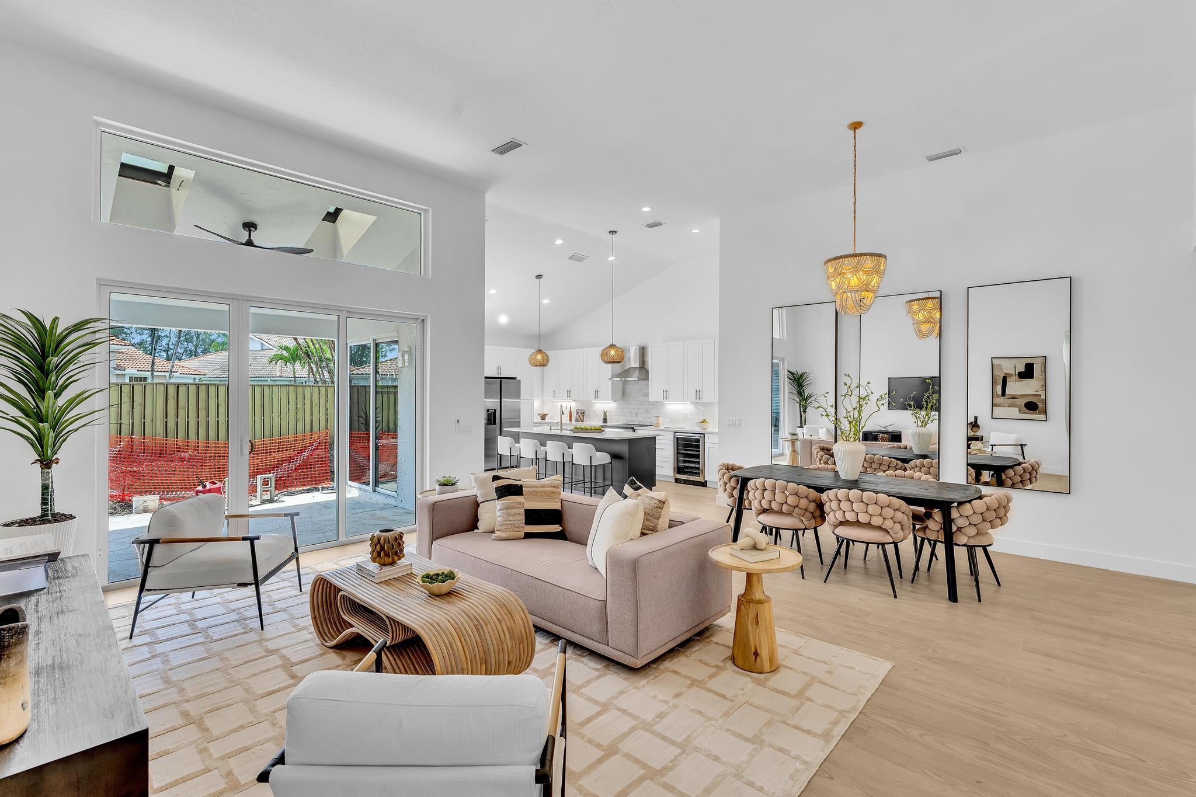
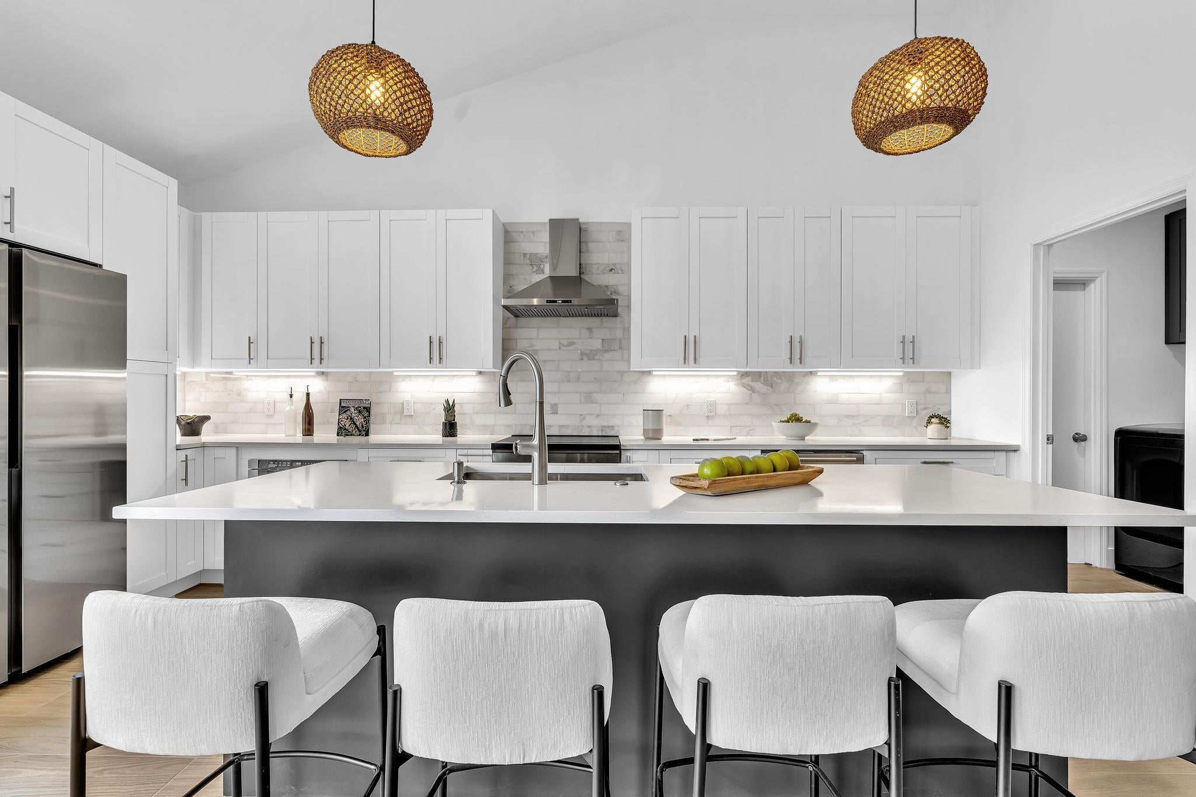
Completely Renovated 3BR/3BA Home with New Pool in Eagleton at PGA National. Filled with natural light, this move-in-ready residence features soaring vaulted ceilings, an open-concept floor plan, a brand-new pool currently under construction and nearing completion.The stunning kitchen offers custom cabinetry, quartz countertops, an oversized center island, pull-out pantry, a built-in refrigerator, wine refrigerator, induction oven and a full suite of stainless steel appliances. The spacious primary suite features a beautifully redesigned bath with a freestanding soaking tub, walk-in shower, and designer finishes. Enjoy exceptional privacy in the backyard, creating the perfect space for relaxing or entertaining. Additional upgrades include full impact windows and doors, a 2019 gas hot water heater, a custom paver walkway, and beautifully renovated bathrooms. Every detail has been thoughtfully considered, making this home truly move-in ready. A rare opportunity to own a fully renovated home with a brand-new pool in one of Palm Beach County's most sought-after gated communities. A must-see!

Save
Ask
Tour
Hide
Share
Listing Snapshot
Price 
$975,000
Days On Site 
14 Days
Bedrooms 
3
Inside Area (SqFt) 
1,892 sqft
Total Baths 
3
Full Baths 
3
Partial Baths 
N/A
Lot Size 
N/A
Year Built 
1991
MLS® Number 
B26058947
Status 
Active
Property Tax 
$4,884
HOA/Condo/Coop Fees 
$540 monthly
Sq Ft Source 
Assessor
Friends & Family
Recent Activity
2 weeks agoStatus changed to Active
2 weeks agoListing updated with changes from the MLS®
2 weeks agoListing first seen on site
General Features
Attached Garage 
Yes
Direction Faces 
West
Foundation 
Block
Garage 
Yes
Garage Spaces 
2
Land Lease 
No
Levels 
One
Number Of Stories 
1
Parking 
AttachedDrivewayGarageGarage Door Opener
Parking Spaces 
4
Pets 
Yes
Property Sub Type 
Single Family Residence
Security 
Gated with GuardGated Community
Sewer 
Public Sewer
Special Circumstances 
Standard
SqFt Total 
2686
Style 
Ranch
Utilities 
Cable AvailableElectricity ConnectedNatural Gas AvailablePhone Not AvailableSewer ConnectedUnderground UtilitiesWater Connected
Water Source 
Public
Zoning 
PCD (city)
Interior Features
Appliances 
CooktopDryerDishwasherElectric CooktopElectric RangeDisposalGas Water HeaterIce MakerMicrowaveOvenRangeRefrigeratorWater HeaterWine RefrigeratorWasher
Cooling 
Central AirCeiling Fan(s)Electric
Flooring 
TileWood
Furnished 
Unfurnished
Heating 
CentralElectric
Interior 
Eat-in KitchenHigh CeilingsKitchen IslandVaulted Ceiling(s)Walk-In Closet(s)
Laundry Features 
Electric Dryer HookupInsideLaundry Room
Main Level Bedrooms 
3
Window Features 
Blinds
Kitchen 
Living Room 
PrimaryBedroom 
Save
Ask
Tour
Hide
Share
Exterior Features
Construction Details 
BlockStucco
Fencing 
Back YardFenced
Patio And Porch 
CoveredPatio
Pool Features 
GuniteAssociationPrivate
Private Pool 
Yes
Roof 
Tile
View 
Pool
Waterview 
Pool
Windows/Doors 
Blinds
Community Features
Accessibility Features 
Accessible Entrance
Association Amenities 
PoolClubhousePicnic Area
Association Dues 
1620
Community Features 
Gated
Financing Terms Available 
CashConventional
HOA Fee Frequency 
Quarterly
MLS Area 
5360
Schools
School District
Unknown
Elementary School
Timber Trace
Middle School
Watson B. Duncan
High School
Palm Beach Gardens
Listing courtesy of The Keyes Company


All listings featuring the BMLS logo are provided by BeachesMLS, Inc. This information is not verified for authenticity or accuracy and is not guaranteed. Copyright © 2026 BeachesMLS, Inc. (a Flex MLS feed)
Last checked: 2026-08-14 05:21 PM UTC

Neighborhood & Commute
Source: Walkscore
Save
Ask
Tour
Hide
Share

Perfect home finder

'VIP' Property Search

Buying a home? Why not take a few minutes to fill out a form to describe your ‘dream’ home and let us find you the closest property matches?

Get started