Save
Ask
Tour
Hide
Share
$1,535,000
13 Days On Site

12132 Aviles Circle
Palm Beach Gardens, FL33418

For Sale|Single Family Residence|Active
4
Beds
5
Total Baths
4
Full Baths
1
Partial Bath
3,356
SqFt
$457
/SqFt
2013
Built
Subdivision:
PALOMA PUD
County:
Palm Beach

Due to the health concerns created by Coronavirus, we are offering personal 1-1 online video walkthrough tours for those people that cannot be here in person.
Call Now: 561-676-2200
Is this the listing for you? We can help make it yours.
561-676-2200
12132 Aviles Circle12132 Aviles Circle12132 Aviles Circle12132 Aviles Circle
Save
Ask
Tour
Hide
Share

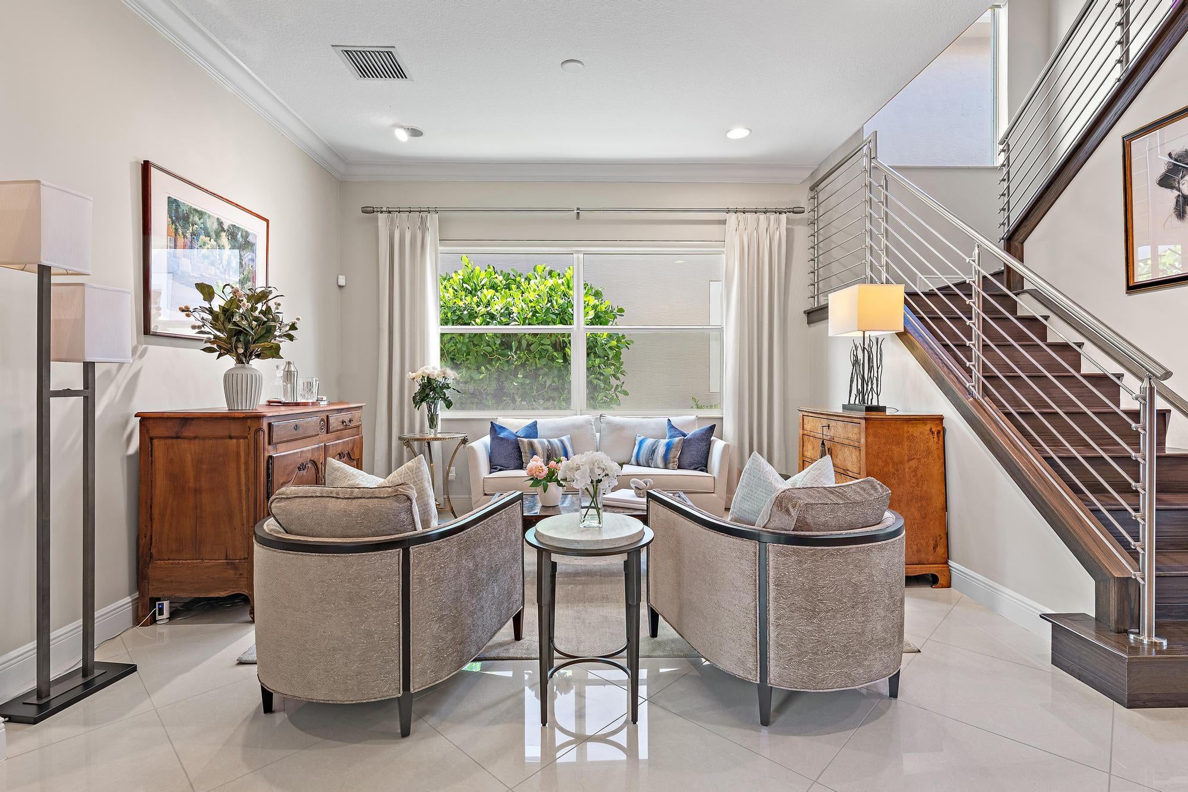
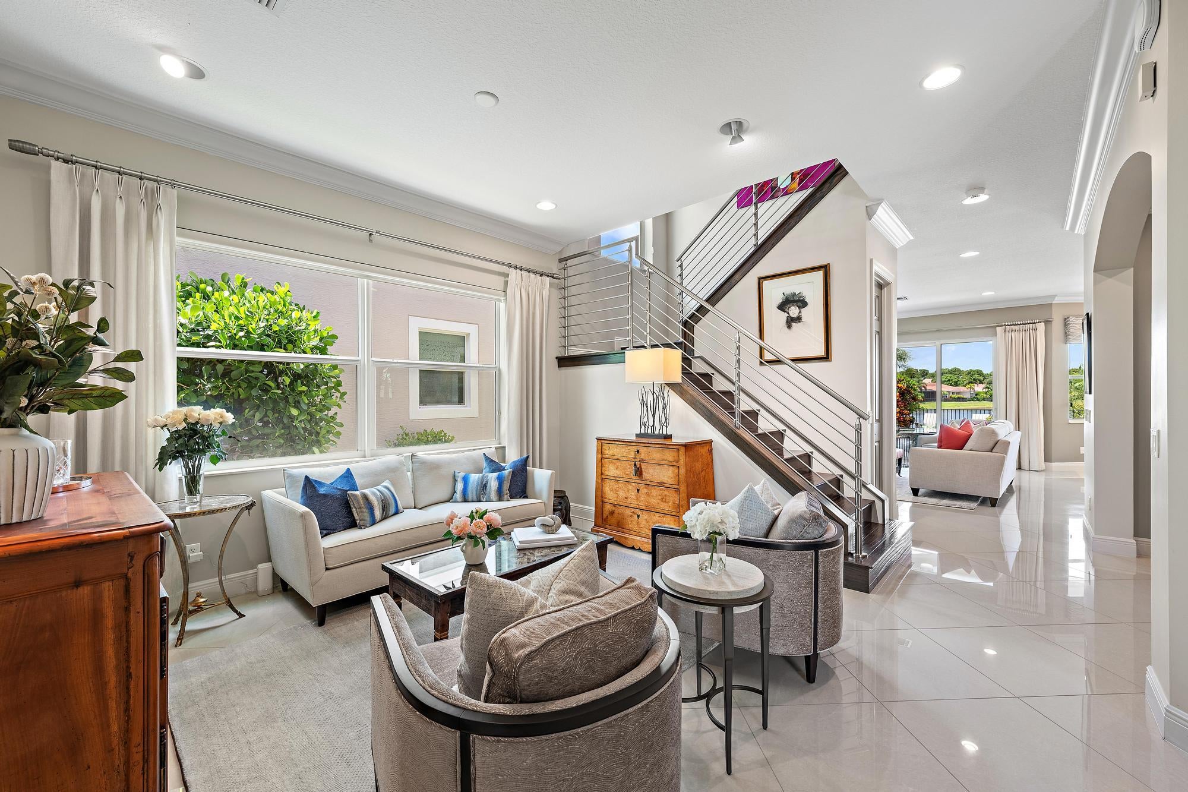
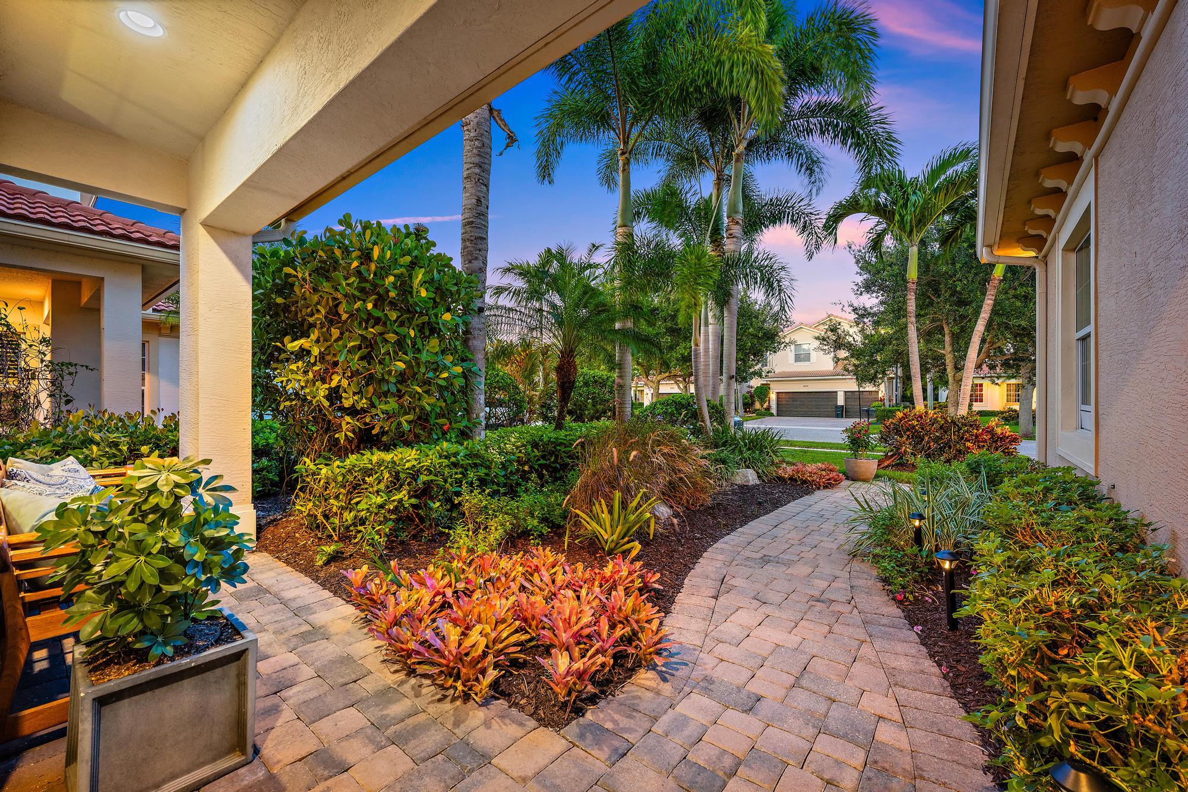
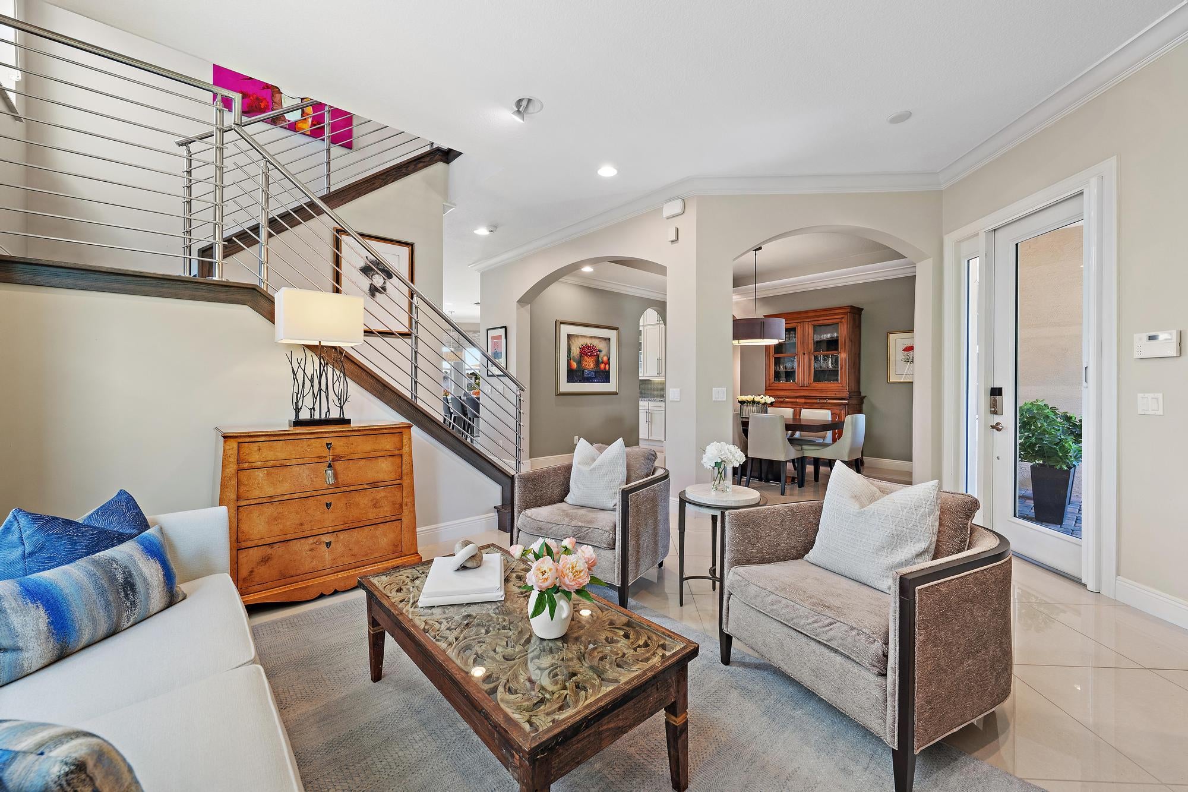
Welcome to this elegant lakefront Kolter home nestled within the gated community of Paloma in Palm Beach Gardens. Meticulously maintained and thoughtfully upgraded, this residence captures beautiful sunset views across the water, providing a tranquil backdrop for South Florida living. Designed with both comfort and functionality in mind, the home features four bedrooms, a private office or den, and a pool bath, complemented by custom details including crown molding throughout, engineered hardwood flooring, stainless-steel handrails and curtain rods, marble window sills, and two newer air-conditioning units. The chef's kitchen blends style and performance, showcasing a brand-new induction cooktop and a full suite of GE Profile appliances, including a convection oven, GE Advantium microwave/oven combination, 56-bottle wine refrigerator, and Profile dishwasher. Additional enhancements include a Moen smart hands-free faucet and Frizzlife water filtration system. Outdoor living is equally impressive, featuring a 13-by-17 pool and spa overlooking the water with iAquaLink Wi-Fi controls. The covered loggia is equipped with electric retractable screens, while a second-floor motorized awning includes an automatic weather sensor. Additional highlights include a Samsung outdoor television, Ring Wi-Fi grill light, and Nest pathway lighting, creating an inviting setting for enjoying the waterfront and evening sunsets. A comprehensive smart-home package includes Lutron whole-house lighting, Nest thermostats, MyQ garage Wi-Fi access, a Rain Bird three-zone irrigation system, and integrated Blink, Ring, and Nest security cameras. Additional upgrades include California Closets, Hunter Douglas window treatments, and a garage finished with polyaspartic flooring and slat-wall storage. Paloma offers community amenities and a convenient Palm Beach Gardens location near beaches, golf courses, dining, shopping, top-rated schools and major transportation corridors. Combining a desirable lakefront setting, extensive upgrades, and exceptional move-in-ready condition, this residence presents an outstanding opportunity in one of Palm Beach Gardens' premier gated communities.

Save
Ask
Tour
Hide
Share
Listing Snapshot
Price 
$1,535,000
Days On Site 
13 Days
Bedrooms 
4
Inside Area (SqFt) 
3,356 sqft
Total Baths 
5
Full Baths 
4
Partial Baths 
1
Lot Size 
0.14 Acres
Year Built 
2013
MLS® Number 
B26058749
Status 
Active
Property Tax 
$14,651
HOA/Condo/Coop Fees 
$433.67 monthly
Sq Ft Source 
Public Records
Friends & Family
Recent Activity
2 weeks agoListing first seen on site
2 weeks agoListing updated with changes from the MLS®
General Features
Acres 
0.14
Attached Garage 
Yes
Direction Faces 
East
Garage 
Yes
Garage Spaces 
2
Levels 
Two
Number Of Stories 
2
Parking 
AttachedCoveredDrivewayGarageGarage Door OpenerOn Street
Parking Spaces 
4
Pets 
Cats OKDogs OKNumber LimitYes
Property Sub Type 
Single Family Residence
Security 
Security System OwnedGated Community
Sewer 
Public Sewer
Special Circumstances 
Standard
SqFt Total 
4567
Style 
Mediterranean
Utilities 
Cable AvailableSewer AvailableWater Available
Water Source 
Public
Zoning 
RL3 (city)
Interior Features
Appliances 
CooktopDryerDishwasherElectric CooktopElectric Water HeaterFreezerDisposalIce MakerMicrowaveOvenRefrigeratorWater HeaterWine RefrigeratorWasher
Cooling 
Central Air
Flooring 
TileWoodHardwood
Furnished 
Unfurnished
Heating 
Central
Interior 
Built-in FeaturesHigh CeilingsKitchen IslandPantryStorageBarWalk-In Closet(s)
Laundry Features 
Upper Level
Main Level Bedrooms 
1
Spa 
Yes
Window Features 
BlindsDrapes
Bedroom 2 
Dimensions - 11 X 10Level - MainArea - 110
Bedroom 3 
Dimensions - 16 X 11Level - UpperArea - 176
Bedroom 4 
Dimensions - 14 X 12Level - UpperArea - 168
Den 
Dimensions - 12 X 10Level - MainArea - 120
Dining Room 
Dimensions - 14 X 13Level - MainArea - 182
Family Room 
Dimensions - 28 X 21Level - MainArea - 588
Kitchen 
Dimensions - 21 X 13Level - MainArea - 273
Living Room 
Dimensions - 19 X 14Level - MainArea - 266
Loft 
Dimensions - 20 X 15Level - UpperArea - 300
PrimaryBedroom 
Dimensions - 18 X 16Level - UpperArea - 288
Save
Ask
Tour
Hide
Share
Exterior Features
Construction Details 
BlockConcrete
Exterior 
BalconyAwning(s)Lighting
Fencing 
Fenced
Frontage 
Waterfront
Lot Features 
LandscapedWaterfront
Other Structures 
Storage
Patio And Porch 
CoveredPatioScreened
Pool Features 
GuniteElectric HeatHeatedSalt WaterAssociationPrivate
Private Pool 
Yes
Roof 
Spanish Tile
Spa 
Yes
Spa Features 
HeatedIn Ground
View 
LakePool
Waterfront 
Yes
Waterfront Features 
Lake Front
Waterview 
LakePool
Windows/Doors 
BlindsDrapes
Community Features
Association Amenities 
PoolCabanaClubhouseFitness CenterGatedManagementPicnic AreaPlaygroundParkingSpa/Hot TubSecurity
Association Dues 
1301
Community Features 
GatedStreet LightsSidewalks
Financing Terms Available 
CashConventional
HOA Fee Frequency 
Quarterly
MLS Area 
5310
Schools
School District
Unknown
Elementary School
Timber Trace
Middle School
Watson B. Duncan
High School
William T. Dwyer
Listing courtesy of Sotheby's Intl. Realty, Inc.


All listings featuring the BMLS logo are provided by BeachesMLS, Inc. This information is not verified for authenticity or accuracy and is not guaranteed. Copyright © 2026 BeachesMLS, Inc. (a Flex MLS feed)
Last checked: 2026-08-14 05:21 PM UTC

Neighborhood & Commute
Source: Walkscore
Save
Ask
Tour
Hide
Share

Perfect home finder

'VIP' Property Search

Buying a home? Why not take a few minutes to fill out a form to describe your ‘dream’ home and let us find you the closest property matches?

Get started