Save
Ask
Tour
Hide
Share
$639,900
New Listing

1200 NW 18th Avenue
Delray Beach, FL33445

For Sale|Single Family Residence|Active
2
Beds
2
Total Baths
2
Full Baths
1,434
SqFt
$446
/SqFt
1985
Built
Subdivision:
RAINBERRY LAKES PHASE 3-B
County:
Palm Beach

Due to the health concerns created by Coronavirus, we are offering personal 1-1 online video walkthrough tours for those people that cannot be here in person.
Call Now: 561-676-2200
Is this the listing for you? We can help make it yours.
561-676-2200
1200 NW 18th Avenue1200 NW 18th Avenue1200 NW 18th Avenue1200 NW 18th Avenue
Save
Ask
Tour
Hide
Share

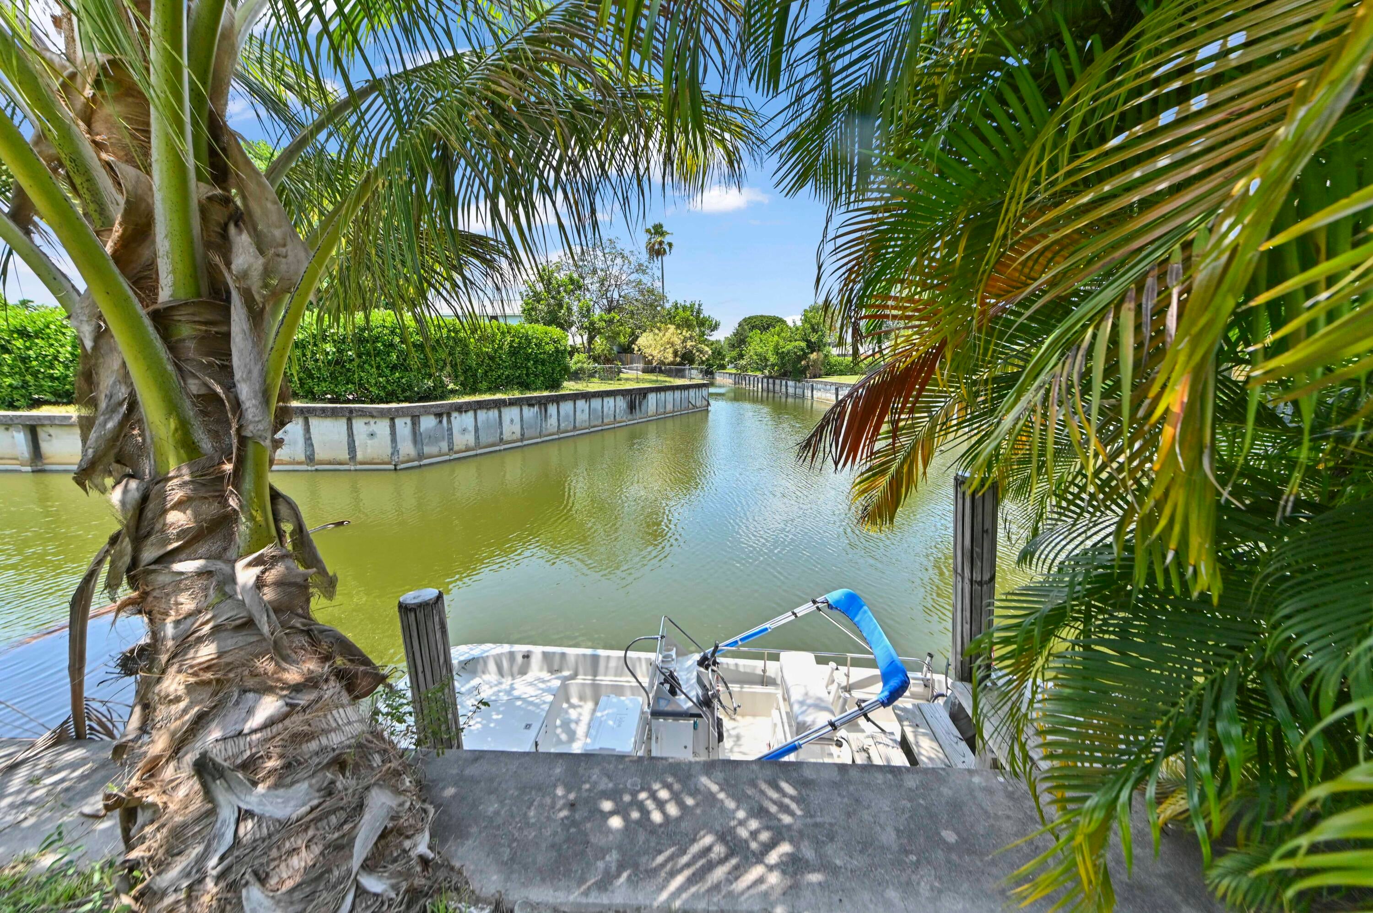
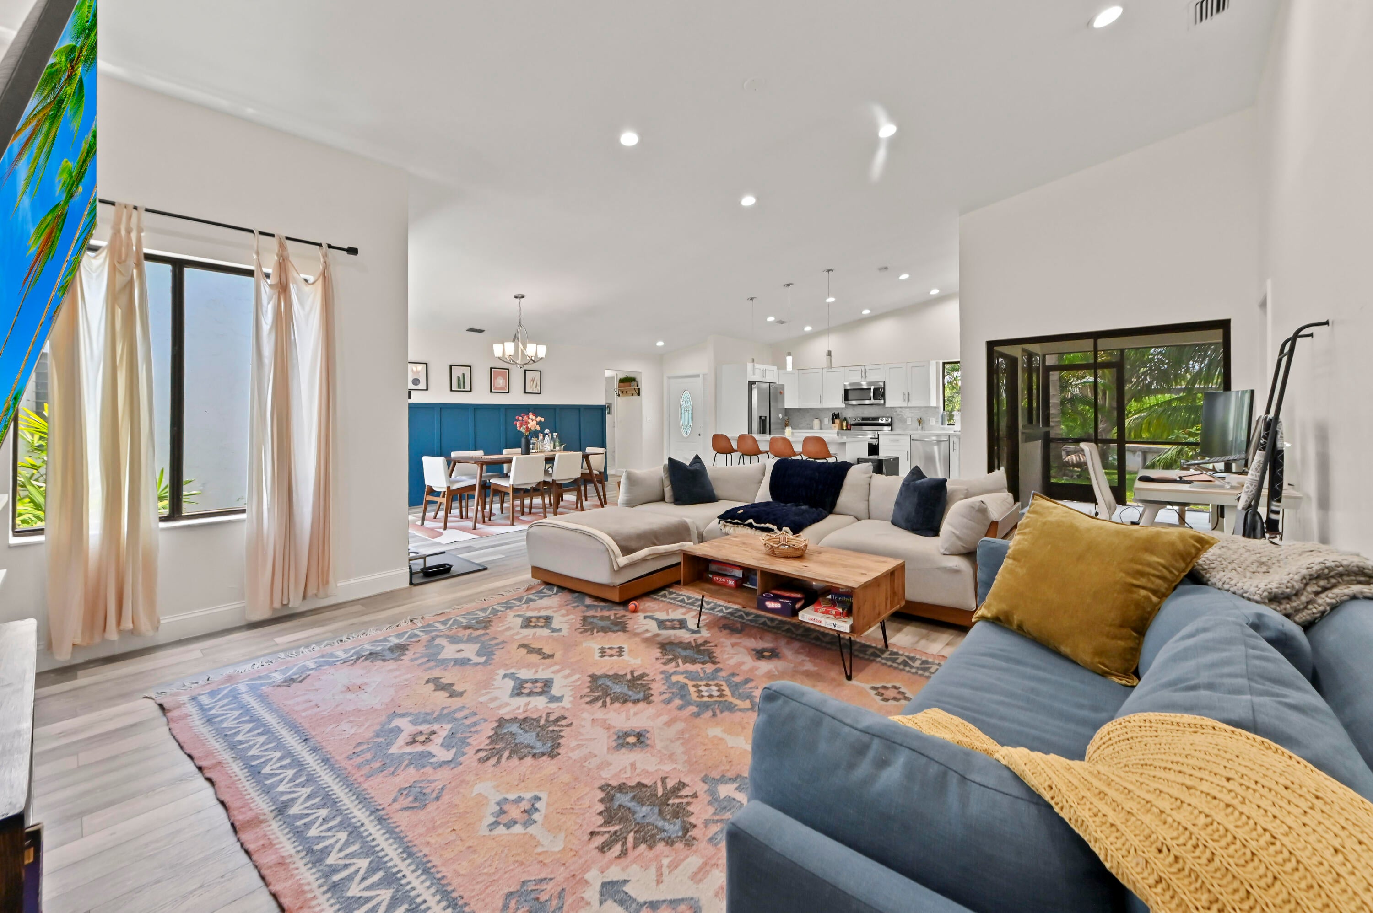
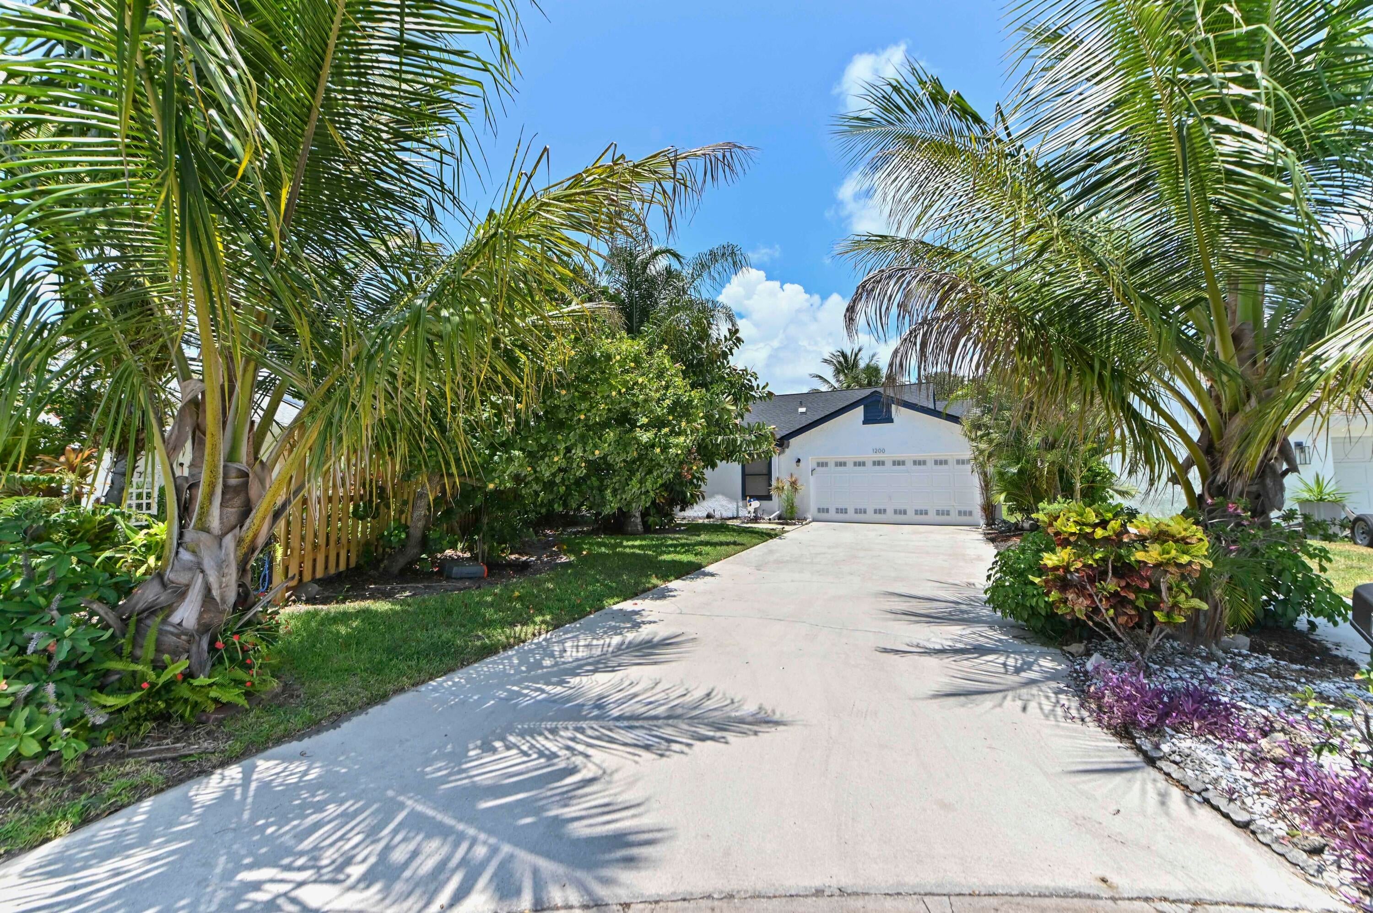
Step inside this exceptionally renovated, waterfront single-family home in the gated community of Rainberry Lakes. This home provides an airy, open-concept layout designed for effortless indoor-outdoor South Florida living. NEW ROOF 2026, AC and Water Heater 2023. Soaring vaulted ceilings accented with recessed LED lighting flood the spacious living and dining areas with natural light, highlighted by high-end wood-look luxury vinyl plank flooring and a chic, deep blue board-and-batten wall with a contemporary chandelier. The chef-caliber custom kitchen serves as the heart of the home, featuring crisp white shaker cabinetry with brushed nickel hardware, expansive quartz countertops, a modern marble mosaic tile backsplash, a full stainless steel appliance package, a built-in beverage cooler, and an oversized island with breakfast bar seating. The spa-inspired, fully upgraded bathrooms boast quartz-topped white vanities, modern fixtures, and frameless glass walk-in showers clad in large-format, floor-to-ceiling marble-look porcelain tile. Seamlessly transitioning from the main living area through wall-to-wall glass sliders, the extended outdoor living space features a massive, fully screened-in covered lanai with textured paving, vaulted ceilings, and an outdoor media setup—the ultimate space for alfresco dining while enjoying panoramic, west facing private views of the tranquil canal providing scenic sunset views!

Save
Ask
Tour
Hide
Share
Listing Snapshot
Price 
$639,900
Days On Site 
0 Days
Bedrooms 
2
Inside Area (SqFt) 
1,434 sqft
Total Baths 
2
Full Baths 
2
Partial Baths 
N/A
Lot Size 
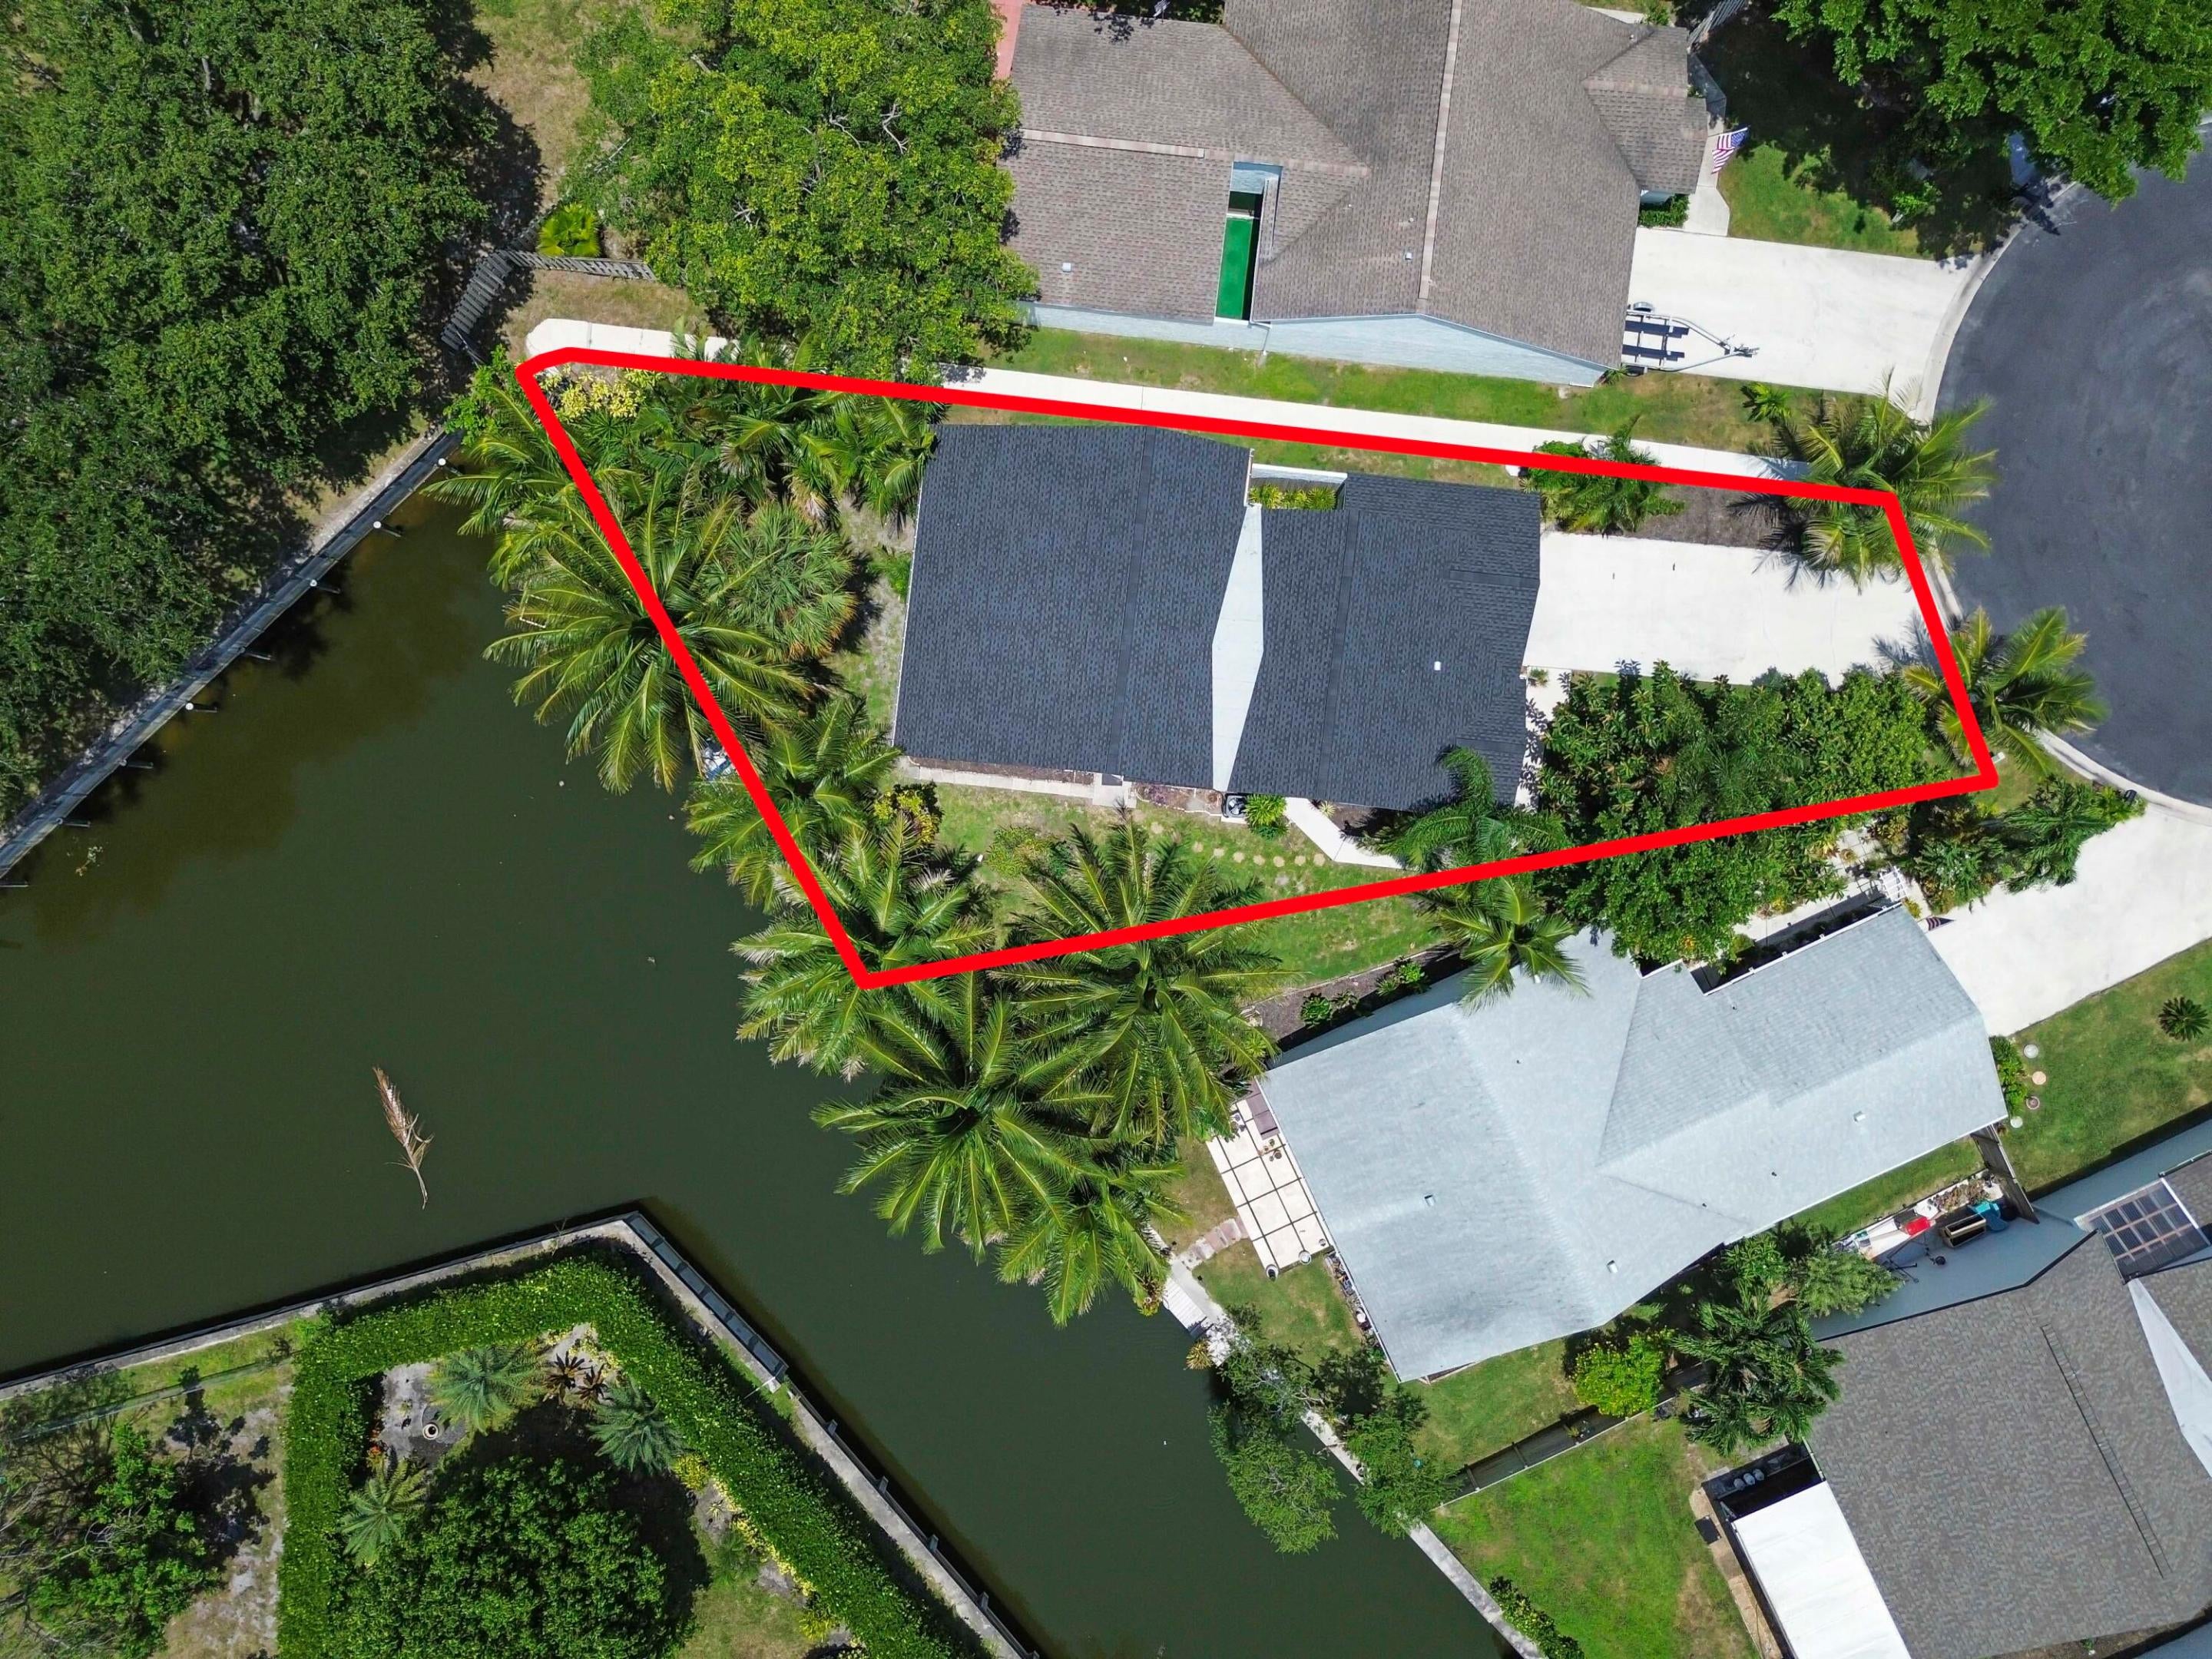
0.18 Acres
Year Built 
1985
MLS® Number 
B26058739
Status 
Active
Property Tax 
$1,915
HOA/Condo/Coop Fees 
$230 monthly
Sq Ft Source 
Plans
Friends & Family
Recent Activity
10 hours agoListing first seen on site
14 hours agoListing updated with changes from the MLS®
General Features
Acres 
0.18
Attached Garage 
Yes
Direction Faces 
East
Garage 
Yes
Garage Spaces 
2
Land Lease 
No
Levels 
One
Number Of Stories 
1
Parking 
AttachedDrivewayGarage
Parking Spaces 
8
Pets 
Yes
Property Sub Type 
Single Family Residence
Security 
Gated Community
Sewer 
Public Sewer
Special Circumstances 
Standard
SqFt Total 
2177
Style 
Ranch
Utilities 
Electricity ConnectedSewer AvailableWater Available
Water Source 
Public
Zoning 
PRD
Interior Features
Appliances 
DryerDishwasherElectric RangeElectric Water HeaterFreezerDisposalIce MakerMicrowaveOvenRangeRefrigeratorWater HeaterWasher
Cooling 
Central AirCeiling Fan(s)Electric
Flooring 
TileVinylWood
Heating 
CentralElectric
Interior 
High CeilingsKitchen IslandVaulted Ceiling(s)Walk-In Closet(s)
Laundry Features 
Washer HookupInsideIn GarageLaundry Room
Main Level Bedrooms 
2
Bedroom 2 
Dimensions - 11.1 X 13.3Level - MainArea - 147
Dining Room 
Dimensions - 12.4 X 15.1Level - MainArea - 187
Foyer 
Dimensions - 4.09 X 5.2Level - MainArea - 21
Kitchen 
Dimensions - 14.11 X 11.1Level - MainArea - 156
Laundry 
Level - Main
Living Room 
Dimensions - 14.7 X 22.7Level - MainArea - 333
Other 
Dimensions - 23.5 X 11.6Level - MainArea - 272Description - Patio
PrimaryBedroom 
Dimensions - 16.7 X 17.89Level - MainArea - 298
Save
Ask
Tour
Hide
Share
Exterior Features
Construction Details 
BlockStucco
Frontage 
Waterfront
Lot Features 
Cul-De-SacWaterfront
Patio And Porch 
PorchScreened
Pool Features 
Association
Roof 
CompositionShingle
View 
CanalLakeWater
Waterfront 
Yes
Waterfront Features 
Canal AccessCanal FrontLake FrontLake PrivilegesSeawall
Waterview 
CanalLakeWater
Community Features
Association Amenities 
PoolBasketball CourtBoatingSpa/Hot TubTennis Court(s)
Association Dues 
230
Community Features 
Gated
Financing Terms Available 
CashConventionalFHAVA Loan
HOA Fee Frequency 
Monthly
MLS Area 
4530
Schools
School District
Unknown
Elementary School
Crosspointe
Middle School
Carver Community
High School
Atlantic
Listing courtesy of KW Reserve Palm Beach


All listings featuring the BMLS logo are provided by BeachesMLS, Inc. This information is not verified for authenticity or accuracy and is not guaranteed. Copyright © 2026 BeachesMLS, Inc. (a Flex MLS feed)
Last checked: 2026-08-01 04:04 AM UTC

Neighborhood & Commute
Source: Walkscore
Save
Ask
Tour
Hide
Share

Perfect home finder

'VIP' Property Search

Buying a home? Why not take a few minutes to fill out a form to describe your ‘dream’ home and let us find you the closest property matches?

Get started