Save
Ask
Tour
Hide
Share
$1,489,000
New Listing

9705 Napoli Woods Lane
Delray Beach, FL33446

For Sale|Single Family Residence|Active
6
Beds
4
Total Baths
4
Full Baths
3,792
SqFt
$393
/SqFt
2002
Built
Subdivision:
SATURNIA ISLES 1
County:
Palm Beach

Due to the health concerns created by Coronavirus, we are offering personal 1-1 online video walkthrough tours for those people that cannot be here in person.
Call Now: 561-676-2200
Is this the listing for you? We can help make it yours.
561-676-2200
9705 Napoli Woods Lane9705 Napoli Woods Lane9705 Napoli Woods Lane9705 Napoli Woods Lane
Save
Ask
Tour
Hide
Share

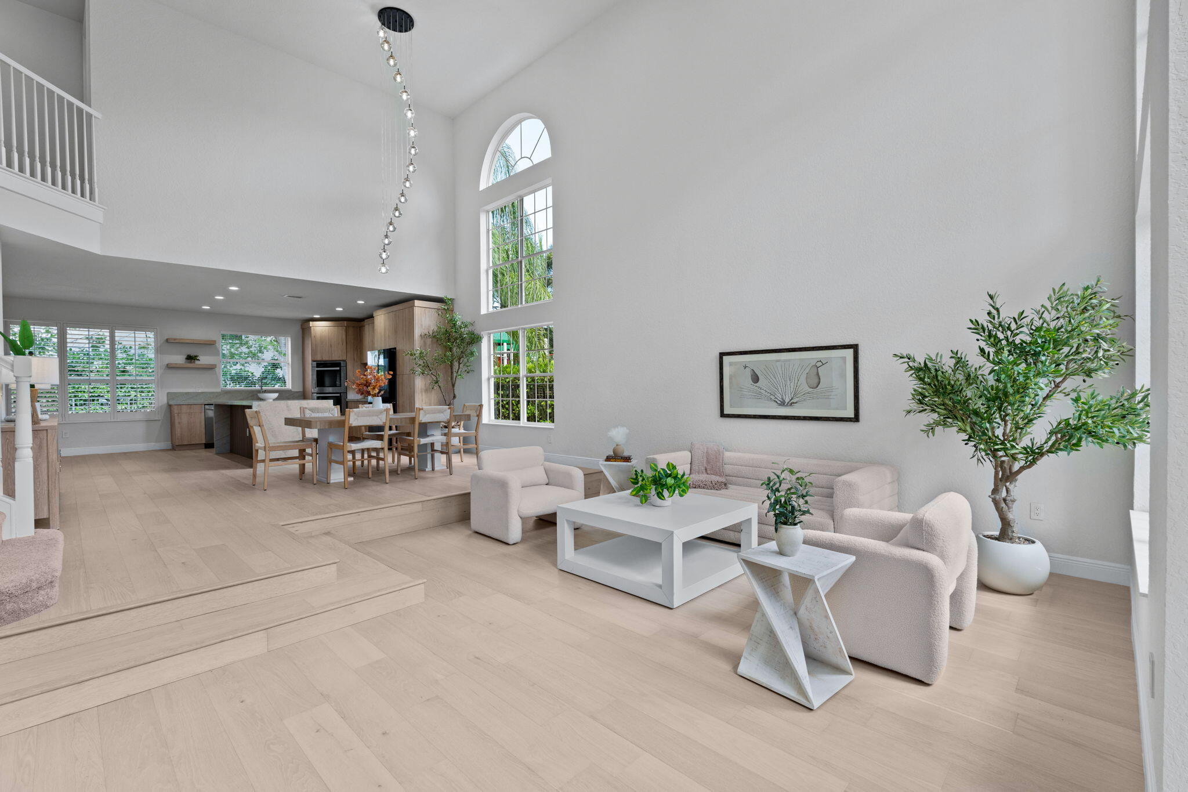
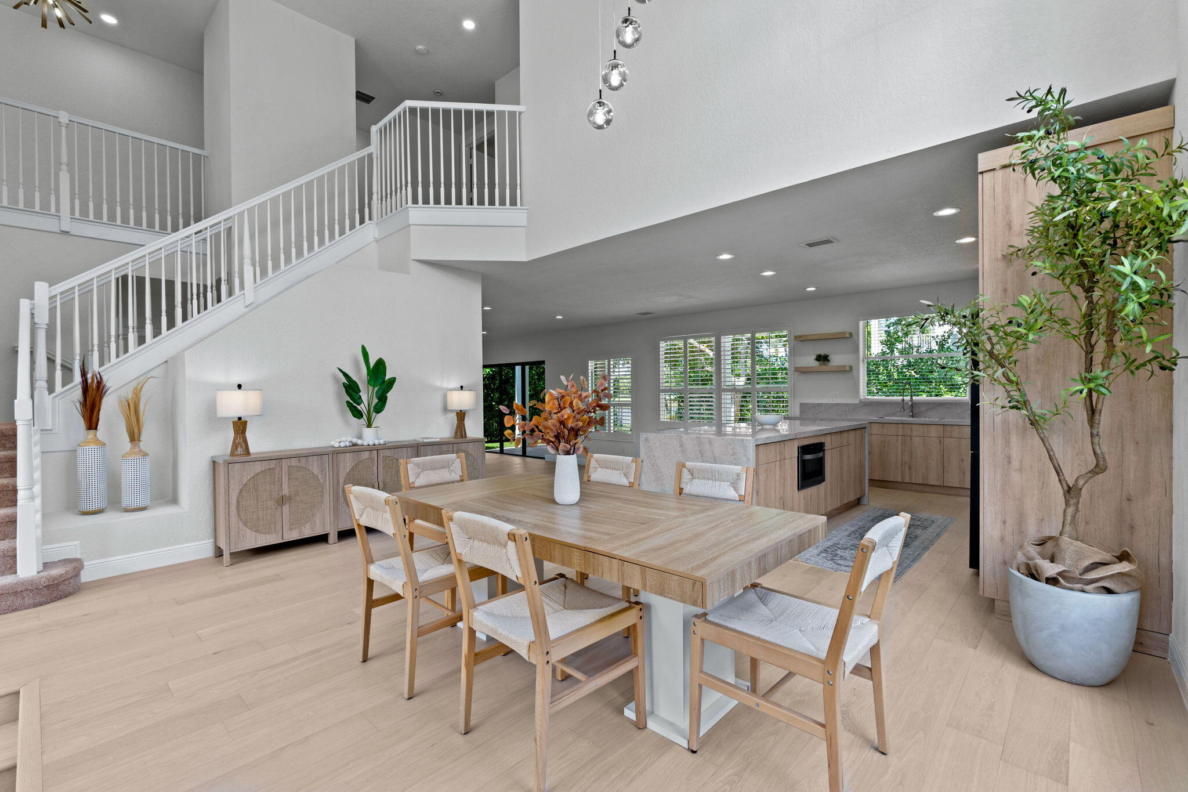
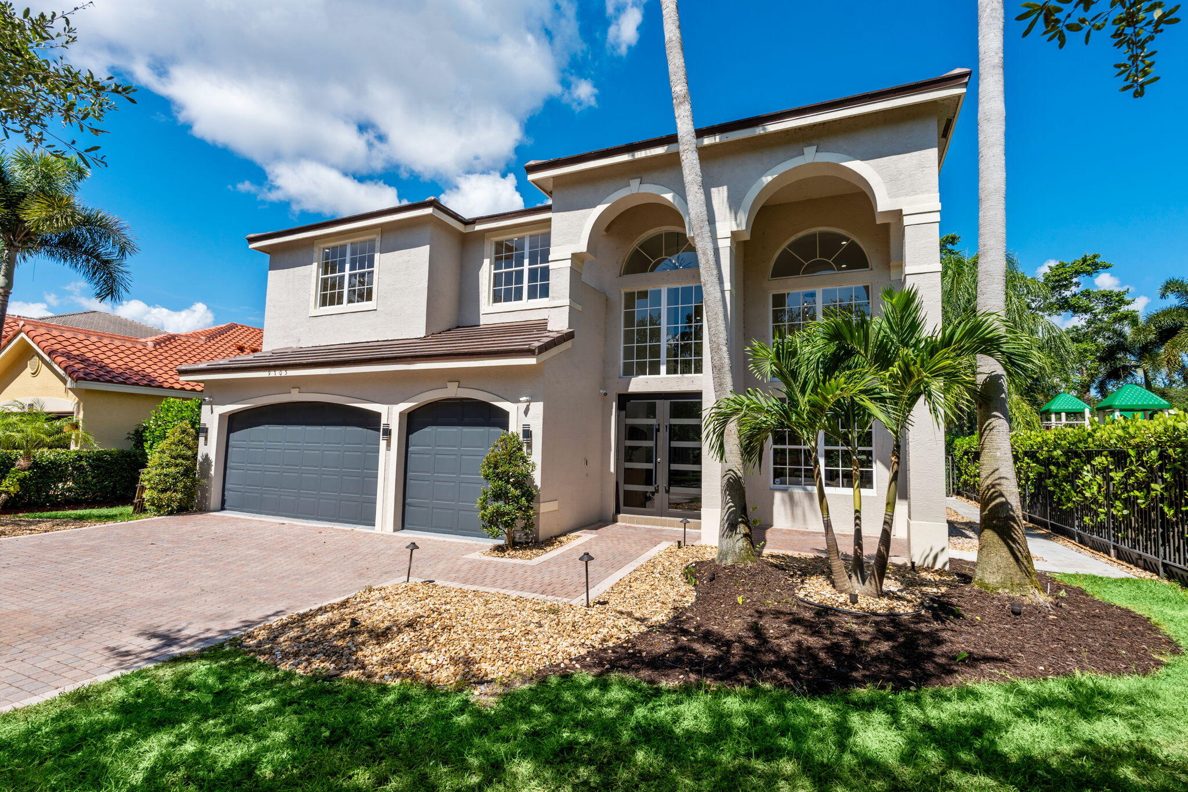
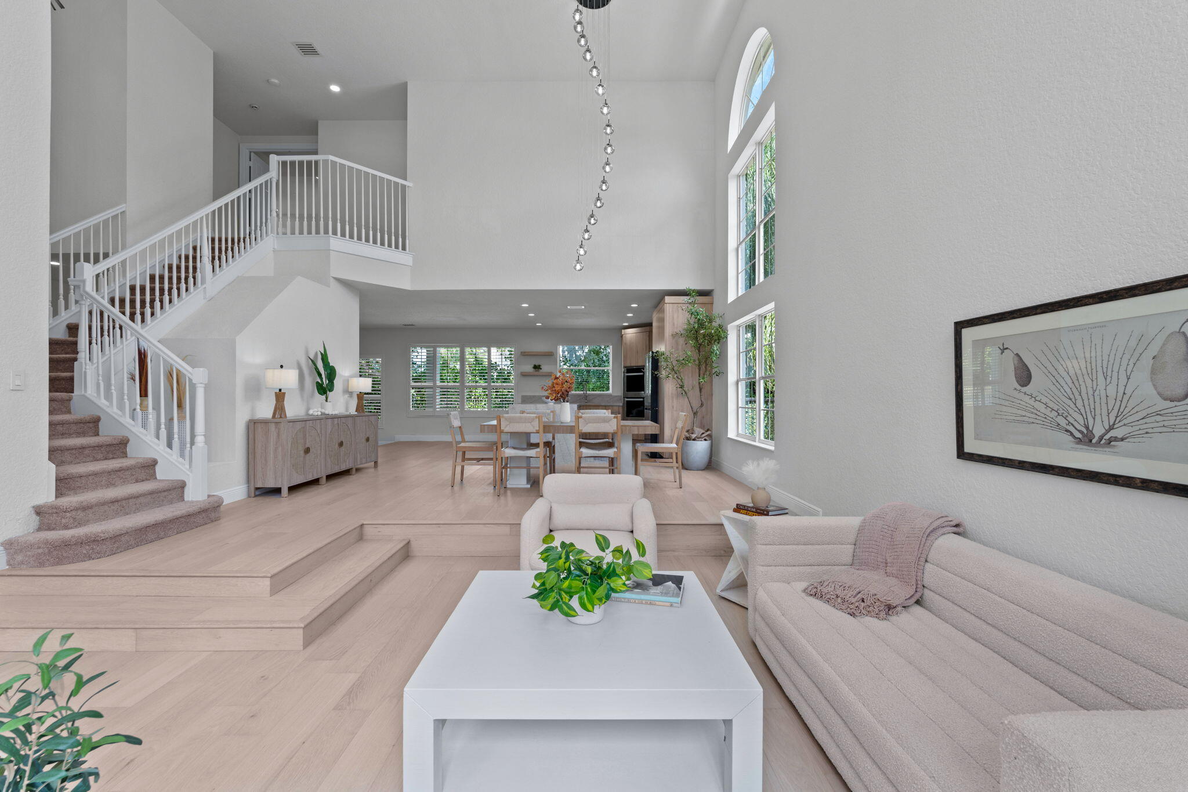
Welcome to luxury living in one of Delray Beach's most desirable guard-gated communities, Saturnia Isles. Ideally located within the highly acclaimed Boca Raton School District. This exceptional two-story residence features 6 bedrooms, 4 bathrooms, completely renovated kitchen, laundry room, and bathrooms. Step outside to breathtaking lake views that create a private, resort-style setting. Significant recent upgrades offer both peace of mind and lasting value, including a brand-new slate tile roof, new water heater, and new front impact door and sliders. Combining a spacious, functional floor plan with premium upgrades, picturesque lake views, and an unbeatable location, this move-in-ready home presents a rare opportunity to own in one of South Florida's most sought-after communities.

Save
Ask
Tour
Hide
Share
Listing Snapshot
Price 
$1,489,000
Days On Site 
0 Days
Bedrooms 
6
Inside Area (SqFt) 
3,792 sqft
Total Baths 
4
Full Baths 
4
Partial Baths 
N/A
Lot Size 
0.19 Acres
Year Built 
2002
MLS® Number 
B26058686
Status 
Active
Property Tax 
$12,960.81
HOA/Condo/Coop Fees 
$500 monthly
Sq Ft Source 
Public Records
Friends & Family
Recent Activity
12 hours agoListing first seen on site
16 hours agoListing updated with changes from the MLS®
General Features
Acres 
0.19
Attached Garage 
Yes
Direction Faces 
East
Foundation 
Slab
Garage 
Yes
Garage Spaces 
3
Green Energy Efficient 
RoofWater HeaterAppliances
Land Lease 
No
Levels 
Two
Number Of Stories 
2
Parking 
AttachedCoveredDrivewayGaragePaver Block
Parking Spaces 
3
Pets 
Breed RestrictionsYes
Property Condition 
Updated/Remodeled
Property Sub Type 
Single Family Residence
Security 
Gated CommunitySmoke Detector(s)Security Guard
Sewer 
Public Sewer
Special Circumstances 
Standard
SqFt Total 
4878
Style 
SpanishMediterranean
Utilities 
Other
Water Source 
Public
Zoning 
AGR-PUD
Interior Features
Appliances 
CooktopDryerDishwasherENERGY STAR Qualified RefrigeratorElectric CooktopElectric RangeFreezerDisposalMicrowaveOvenRefrigeratorWasher
Cooling 
Central AirCeiling Fan(s)
Flooring 
CarpetTileWoodHardwood
Furnished 
Negotiable
Heating 
Central
Interior 
High CeilingsKitchen IslandSoaking TubWalk-In Closet(s)
Laundry Features 
Washer HookupElectric Dryer HookupInside
Main Level Bedrooms 
1
Kitchen 
Living Room 
PrimaryBedroom 
Save
Ask
Tour
Hide
Share
Exterior Features
Construction Details 
Stucco
Exterior 
BalconyOther
Fencing 
Back YardFencedGateOther
Lot Features 
Waterfront
Other Structures 
None
Patio And Porch 
CoveredPatioTerrace
Pool Features 
FencedIn GroundPrivateAssociation
Private Pool 
Yes
Road Frontage 
City Street
Roof 
FlatSlateTile
View 
LakePoolWater
Waterfront 
Yes
Waterfront Features 
Lake FrontLake Privileges
Waterview 
LakePoolWater
Windows/Doors 
French Doors
Community Features
Association Amenities 
PoolBasketball CourtClubhouseFitness CenterGatedMaintenancePlaygroundSecurityTennis Court(s)
Association Dues 
500
Community Features 
GatedSidewalks
Financing Terms Available 
CashConventional
HOA Fee Frequency 
Monthly
MLS Area 
4740
Roads 
Asphalt
Schools
School District
Unknown
Elementary School
Sunrise Park
Middle School
Eagles Landing
High School
Olympic Heights
Listing courtesy of United Realty Group, Inc


All listings featuring the BMLS logo are provided by BeachesMLS, Inc. This information is not verified for authenticity or accuracy and is not guaranteed. Copyright © 2026 BeachesMLS, Inc. (a Flex MLS feed)
Last checked: 2026-08-01 04:04 AM UTC

Neighborhood & Commute
Source: Walkscore
Save
Ask
Tour
Hide
Share

Perfect home finder

'VIP' Property Search

Buying a home? Why not take a few minutes to fill out a form to describe your ‘dream’ home and let us find you the closest property matches?

Get started