Save
Ask
Tour
Hide
Share
$1,875,000
New Listing

1920 Parkside Circle S
Boca Raton, FL33486

For Sale|Single Family Residence|Active
4
Beds
4
Total Baths
3
Full Baths
1
Partial Bath
2,669
SqFt
$703
/SqFt
1984
Built
Subdivision:
PARKSIDE
County:
Palm Beach

Due to the health concerns created by Coronavirus, we are offering personal 1-1 online video walkthrough tours for those people that cannot be here in person.
Call Now: 561-676-2200
Is this the listing for you? We can help make it yours.
561-676-2200
1920 Parkside Circle S1920 Parkside Circle S1920 Parkside Circle S1920 Parkside Circle S
Save
Ask
Tour
Hide
Share

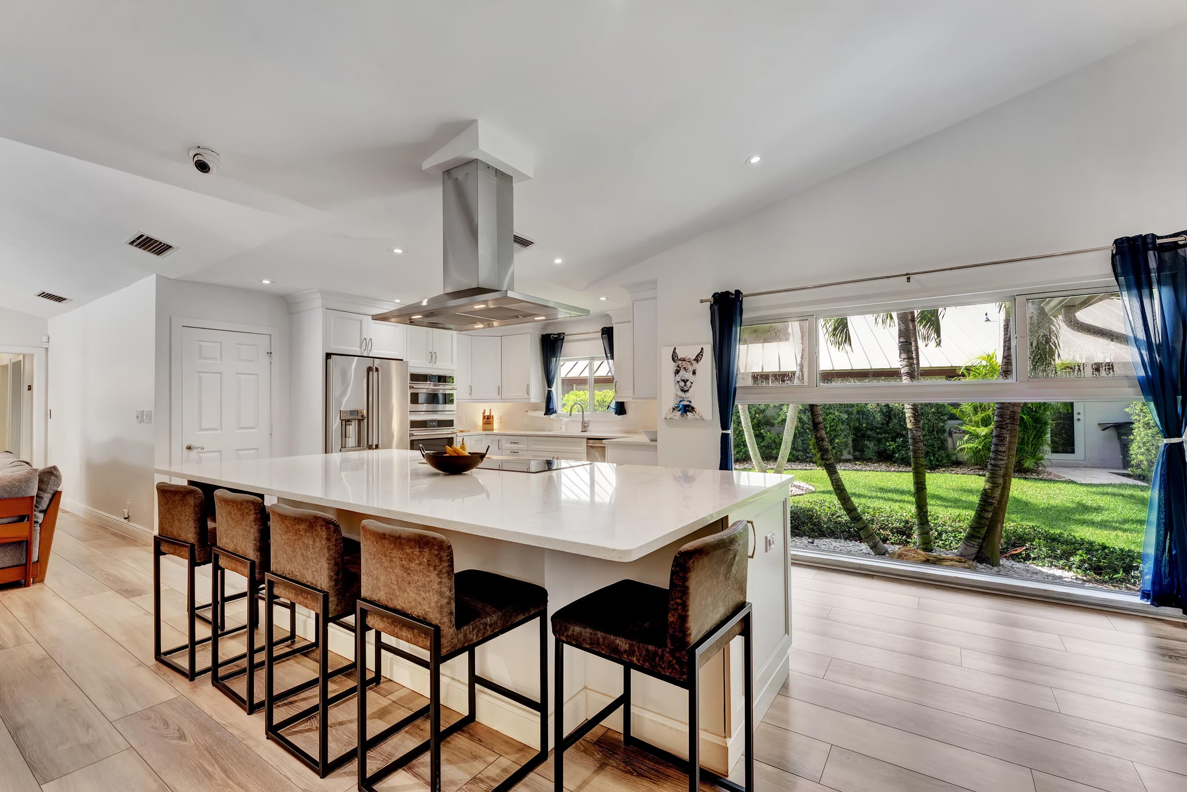
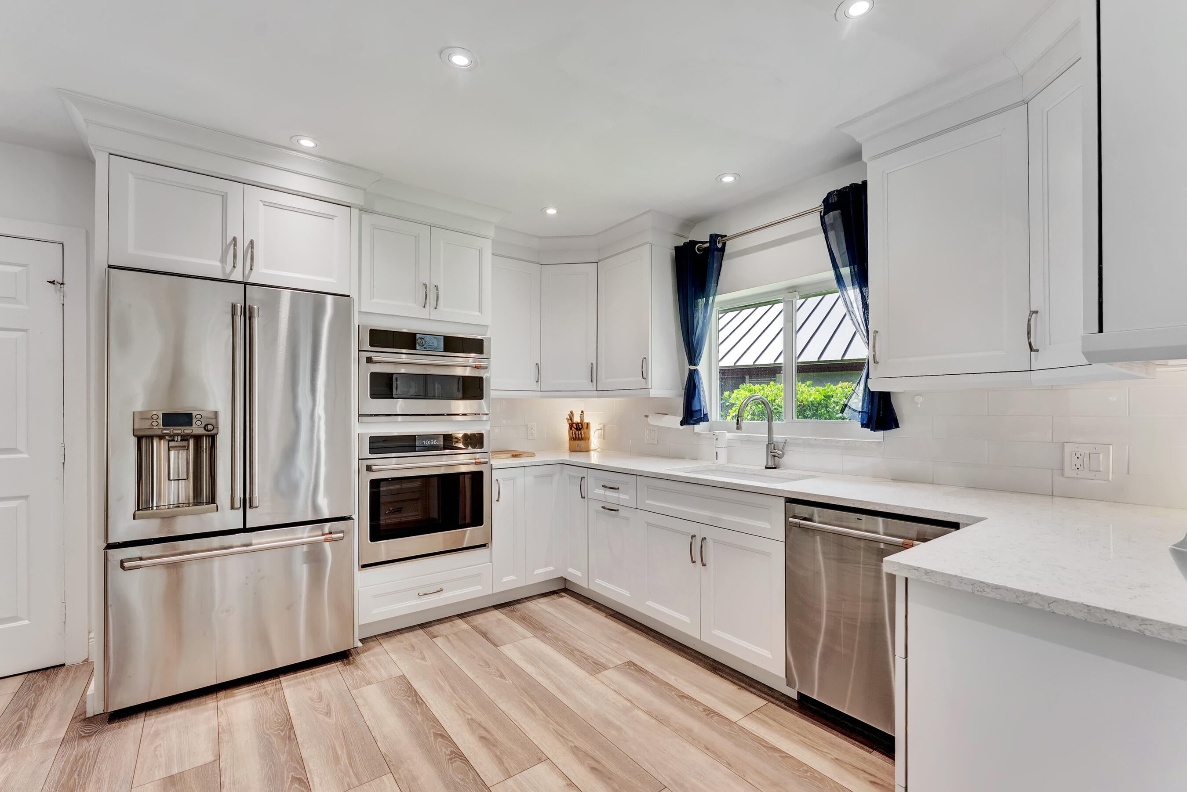
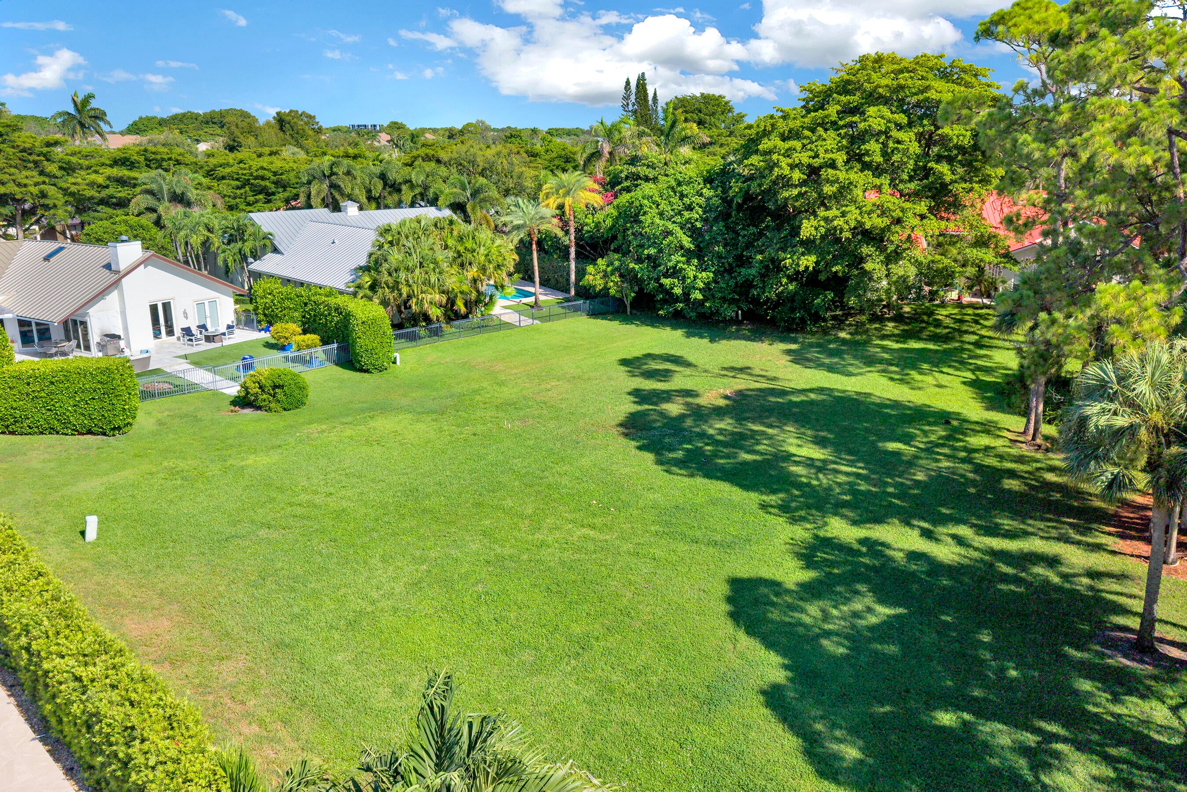
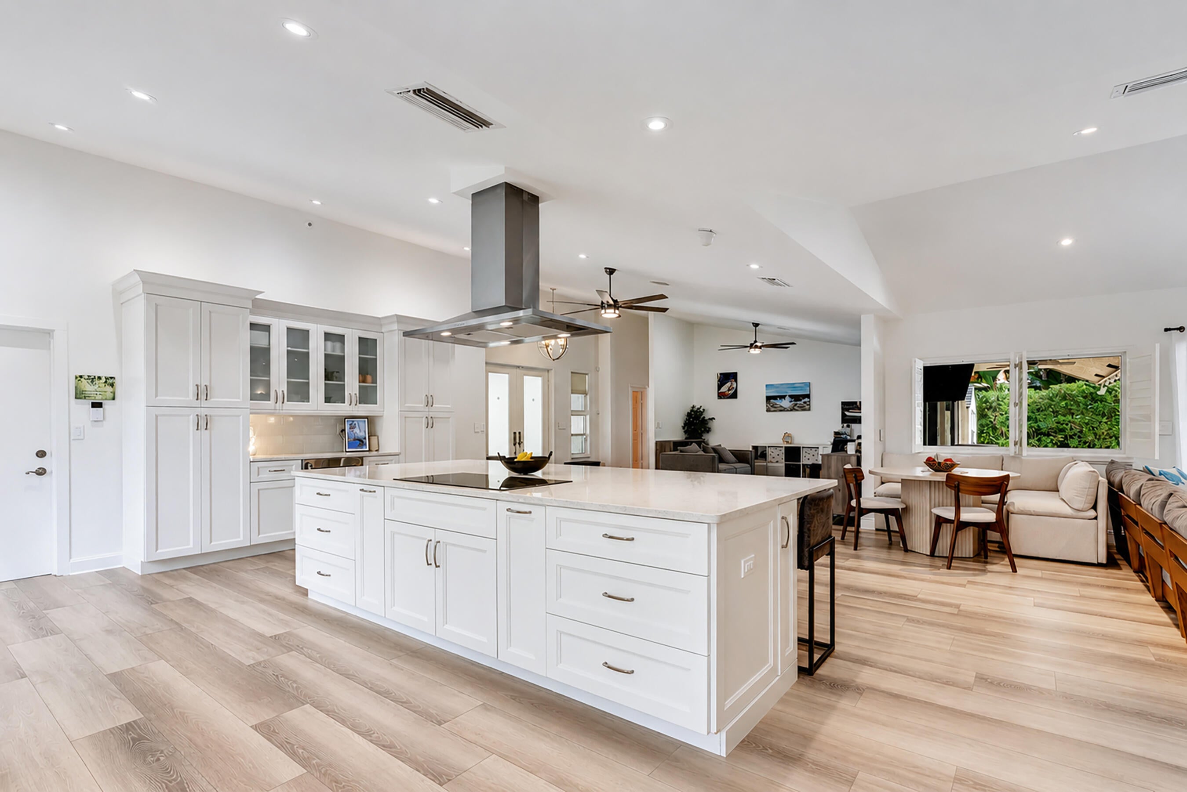
Rarely does a home situated on the 4 acre Park with no rear neighbors come to market. Coastal vibe in this 4 bedroom, 3 1/2 bathroom split plan with an open and free flowing design. Metal roof, and Impact glass. Massive island in kitchen overlooking the Great Room. Eastern exposure for the bright airy feeling, and vaulted ceilings. Enjoy entertaining poolside overlooking the Park. Parkside with 202 homes and a Northern feel of tree lined streets, is located next to Sugar Sand Park. Easy access to I-95. A rated schools. 24 hour security, tennis courts, Clubhouse, basketball and fabulous playground. WELCOME TO 1920 PARKSIDE!

Save
Ask
Tour
Hide
Share
Listing Snapshot
Price 
$1,875,000
Days On Site 
0 Days
Bedrooms 
4
Inside Area (SqFt) 
2,669 sqft
Total Baths 
4
Full Baths 
3
Partial Baths 
1
Lot Size 
0.24 Acres
Year Built 
1984
MLS® Number 
B26058657
Status 
Active
Property Tax 
$14,971.87
HOA/Condo/Coop Fees 
$400 monthly
Sq Ft Source 
Public Records
Friends & Family
Recent Activity
7 hours agoListing first seen on site
11 hours agoListing updated with changes from the MLS®
General Features
Acres 
0.24
Attached Garage 
Yes
Direction Faces 
West
Garage 
Yes
Garage Spaces 
2
Levels 
Multi/SplitOne
Number Of Stories 
1
Parking 
AttachedDrivewayGarageGarage Door Opener
Parking Spaces 
2
Pets 
Yes
Property Sub Type 
Single Family Residence
Security 
Security System OwnedGated with GuardGated CommunityKey Card Entry
Sewer 
Public Sewer
Special Circumstances 
Standard
SqFt Total 
3594
Style 
ColonialFlorida
Utilities 
Cable AvailableElectricity AvailableSewer AvailableUnderground UtilitiesWater Available
Water Source 
Public
Zoning 
R1C
Interior Features
Appliances 
DryerDishwasherElectric RangeElectric Water HeaterDisposalMicrowaveRefrigeratorWater HeaterWasher
Cooling 
Central AirElectricZoned
Flooring 
CarpetCeramic Tile
Furnished 
Unfurnished
Heating 
CentralElectricZoned
Interior 
Cathedral Ceiling(s)Eat-in KitchenHigh CeilingsSoaking TubVaulted Ceiling(s)Walk-In Closet(s)
Laundry Features 
Washer HookupInsideLaundry Closet
Main Level Bedrooms 
4
Window Features 
Plantation Shutters
Attic 
Bedroom 2 
Dimensions - 13 X 13Level - FirstArea - 169Description - With full bathroom
Bedroom 3 
Dimensions - 12 X 13Level - FirstArea - 156
Bedroom 4 
Dimensions - 12 X 14Level - FirstArea - 168
Dining Room 
Dimensions - 12 X 14Level - FirstArea - 168
Family Room 
Dimensions - 22 X 16Level - FirstArea - 352
Kitchen 
Dimensions - 12 X 13Level - FirstArea - 156
Laundry 
Living Room 
Dimensions - 16 X 18Level - FirstArea - 288
PrimaryBedroom 
Dimensions - 20 X 14Level - FirstArea - 280
Save
Ask
Tour
Hide
Share
Exterior Features
Construction Details 
Block
Exterior 
Lighting
Fencing 
Fenced
Lot Features 
Interior Lot
Patio And Porch 
Patio
Pool Features 
In GroundPrivate
Private Pool 
Yes
Roof 
Metal
View 
GardenPool
Waterview 
GardenPool
Windows/Doors 
Plantation Shutters
Community Features
Association Amenities 
Basketball CourtClubhousePicnic AreaPlaygroundParkSecurityTennis Court(s)Trail(s)
Association Dues 
400
Building Access 
Entry Level Living Area Y
Community Features 
GatedStreet LightsSidewalks
Financing Terms Available 
CashConventional
HOA Fee Frequency 
Monthly
MLS Area 
4290
Schools
School District
Unknown
Elementary School
Addison Mizner
Middle School
Boca Raton Community
High School
Boca Raton
Listing courtesy of Compass Florida LLC


All listings featuring the BMLS logo are provided by BeachesMLS, Inc. This information is not verified for authenticity or accuracy and is not guaranteed. Copyright © 2026 BeachesMLS, Inc. (a Flex MLS feed)
Last checked: 2026-07-31 10:15 PM UTC

Neighborhood & Commute
Source: Walkscore
Save
Ask
Tour
Hide
Share

Perfect home finder

'VIP' Property Search

Buying a home? Why not take a few minutes to fill out a form to describe your ‘dream’ home and let us find you the closest property matches?

Get started