

Save
Ask
Tour
Hide
$499,000
81 Days On Site
431 Ficus Tree DriveLantana, FL33462
For Sale|Single Family Residence|Active
4
Beds
2
Total Baths
2
Full Baths
1,422
SqFt
$351
/SqFt
1958
Built
Subdivision:
SAN CASTLE 1ST AND 2ND ADDS
County:
Palm Beach
Due to the health concerns created by Coronavirus, we are offering personal 1-1 online video walkthrough tours for those people that cannot be here in person.
Call Now: 561-676-2200
Is this the listing for you? We can help make it yours.
561-676-2200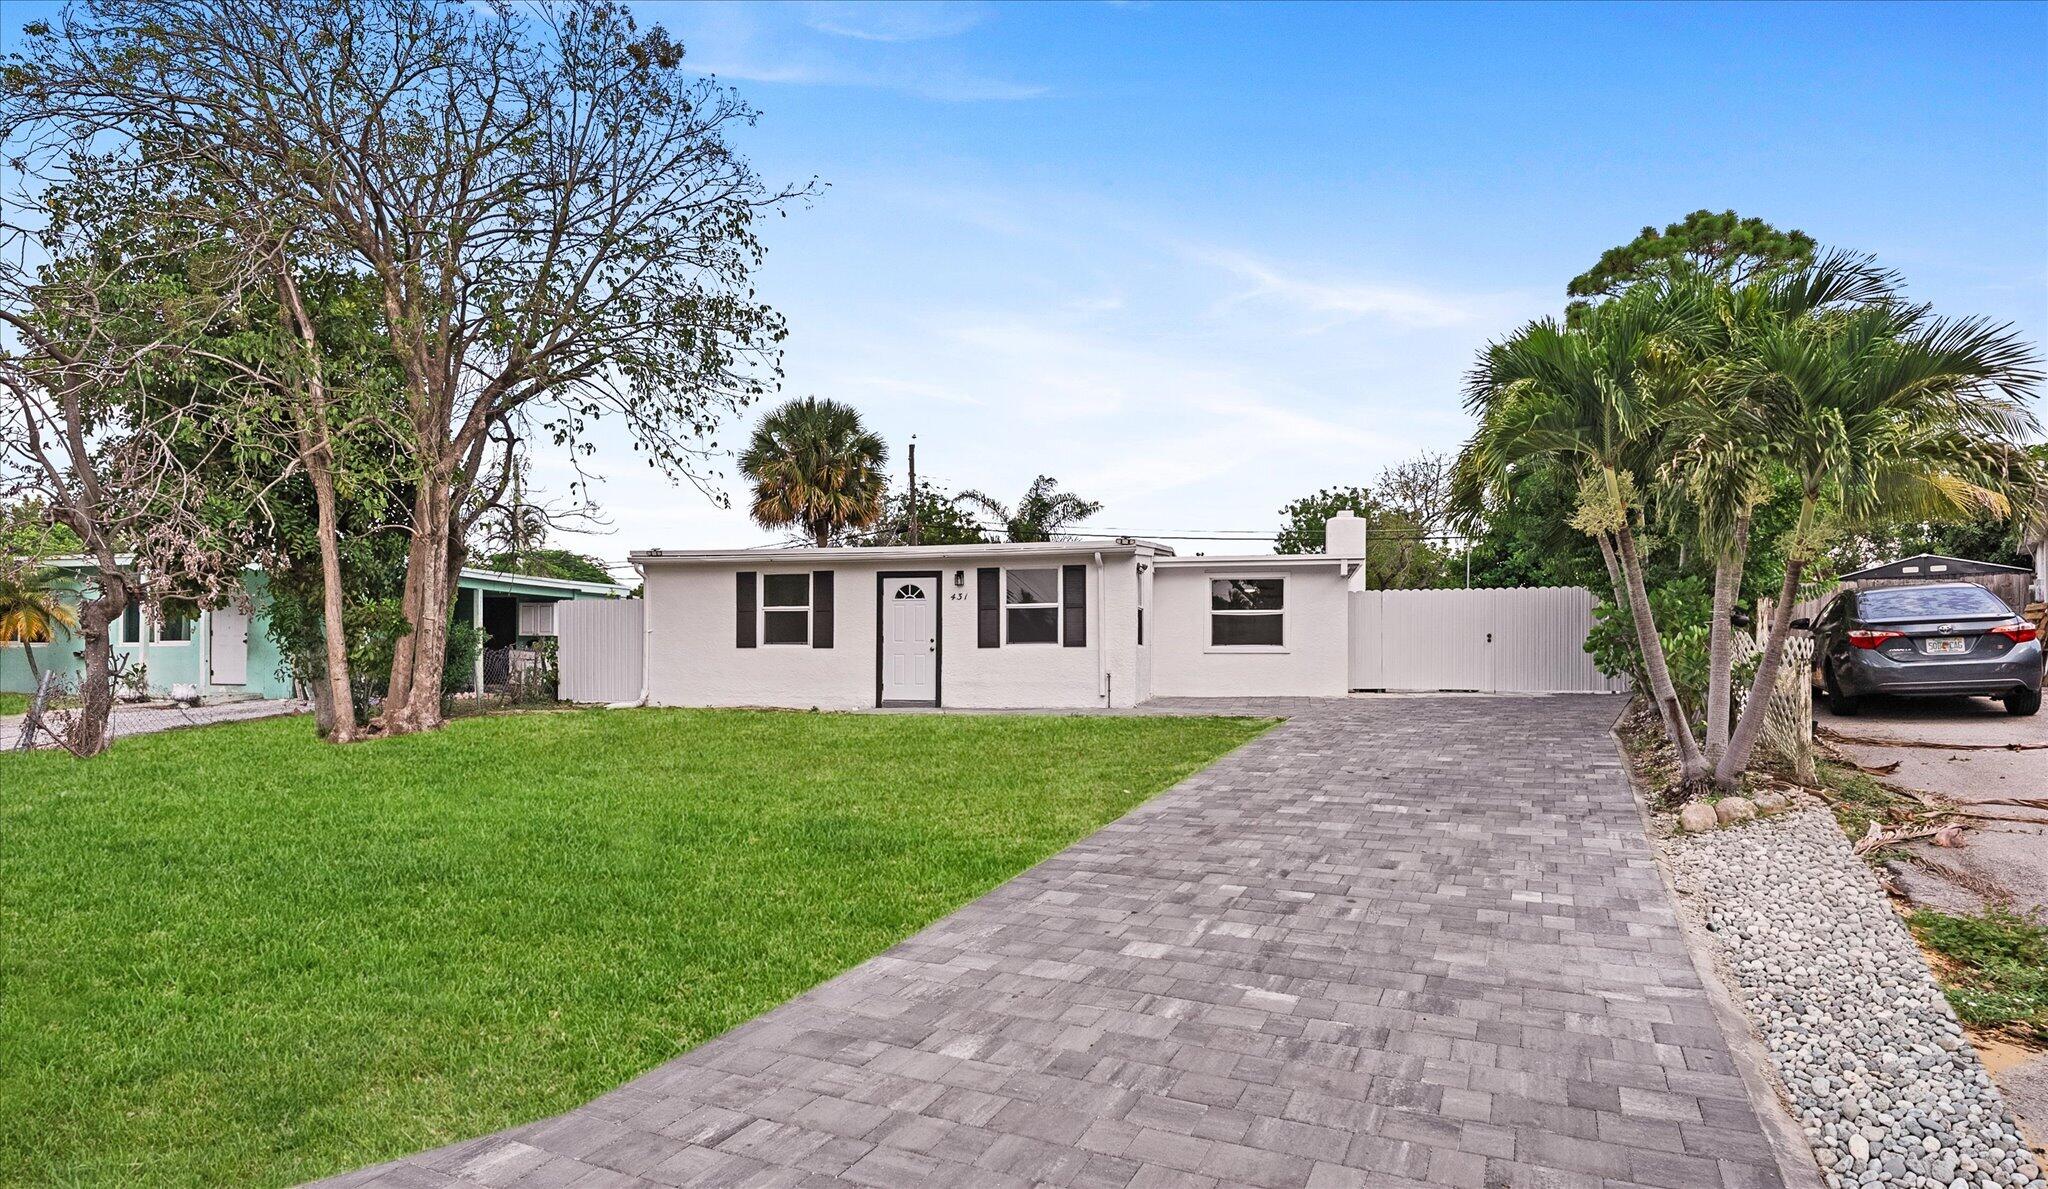
Save
Ask
Tour
Hide
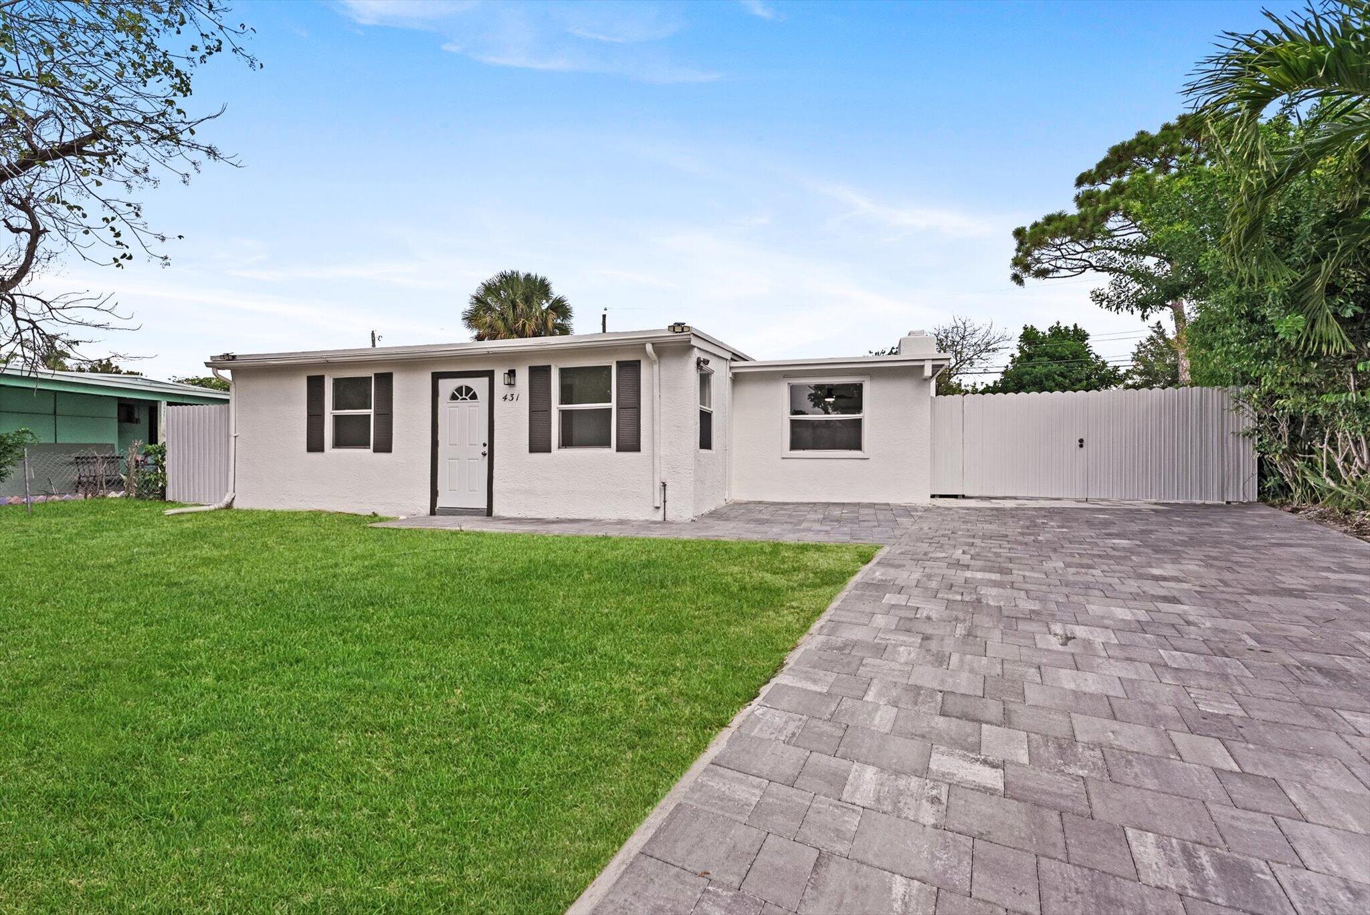
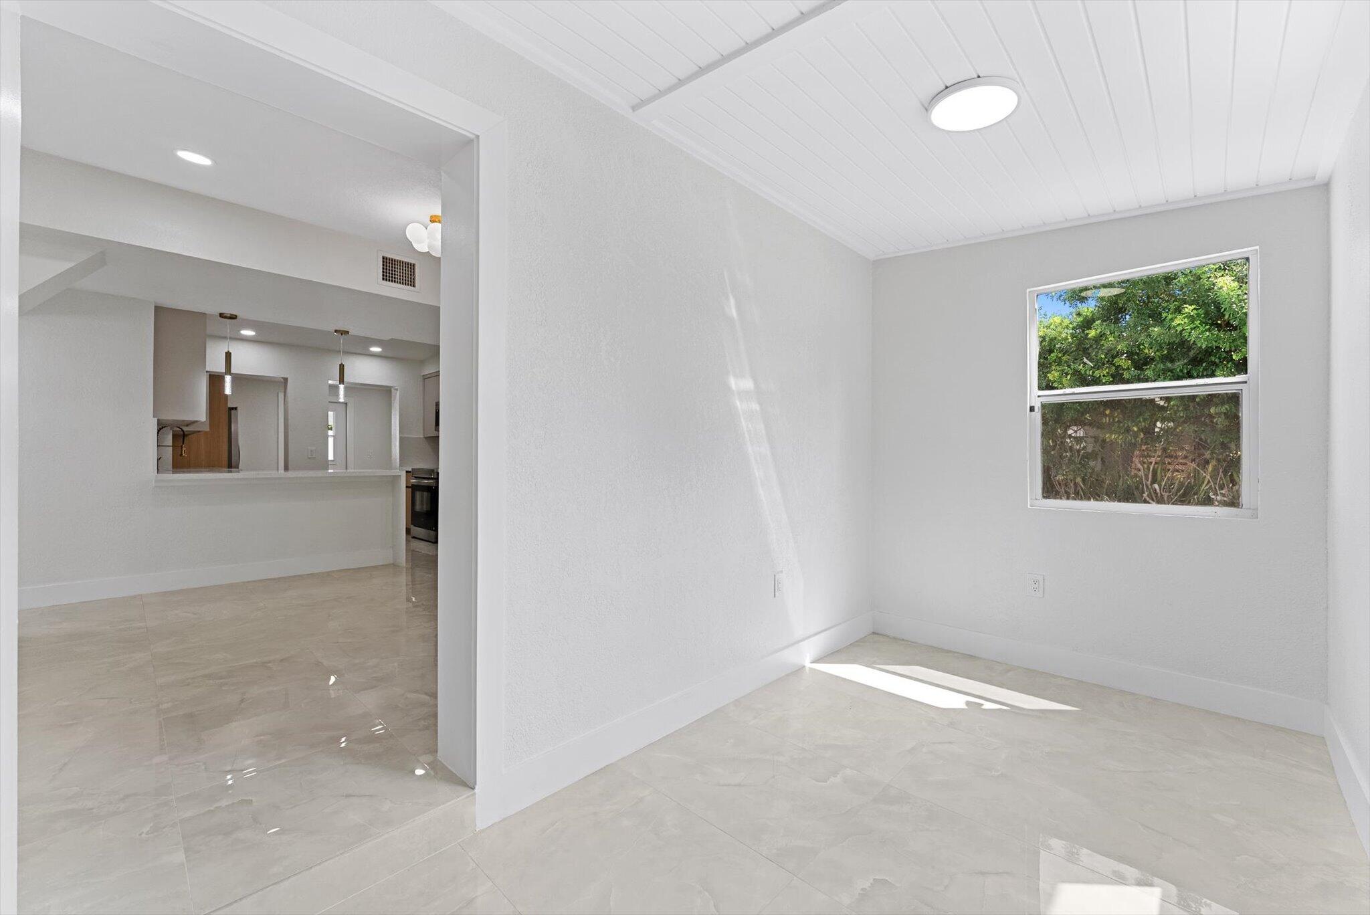
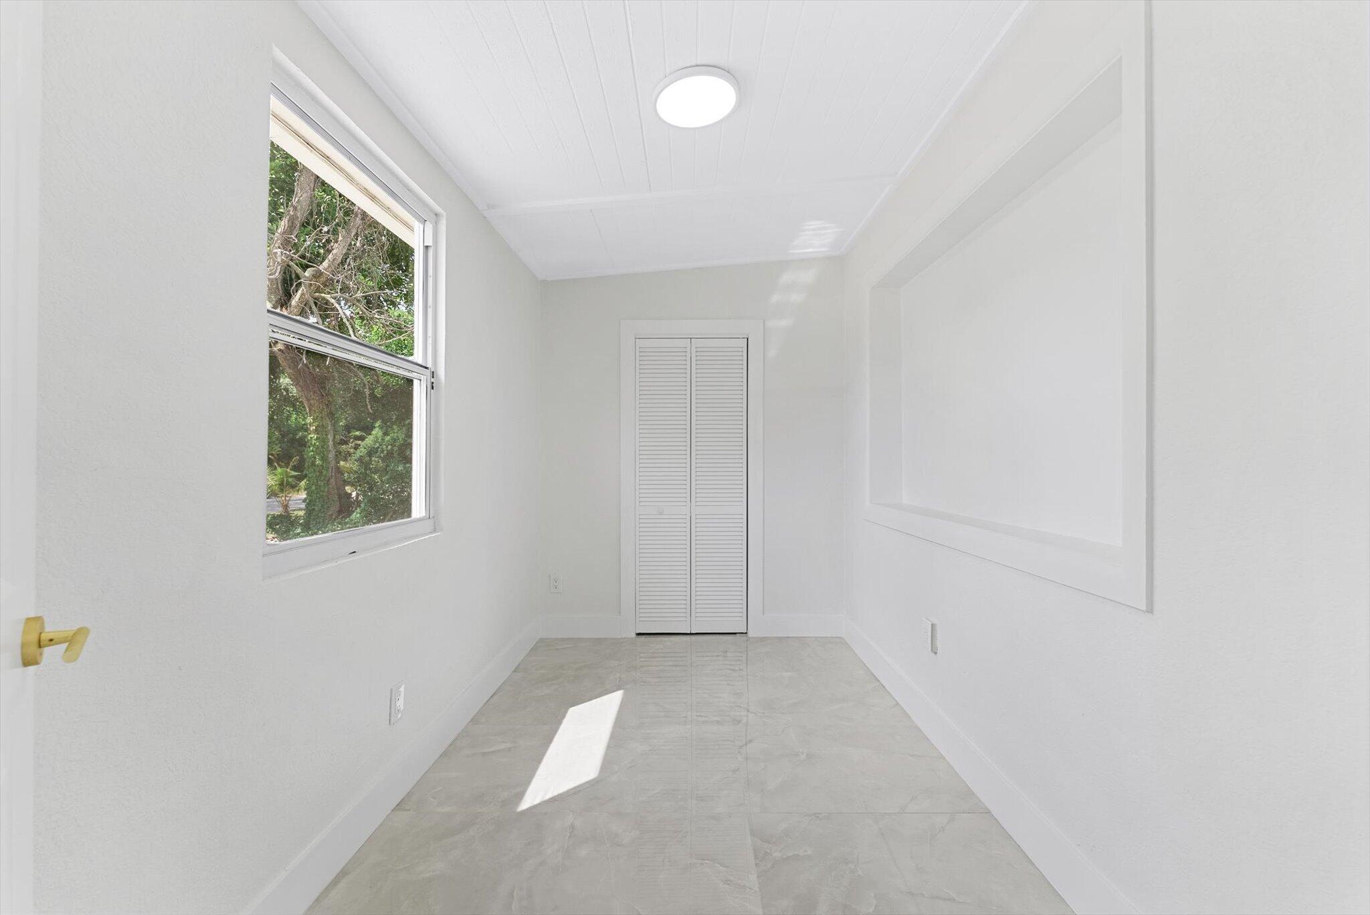
Welcome to this beautifully remodeled 4-bedroom, 2-bathroom pool home in the San Castle community of Lantana! Offering 1,422 square feet of living space, this move-in-ready home features modern updates throughout and a brand-new roof to be installed prior to closing. Conveniently located near shopping, dining, schools, and major roadways, this is a fantastic opportunity you won't want to miss.
Save
Ask
Tour
Hide
Listing Snapshot
Price
$499,000
Days On Site
81 Days
Bedrooms
4
Inside Area (SqFt)
1,422 sqft
Total Baths
2
Full Baths
2
Partial Baths
N/A
Lot Size
0.18 Acres
Year Built
1958
MLS Number
B26058631
Status
Active
Property Tax
$5,950.83
HOA/Condo/Coop Fees
N/A
Sq Ft Source
Appraiser
Friends & Family
Recent Activity
| 2 months ago | Listing updated with changes from the MLS | |
| 2 months ago | Status changed to Active | |
| 3 months ago | Listing first seen on site |
General Features
Acres
0.18
Direction Faces
South
Levels
One
Number Of Stories
1
Parking
DrivewayRV Access/ParkingOn Street
Parking Spaces
4
Pets
Yes
Property Sub Type
Single Family Residence
Security
Smoke Detector(s)Security Lights
Sewer
Public Sewer
Special Circumstances
Standard
SqFt Total
1422
Style
Ranch
Utilities
Cable AvailableSewer AvailableWater Available
Water Source
Public
Zoning
RM
Interior Features
Appliances
DishwasherElectric RangeElectric Water HeaterIce MakerMicrowaveRefrigeratorWater Heater
Cooling
Central AirCeiling Fan(s)Electric
Flooring
Ceramic TileLaminate
Furnished
Unfurnished
Heating
Electric
Interior
Entrance FoyerWalk-In Closet(s)
Laundry Features
Washer HookupInsideLaundry Closet
Main Level Bedrooms
4
Den
Kitchen
Dimensions - 11 X 7Level - MainArea - 77
Laundry
Living Room
Dimensions - 15 X 13Level - MainArea - 195
PrimaryBedroom
Dimensions - 15 X 11Level - MainArea - 165
Save
Ask
Tour
Hide
Exterior Features
Construction Details
BlockStucco
Fencing
Fenced
Lot Features
Many Trees
Patio And Porch
CoveredPatio
Pool Features
GuniteIn GroundPrivate
Private Pool
Yes
Roof
CompositionRolled/Hot Mop
View
GardenPool
Waterview
GardenPool
Windows/Doors
French Doors
Community Features
MLS Area
4320
Financing Terms Available
CashConventionalFHAVA Loan
Building Access
Entry Level Living Area Y
Schools
School District
Unknown
Elementary School
Rolling Green
Middle School
Congress
High School
Boynton Beach
Listing courtesy of Bella Vista Realty Group LLC

All listings featuring the BMLS logo are provided by BeachesMLS, Inc. This information is not verified for authenticity or accuracy and is not guaranteed. Copyright © 2026 BeachesMLS, Inc. (a Flex MLS feed)
Last checked: 2026-10-21 06:57 AM UTC
All listings featuring the BMLS logo are provided by BeachesMLS, Inc. This information is not verified for authenticity or accuracy and is not guaranteed. Copyright © 2026 BeachesMLS, Inc. (a Flex MLS feed)
Last checked: 2026-10-21 06:57 AM UTC
Neighborhood & Commute
Source: Walkscore
Save
Ask
Tour
Hide
Did you know? You can invite friends and family to your search. They can join your search, rate and discuss listings with you.