

Save
Ask
Tour
Hide
$935,000
1 Day On Site
18644 Ocean Mist DriveBoca Raton, FL33498
For Sale|Single Family Residence|Active
5
Beds
5
Total Baths
4
Full Baths
1
Partial Bath
3,398
SqFt
$275
/SqFt
1997
Built
Subdivision:
SHORES AT BOCA RATON PH 3 AND 4
County:
Palm Beach
Due to the health concerns created by Coronavirus, we are offering personal 1-1 online video walkthrough tours for those people that cannot be here in person.
Call Now: 561-676-2200
Is this the listing for you? We can help make it yours.
561-676-2200Upcoming Open Houses
Due to COVID-19, we recommend you verify Open Houses before attending.
Sun, Aug 2, 11:00 AM - 3:00 PM
Sat, Aug 8, 12:00 PM - 2:00 PM
Save
Ask
Tour
Hide

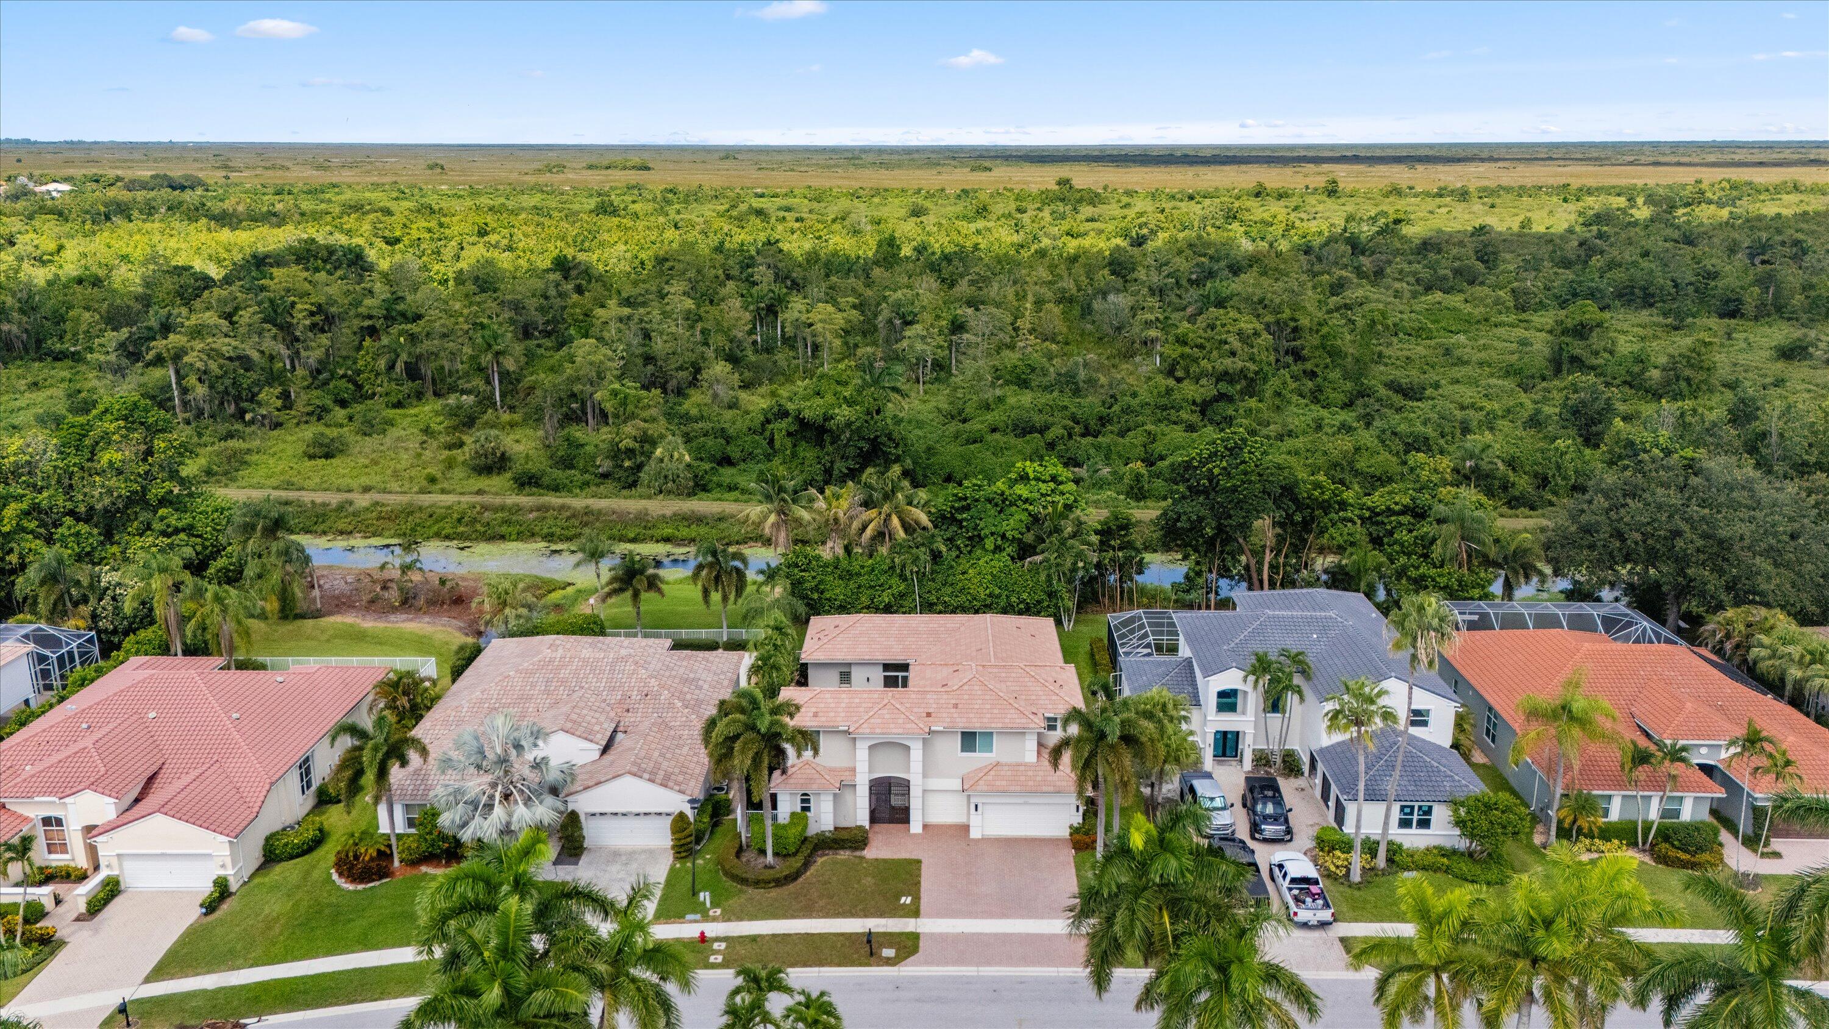
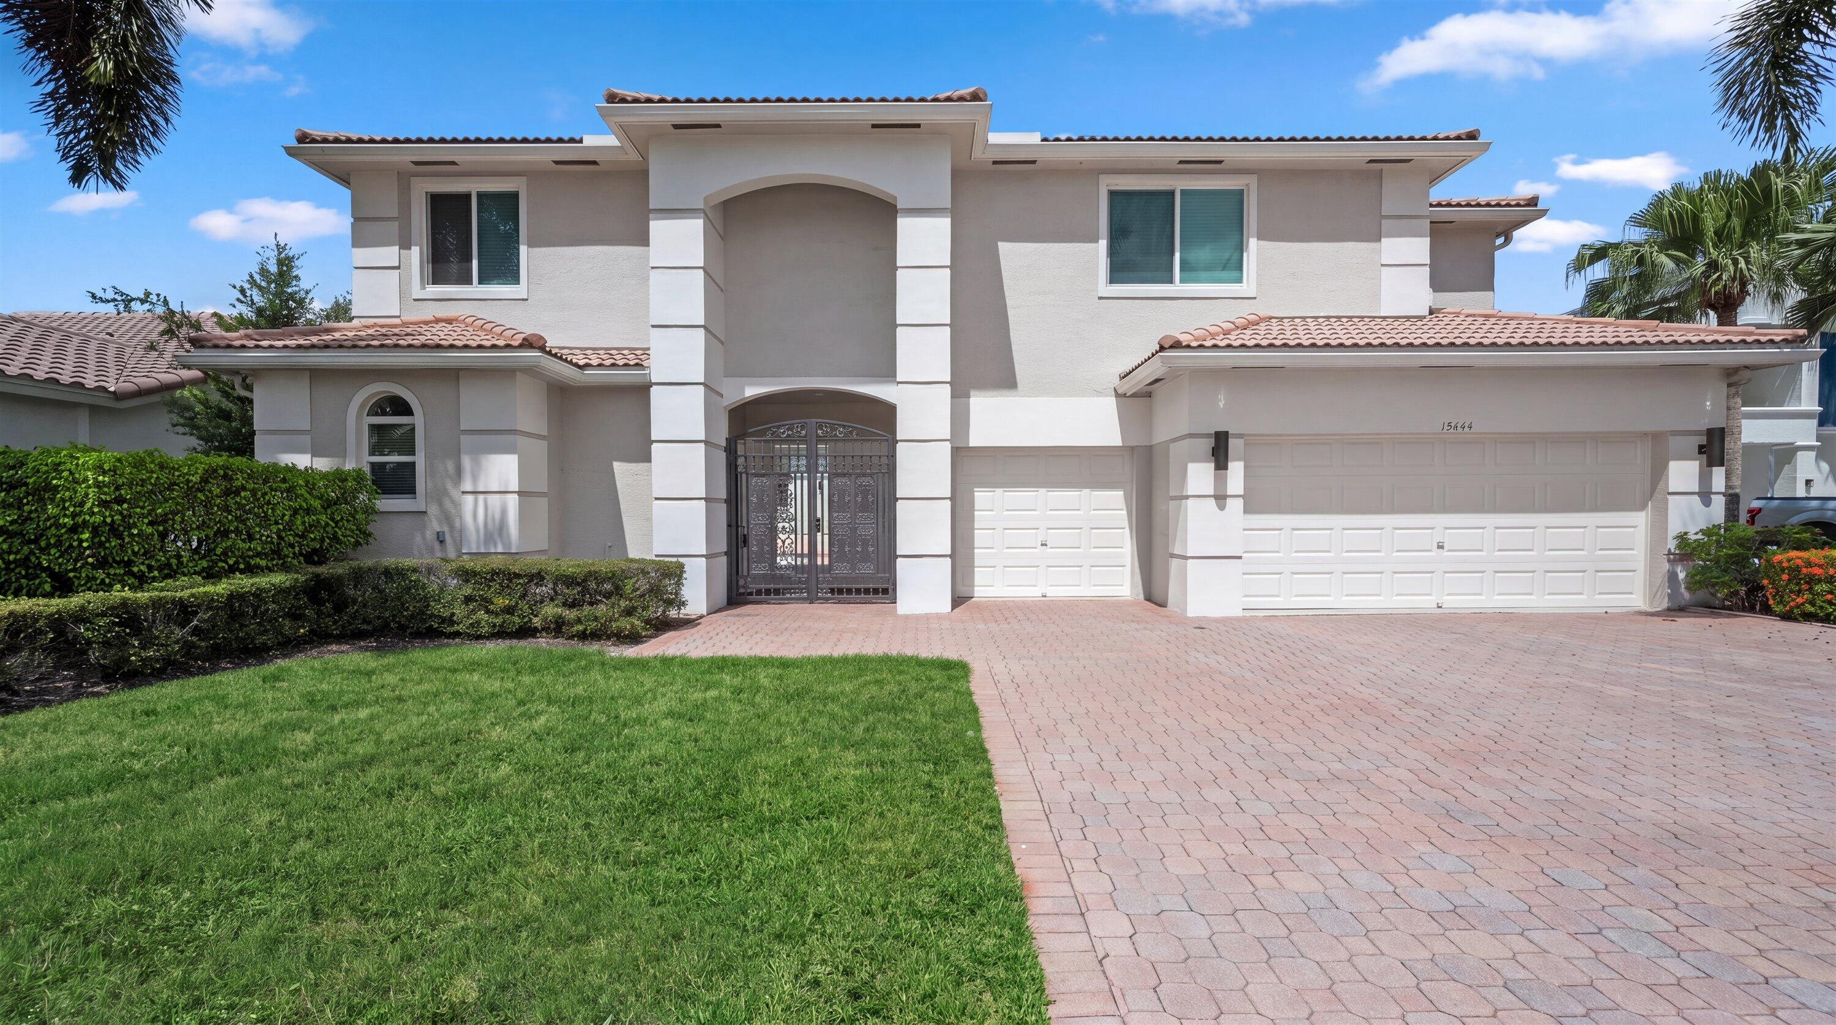
Highly desirable Shores at Boca - 5 bedroom, 4.5 bathroom pool home with 3 car garage that backs up to the preserve! The home is in very good, original condition. The home features new impact windows and doors, a separate mother-in law suite, desirable split floorplan with downstairs master suite, high ceilings, lots of natural light and Priced to sell!
Save
Ask
Tour
Hide
Listing Snapshot
Price
$935,000
Days On Site
1 Day
Bedrooms
5
Inside Area (SqFt)
3,398 sqft
Total Baths
5
Full Baths
4
Partial Baths
1
Lot Size
0.19 Acres
Year Built
1997
MLS® Number
B26058616
Status
Active
Property Tax
$6,600.54
HOA/Condo/Coop Fees
$363 monthly
Sq Ft Source
Public Records
Friends & Family
Recent Activity
| yesterday | Listing first seen on site | |
| yesterday | Listing updated with changes from the MLS® |
General Features
Acres
0.19
Attached Garage
Yes
Direction Faces
East
Foundation
Slab
Garage
Yes
Garage Spaces
3
Land Lease
No
Levels
Two
Number Of Stories
2
Parking
AttachedDrivewayGarageGarage Door Opener
Parking Spaces
9
Pets
Breed RestrictionsNumber LimitYes
Property Sub Type
Single Family Residence
Security
Gated with GuardGated Community
Sewer
Public Sewer
Special Circumstances
Standard
SqFt Total
4498
Utilities
Cable AvailableElectricity ConnectedPhone AvailableSewer ConnectedWater Connected
Water Source
Public
Zoning
PUD
Interior Features
Appliances
CooktopDryerDishwasherElectric CooktopElectric RangeElectric Water HeaterFreezerDisposalIce MakerMicrowaveOvenRefrigeratorWater HeaterWasher
Cooling
Central AirCeiling Fan(s)Electric
Flooring
CarpetCeramic TileTile
Heating
CentralElectric
Interior
High CeilingsKitchen Island
Laundry Features
Washer HookupElectric Dryer HookupInsideLaundry RoomSink
Main Level Bedrooms
2
Window Features
Storm Window(s)
Kitchen
Living Room
PrimaryBedroom
Save
Ask
Tour
Hide
Exterior Features
Construction Details
BlockStucco
Exterior
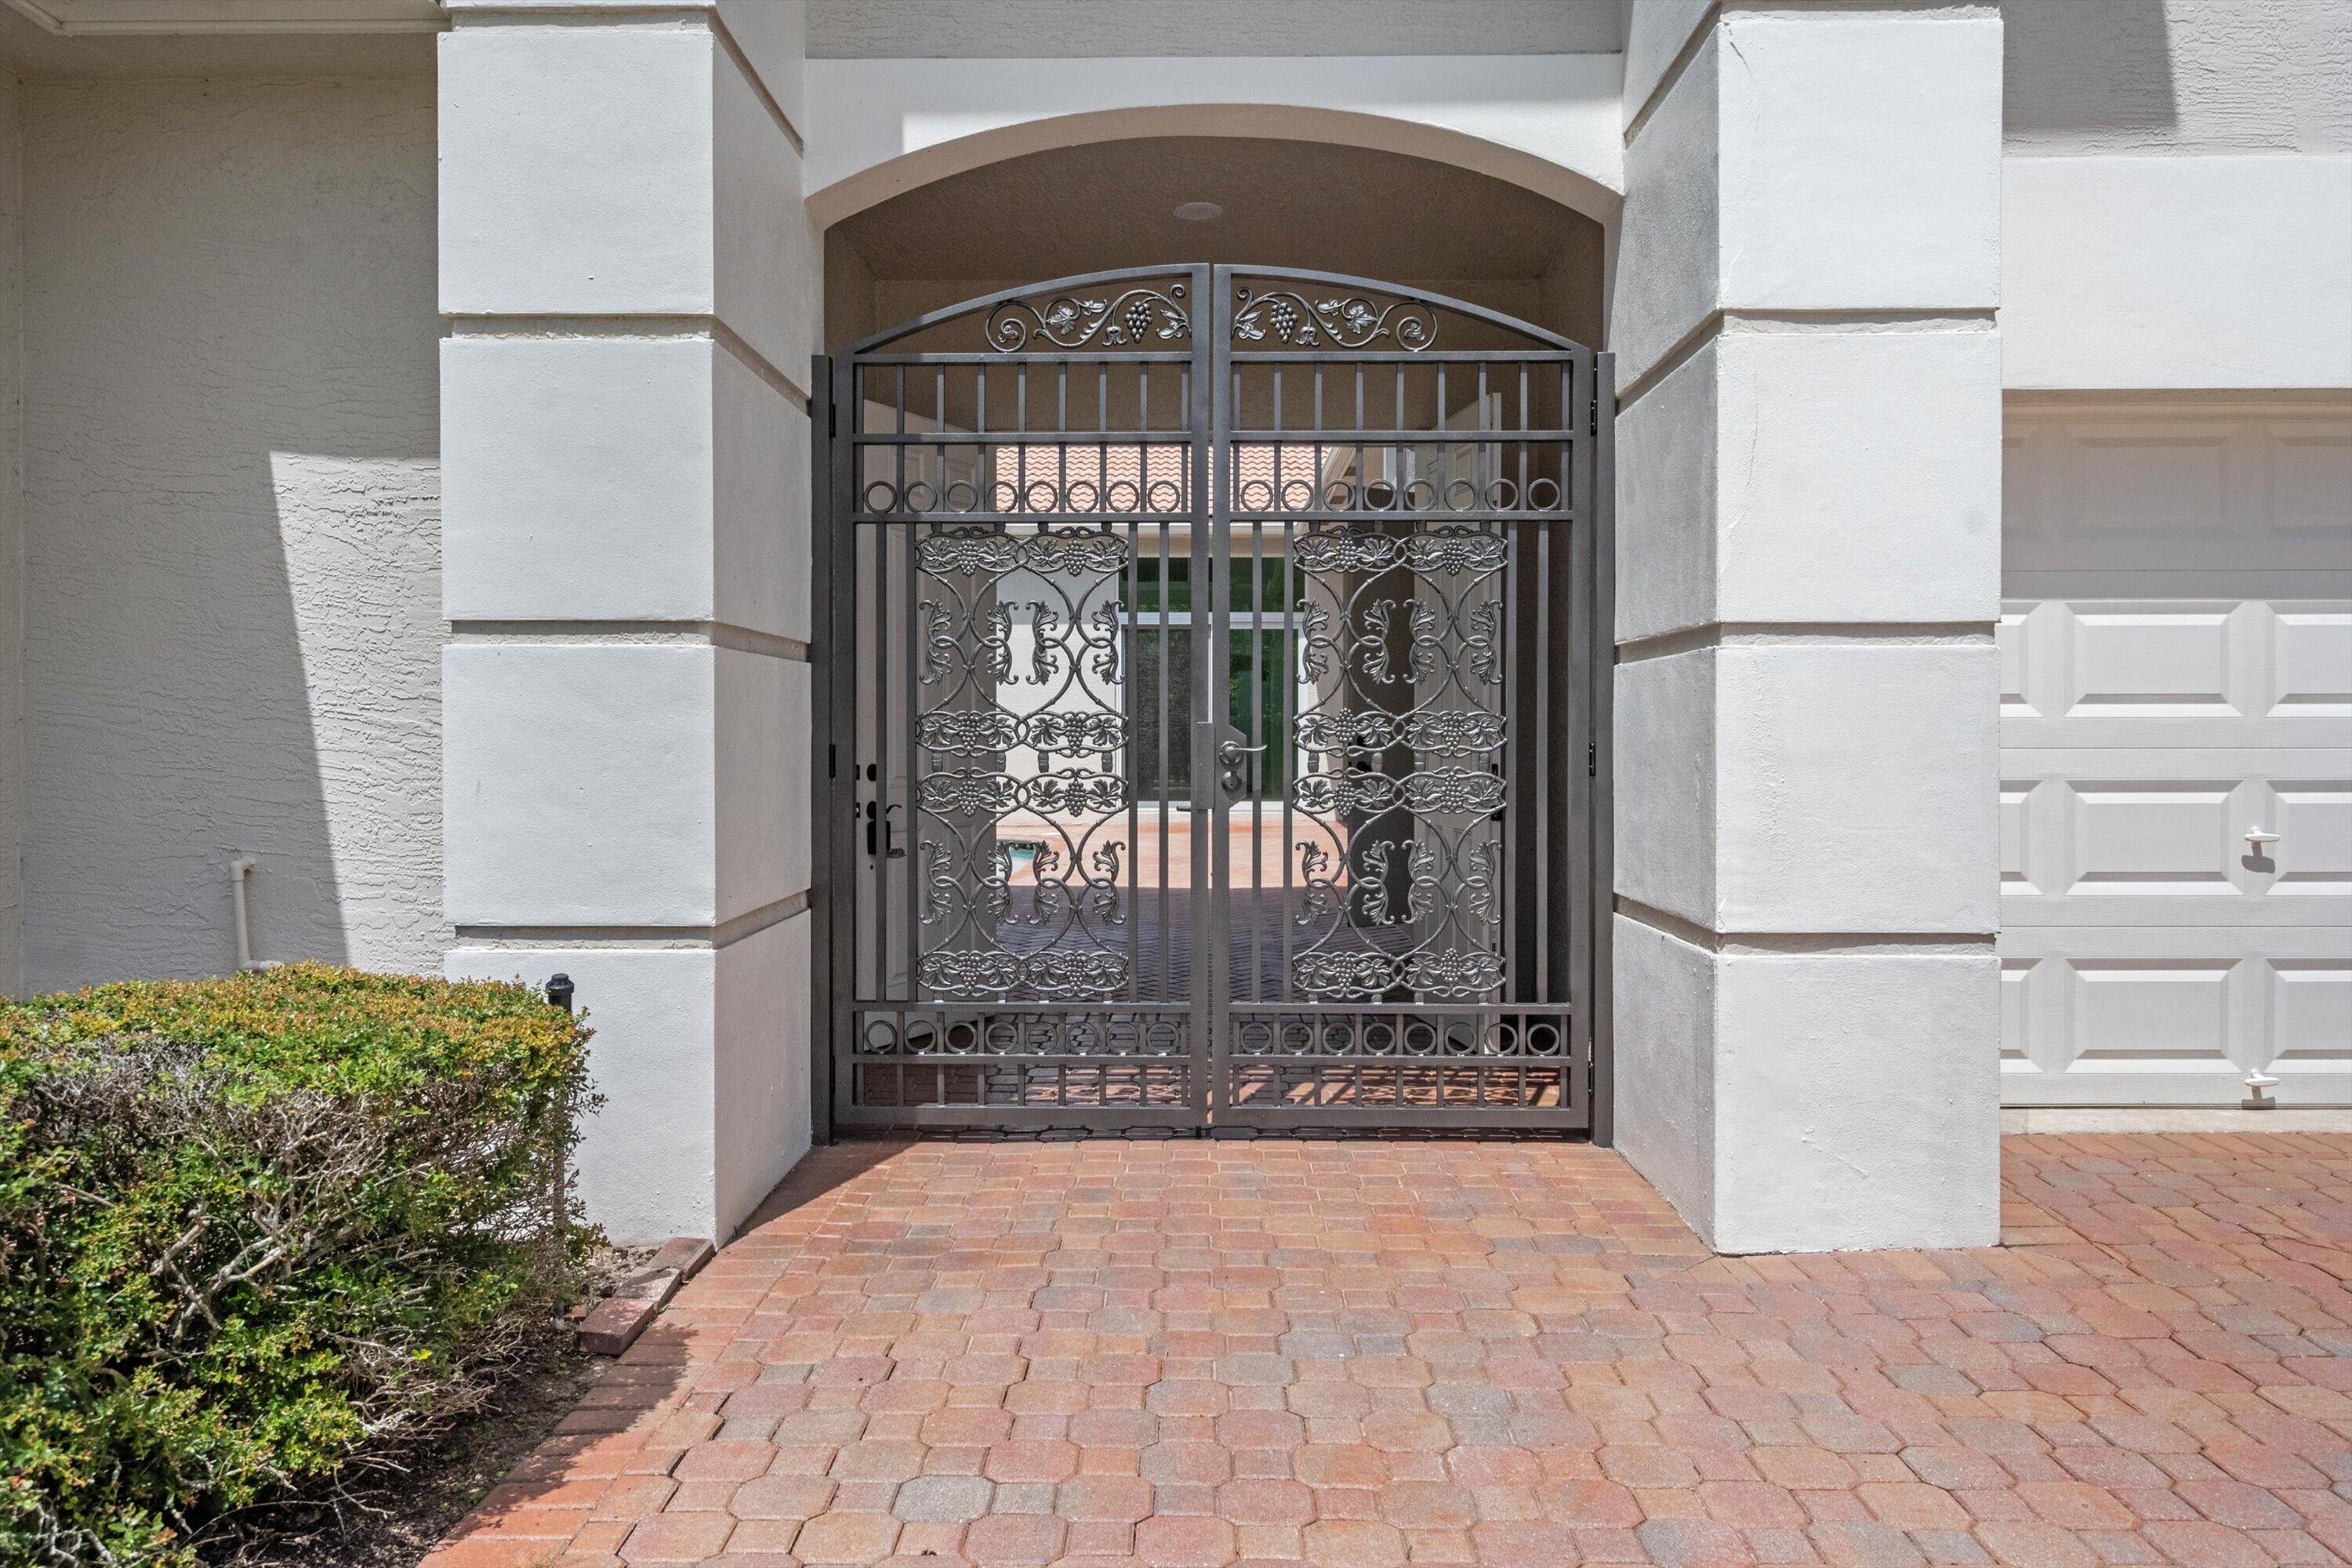
CourtyardUncovered Courtyard
Patio And Porch
CoveredPatioPorch
Pool Features
In GroundPrivateAssociation
Private Pool
Yes
Road Frontage
Private Road
Roof
ConcreteTile
View
Pool
Waterview
Pool
Windows/Doors
Storm Window(s)
Community Features
Association Amenities
PoolBasketball CourtClubhouseFitness CenterPicnic AreaPlaygroundRecreation FacilitiesSaunaSpa/Hot TubTennis Court(s)
Association Dues
363
Community Features
Gated
Financing Terms Available
CashConventional
HOA Fee Frequency
Monthly
MLS Area
4860
Roads
Asphalt
Schools
School District
Unknown
Elementary School
Sunrise Park
Middle School
Eagles Landing
High School
Olympic Heights
Listing courtesy of Illustrated Properties LLC (Jupiter)

All listings featuring the BMLS logo are provided by BeachesMLS, Inc. This information is not verified for authenticity or accuracy and is not guaranteed. Copyright © 2026 BeachesMLS, Inc. (a Flex MLS feed)
Last checked: 2026-08-01 11:55 PM UTC
All listings featuring the BMLS logo are provided by BeachesMLS, Inc. This information is not verified for authenticity or accuracy and is not guaranteed. Copyright © 2026 BeachesMLS, Inc. (a Flex MLS feed)
Last checked: 2026-08-01 11:55 PM UTC
Neighborhood & Commute
Source: Walkscore
Save
Ask
Tour
Hide
Did you know? You can invite friends and family to your search. They can join your search, rate and discuss listings with you.