

Save
Ask
Tour
Hide
$4,495,000
New Listing
913 Denery LaneDelray Beach, FL33483
For Sale|Single Family Residence|Active
5
Beds
6
Total Baths
5
Full Baths
1
Partial Bath
5,015
SqFt
$896
/SqFt
2026
Built
Subdivision:
DENERY LANE
County:
Palm Beach
Due to the health concerns created by Coronavirus, we are offering personal 1-1 online video walkthrough tours for those people that cannot be here in person.
Call Now: 561-676-2200
Is this the listing for you? We can help make it yours.
561-676-2200

Save
Ask
Tour
Hide
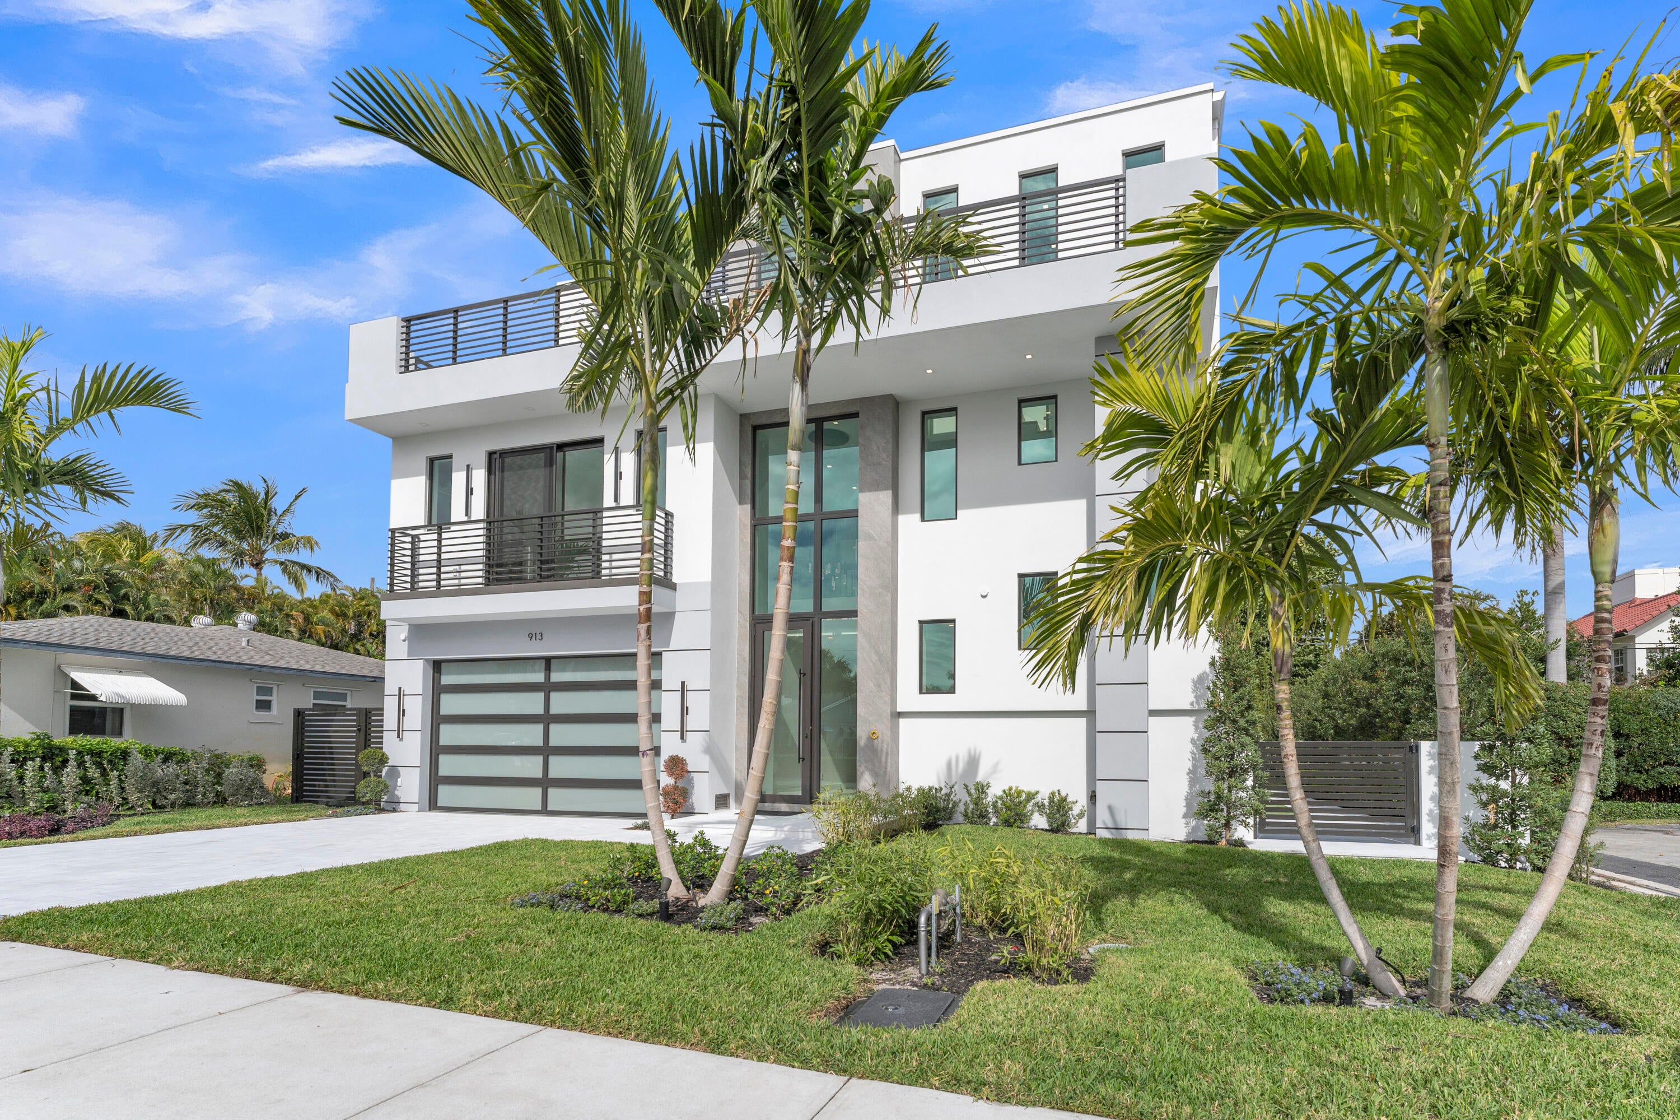
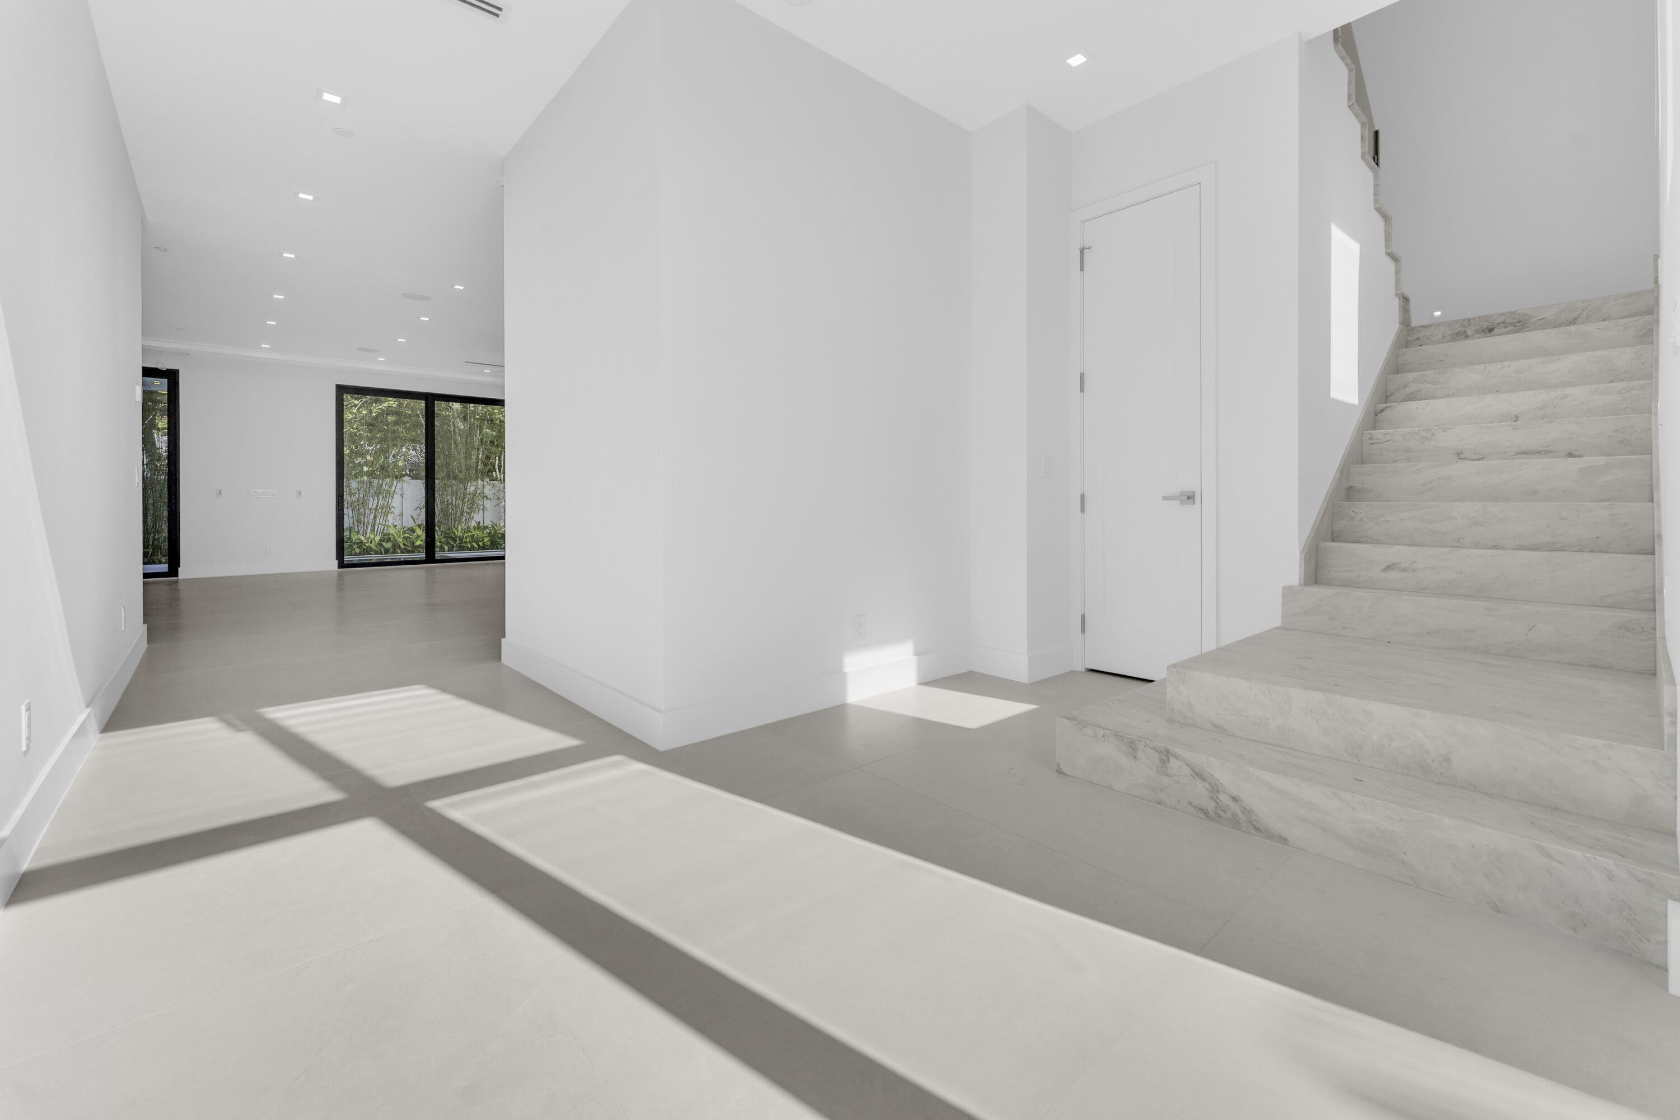
Exceptional custom-built home offering 5 bedrooms plus den, 5.5 baths, exercise room, loft, elevator, and cabana bath. Featuring approx. 4,990 SF of air-conditioned space and nearly 8,000 SF of total livable area. Enjoy over 2,300 SF of outdoor living with an infinity-edge pool, integrated jacuzzi, fully equipped outdoor kitchen, and balconies on the 1st, 2nd, and 3rd floors. Designed for seamless indoor-outdoor living and entertaining. Ideally located just minutes from the ocean and downtown.
Save
Ask
Tour
Hide
Listing Snapshot
Price
$4,495,000
Days On Site
0 Days
Bedrooms
5
Inside Area (SqFt)
5,015 sqft
Total Baths
6
Full Baths
5
Partial Baths
1
Lot Size
0.15 Acres
Year Built
2026
MLS® Number
B26058608
Status
Active
Property Tax
$12,043
HOA/Condo/Coop Fees
N/A
Sq Ft Source
Builder
Friends & Family
Recent Activity
| 14 hours ago | Listing first seen on site | |
| 18 hours ago | Listing updated with changes from the MLS® |
General Features
Acres
0.15
Attached Garage
Yes
Direction Faces
South
Garage
Yes
Garage Spaces
2
Levels
Three Or More
Number Of Stories
3
Parking
AttachedGarage
Parking Spaces
2
Pets
Yes
Property Condition
New Construction
Property Sub Type
Single Family Residence
Sewer
Public Sewer
Special Circumstances
Standard
SqFt Total
6832
Utilities
Sewer AvailableWater Available
Water Source
Public
Zoning
RL(cit
Interior Features
Appliances
DryerDishwasherElectric Water HeaterFree-Standing FreezerGas RangeMicrowaveWater HeaterWasher
Cooling
Central AirCeiling Fan(s)Electric
Flooring
Tile
Furnished
Negotiable
Heating
CentralElectric
Interior
Eat-in KitchenKitchen IslandWalk-In Closet(s)
Spa
Yes
Window Features
Storm Window(s)
Den
Kitchen
Dimensions - 0 X 0Level - Main
Living Room
Dimensions - 0 X 0Level - Main
PrimaryBedroom
Dimensions - 0 X 0Level - Main
Save
Ask
Tour
Hide
Exterior Features
Construction Details
Block
Exterior
BalconyOutdoor Kitchen
Other Structures
Outdoor Kitchen
Patio And Porch
CoveredPatio
Pool Features
HeatedIn GroundSalt WaterPrivate
Private Pool
Yes
Roof
Metal
Spa
Yes
Spa Features
HeatedIn Ground
View
GardenPool
Waterview
GardenPool
Windows/Doors
Storm Window(s)
Community Features
Financing Terms Available
CashConventional
MLS Area
4220
Schools
School District
Unknown
Elementary School
Plumosa School of the Arts K-8
Middle School
Carver Community
High School
Atlantic
Listing courtesy of Century 21 LUXE HOMES

All listings featuring the BMLS logo are provided by BeachesMLS, Inc. This information is not verified for authenticity or accuracy and is not guaranteed. Copyright © 2026 BeachesMLS, Inc. (a Flex MLS feed)
Last checked: 2026-08-01 03:59 AM UTC
All listings featuring the BMLS logo are provided by BeachesMLS, Inc. This information is not verified for authenticity or accuracy and is not guaranteed. Copyright © 2026 BeachesMLS, Inc. (a Flex MLS feed)
Last checked: 2026-08-01 03:59 AM UTC
Neighborhood & Commute
Source: Walkscore
Save
Ask
Tour
Hide
Did you know? You can invite friends and family to your search. They can join your search, rate and discuss listings with you.