Save
Ask
Tour
Hide
Share
$845,000
New Listing

4899 Sugar Pine Drive
Boca Raton, FL33487

For Sale|Single Family Residence|Active
3
Beds
2
Total Baths
2
Full Baths
1,794
SqFt
$471
/SqFt
1977
Built
Subdivision:
Pheasant Walk
County:
Palm Beach

Due to the health concerns created by Coronavirus, we are offering personal 1-1 online video walkthrough tours for those people that cannot be here in person.
Call Now: 561-676-2200
Is this the listing for you? We can help make it yours.
561-676-2200
Upcoming Open Houses
Due to COVID-19, we recommend you verify Open Houses before attending.
Sat, Aug 1, 12:00 PM - 2:00 PM
4899 Sugar Pine Drive4899 Sugar Pine Drive4899 Sugar Pine Drive4899 Sugar Pine Drive
Save
Ask
Tour
Hide
Share

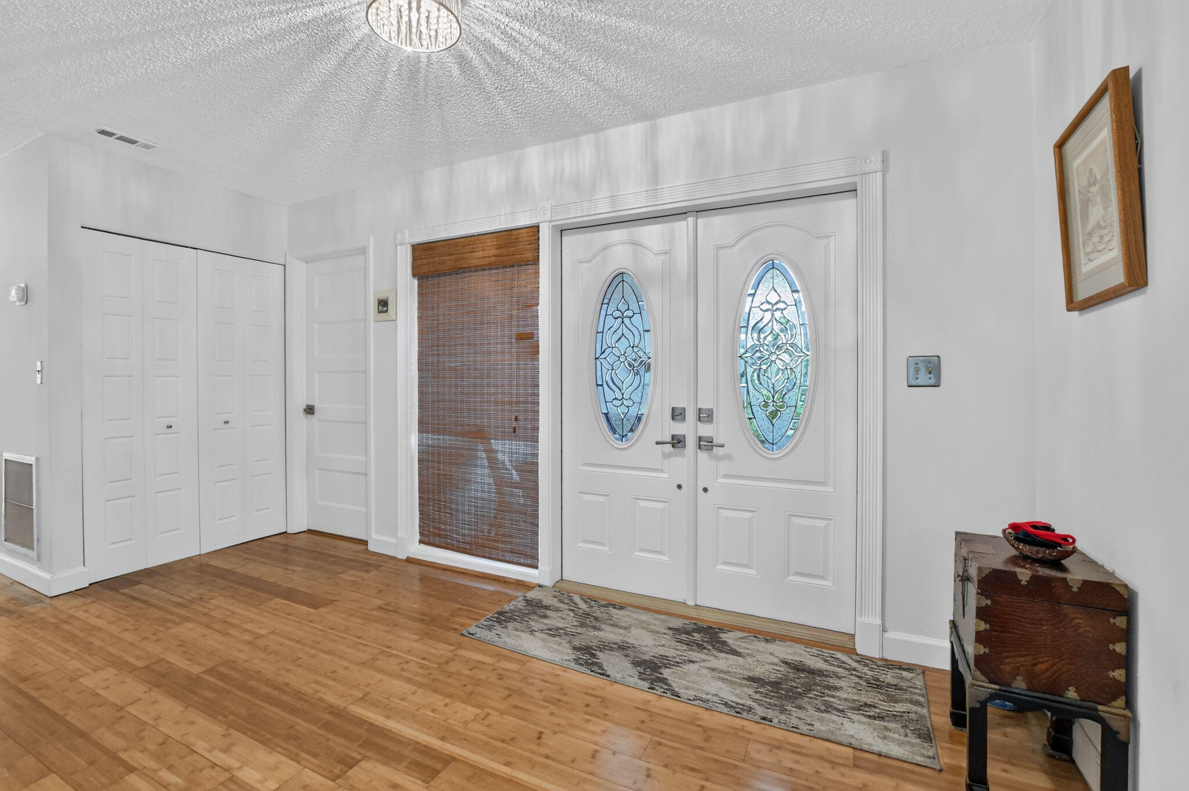
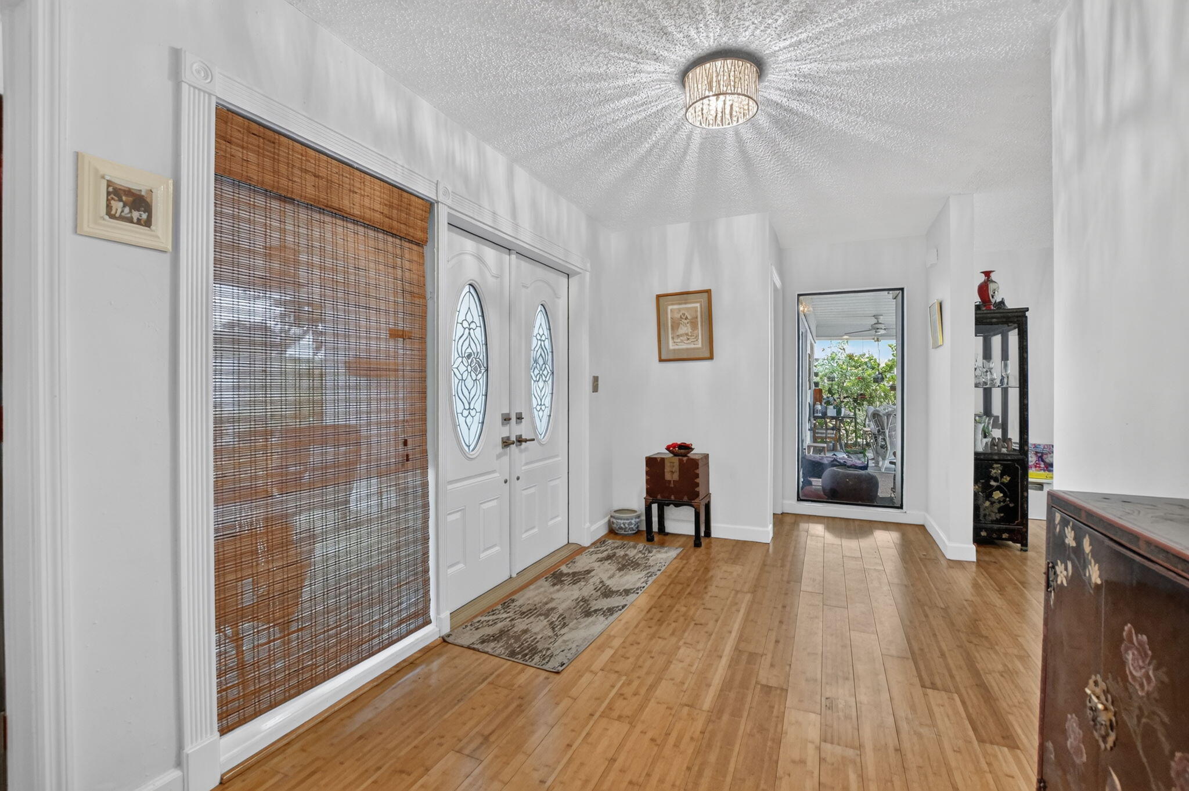
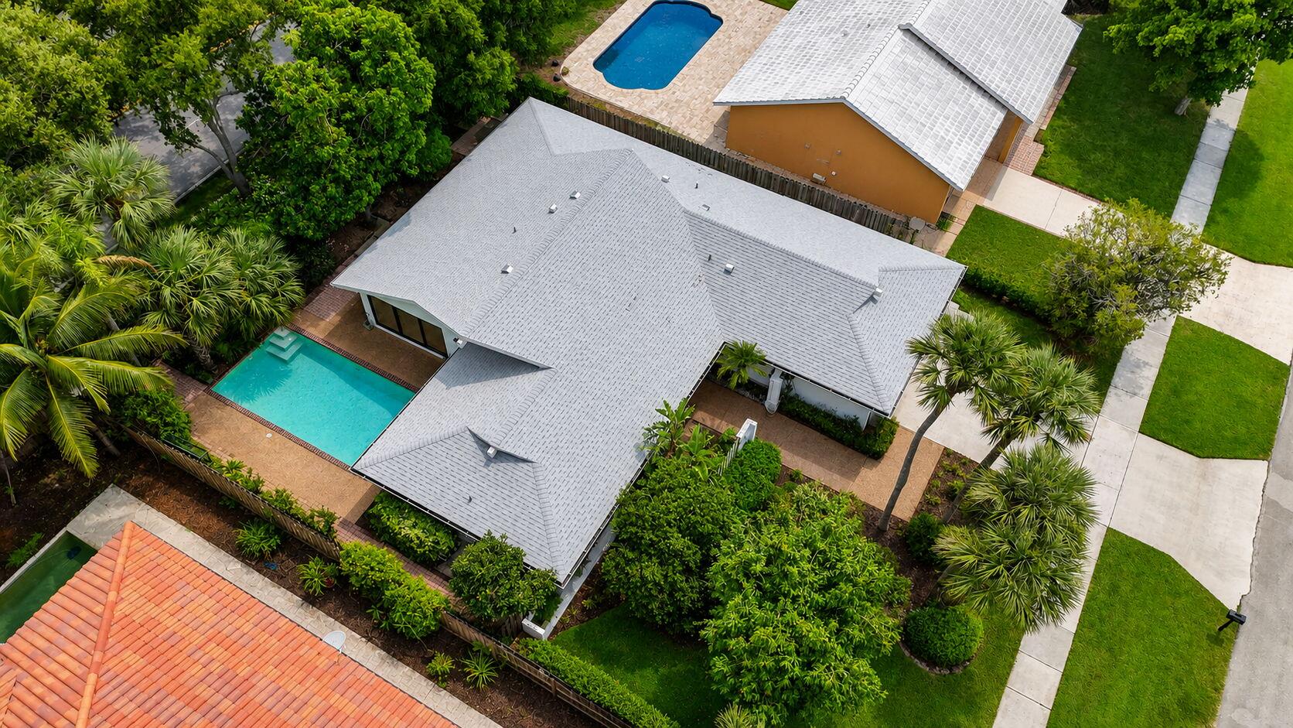
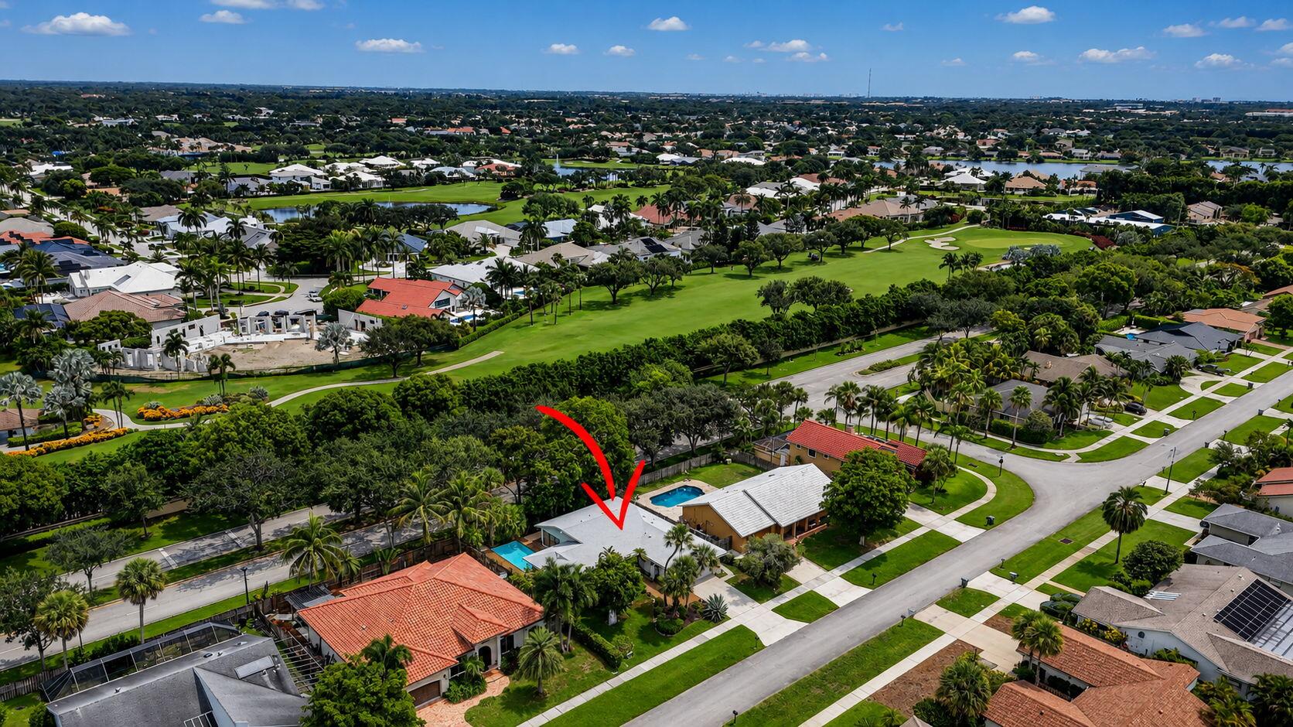
Serene and lovely 3 BR 2 BA home sits on an expansive .20-acre tropical lot in the highly sought-after community of Pheasant Walk in the heart of Central Boca Raton. You'll love the remodeled kitchen (2024) with beautiful white shaker wood cabinets with brushed nickel hardware, stunning black titanium magnum countertops with double waterfall & stainless steel refrigerator, cooktop stove and microwave. The large pantry features custom wood shelving. Enjoy the expansive living room with plenty of natural light and views of the lush tropical backyard, the perfect setting to relax or host family and friends. This home has been meticulously updated with a 2023 roof & gutters, 2026 A/C, 2019 water heater, new front door in 2023, fresh exterior paint in 2024, and new backyard fencing and aluminum posts in 2024. Additional features include engineered bamboo wood floors,recessed high-hat lighting, a laundry room with utility sink, a 220-volt electric vehicle charging outlet, Whirlpool Washer & GE Dryer. Pheasant Walk is a low-HOA community featuring a lovely park with playground and picnic areas and a beautiful lake with a walkable dock. Conveniently located near top-rated schools, parks, shopping, dining, and Boca Raton's beautiful beaches, this exceptional home offers the perfect blend of location, lifestyle, and value.

Save
Ask
Tour
Hide
Share
Listing Snapshot
Price 
$845,000
Days On Site 
0 Days
Bedrooms 
3
Inside Area (SqFt) 
1,794 sqft
Total Baths 
2
Full Baths 
2
Partial Baths 
N/A
Lot Size 
0.2 Acres
Year Built 
1977
MLS® Number 
B26058603
Status 
Active
Property Tax 
$3,237.38
HOA/Condo/Coop Fees 
$116.5 monthly
Sq Ft Source 
Public Records
Friends & Family
Recent Activity
8 hours agoListing first seen on site
13 hours agoListing updated with changes from the MLS®
General Features
Acres 
0.2
Attached Garage 
Yes
Direction Faces 
South
Foundation 
Block
Garage 
Yes
Garage Spaces 
2
Land Lease 
No
Levels 
One
Number Of Stories 
1
Parking 
AttachedDrivewayGarage
Parking Spaces 
4
Pets 
Yes
Property Sub Type 
Single Family Residence
Security 
Smoke Detector(s)
Sewer 
Public Sewer
Special Circumstances 
Standard
SqFt Total 
2608
Style 
ContemporaryRanch
Utilities 
Cable AvailableElectricity ConnectedPhone AvailableWater Connected
Water Source 
Public
Zoning 
RS
Interior Features
Appliances 
CooktopDryerElectric CooktopElectric Water HeaterFreezerDisposalIce MakerMicrowaveRefrigeratorWater HeaterWasher
Cooling 
Central AirCeiling Fan(s)
Flooring 
Ceramic TileTileHardwood
Furnished 
Unfurnished
Heating 
Central
Interior 
Breakfast BarPantryWalk-In Closet(s)
Laundry Features 
Washer HookupElectric Dryer HookupInsideLaundry RoomSink
Main Level Bedrooms 
3
Window Features 
Blinds
Kitchen 
Dimensions - 1011 X 97Area - 98067
Living Room 
Dimensions - 254 X 1210Area - 307340
PrimaryBedroom 
Dimensions - 152 X 144Area - 21888
Save
Ask
Tour
Hide
Share
Exterior Features
Construction Details 
ConcreteStucco
Exterior 
Courtyard
Fencing 
Back YardFencedWood
Lot Features 
Interior LotLandscaped
Patio And Porch 
CoveredPatio
Pool Features 
FencedIn GroundPrivate
Private Pool 
Yes
Road Frontage 
Private Road
Roof 
Shingle
View 
GardenPool
Waterview 
GardenPool
Windows/Doors 
Blinds
Community Features
Association Amenities 
Picnic AreaPlaygroundPark
Association Dues 
1398
Community Features 
Street LightsSidewalks
Financing Terms Available 
CashConventionalFHAVA Loan
HOA Fee Frequency 
Annually
MLS Area 
4380
Roads 
Paved
Schools
School District
Unknown
Elementary School
Calusa (Palm Beach)
Middle School
Omni
High School
Spanish River
Listing courtesy of Sundial Real Estate


All listings featuring the BMLS logo are provided by BeachesMLS, Inc. This information is not verified for authenticity or accuracy and is not guaranteed. Copyright © 2026 BeachesMLS, Inc. (a Flex MLS feed)
Last checked: 2026-07-31 10:21 PM UTC

Neighborhood & Commute
Source: Walkscore
Save
Ask
Tour
Hide
Share

Perfect home finder

'VIP' Property Search

Buying a home? Why not take a few minutes to fill out a form to describe your ‘dream’ home and let us find you the closest property matches?

Get started