Save
Ask
Tour
Hide
Share
$929,000
10 Days On Site

3733 Cape Pointe Circle
Jupiter, FL33477

For Sale|Single Family Residence|Active
3
Beds
2
Total Baths
2
Full Baths
1,392
SqFt
$667
/SqFt
1982
Built
Subdivision:
CAPE POINTE OF JONATHANS LANDING
County:
Palm Beach

Due to the health concerns created by Coronavirus, we are offering personal 1-1 online video walkthrough tours for those people that cannot be here in person.
Call Now: 561-676-2200
Is this the listing for you? We can help make it yours.
561-676-2200
3733 Cape Pointe Circle3733 Cape Pointe Circle3733 Cape Pointe Circle3733 Cape Pointe Circle
Save
Ask
Tour
Hide
Share

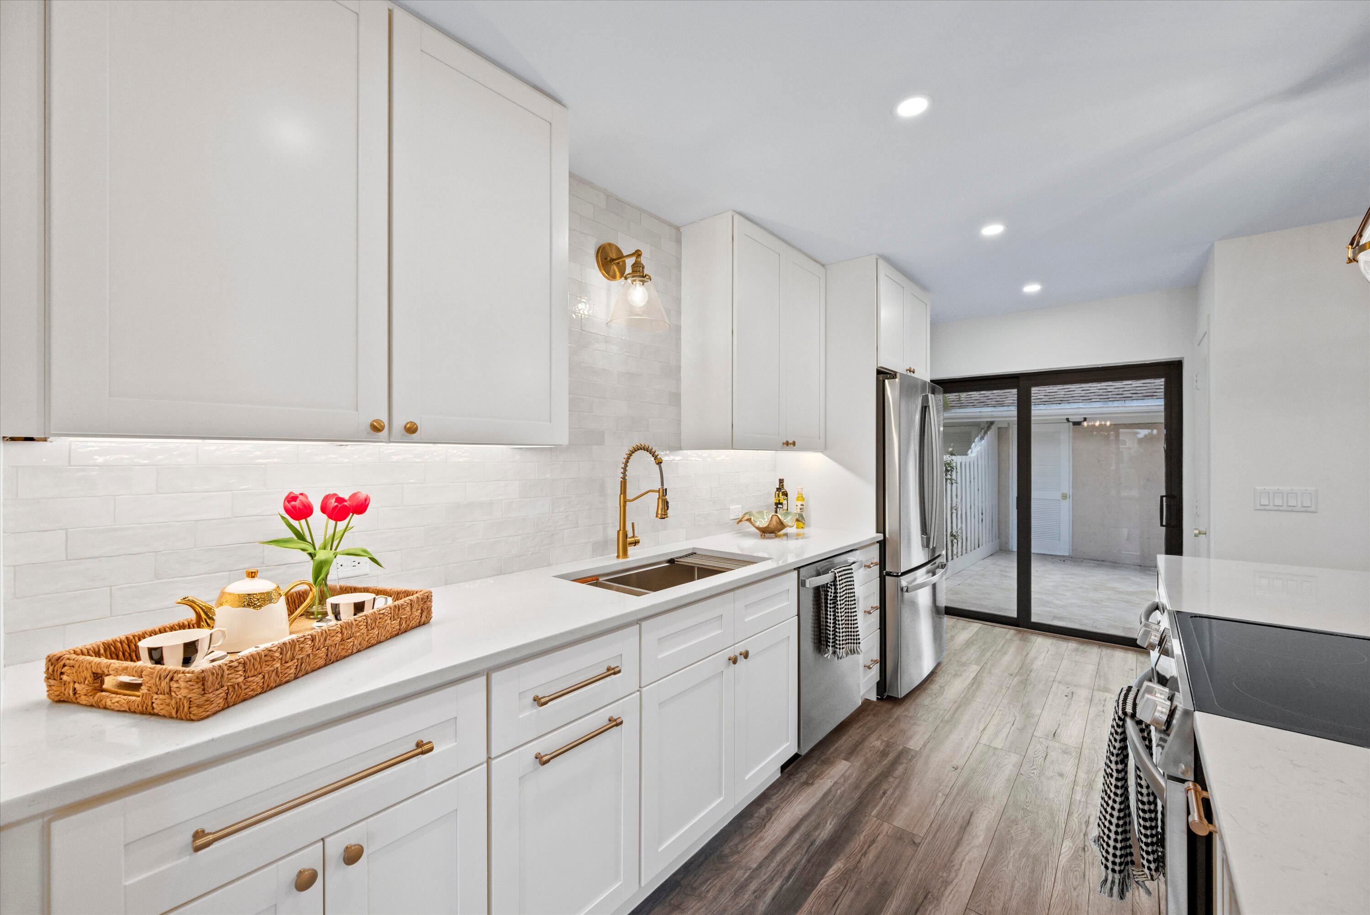
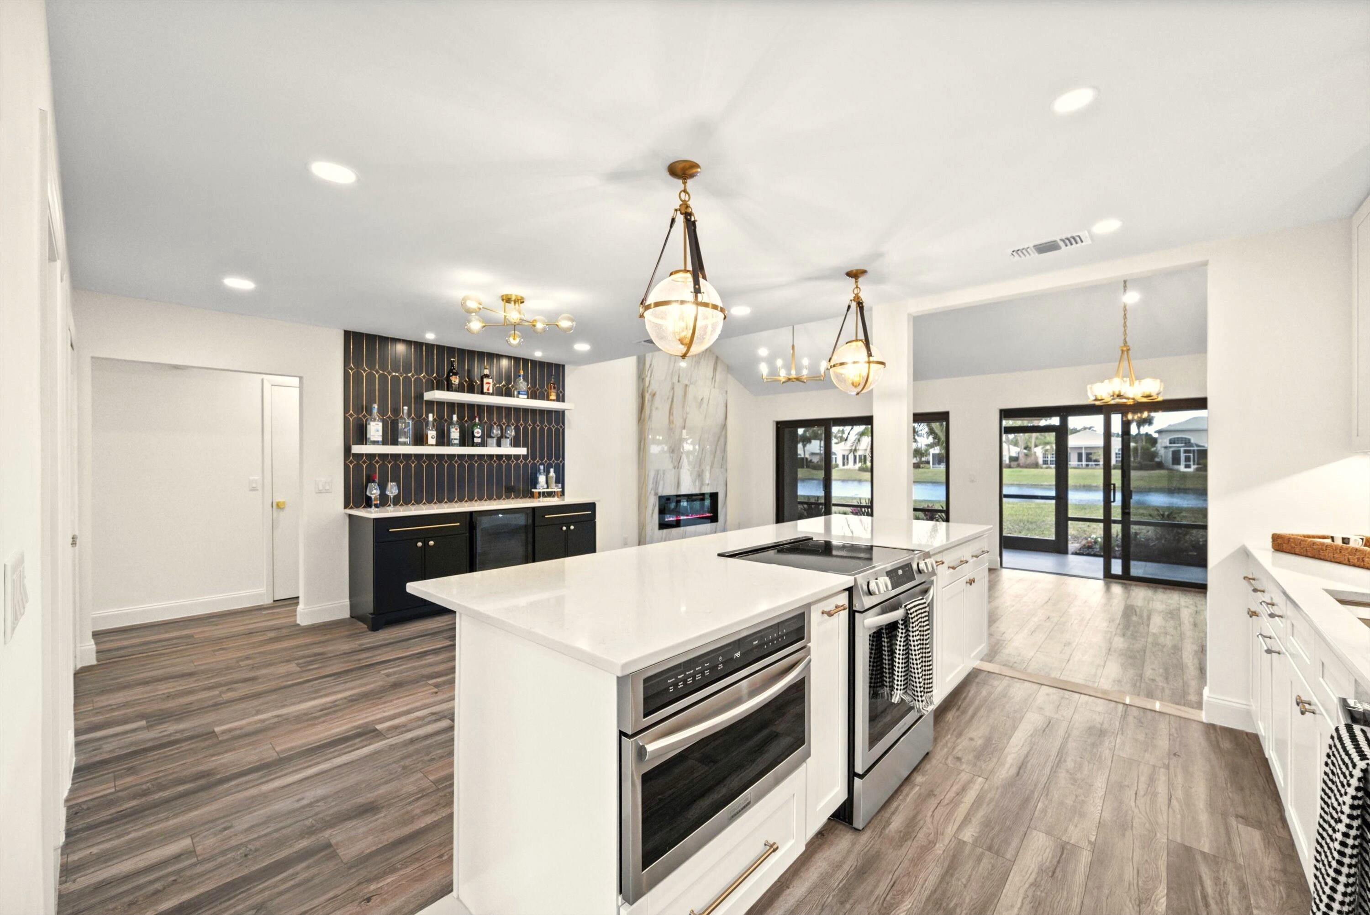
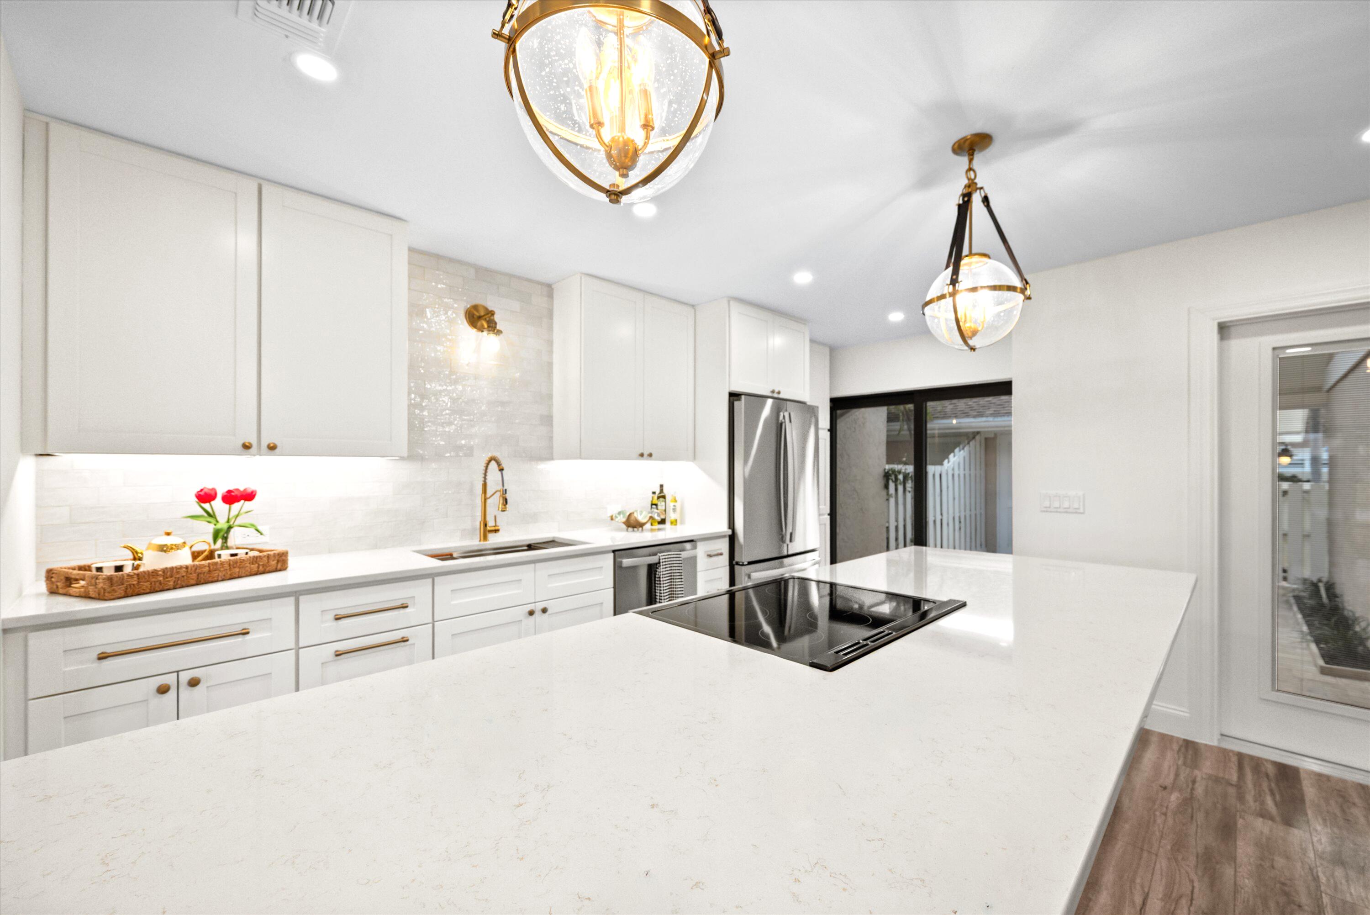
Located in the desirable Cape Pointe neighborhood of Jonathan's Landing, this beautifully renovated single-story villa offers an exceptional blend of modern design and effortless Florida living. Featuring 3 bedrooms and 2 bathrooms, the home has been completely transformed from top to bottom with high-end finishes and a timeless coastal aesthetic, creating a truly move-in-ready retreat. Professionally redesigned by Nikki Grace Designs. Inside, every detail has been thoughtfully updated, including new flooring, custom cabinetry, premium appliances, designer lighting, stylish fixtures, and hurricane-impact sliding glass doors that fill the home with natural light. The open layout flows seamlessly to a covered patio overlooking peaceful water views, providing the perfect setting for morning coffee or evening relaxation. Additional highlights include a private travertine courtyard, a car port and convenient outdoor storage. Residents of Cape Pointe also enjoy a nearby community pool, while Jonathan's Landing offers the opportunity for optional club membership with access to championship golf, tennis, pickleball, fitness facilities, dining, and a full-service marina. Ideally located in the heart of Jupiter, you're just minutes from pristine beaches, waterfront dining, shopping, and everything the area has to offer.

Save
Ask
Tour
Hide
Share
Listing Snapshot
Price 
$929,000
Days On Site 
10 Days
Bedrooms 
3
Inside Area (SqFt) 
1,392 sqft
Total Baths 
2
Full Baths 
2
Partial Baths 
N/A
Lot Size 
0.1 Acres
Year Built 
1982
MLS® Number 
B26058584
Status 
Active
Property Tax 
$8,567.21
HOA/Condo/Coop Fees 
$341.33 monthly
Sq Ft Source 
Public Records
Friends & Family
Recent Activity
5 days agoStatus changed to Active
5 days agoListing updated with changes from the MLS®
a week agoListing first seen on site
General Features
Acres 
0.1
Carport 
2
Direction Faces 
South
Levels 
One
Number Of Stories 
1
Parking 
Attached CarportAttachedCarportDriveway
Parking Spaces 
2
Pets 
Number LimitYes
Property Sub Type 
Single Family Residence
Security 
Gated Community
Sewer 
Public Sewer
Special Circumstances 
Standard
SqFt Total 
1697
Style 
Ranch
Utilities 
Cable AvailableSewer AvailableWater Available
Water Source 
Public
Zoning 
RM
Interior Features
Appliances 
DryerDishwasherElectric RangeDisposalMicrowaveOvenRangeRefrigeratorWasher
Cooling 
Central AirElectric
Fireplace 
Yes
Fireplace Features 
Electric
Flooring 
Ceramic TileLaminateWood
Furnished 
Unfurnished
Heating 
CentralElectric
Interior 
Built-in FeaturesHigh CeilingsKitchen IslandPantryStorageVaulted Ceiling(s)BarWalk-In Closet(s)
Laundry Features 
Inside
Main Level Bedrooms 
3
Kitchen 
Dimensions - 16 X 8Level - MainArea - 128
Laundry 
Living Room 
Dimensions - 20 X 12Level - MainArea - 240
PrimaryBedroom 
Dimensions - 14 X 13Level - MainArea - 182
Save
Ask
Tour
Hide
Share
Exterior Features
Construction Details 
BlockStucco
Fencing 
FencedFront Yard
Lot Features 
Waterfront
Other Structures 
Storage
Patio And Porch 
PorchGlass EnclosedPatioScreened
Pool Features 
Association
Roof 
Shingle
View 
Water
Waterfront 
Yes
Waterfront Features 
Lake Front
Waterview 
Water
Community Features
Association Amenities 
PoolDog ParkPicnic Area
Association Dues 
1024
Community Features 
GatedStreet Lights
Financing Terms Available 
CashConventional
HOA Fee Frequency 
Quarterly
MLS Area 
5100
Schools
School District
Unknown
Elementary School
Beacon Cove Intermediate
Middle School
Jupiter
High School
Jupiter
Listing courtesy of Illustrated Properties LLC (Jupiter)


All listings featuring the BMLS logo are provided by BeachesMLS, Inc. This information is not verified for authenticity or accuracy and is not guaranteed. Copyright © 2026 BeachesMLS, Inc. (a Flex MLS feed)
Last checked: 2026-08-09 05:10 AM UTC

Neighborhood & Commute
Source: Walkscore
Save
Ask
Tour
Hide
Share

Perfect home finder

'VIP' Property Search

Buying a home? Why not take a few minutes to fill out a form to describe your ‘dream’ home and let us find you the closest property matches?

Get started