Save
Ask
Tour
Hide
Share
$1,989,000
New Listing

21878 OLD BRIDGE Trail
Boca Raton, FL33428

For Sale|Single Family Residence|Active
3
Beds
5
Total Baths
4
Full Baths
1
Partial Bath
3,284
SqFt
$606
/SqFt
1984
Built
Subdivision:
BOCA WOODS COUNTRY CLUB
County:
Palm Beach

Due to the health concerns created by Coronavirus, we are offering personal 1-1 online video walkthrough tours for those people that cannot be here in person.
Call Now: 561-676-2200
Is this the listing for you? We can help make it yours.
561-676-2200
21878 OLD BRIDGE Trail21878 OLD BRIDGE Trail21878 OLD BRIDGE Trail21878 OLD BRIDGE Trail
Save
Ask
Tour
Hide
Share

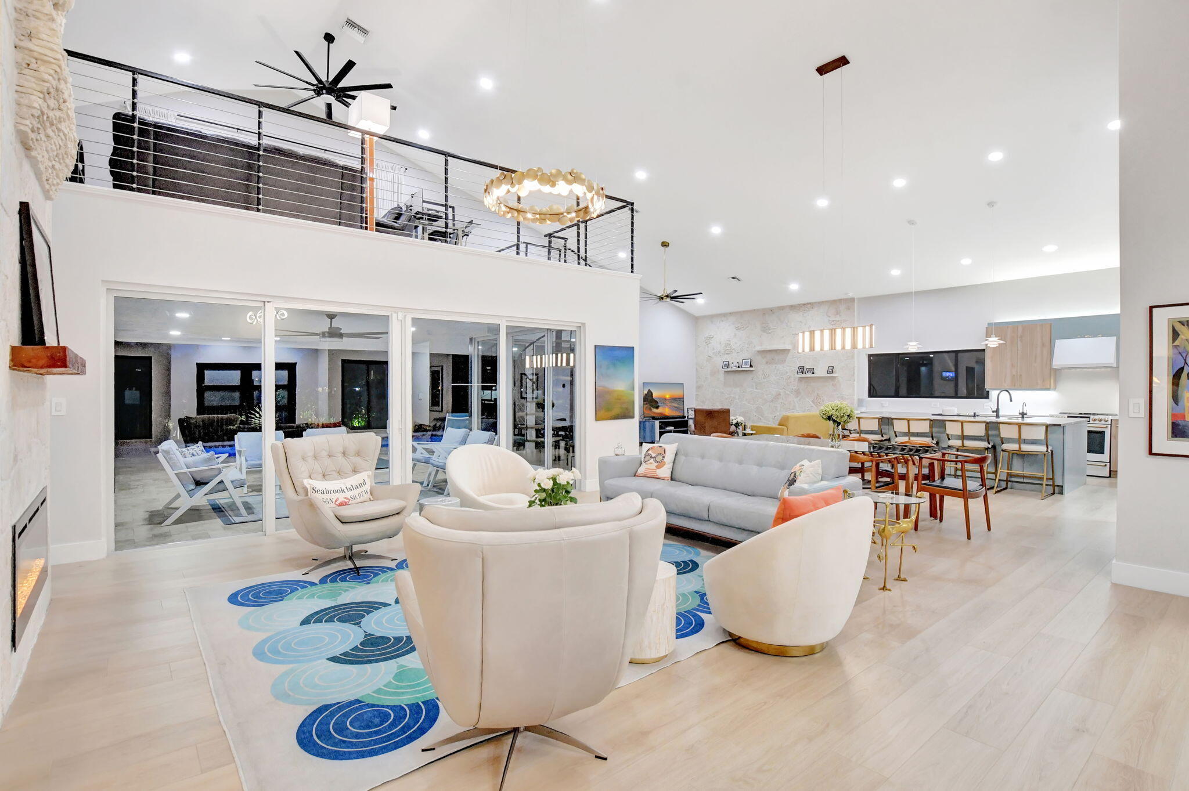
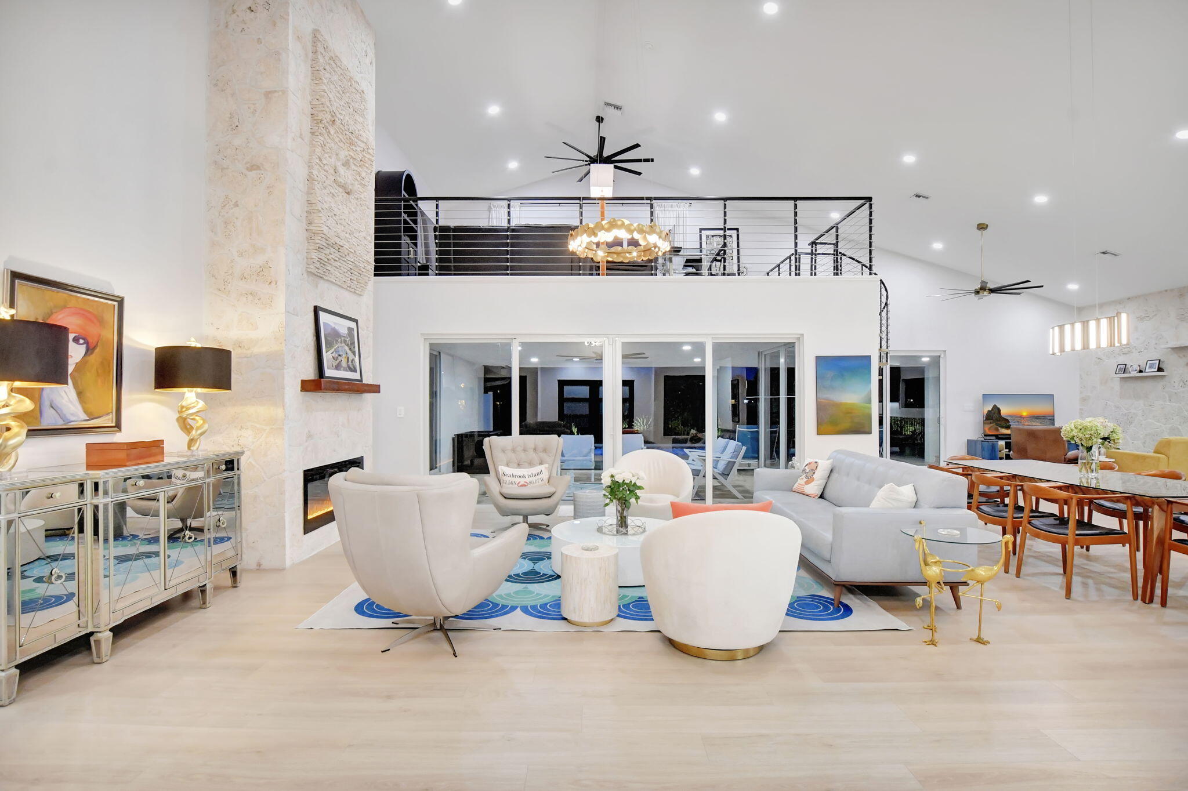
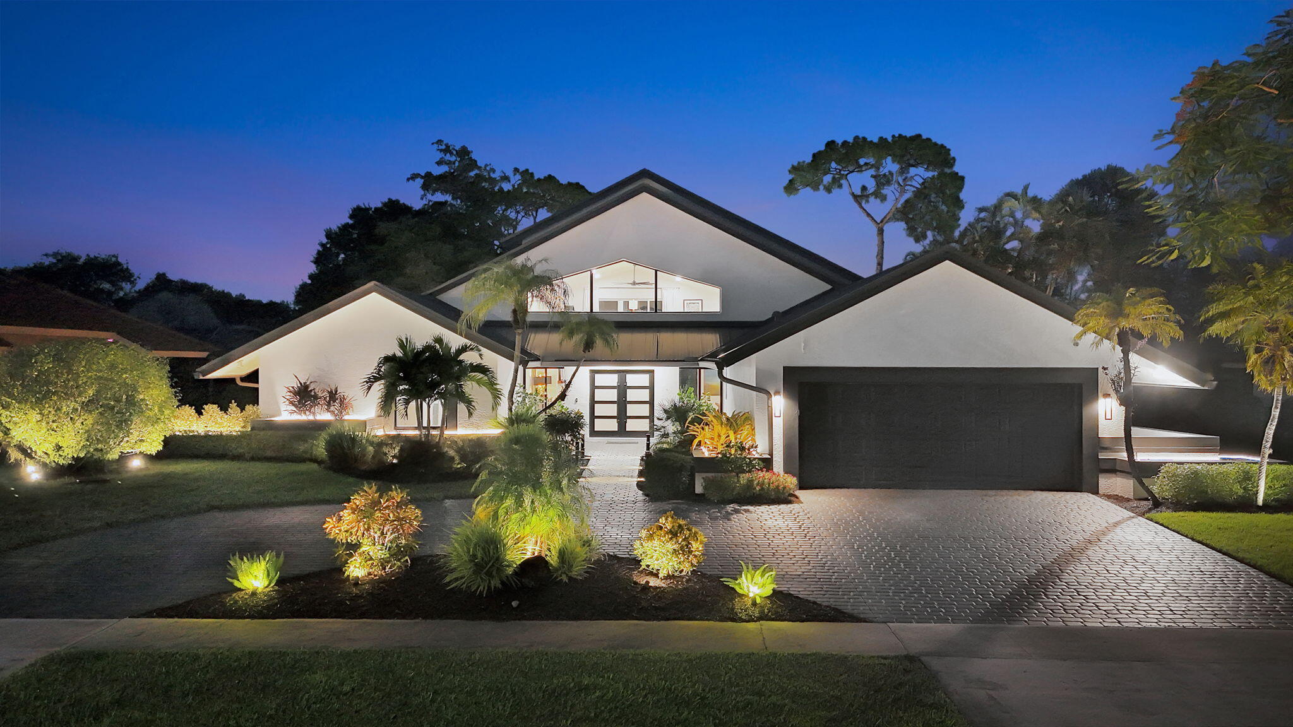
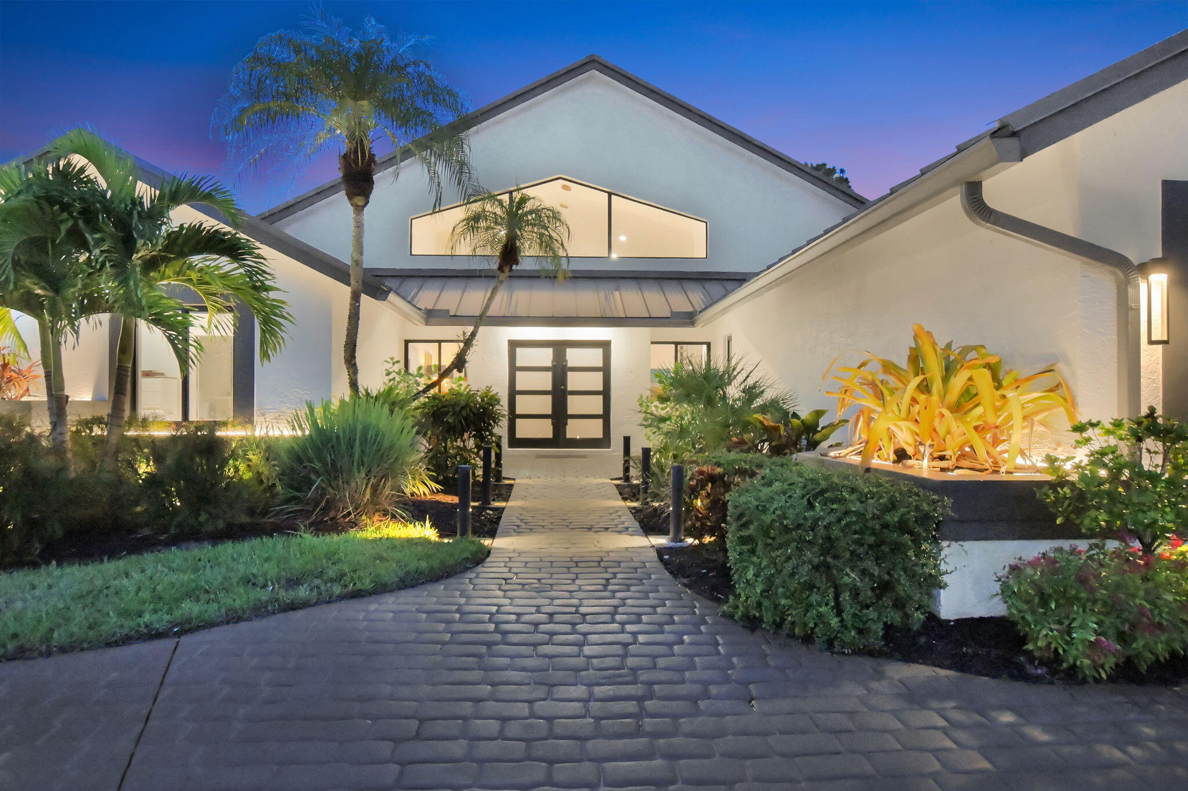
Welcome to this fully renovated 3-bedroom, 4.5-bath residence in Boca Woods Country Club, showcasing approximately $600,000 in extensive upgrades and improvements. Thoughtfully redesigned from top to bottom, this exceptional home combines sophisticated modern finishes, hurricane protection and a spacious open floor plan created for both comfortable living and entertaining. Major improvements include a new metal roof, impact windows, impact-resistant front door, hurricane-rated garage door, whole-house generator, new drywall, new plumbing, new flooring, updated light fixtures and LED high-hat lighting throughout. Vaulted ceilings enhance the spacious interior, while an electric fireplace with a dramatic coral-stone accent wall creates a striking focal point. The designer kitchen is built for both entertaining and everyday living, featuring a large quartzite island, quartz countertops, GE Café appliances, two dishwashers, an induction cooktop, above- and below-cabinet lighting, a dedicated coffee bar and a snack bar. An additional prep kitchen includes a refrigerator, oven and microwave, providing valuable extra storage and workspace. The open floor plan offers formal living and dining areas, a comfortable family room and a versatile loft with its own private balcony. The luxurious primary suite features vaulted ceilings, a private sliding-glass door to the patio and two custom closets. The spa-inspired primary bathroom includes dual vanities with quartz countertops, LED-lighted mirrors, a soaking tub and an oversized walk-in shower with pebble-stone flooring. Each secondary bedroom offers a custom closet, blackout shades and a private en-suite bathroom. The bathrooms are enhanced with Bluetooth speakers, and the cabana bath includes a convenient step-in shower with direct access to the outdoor living area. Outside, enjoy a covered patio, elegant travertine pavers and a custom heated pool—creating the perfect private setting for relaxing or entertaining year-round. This extensively renovated home delivers the comfort, style and peace of mind today's buyers are looking for in one of Boca Raton's premier country-club communities.

Save
Ask
Tour
Hide
Share
Listing Snapshot
Price 
$1,989,000
Days On Site 
0 Days
Bedrooms 
3
Inside Area (SqFt) 
3,284 sqft
Total Baths 
5
Full Baths 
4
Partial Baths 
1
Lot Size 
0.35 Acres
Year Built 
1984
MLS® Number 
B26058503
Status 
Active
Property Tax 
$14,359.46
HOA/Condo/Coop Fees 
$452 monthly
Sq Ft Source 
Public Records
Friends & Family
Recent Activity
22 hours agoListing first seen on site
yesterdayListing updated with changes from the MLS®
General Features
Acres 
0.35
Attached Garage 
Yes
Direction Faces 
West
Garage 
Yes
Garage Spaces 
2
Levels 
Two
Number Of Stories 
2
Parking 
AttachedCircular DrivewayGarageGolf Cart GarageGarage Door OpenerDriveway
Parking Spaces 
6
Pets 
Number LimitYes
Property Sub Type 
Single Family Residence
Security 
Gated with GuardGated CommunitySecurity Guard
Sewer 
Public Sewer
Special Circumstances 
Standard
SqFt Total 
4603
Utilities 
Cable AvailableElectricity ConnectedSewer AvailableWater Available
Water Source 
Public
Zoning 
RE
Interior Features
Appliances 
CooktopDryerDishwasherElectric RangeElectric Water HeaterDisposalMicrowaveRefrigeratorTankless Water HeaterWater HeaterWasher
Cooling 
Central Air
Flooring 
Ceramic TileHardwood
Furnished 
Unfurnished
Heating 
CentralElectric
Interior 
Cathedral Ceiling(s)Eat-in KitchenHigh CeilingsKitchen IslandSoaking TubVaulted Ceiling(s)Walk-In Closet(s)
Main Level Bedrooms 
3
Bedroom 2 
Dimensions - 13 X 12Level - MainArea - 156
Bedroom 3 
Dimensions - 18 X 12Level - MainArea - 216
Dining Room 
Dimensions - 21 X 9Level - MainArea - 189
Family Room 
Dimensions - 20 X 14Level - MainArea - 280
Kitchen 
Dimensions - 19 X 18Level - MainArea - 342
Living Room 
Dimensions - 20.8 X 17Level - MainArea - 353Description - Vaulted Ceilings, Fireplace
Loft 
Dimensions - 20 X 14Level - SecondArea - 280
Other 
Dimensions - 18 X 11Level - MainArea - 198Description - Primary Bathroom
PrimaryBedroom 
Dimensions - 16 X 15Level - MainArea - 240
Save
Ask
Tour
Hide
Share
Exterior Features
Construction Details 
Block
Exterior 
Balcony
Fencing 
Fenced
Lot Features 
On Golf Course
Patio And Porch 
CoveredPatio
Pool Features 
HeatedAssociationPrivate
Private Pool 
Yes
Roof 
Metal
View 
Golf CoursePool
Waterview 
Golf CoursePool
Community Features
Association Amenities 
PoolClubhouseFitness CenterGolf CourseManagementRecreation FacilitiesSaunaTennis Court(s)
Association Dues 
1356
Community Features 
GatedStreet LightsSidewalks
Financing Terms Available 
CashConventional
HOA Fee Frequency 
Quarterly
MLS Area 
4870
Membership fee 
150000
Schools
School District
Unknown
Elementary School
Sandpiper Shores (Palm Beach)
Middle School
Loggers Run Community
High School
West Boca Raton
Listing courtesy of Compass Florida LLC


All listings featuring the BMLS logo are provided by BeachesMLS, Inc. This information is not verified for authenticity or accuracy and is not guaranteed. Copyright © 2026 BeachesMLS, Inc. (a Flex MLS feed)
Last checked: 2026-07-31 10:21 PM UTC

Neighborhood & Commute
Source: Walkscore
Save
Ask
Tour
Hide
Share

Perfect home finder

'VIP' Property Search

Buying a home? Why not take a few minutes to fill out a form to describe your ‘dream’ home and let us find you the closest property matches?

Get started