Save
Ask
Tour
Hide
Share
$649,999
1 Day On Site

6119 Mullin Street
Jupiter, FL33458

For Sale|Single Family Residence|Active
30
Beds
3
Total Baths
3
Full Baths
1,934
SqFt
$336
/SqFt
1990
Built
Subdivision:
NORTH PALM BEACH HEIGHTS
County:
Palm Beach

Due to the health concerns created by Coronavirus, we are offering personal 1-1 online video walkthrough tours for those people that cannot be here in person.
Call Now: 561-676-2200
Is this the listing for you? We can help make it yours.
561-676-2200
Upcoming Open Houses
Due to COVID-19, we recommend you verify Open Houses before attending.
Sat, Aug 1, 12:00 PM - 2:00 PM
Sun, Aug 2, 12:00 PM - 2:00 PM
6119 Mullin Street6119 Mullin Street6119 Mullin Street6119 Mullin Street
Save
Ask
Tour
Hide
Share

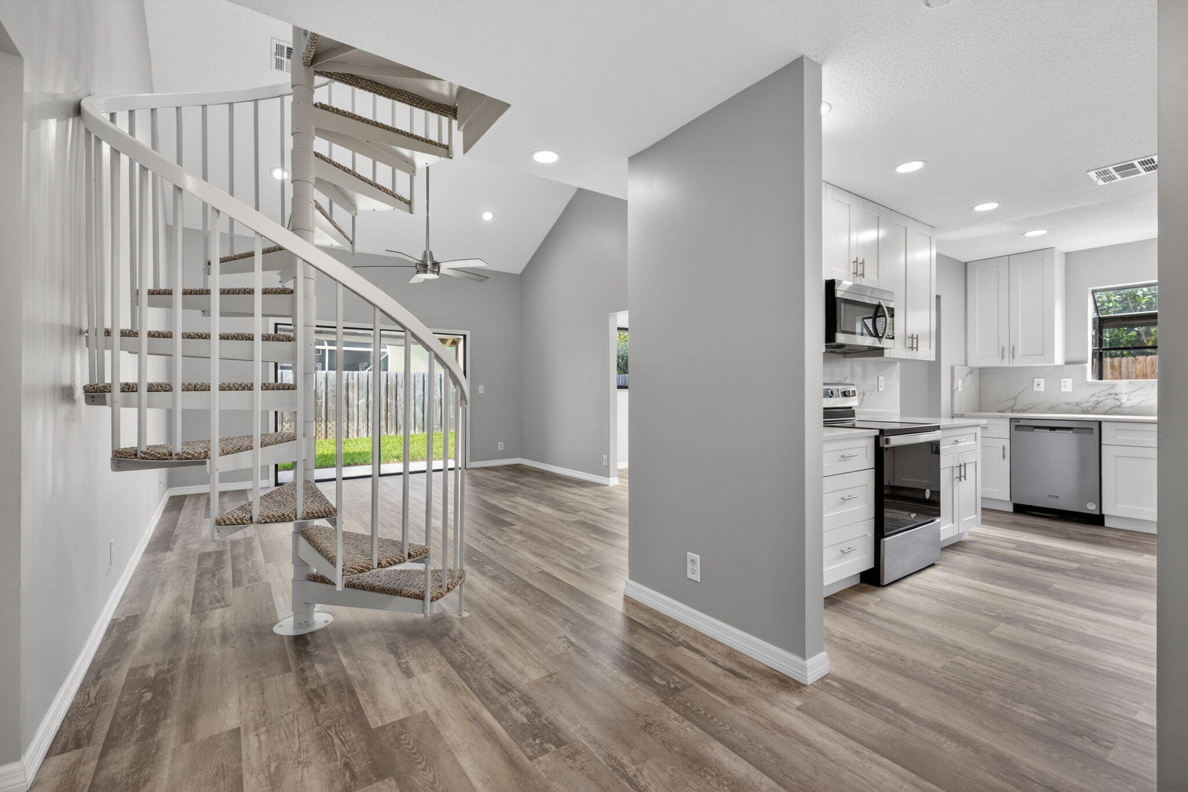
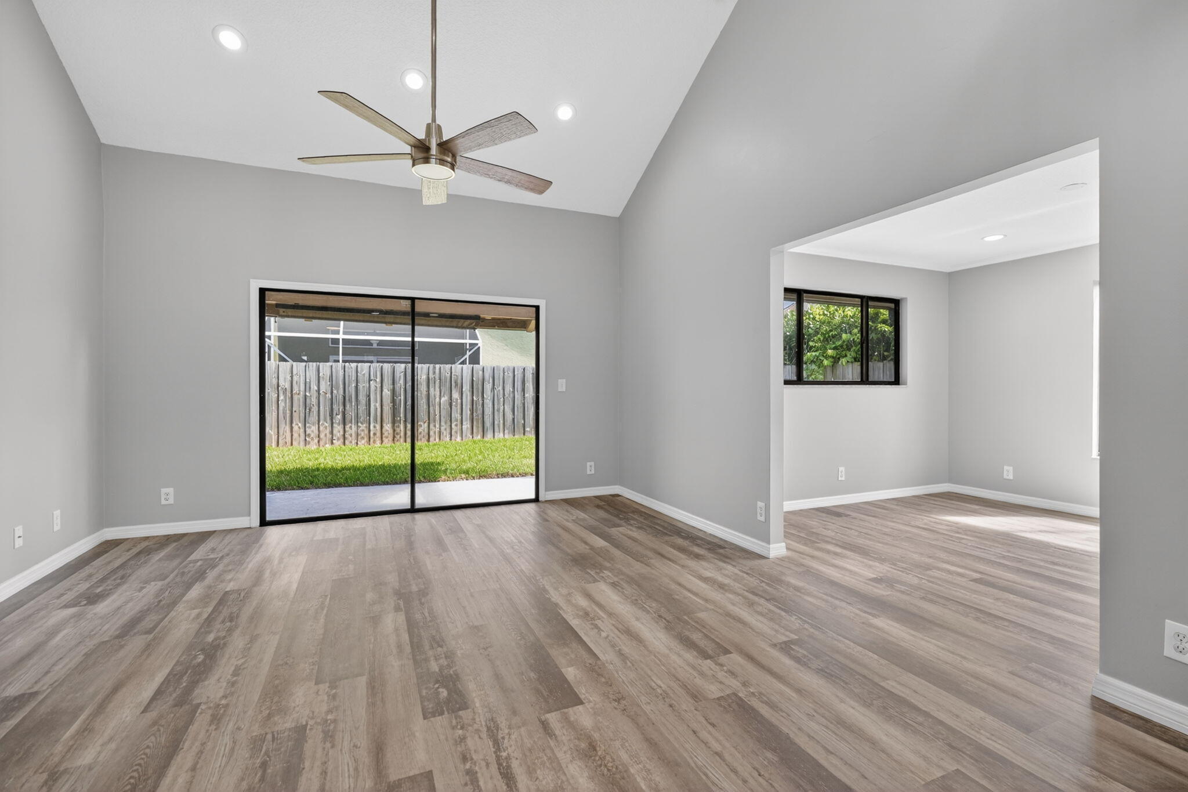
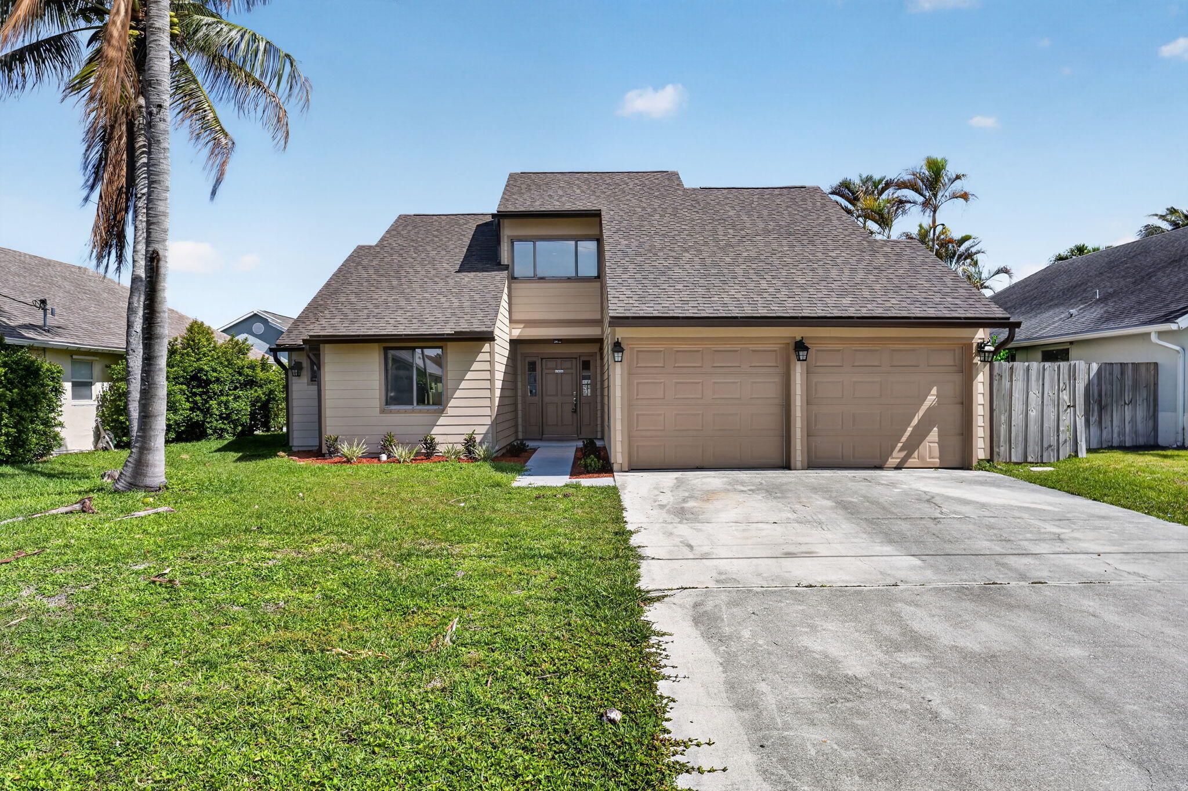
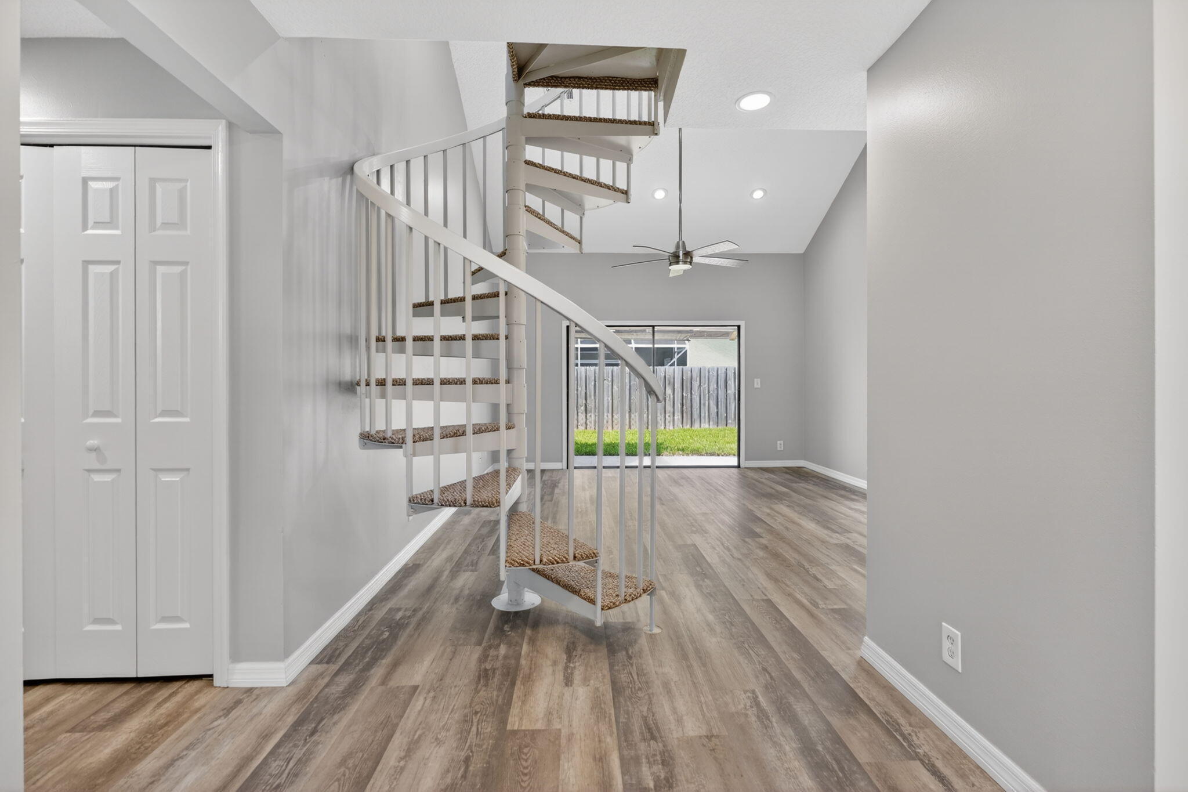
Welcome to 6119 Mullin Street, a fully renovated gem in the highly sought-after Heights of Jupiter — with NO HOA. This 3-bedroom, 3-FULL-bath home lives like nothing else at this price point: every bedroom is its own private suite with a full bathroom, perfect for multigenerational living, guests, or a home office setup. The renovation runs deep — brand new roof, all-new kitchen, three fully renovated bathrooms, new A/C, new flooring throughout, fresh carpet on the staircase and upper level, and a thoughtfully reconfigured layout that gives the whole home better flow. At 1,934 square feet with a 2-car garage, all the big-ticket items are done — just unpack and enjoy.

Save
Ask
Tour
Hide
Share
Listing Snapshot
Price 
$649,999
Days On Site 
1 Day
Bedrooms 
30
Inside Area (SqFt) 
1,934 sqft
Total Baths 
3
Full Baths 
3
Partial Baths 
N/A
Lot Size 
0.14 Acres
Year Built 
1990
MLS® Number 
B26058478
Status 
Active
Property Tax 
$5,227.77
HOA/Condo/Coop Fees 
N/A
Sq Ft Source 
Public Records
Friends & Family
Recent Activity
yesterdayListing first seen on site
yesterdayListing updated with changes from the MLS®
General Features
Acres 
0.14
Attached Garage 
Yes
Direction Faces 
Southeast
Garage 
Yes
Garage Spaces 
2
Land Lease 
No
Levels 
One and One HalfTwo
Number Of Stories 
2
Parking 
AttachedConcreteDrivewayGarageGarage Door Opener
Parking Spaces 
6
Pets 
Yes
Property Sub Type 
Single Family Residence
Security 
Smoke Detector(s)
Sewer 
Public Sewer
Special Circumstances 
Standard
SqFt Total 
2515
Utilities 
Cable AvailableElectricity AvailableSewer AvailableWater Available
Water Source 
Public
Zoning 
R1 (city)
Interior Features
Appliances 
DishwasherElectric RangeElectric Water HeaterMicrowaveRangeRefrigeratorWater Heater
Cooling 
Central AirCeiling Fan(s)
Electric 
Circuit Breakers100 Amp Service
Flooring 
CarpetCeramic TileTileVinylWood
Furnished 
Unfurnished
Heating 
Central
Interior 
Entrance FoyerHigh CeilingsOtherPantryVaulted Ceiling(s)Walk-In Closet(s)
Laundry Features 
In Garage
Main Level Bedrooms 
2
Kitchen 
Dimensions - 12 X 8Level - FirstArea - 96
Living Room 
Dimensions - 16 X 12Level - FirstArea - 192
PrimaryBedroom 
Dimensions - 15 X 12Level - FirstArea - 180
Save
Ask
Tour
Hide
Share
Exterior Features
Construction Details 
Frame
Exterior 
None
Fencing 
Back YardFenced
Lot Features 
Landscaped
Other Structures 
None
Patio And Porch 
CoveredPatio
Road Frontage 
County Road
Roof 
Shingle
View 
Garden
Waterview 
Garden
Community Features
Building Access 
1
Financing Terms Available 
CashConventionalFHAVA Loan1031 Exchange
MLS Area 
5100
Roads 
Asphalt
Schools
School District
Unknown
Elementary School
Lighthouse
Middle School
Independence
High School
William T. Dwyer
Listing courtesy of KW Reserve


All listings featuring the BMLS logo are provided by BeachesMLS, Inc. This information is not verified for authenticity or accuracy and is not guaranteed. Copyright © 2026 BeachesMLS, Inc. (a Flex MLS feed)
Last checked: 2026-08-01 04:04 AM UTC

Neighborhood & Commute
Source: Walkscore
Save
Ask
Tour
Hide
Share

Perfect home finder

'VIP' Property Search

Buying a home? Why not take a few minutes to fill out a form to describe your ‘dream’ home and let us find you the closest property matches?

Get started