Save
Ask
Tour
Hide
Share
$849,000
1 Day On Site

21874 Town Place Drive 21874
Boca Raton, FL33433

For Sale|Single Family Residence|Active
2
Beds
2
Total Baths
2
Full Baths
2,012
SqFt
$422
/SqFt
1986
Built
Subdivision:
TOWN PLACE CLUB VILLAS
County:
Palm Beach

Due to the health concerns created by Coronavirus, we are offering personal 1-1 online video walkthrough tours for those people that cannot be here in person.
Call Now: 561-676-2200
Is this the listing for you? We can help make it yours.
561-676-2200
Upcoming Open Houses
Due to COVID-19, we recommend you verify Open Houses before attending.
Sun, Aug 2, 12:00 PM - 2:30 PM
21874 Town Place Drive 2187421874 Town Place Drive 2187421874 Town Place Drive 2187421874 Town Place Drive 21874
Save
Ask
Tour
Hide
Share

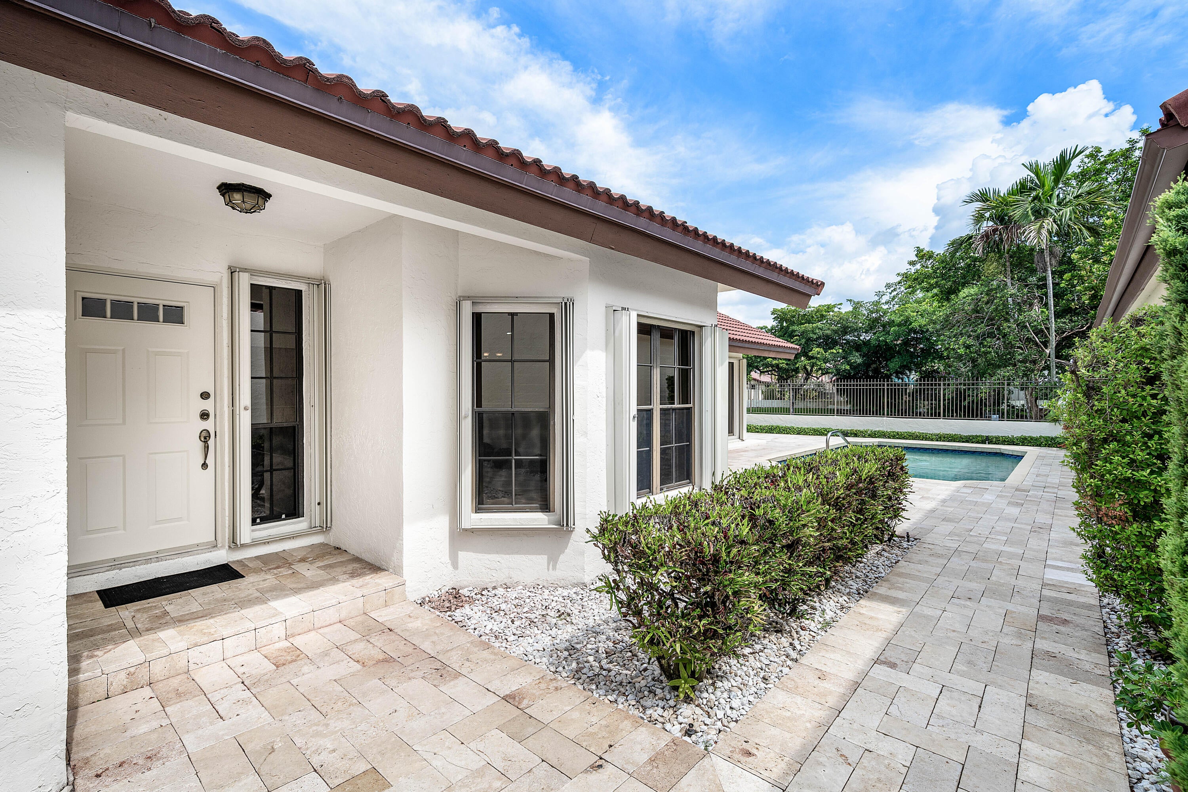
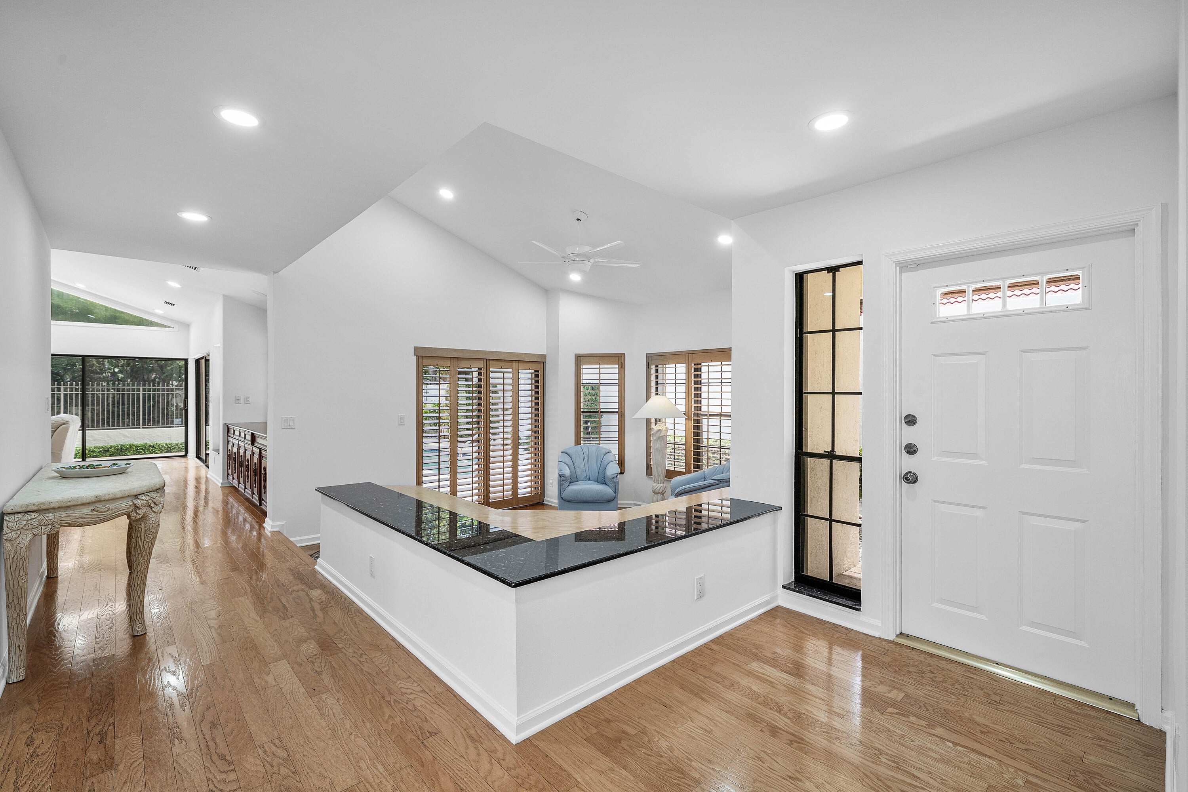
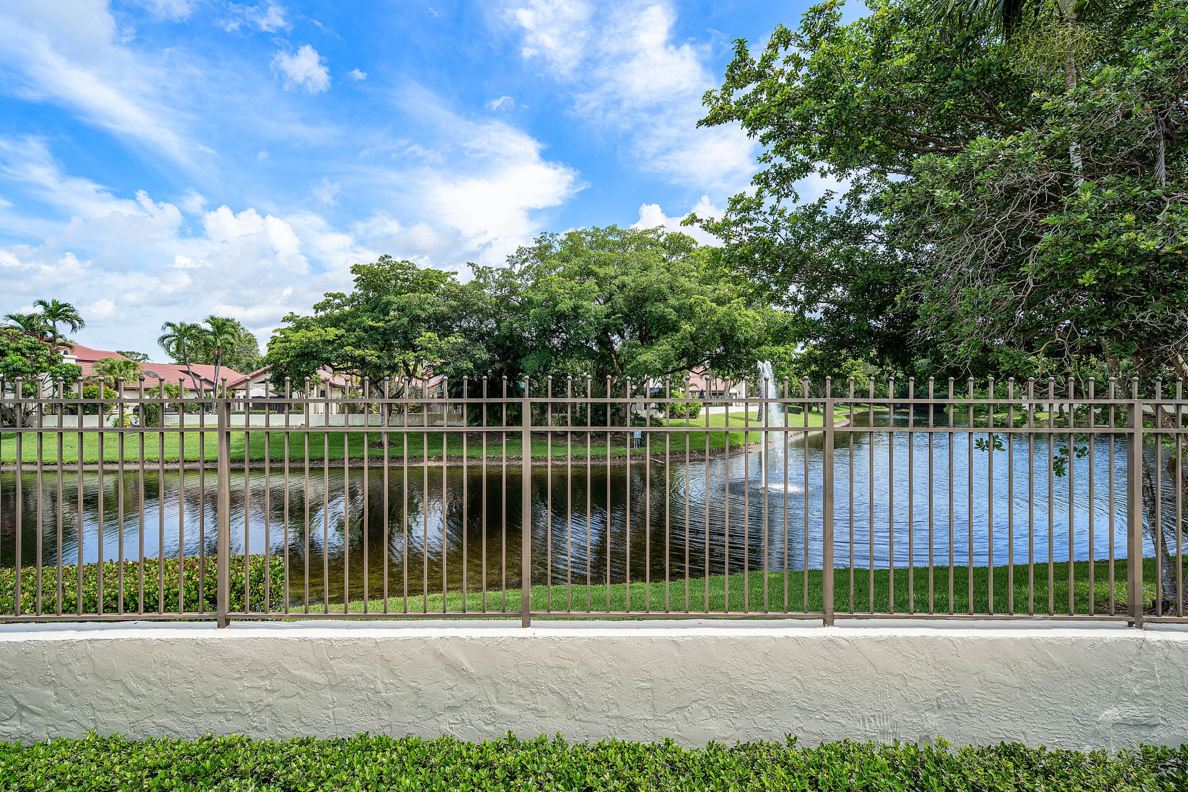
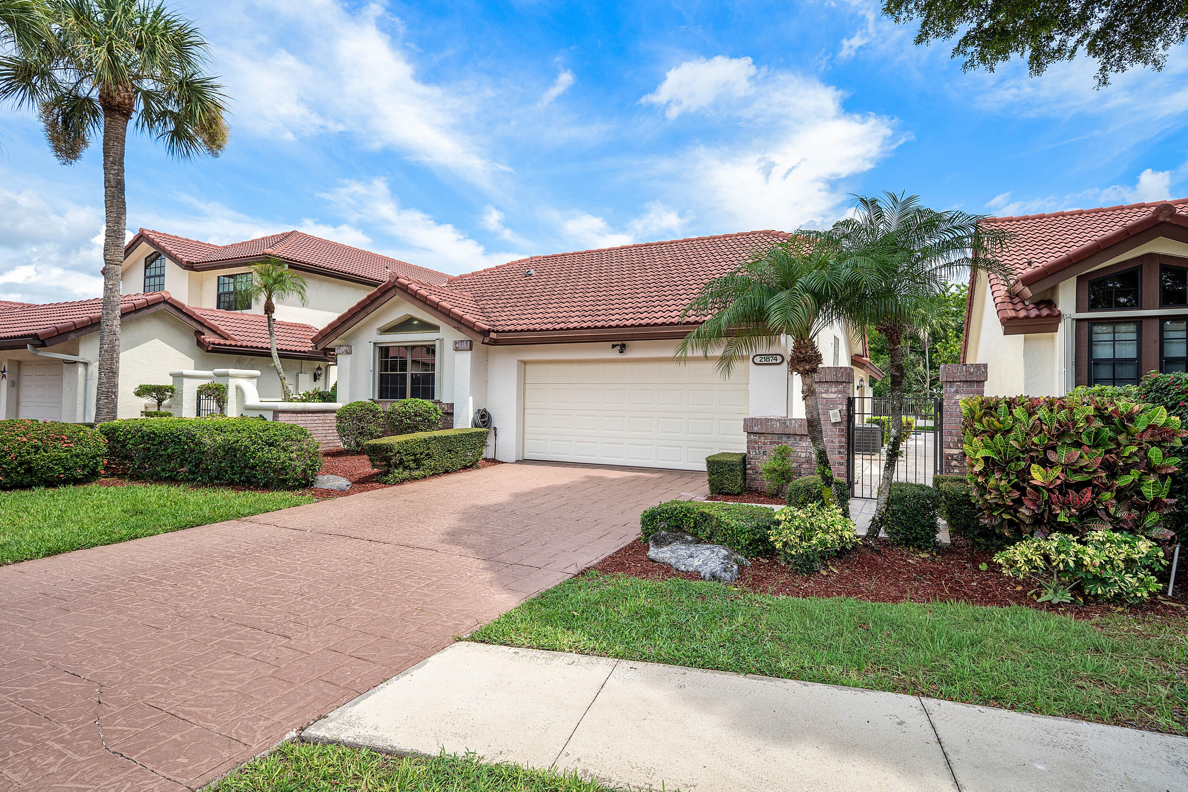
Forever lake views frame a stunning backdrop to this beautifully maintained Bimini model ideally situated on an oversized private lot. This desirable floor plan features two bedrooms plus a den/office. Step outside to your backyard oasis complete with a heated pool and expansive patio designed for relaxing, alfresco dining, and effortless entertaining. Inside the bright open floor plan is enhanced by soaring smooth vaulted ceilings, LED recessed lighting, fireplace, wet bar and warm honey-toned hardwood floors. The spacious eat-in kitchen offers stainless steel appliances and room for casual dining. The primary suite features vaulted ceilings, tranquil atrium views, walk-in closet and an updated bath with dual sink granite vanity, soothing soaking tub & separate shower. A must see! Town Place Club Villas is perfectly located in the best Town Center area just across from the city owned Boca Raton Swim & Racquet Center offering 26 Har Tru clay courts, pro shop, kiddie pool and heated pool. Flexible memberships available. Minutes to the famed Town Center Mall, Publix, Walgreens, CVS, shops, parks and the absolute best restaurants. "A" rated schools. Just a short drive to Boca Raton's best beaches, vibrant Mizner Park, downtown Boca, weekend festivals and famers markets. Close to universities, I95 & the Florida Turnpike. Monthly fee includes 24 hour manned gate, cable, HBO, internet, front lawn, heated in the winter and chilled in the summer community pool, relaxing spa and all common areas. Annual master association fee to Via Verde $178. One time capital contribution of $750 due at closing to Via Verde and one to Town Place Club Villas for $1720.

Save
Ask
Tour
Hide
Share
Listing Snapshot
Price 
$849,000
Days On Site 
1 Day
Bedrooms 
2
Inside Area (SqFt) 
2,012 sqft
Total Baths 
2
Full Baths 
2
Partial Baths 
N/A
Lot Size 
N/A
Year Built 
1986
MLS® Number 
B26058414
Status 
Active
Property Tax 
$5,301
HOA/Condo/Coop Fees 
$573.33 monthly
Sq Ft Source 
Assessor
Friends & Family
Recent Activity
yesterdayListing first seen on site
yesterdayListing updated with changes from the MLS®
General Features
Attached Garage 
Yes
Direction Faces 
South
Garage 
Yes
Garage Spaces 
2
Levels 
One
Number Of Stories 
1
Parking 
AttachedDrivewayGarageGarage Door Opener
Parking Spaces 
2
Pets 
Breed RestrictionsNumber LimitYes
Property Sub Type 
Single Family Residence
Security 
Security System OwnedSecurity SystemSecurity GateGated with GuardGated CommunitySmoke Detector(s)
Sewer 
Public Sewer
Special Circumstances 
Standard
SqFt Total 
2452
Utilities 
Cable AvailableElectricity ConnectedSewer ConnectedWater Connected
Water Source 
Public
Zoning 
RES
Interior Features
Appliances 
CooktopDryerDishwasherElectric CooktopElectric Water HeaterDisposalMicrowaveOvenRefrigeratorWater HeaterWasher
Cooling 
Central Air
Fireplace 
Yes
Fireplace Features 
Wood Burning
Flooring 
CarpetCeramic TileWood
Furnished 
Unfurnished
Heating 
Central
Interior 
Central VacuumEntrance FoyerStorageSoaking TubVaulted Ceiling(s)Walk-In Closet(s)
Laundry Features 
InsideLaundry Room
Main Level Bedrooms 
2
Window Features 
BlindsSkylight(s)
Atrium 
Dimensions - 12 X 9Level - MainArea - 108
Attic 
Bedroom 2 
Dimensions - 13 X 12Level - MainArea - 156
Den 
Dimensions - 12 X 12Level - MainArea - 144
Kitchen 
Dimensions - 15 X 14Level - MainArea - 210
Laundry 
Dimensions - 8 X 6Area - 48
Living Room 
Dimensions - 24 X 19Level - MainArea - 456
PrimaryBedroom 
Dimensions - 18 X 14Level - MainArea - 252
Save
Ask
Tour
Hide
Share
Exterior Features
Construction Details 
Block
Exterior 
Awning(s)CourtyardLightingUncovered Courtyard
Fencing 
FencedGateWrought Iron
Lot Features 
Waterfront
Other Structures 
Storage
Patio And Porch 
Patio
Pool Features 
FencedIn GroundHeatedPrivate
Private Pool 
Yes
Roof 
Barrel
View 
GardenLakePoolWater
Waterfront 
Yes
Waterfront Features 
Lake Front
Waterview 
GardenLakePoolWater
Windows/Doors 
BlindsSkylight(s)
Community Features
Association Amenities 
GatedMaintenancePoolSpa/Hot TubSecurity
Association Dues 
1720
Community Features 
GatedStreet Lights
Financing Terms Available 
CashConventional
HOA Fee Frequency 
Quarterly
MLS Area 
4570
Schools
School District
Unknown
Elementary School
Blue Lake (Palm Beach)
Middle School
Omni
High School
Spanish River
Listing courtesy of Coldwell Banker/BR


All listings featuring the BMLS logo are provided by BeachesMLS, Inc. This information is not verified for authenticity or accuracy and is not guaranteed. Copyright © 2026 BeachesMLS, Inc. (a Flex MLS feed)
Last checked: 2026-07-31 10:21 PM UTC

Neighborhood & Commute
Source: Walkscore
Save
Ask
Tour
Hide
Share

Perfect home finder

'VIP' Property Search

Buying a home? Why not take a few minutes to fill out a form to describe your ‘dream’ home and let us find you the closest property matches?

Get started