Save
Ask
Tour
Hide
Share
$2,295,000
11 Days On Site

Amrit Ocean Resort
3100 N OCEAN Drive H-1702
Singer Island, FL33404

Condominium|Coming Soon
2
Beds
2
Total Baths
2
Full Baths
1,465
SqFt
$1,567
/SqFt
2023
Built
Subdivision:
AMRIT OCEAN RESORT CONDO
County:
Palm Beach

Due to the health concerns created by Coronavirus, we are offering personal 1-1 online video walkthrough tours for those people that cannot be here in person.
Call Now: 561-676-2200
Is this the listing for you? We can help make it yours.
561-676-2200
3100 N OCEAN Drive H-17023100 N OCEAN Drive H-17023100 N OCEAN Drive H-17023100 N OCEAN Drive H-1702
Save
Ask
Tour
Hide
Share

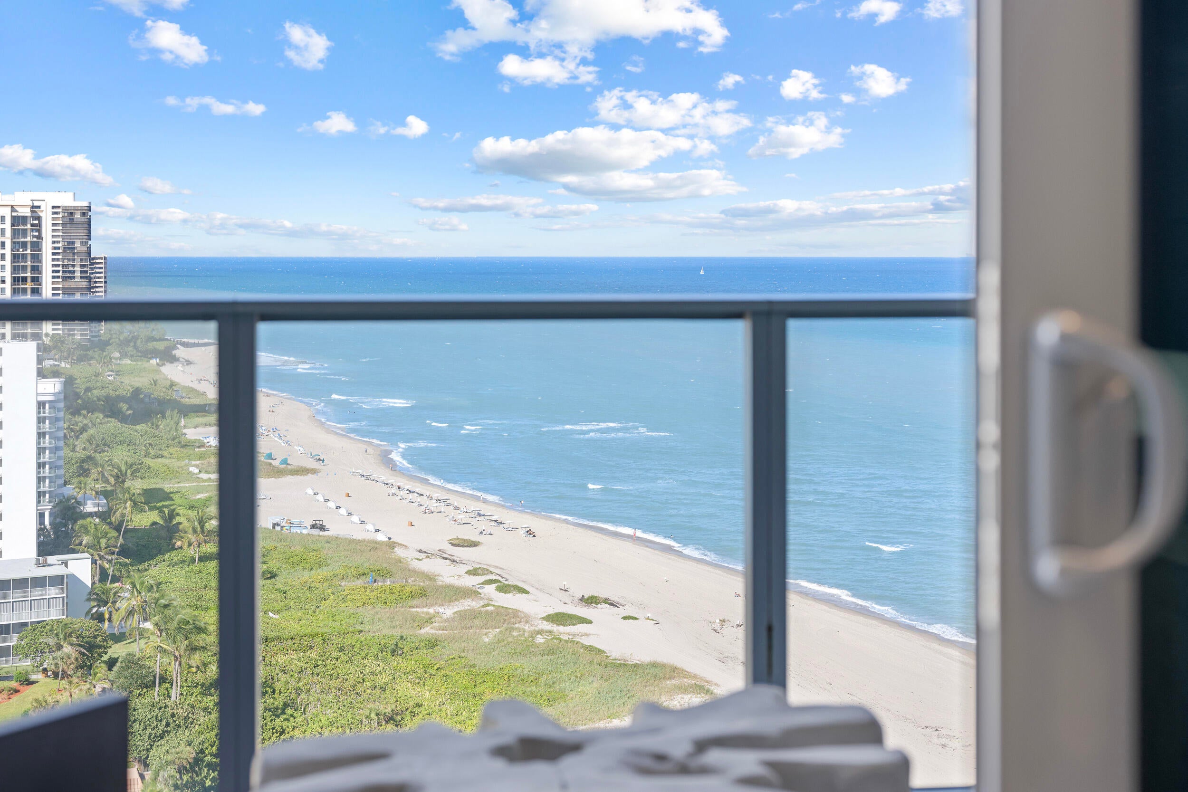
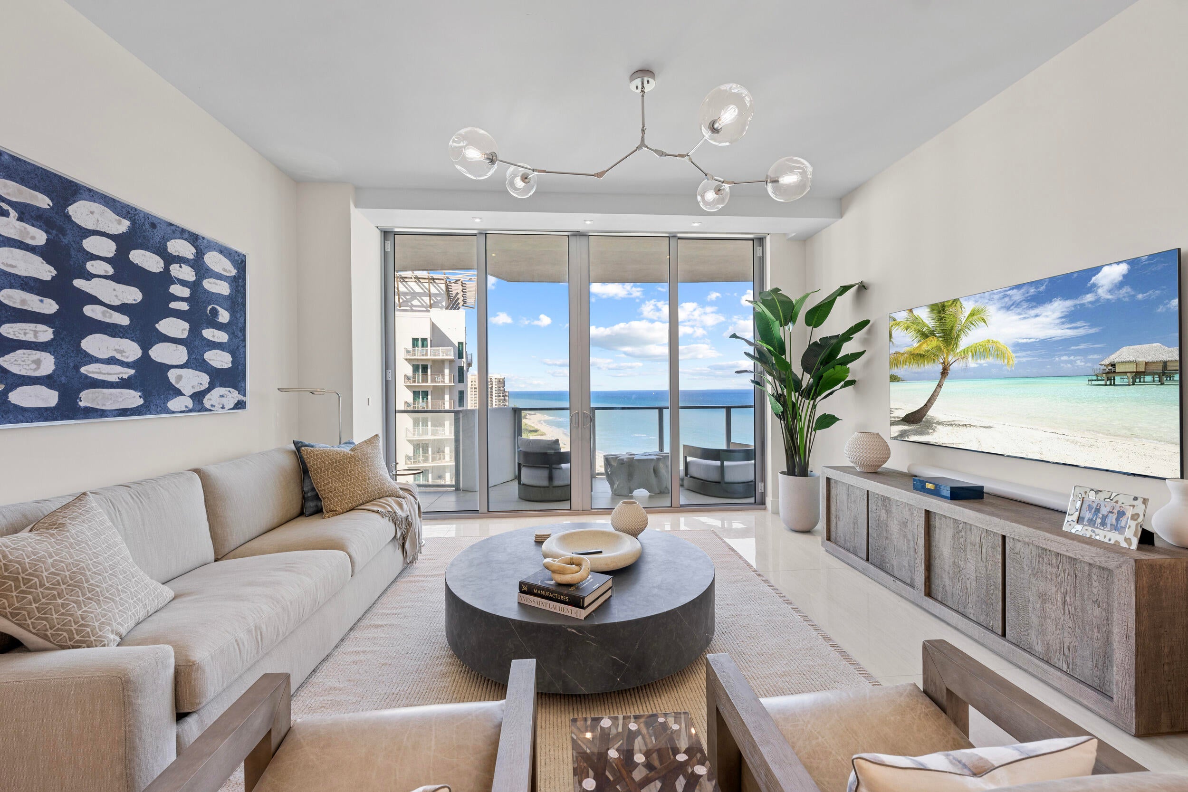
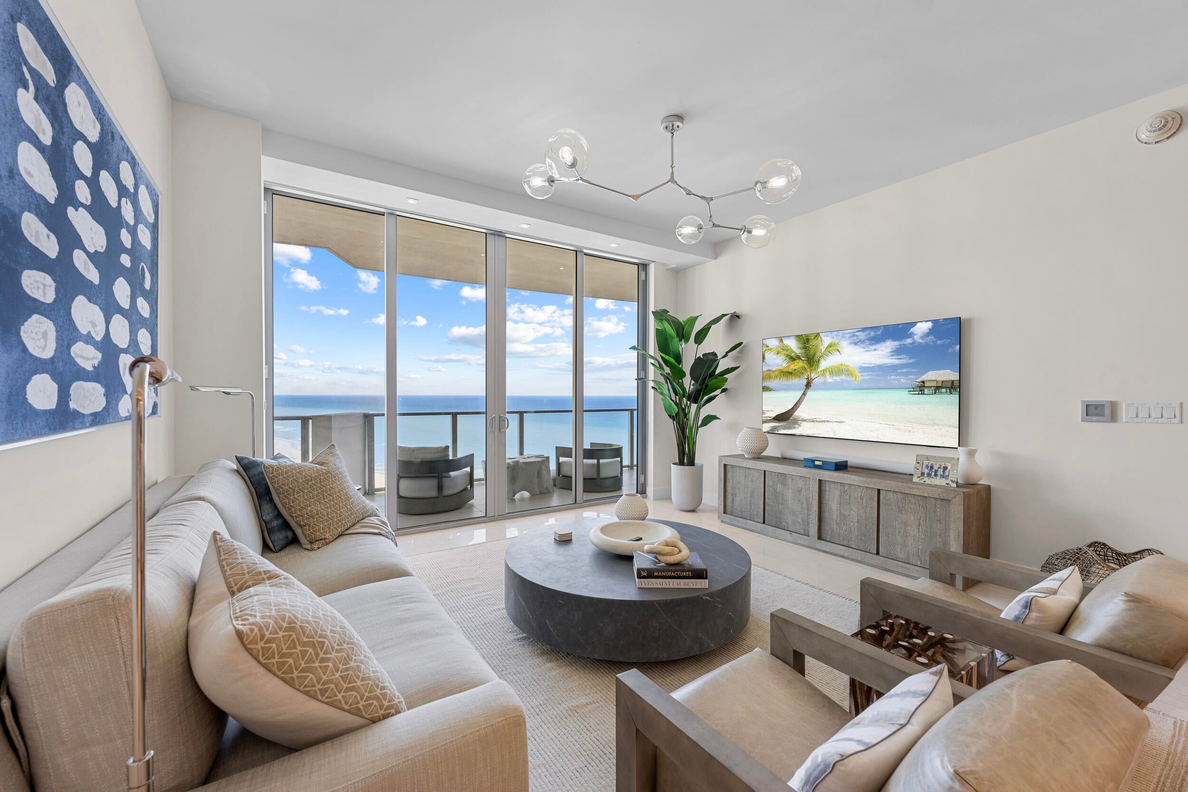
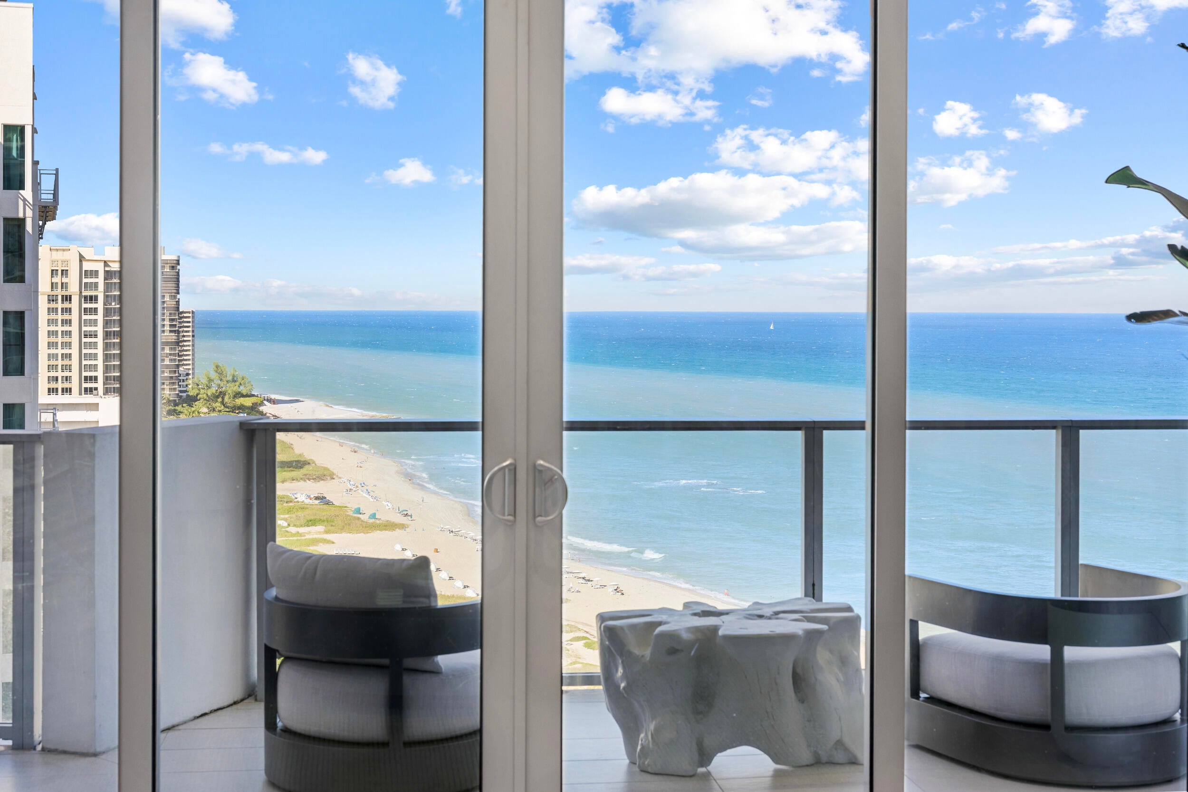
Upon entering this 17th floor residence, you're greeted with unobstructed sweeping views of the Atlantic hues Singer Island is renowned for. The open concept floor plan features two bedrooms plus a dining alcove, abundant closet space, an expansive terrace and awards ocean views from every room. The gourmet kitchen has upgraded quartz countertops, custom italkraft cabinetry, and Miele appliances. Just one in from direct ocean, the 02 line is highly sought after as it has unobstructed coastal views. This residence can be offered turnkey and has been outfitted with custom closets and electric shades - inquire within for details. Enjoy unparalleled resort-style living and spa amenities on the beach this season! Amrit offers its residents preferred access to a 100,000+ sq ft spa & wellness facility, resort style pool & four on-site restaurants. Development zoning allows for nightly rentals, offering strong income potential. Storage unit included in purchase price.

Save
Ask
Tour
Hide
Share
Listing Snapshot
Price 
$2,295,000
Days On Site 
11 Days
Bedrooms 
2
Inside Area (SqFt) 
1,465 sqft
Total Baths 
2
Full Baths 
2
Partial Baths 
N/A
Lot Size 
N/A
Year Built 
2023
MLS® Number 
B26058208
Status 
Coming Soon
Property Tax 
$27,511.69
HOA/Condo/Coop Fees 
$2,184 monthly
Sq Ft Source 
Builder
Friends & Family
Recent Activity
2 weeks agoListing first seen on site
2 weeks agoListing updated with changes from the MLS®
General Features
Attached Garage 
Yes
Direction Faces 
Northeast
Garage 
Yes
Garage Spaces 
2
Levels 
One
Number Of Stories 
19
Parking 
AttachedCoveredGarage
Parking Spaces 
2
Pets 
Breed RestrictionsYes
Property Sub Type 
Condominium
Security 
Security SystemKey Card EntrySmoke Detector(s)Security Guard
Sewer 
Septic Tank
Special Circumstances 
Standard
SqFt Total 
1695
Style 
Colonial
Utilities 
Cable AvailableWater Available
Water Source 
Public
Zoning 
RH (city)
Interior Features
Appliances 
CooktopDryerDishwasherElectric RangeFree-Standing FreezerDisposalMicrowaveOvenRefrigeratorWasher
Cooling 
Central AirElectric
Flooring 
Ceramic Tile
Furnished 
Furnished
Heating 
Central
Interior 
Walk-In Closet(s)
Laundry Features 
InsideLaundry Closet
Main Level Bedrooms 
2
Window Features 
Blinds
Bedroom 2 
Dimensions - 140 X 166Area - 23240
Den 
Dining Room 
Dimensions - 112 X 144Area - 16128
Kitchen 
Dimensions - 116 X 119Level - MainArea - 13804
Laundry 
Living Room 
Dimensions - 174 X 184Level - MainArea - 32016
PrimaryBedroom 
Dimensions - 160 X 213Level - MainArea - 34080
Save
Ask
Tour
Hide
Share
Exterior Features
Construction Details 
ConcreteStucco
Exterior 
Balcony
Lot Features 
Waterfront
Patio And Porch 
Covered
Pool Features 
Association
Roof 
Built-UpConcrete
View 
BeachOcean
Waterfront 
Yes
Waterfront Features 
Beach AccessDeeded AccessOcean Front
Waterview 
BeachOcean
Windows/Doors 
Blinds
Community Features
Association Amenities 
PoolBeach RightsDog ParkElevator(s)Fitness CenterManagementParkingRecreation FacilitiesSaunaSpa/Hot TubTrash
Association Dues 
2184
Financing Terms Available 
CashConventional
HOA Fee Frequency 
Monthly
MLS Area 
5240
Schools
School District
Unknown
Elementary School
Lincoln
Middle School
John F. Kennedy (Palm Beach)
High School
William T. Dwyer
Listing courtesy of Douglas Elliman


All listings featuring the BMLS logo are provided by BeachesMLS, Inc. This information is not verified for authenticity or accuracy and is not guaranteed. Copyright © 2026 BeachesMLS, Inc. (a Flex MLS feed)
Last checked: 2026-08-12 02:09 AM UTC

Neighborhood & Commute
Source: Walkscore
Save
Ask
Tour
Hide
Share

Perfect home finder

'VIP' Property Search

Buying a home? Why not take a few minutes to fill out a form to describe your ‘dream’ home and let us find you the closest property matches?

Get started