Save
Ask
Tour
Hide
Share
$2,025,000
15 Days On Site

12143 Waterstone Circle
Palm Beach Gardens, FL33412

For Sale|Single Family Residence|Active
5
Beds
5
Total Baths
4
Full Baths
1
Partial Bath
4,210
SqFt
$481
/SqFt
2024
Built
Subdivision:
AVENIR SITE PLAN 1 POD
County:
Palm Beach

Due to the health concerns created by Coronavirus, we are offering personal 1-1 online video walkthrough tours for those people that cannot be here in person.
Call Now: 561-676-2200
Is this the listing for you? We can help make it yours.
561-676-2200
Upcoming Open Houses
Due to COVID-19, we recommend you verify Open Houses before attending.
Sun, Aug 16, 12:00 PM - 2:00 PM
Sat, Aug 22, 2:00 PM - 3:30 PM
12143 Waterstone Circle12143 Waterstone Circle12143 Waterstone Circle12143 Waterstone Circle
Save
Ask
Tour
Hide
Share

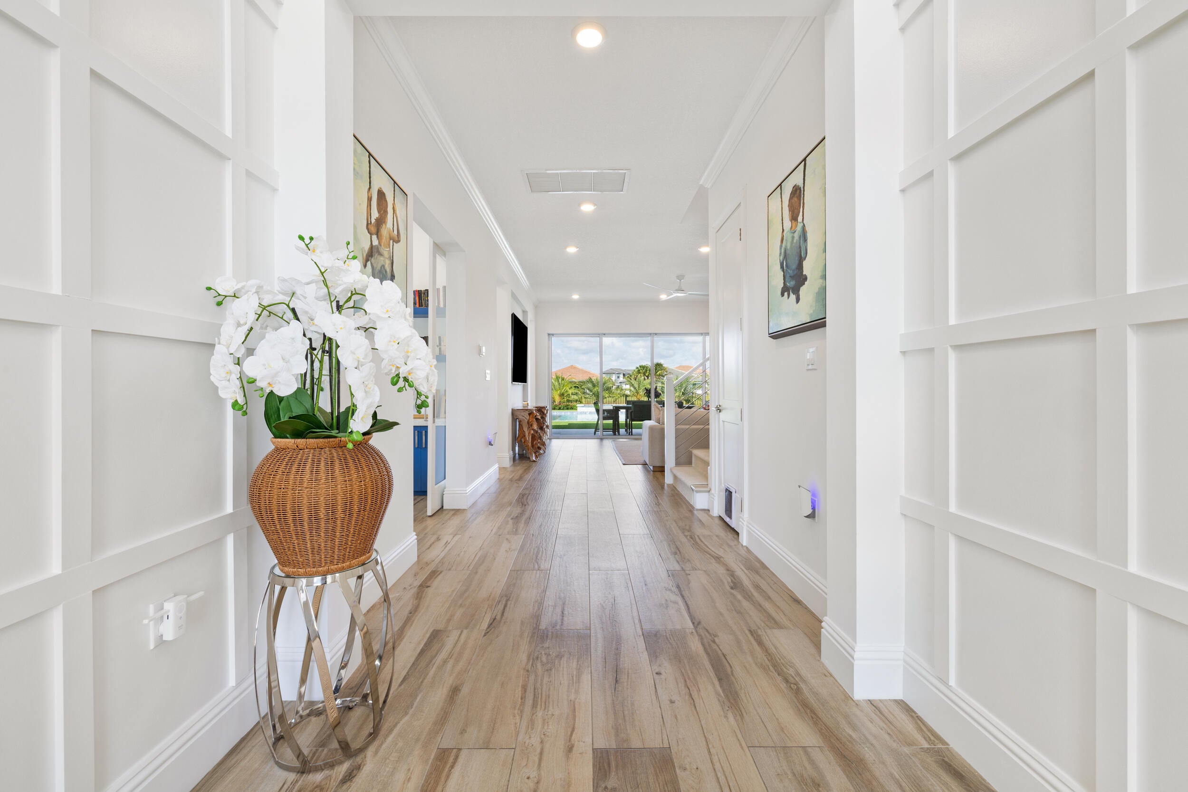
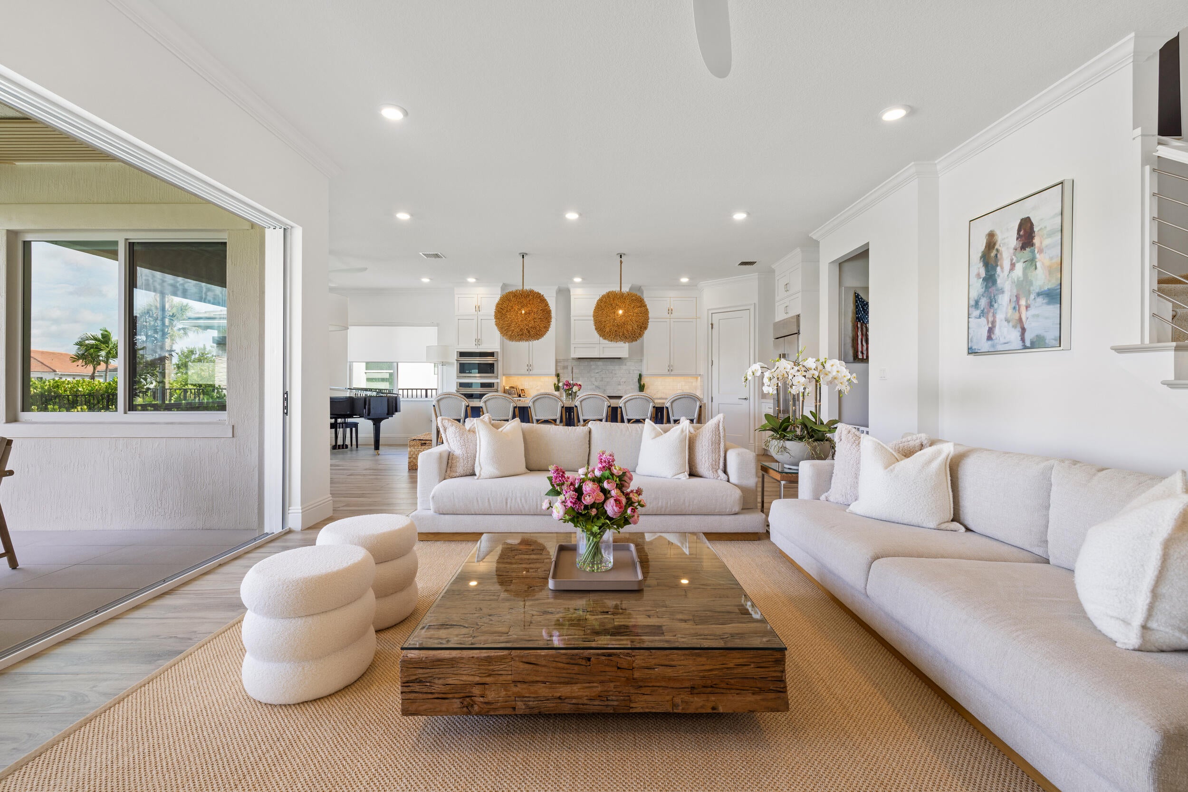
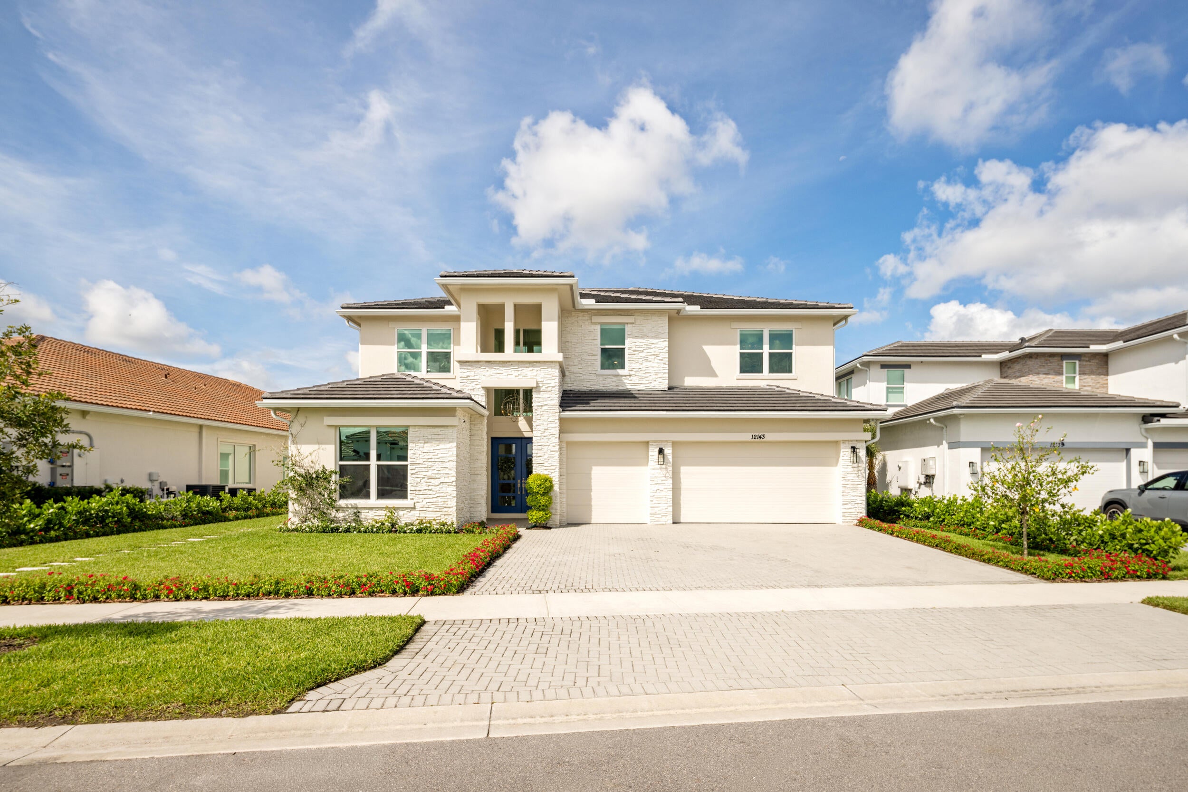
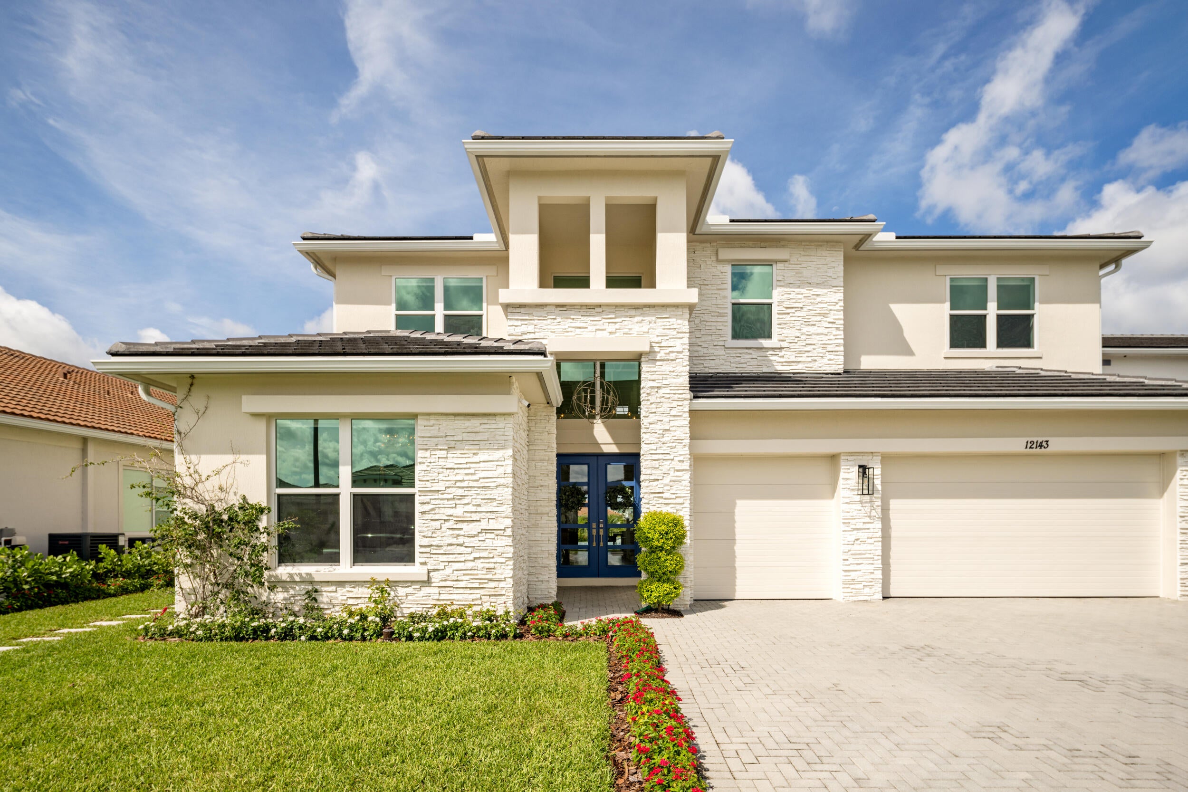
Welcome to 12143 Waterstone Circle, a masterpiece of modern luxury located within La Terre at Avenir, one of Palm Beach Gardens' most coveted gated communities. Built in 2023 and completely redesigned with extensive custom upgrades, this five-bedroom estate with a dedicated office and spacious loft seamlessly blends contemporary architecture with warm, elevated living. Positioned on a premier waterfront lot with 80 feet of lake frontage, the residence showcases tranquil water views and sweeping Florida sunsets. Inside, newly installed flooring, fresh paint, and rich wood accents. The gourmet kitchen features top-of-the-line GE Monogram appliances, custom ceiling-height cabinetry, and an expansive quartz waterfall island ideal for entertaining. Every detail has been thoughtfully considered, including a dedicated office with custom waterfall built-ins, an upscale mudroom, and a completely renovated garage with its own mini-split air-conditioning system. The newly transformed outdoor living space is designed for the ultimate Florida lifestyle. It features a full summer kitchen with custom cabinetry, a 36-inch refrigerator, dishwasher, pool heater, automatic pool drain, retractable screens, and all-new flooring. Fresh landscaping and a completely updated irrigation system further enhance the private waterfront setting. Meticulously upgraded inside and out, this exceptional residence offers the feel of a fully customized home within one of Avenir's most desirable enclaves.

Save
Ask
Tour
Hide
Share
Listing Snapshot
Price 
$2,025,000
Days On Site 
15 Days
Bedrooms 
5
Inside Area (SqFt) 
4,210 sqft
Total Baths 
5
Full Baths 
4
Partial Baths 
1
Lot Size 
0.23 Acres
Year Built 
2024
MLS® Number 
B26058070
Status 
Active
Property Tax 
$1,180,630
HOA/Condo/Coop Fees 
$385 monthly
Sq Ft Source 
Appraiser
Friends & Family
Recent Activity
a week agoStatus changed to Active
2 weeks agoListing first seen on site
2 weeks agoListing updated with changes from the MLS®
General Features
Acres 
0.23
Attached Garage 
Yes
Direction Faces 
Northeast
Energy Features 
Solar
Garage 
Yes
Garage Spaces 
3
Levels 
Two
Number Of Stories 
2
Parking 
AttachedDrivewayGarageGarage Door Opener
Parking Spaces 
3
Pets 
Number LimitYes
Property Sub Type 
Single Family Residence
Security 
Gated CommunitySmoke Detector(s)
Sewer 
Public Sewer
Special Circumstances 
Standard
SqFt Total 
5156
Style 
Colonial
Utilities 
Cable AvailableNatural Gas AvailableSewer AvailableWater Available
Water Source 
Public
Zoning 
PDA(ci
Interior Features
Appliances 
DryerDishwasherDisposalGas RangeGas Water HeaterMicrowaveOvenRangeRefrigeratorWater HeaterWasher
Cooling 
Central AirCeiling Fan(s)
Flooring 
CarpetMarbleTileWood
Furnished 
Unfurnished
Heating 
Central
Interior 
Built-in FeaturesEntrance FoyerEat-in KitchenHigh CeilingsKitchen IslandPantrySoaking TubWalk-In Closet(s)
Laundry Features 
InsideLaundry RoomSink
Main Level Bedrooms 
1
Spa 
Yes
Window Features 
Blinds
Bedroom 2 
Dimensions - 13 X 11Level - FirstArea - 143
Bedroom 3 
Dimensions - 13 X 11Level - SecondArea - 143
Bedroom 4 
Dimensions - 12 X 12Level - SecondArea - 144
Bedroom 5 
Dimensions - 12 X 11Level - SecondArea - 132
Den 
Dimensions - 12 X 12Level - FirstArea - 144
Family Room 
Kitchen 
Dimensions - 15 X 20Level - FirstArea - 300
Laundry 
Living Room 
Dimensions - 20 X 25Level - FirstArea - 500
Loft 
PrimaryBedroom 
Dimensions - 18 X 15Level - SecondArea - 270
Save
Ask
Tour
Hide
Share
Exterior Features
Construction Details 
BlockConcreteStoneStucco
Fencing 
Back YardFenced
Lot Features 
Waterfront
Patio And Porch 
CoveredPatio
Pool Features 
FencedIn GroundPrivatePool/Spa ComboAssociation
Private Pool 
Yes
Roof 
Tile
Spa 
Yes
Spa Features 
In Ground
View 
Lake
Waterfront 
Yes
Waterfront Features 
Lake Front
Waterview 
Lake
Windows/Doors 
Blinds
Community Features
Association Amenities 
PoolClubhouseFitness CenterManagementPlaygroundRecreation FacilitiesSpa/Hot TubTennis Court(s)
Association Dues 
385
Community Features 
GatedStreet LightsSidewalks
Financing Terms Available 
CashConventional
HOA Fee Frequency 
Monthly
MLS Area 
5550
Schools
School District
Unknown
Elementary School
Pierce Hammock
Middle School
Osceola Creek
High School
Palm Beach Gardens
Listing courtesy of Serhant


All listings featuring the BMLS logo are provided by BeachesMLS, Inc. This information is not verified for authenticity or accuracy and is not guaranteed. Copyright © 2026 BeachesMLS, Inc. (a Flex MLS feed)
Last checked: 2026-08-14 05:21 PM UTC

Neighborhood & Commute
Source: Walkscore
Save
Ask
Tour
Hide
Share

Perfect home finder

'VIP' Property Search

Buying a home? Why not take a few minutes to fill out a form to describe your ‘dream’ home and let us find you the closest property matches?

Get started