

19060 SE KOKOMO Lane NJupiter, FL33458
Due to the health concerns created by Coronavirus, we are offering personal 1-1 online video walkthrough tours for those people that cannot be here in person.
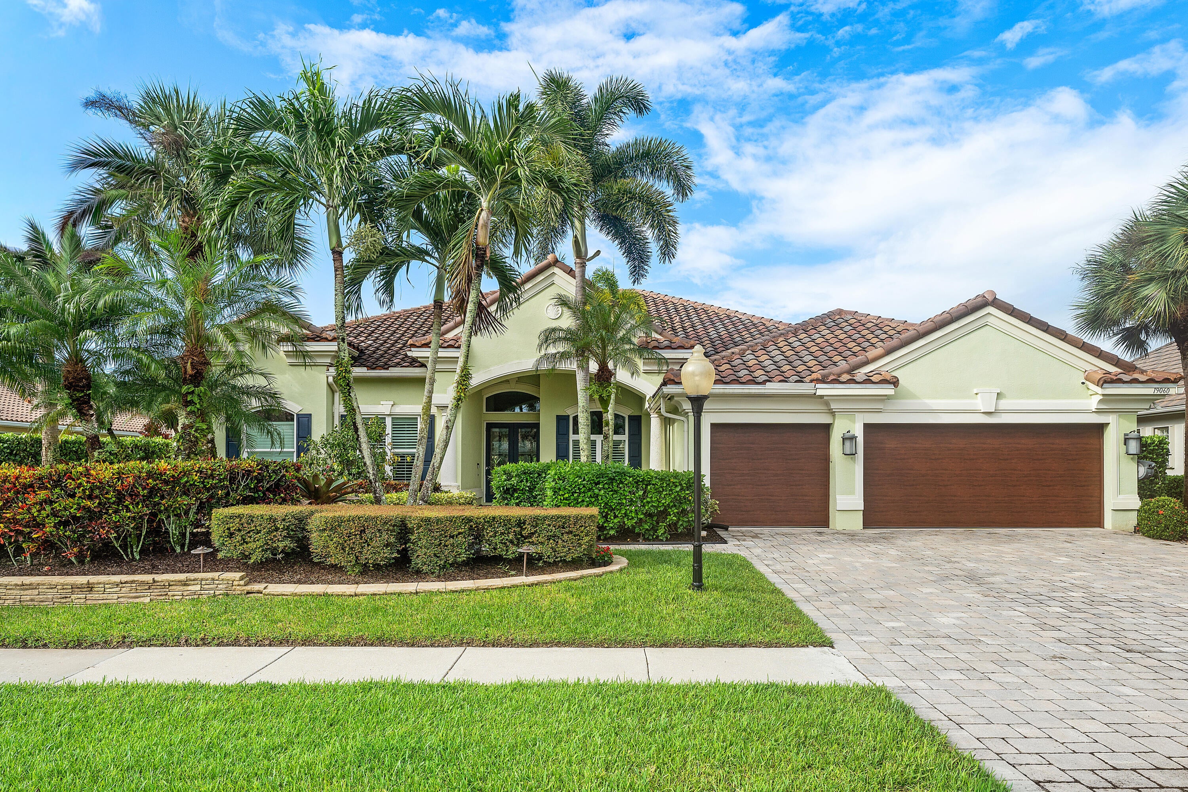
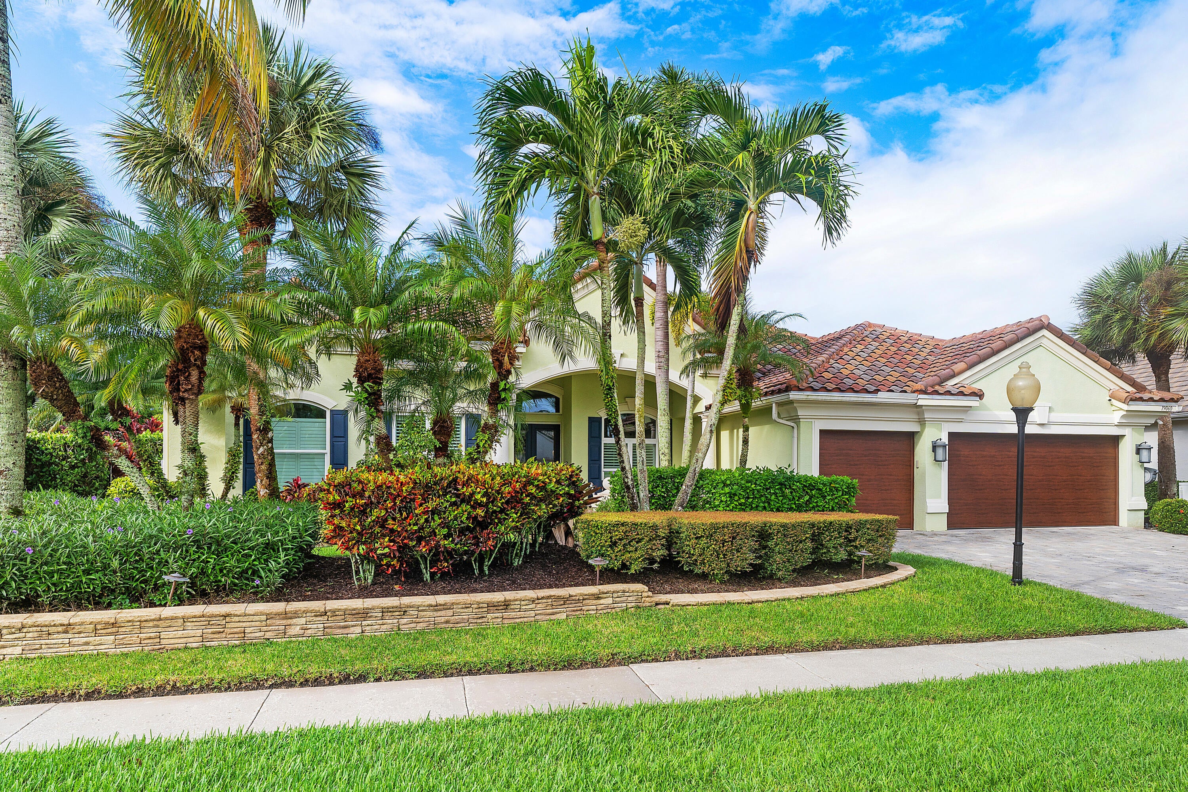
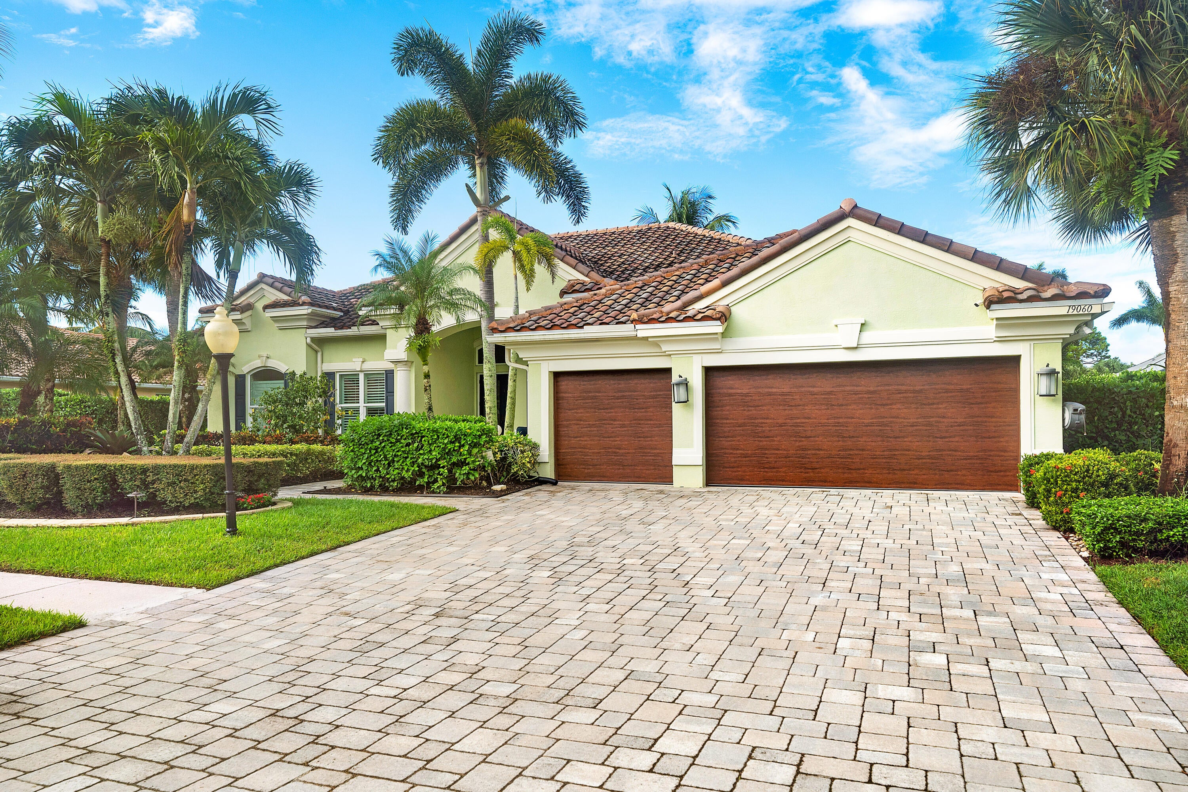
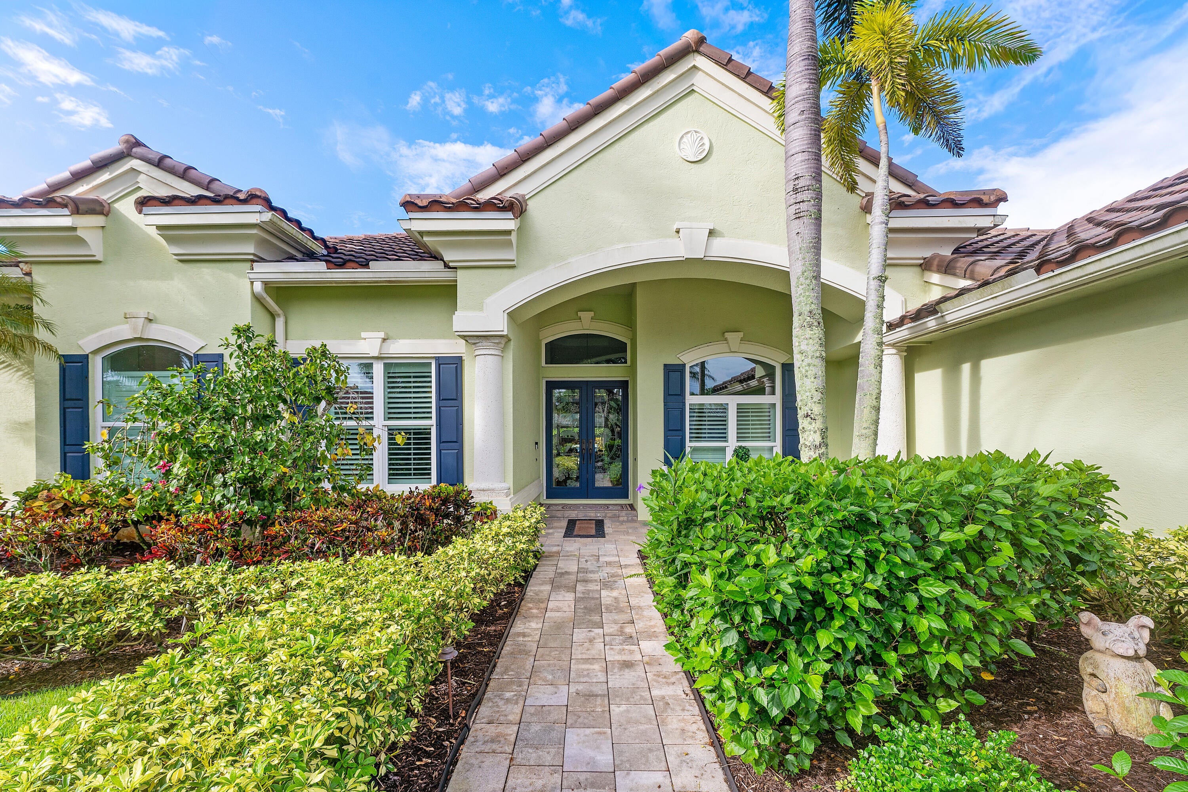
Prepare to be captivated by this extraordinary residence, a home that has been fully reimagined with a seamless blend of timeless elegance and modern sophistication. Every inch has been meticulously remodeled to deliver both style and functionality, creating an atmosphere that is as welcoming as it is luxurious. At the heart of the home is a true showpiece—a Gourmet Chef's Kitchen designed to inspire culinary creativity and effortless entertaining. Outfitted with professional-grade WOLF and SubZero appliances, custom cabinetry, and an expansive quartz island, it sets the tone for gatherings both large and intimate. Paired with flowing, open living spaces that are bathed in natural light, this home embodies the ultimate combination of comfort, craftsmanship, and elevated design. The home's four bathrooms are each a retreat of their own, curated with designer finishes that rival a five-star spa. Sleek quartz countertops, exquisite tile work, and carefully selected fixtures create a refined yet inviting experience, offering relaxation and beauty in equal measure. The primary suite's bathroom feels like a private sanctuary, while the additional baths echo the same high standards of design and luxury, ensuring every guest and resident enjoys the same level of sophistication. With five expansive bedrooms, the home effortlessly balances elegance with everyday livability. Each bedroom offers generous space, natural light, and custom closets that bring both style and organization to daily life. The dedicated office, appointed with bespoke cabinetry and a striking quartz desk, provides a functional yet elegant workspace perfect for today's lifestyle where productivity and comfort are equally important. Wide-plank wood-look ceramic tile extends seamlessly throughout the home, combining durability with a sense of warmth and continuity, while plantation shutters frame every window with timeless appeal. Stepping outside reveals a true tropical sanctuary designed for relaxation, recreation, and entertainment. The sparkling inground pool is the centerpiece, inviting endless afternoons of leisure beneath the Florida sun. Surrounding the pool, lush landscaping and low-maintenance artificial turf create a pristine setting with minimal upkeep. Two tiki huts provide shaded retreats for lounging or entertaining, while a fully equipped summer kitchen with a built-in grill and kegerator ensures that outdoor dining is always a memorable experience. A custom putting green offers a playful yet polished touch, while a retractable awning and new pavers complete this backyard haven transforming it into a private resort at home. No detail has been overlooked in pairing luxury with peace of mind. A new whole-house Generac generator with a 500-gallon inground propane tank ensures uninterrupted comfort, while the newly installed roof(2022), hybrid (vinyl & aluminum-lifetime warranty) impact glass windows and doors, and brand new insulated garage doors deliver both security and efficiency. Recently updated A/C units and a hot water heater further enhance the home's reliability, while every finish from flooring to shutters has been chosen with a discerning eye for both quality and design. This residence is more than a home; it is a lifestyle statement for those who demand the very best. With its exquisite craftsmanship, resort-style amenities, and every major system already updated, it offers the rare opportunity to enjoy luxury living without compromise. From intimate moments to grand-scale entertaining, this property delivers an experience that is at once effortless, elegant, and unforgettable.
| a week ago | Listing first seen on site | |
| a week ago | Listing updated with changes from the MLS® |

All listings featuring the BMLS logo are provided by BeachesMLS, Inc. This information is not verified for authenticity or accuracy and is not guaranteed. Copyright © 2026 BeachesMLS, Inc. (a Flex MLS feed)
Last checked: 2026-08-09 05:15 AM UTC
Did you know? You can invite friends and family to your search. They can join your search, rate and discuss listings with you.