

88 Pinehill Trail ETequesta, FL33469
Due to the health concerns created by Coronavirus, we are offering personal 1-1 online video walkthrough tours for those people that cannot be here in person.
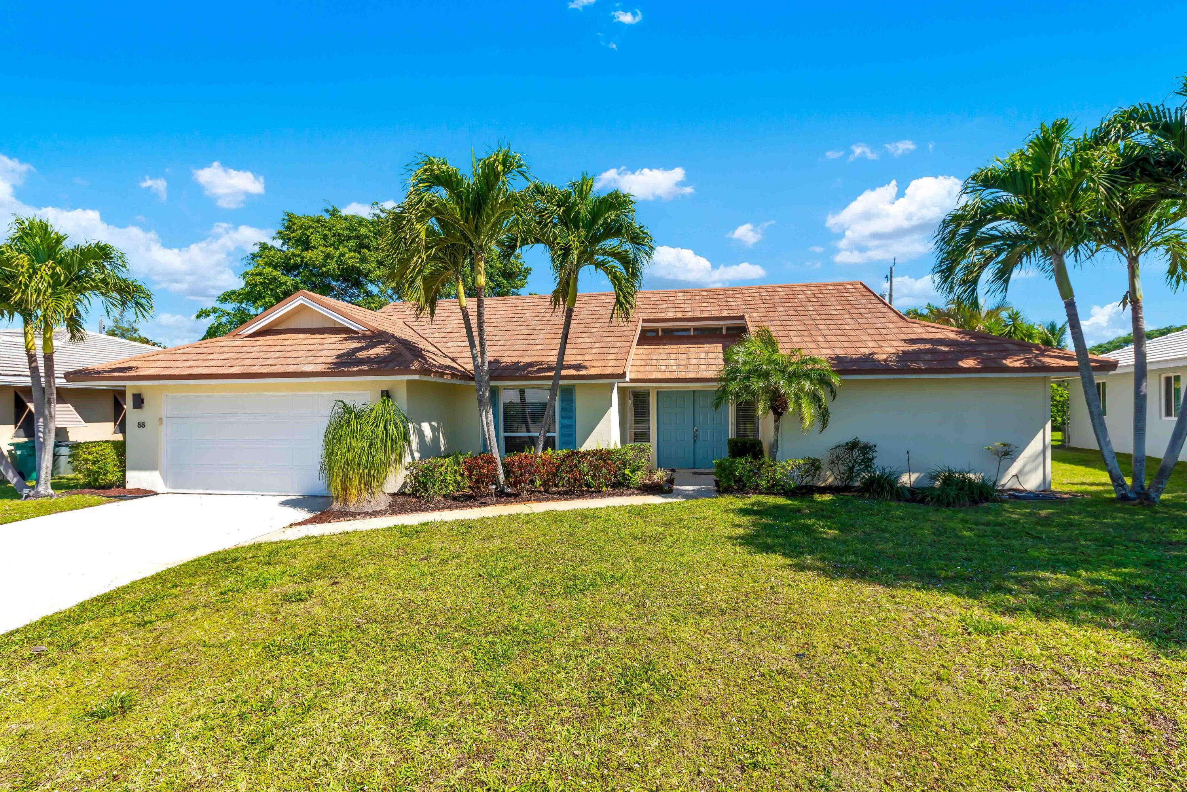
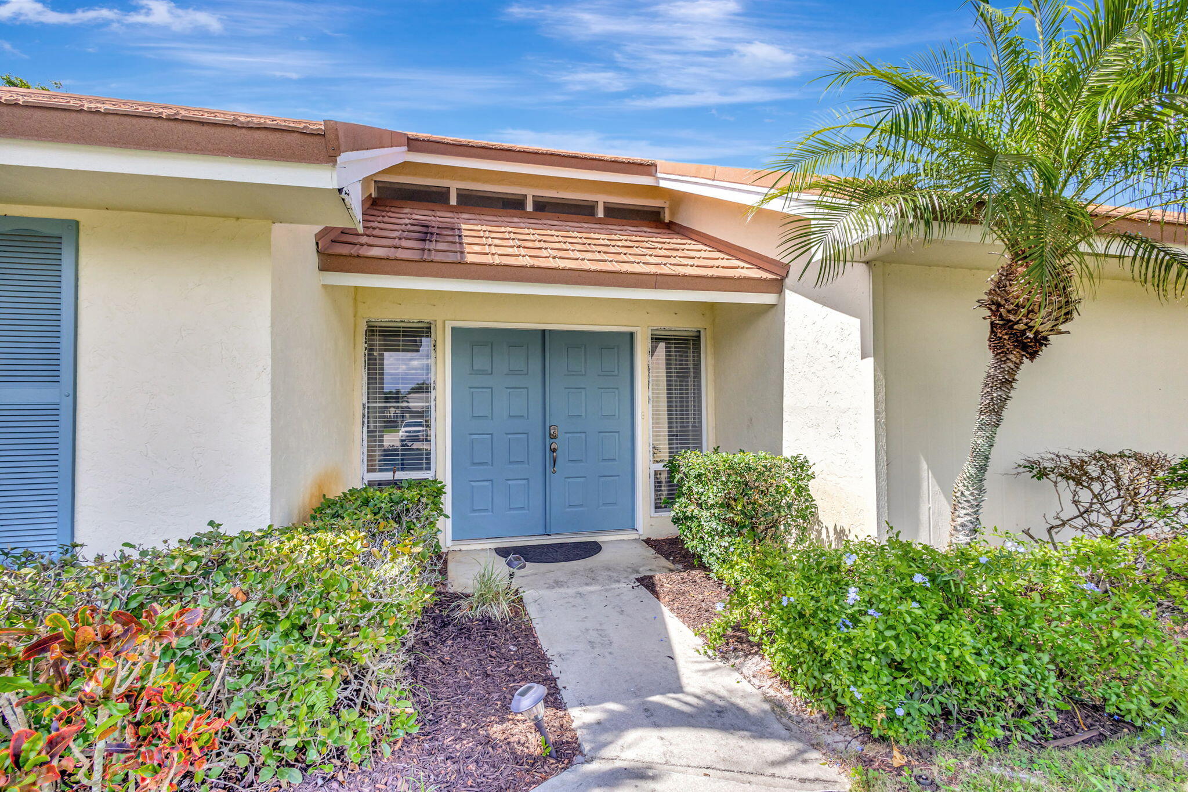
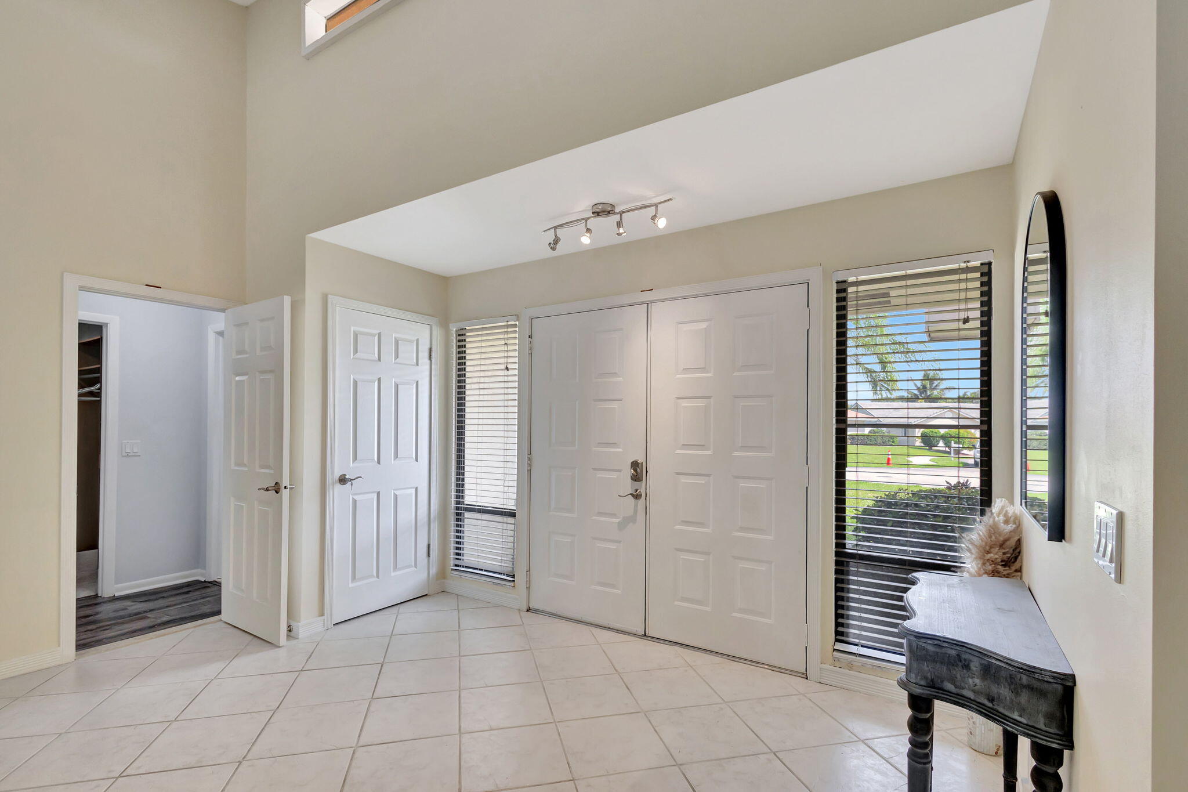
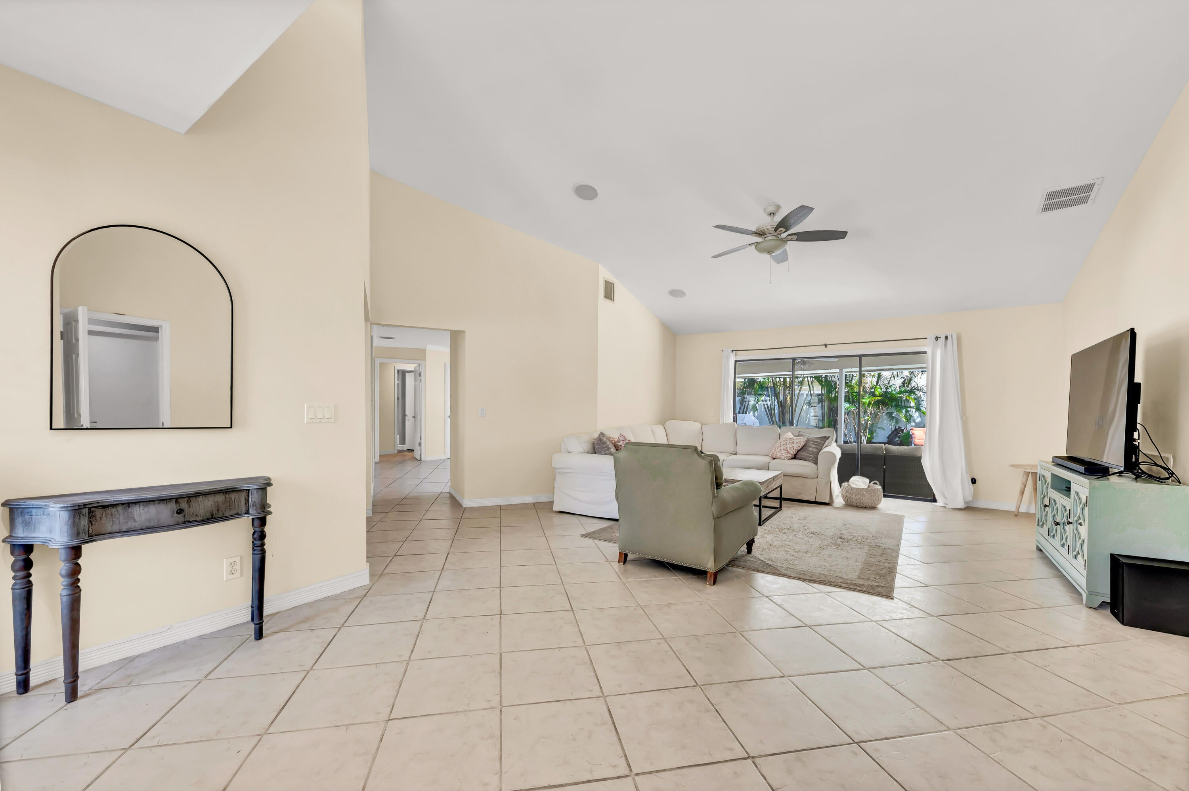
ALL SHOWINGS START SUNDAY, AUG 15. Located in the heart of Tequesta, this beautifully updated 3 bedroom, over 2,100-square-foot pool home offers the perfect blend of comfort, style, and location in one of the area's most desirable neighborhoods. Freshly painted throughout, the home features soaring vaulted ceilings and an inviting, light-filled layout designed for everyday living and effortless entertaining. The newly renovated kitchen serves as the heart of the home, complete with custom cabinetry, quartz countertops, a waterfall island, recessed LED lighting, and a seamless open-concept design. SEE MORE REMARKS... The thoughtfully designed split floor plan offers privacy for the spacious primary suite, featuring dual vanities, a soaking tub, and a separate walk-in shower. Brand new LG washer and dryer. Two additional guest bedrooms and a full bath are tucked away on the opposite side of the home, while a generous formal dining room offers the flexibility to serve as a home office, den, or additional living space. Significant improvements provide lasting value and peace of mind, including a brand-new flat roof, new water heater, new pool heater, new A/C air handler, and hurricane shutters. Step outside to your own private tropical retreat. The heated in-ground pool is surrounded by lush landscaping, creating a peaceful setting for relaxing afternoons or entertaining under the covered patio year-round. A spacious 2 car garage offers ample storage and convenience. Ideally located within the highly rated Jupiter school district and just minutes from Jupiter's pristine beaches, waterfront dining, marinas, golf courses, boutique shopping, coffee shops, the Maltz Theatre, and all that Tequesta has to offer, this exceptional home presents a rare opportunity to enjoy the best of the South Florida lifestyle.
| 2 weeks ago | Status changed to Active | |
| 2 weeks ago | Listing updated with changes from the MLS® | |
| 3 weeks ago | Listing first seen on site |

All listings featuring the BMLS logo are provided by BeachesMLS, Inc. This information is not verified for authenticity or accuracy and is not guaranteed. Copyright © 2026 BeachesMLS, Inc. (a Flex MLS feed)
Last checked: 2026-08-21 05:58 PM UTC
Did you know? You can invite friends and family to your search. They can join your search, rate and discuss listings with you.