

198 Brier CircleJupiter, FL33458
Due to the health concerns created by Coronavirus, we are offering personal 1-1 online video walkthrough tours for those people that cannot be here in person.
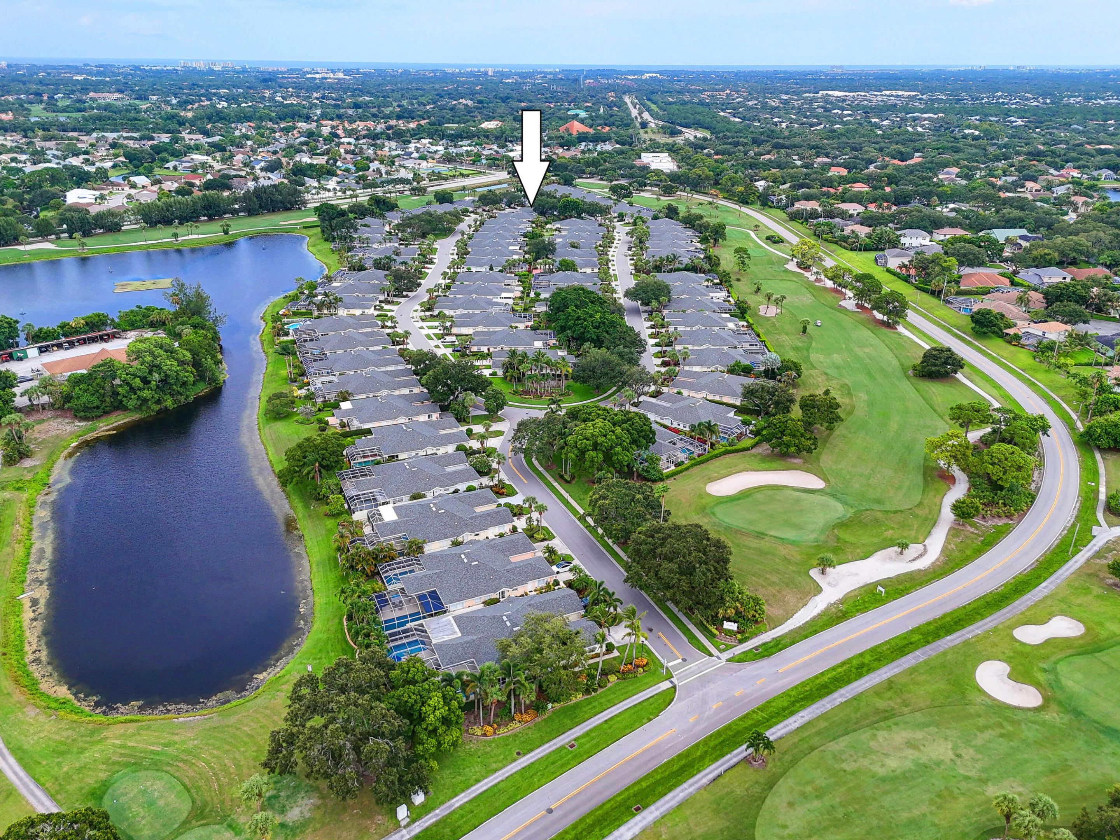
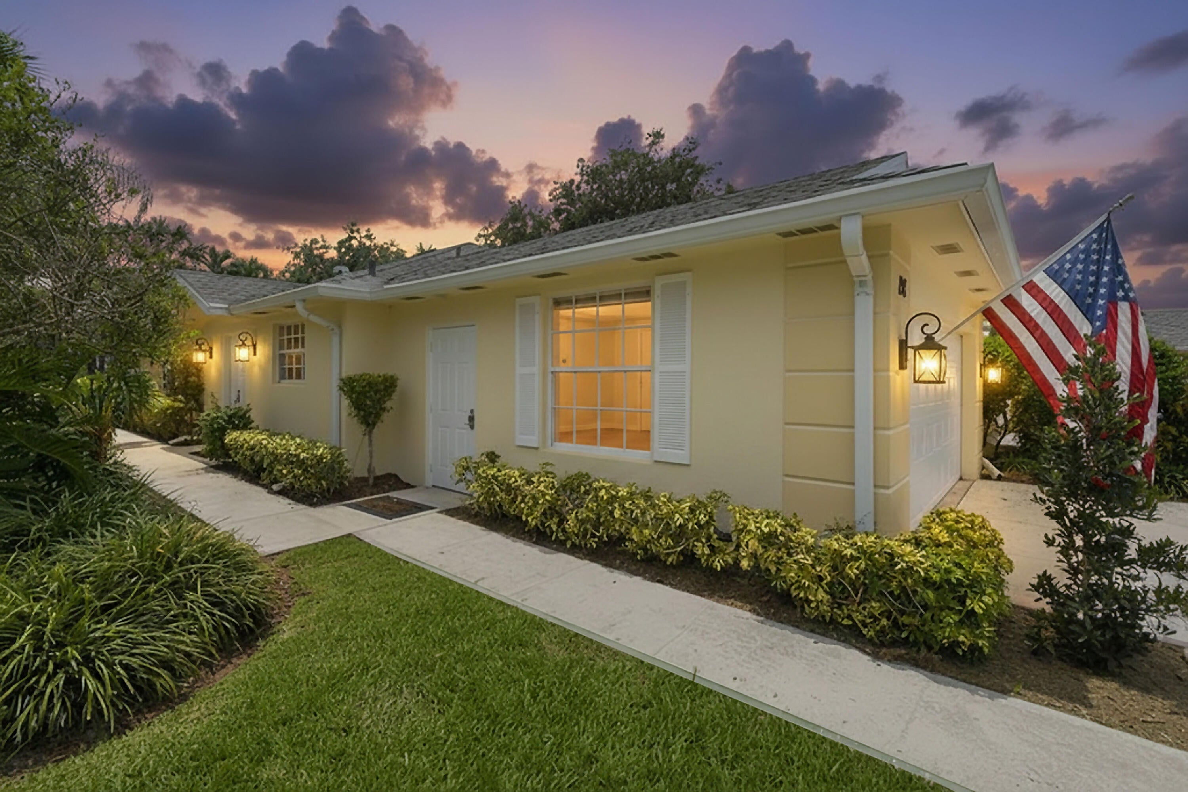
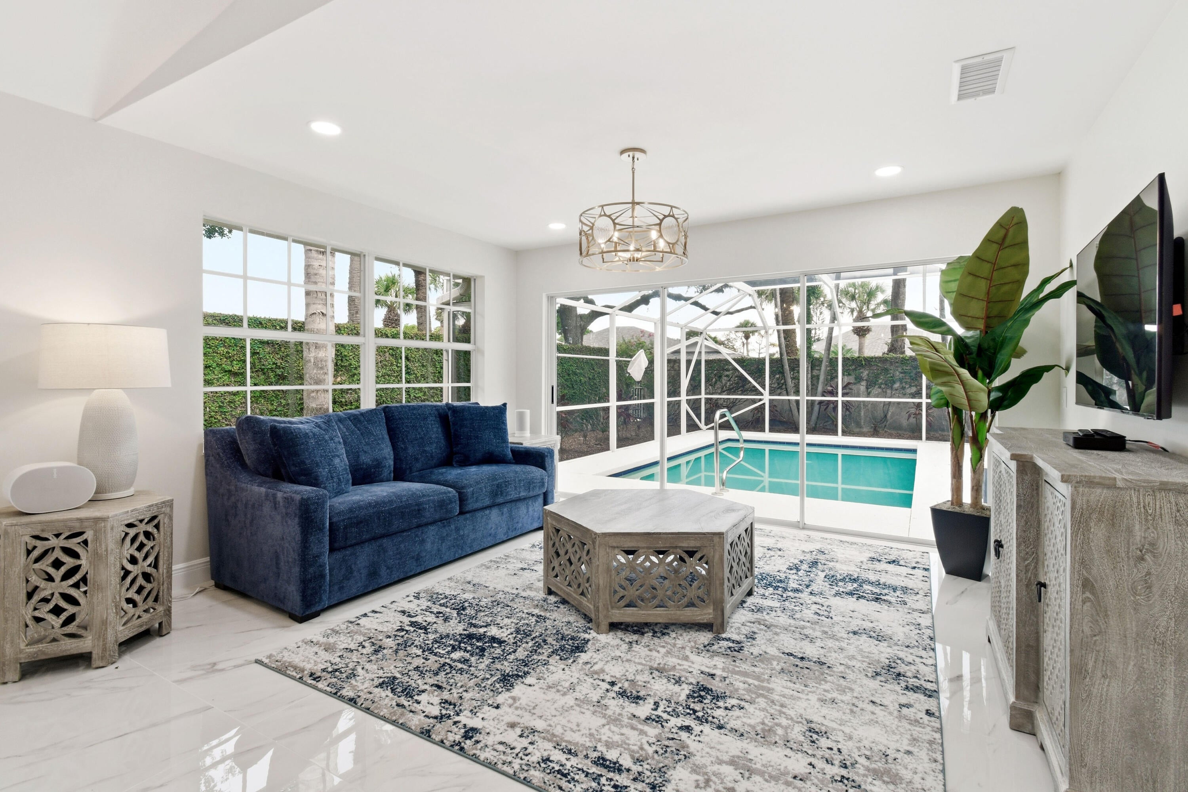
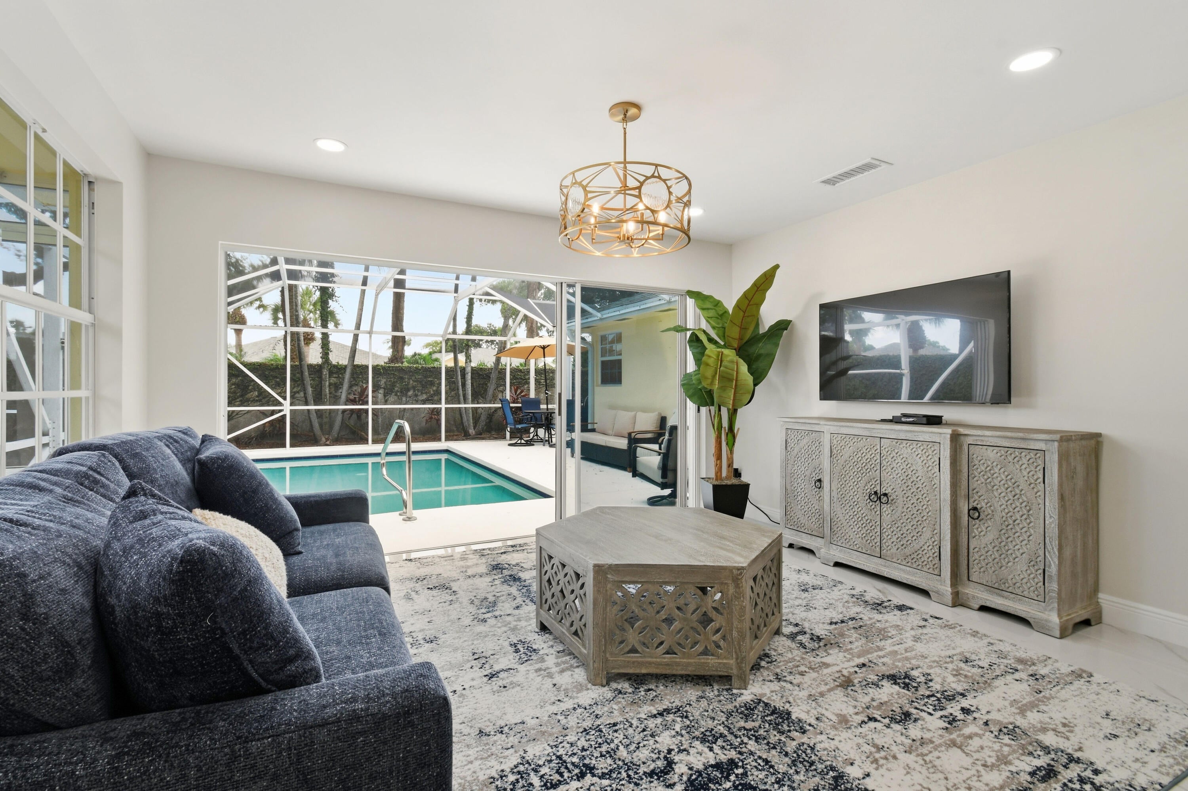
Beautifully updated, fully furnished with designer furnishings, this exceptional 2-bedroom, 2-bath pool home with a 2-car garage is located on a desirable corner lot in the highly sought-after Greenbrier community of Indian Creek in Jupiter. Showcasing over $150,000 in premium upgrades with high-end finishes and thoughtful design throughout, this home also offers a large driveway with plenty of parking and the added benefit of a spacious side yard—perfect for enjoying additional outdoor space and privacy. From the custom kitchen and thoughtfully designed bathrooms to the designer lighting, custom closet systems, all-new plumbing, updated electrical components, and electric vehicle charging station, every detail has been carefully curated to deliver a luxurious, turnkey living experience. The stunning kitchen features stone countertops, custom cabinetry with built-in organizational features, a pop-up countertop outlet, crown molding, and a full suite of new appliances. Both bathrooms have been beautifully reimagined with custom-tiled showers, frameless glass enclosures, new vanities, custom mirrors, designer lighting, and high-efficiency toilets. Every closet has been professionally customized with built-in organization systems and new lighting, while the laundry room has also been tastefully updated with new cabinetry, backsplash, and utility sink. The home is also equipped with a whole-home Sonos sound system, including a portable speaker that can be enjoyed by the pool or anywhere around the property, as well as two large flat-screen televisions paired with premium soundbars for an exceptional home entertainment experience. Step outside to your private backyard retreat featuring a resurfaced and freshly painted pool deck, new deck drains, professionally designed landscaping in both the front and rear yards, and stylish outdoor furnishings that convey with the home. The finished garage offers a professionally coated floor, an electric vehicle charging station, and upgraded electrical components, combining functionality with modern convenience. Residents enjoy access to a beautifully maintained 18-hole golf course, scenic walking paths, and a welcoming on-site restaurant perfect for casual dining with friends and neighbors. Ideally situated in the heart of Jupiter, you'll be just minutes from exceptional dining, boutique shopping, and the area's world-renowned beaches, with convenient access to I-95, the Florida Turnpike, Palm Beach International Airport, and everything that makes the Jupiter lifestyle so desirable. This is a rare opportunity to own a meticulously updated, designer-furnished home where every upgrade has already been completed. Simply unpack, move in, and start enjoying the very best of Florida living.
| 5 days ago | Status changed to Active | |
| 2 weeks ago | Listing first seen on site | |
| 2 weeks ago | Listing updated with changes from the MLS® |

All listings featuring the BMLS logo are provided by BeachesMLS, Inc. This information is not verified for authenticity or accuracy and is not guaranteed. Copyright © 2026 BeachesMLS, Inc. (a Flex MLS feed)
Last checked: 2026-08-09 05:10 AM UTC
Did you know? You can invite friends and family to your search. They can join your search, rate and discuss listings with you.