Save
Ask
Tour
Hide
Share
$425,000
6 Days On Site

5813 Wild Lupine Court
West Palm Beach, FL33415

For Sale|Single Family Residence|Active
3
Beds
3
Total Baths
2
Full Baths
1
Partial Bath
1,592
SqFt
$267
/SqFt
1986
Built
Subdivision:
VICTORIA WOODS 1
County:
Palm Beach

Due to the health concerns created by Coronavirus, we are offering personal 1-1 online video walkthrough tours for those people that cannot be here in person.
Call Now: 561-676-2200
Is this the listing for you? We can help make it yours.
561-676-2200
5813 Wild Lupine Court5813 Wild Lupine Court5813 Wild Lupine Court5813 Wild Lupine Court
Save
Ask
Tour
Hide
Share

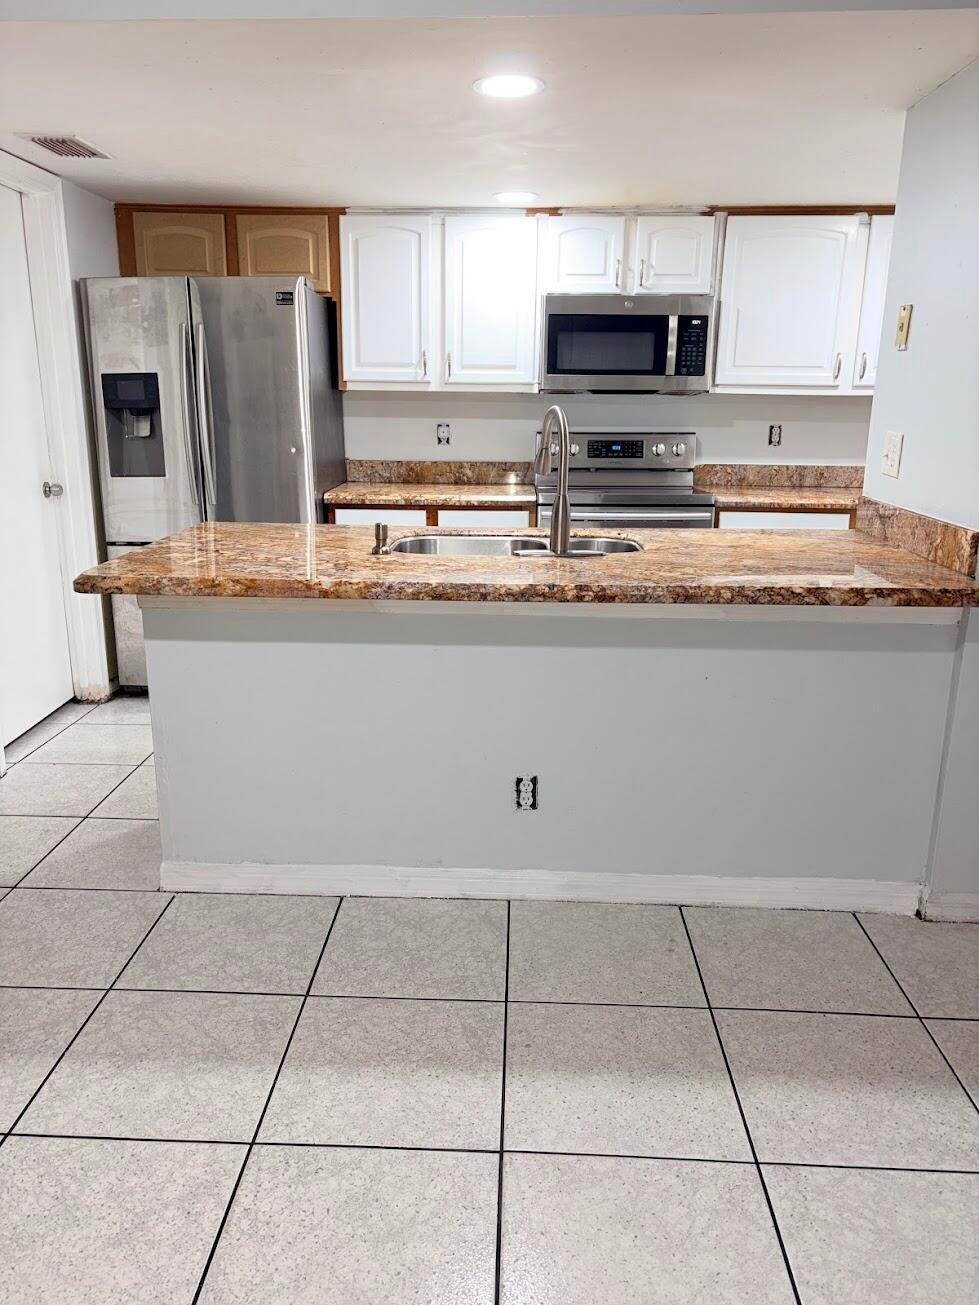
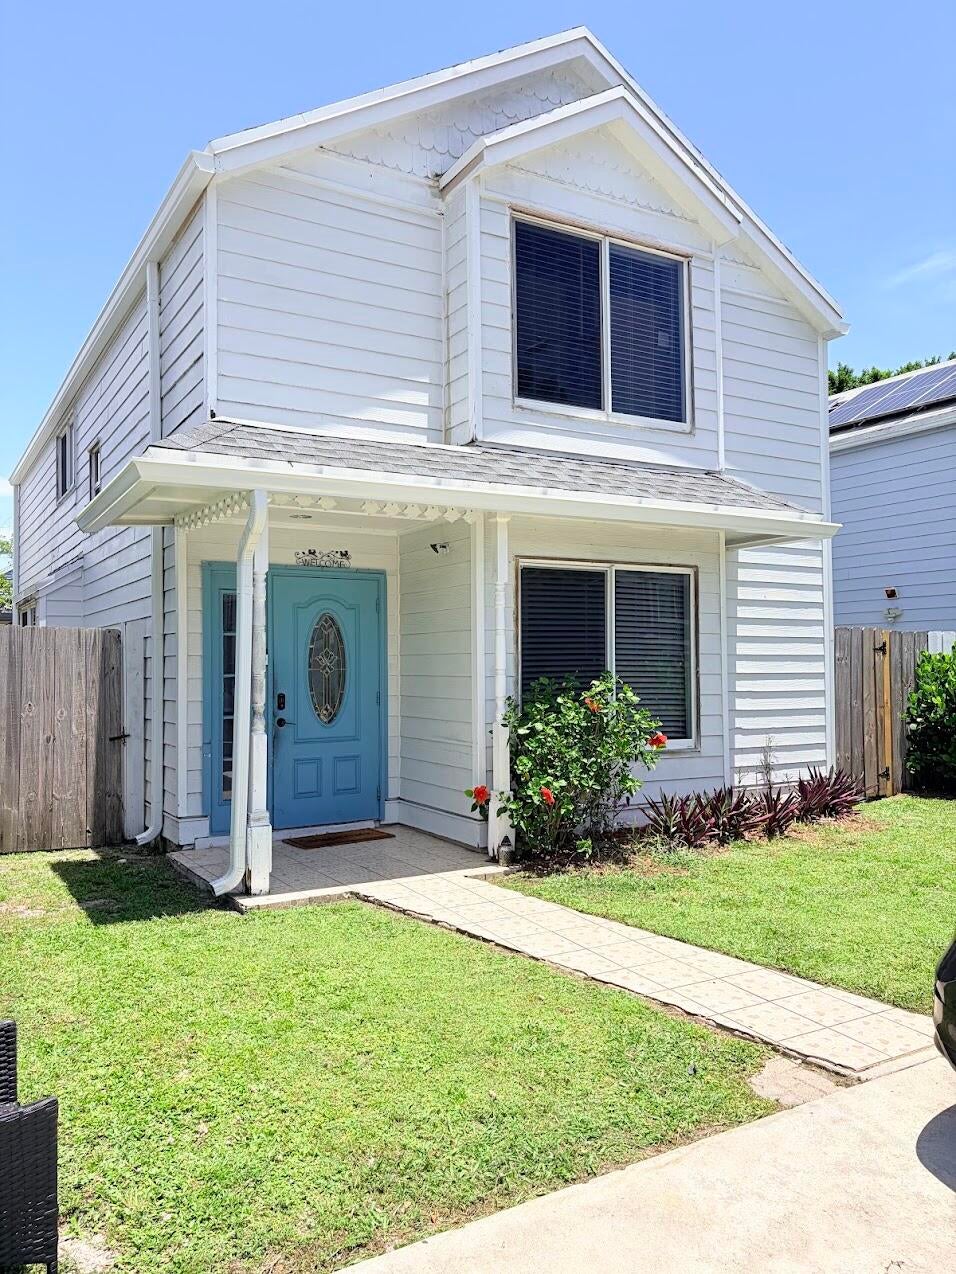
Charming 3 bedroom, 2.5 bath two story home located in Victoria Woods. Well designed living space with numerous recent upgrades. Move-in ready with: new roof (2026), fresh interior paint, new privacy fencing (2021 & 2026), new AC system (interior & exterior units), hurricane impact windows, impact sliding doors (2022), and extensive plumbing updates. Community amenities include 24 hour manned gate, pool, tennis, basketball, playground, picnic areas, and walking paths. Low HOA: $170/month. More photos coming soon. Cosmetic updates in progress. Occupied. 24 hour notice required for all showings. Proof of funds must be provided prior to scheduling.

Save
Ask
Tour
Hide
Share
Listing Snapshot
Price 
$425,000
Days On Site 
6 Days
Bedrooms 
3
Inside Area (SqFt) 
1,592 sqft
Total Baths 
3
Full Baths 
2
Partial Baths 
1
Lot Size 
0.09 Acres
Year Built 
1986
MLS® Number 
B26057815
Status 
Active
Property Tax 
$6,755.61
HOA/Condo/Coop Fees 
$170 monthly
Sq Ft Source 
Assessor
Friends & Family
Recent Activity
6 days agoListing first seen on site
6 days agoListing updated with changes from the MLS®
General Features
Acres 
0.09
Direction Faces 
South
Disclosures 
Owner Is Listing Agent
Green Energy Efficient 
DoorsHVACWindows
Levels 
Two
Number Of Stories 
2
Parking 
Driveway
Parking Spaces 
3
Pets 
CallYes
Property Sub Type 
Single Family Residence
Security 
Smoke Detector(s)Carbon Monoxide Detector(s)Fire AlarmGated with GuardGated Community
Sewer 
Public Sewer
Special Circumstances 
Standard
SqFt Total 
1622
Style 
Traditional
Utilities 
Cable AvailableElectricity AvailableSewer AvailableWater Available
Water Source 
Public
Zoning 
RS
Interior Features
Appliances 
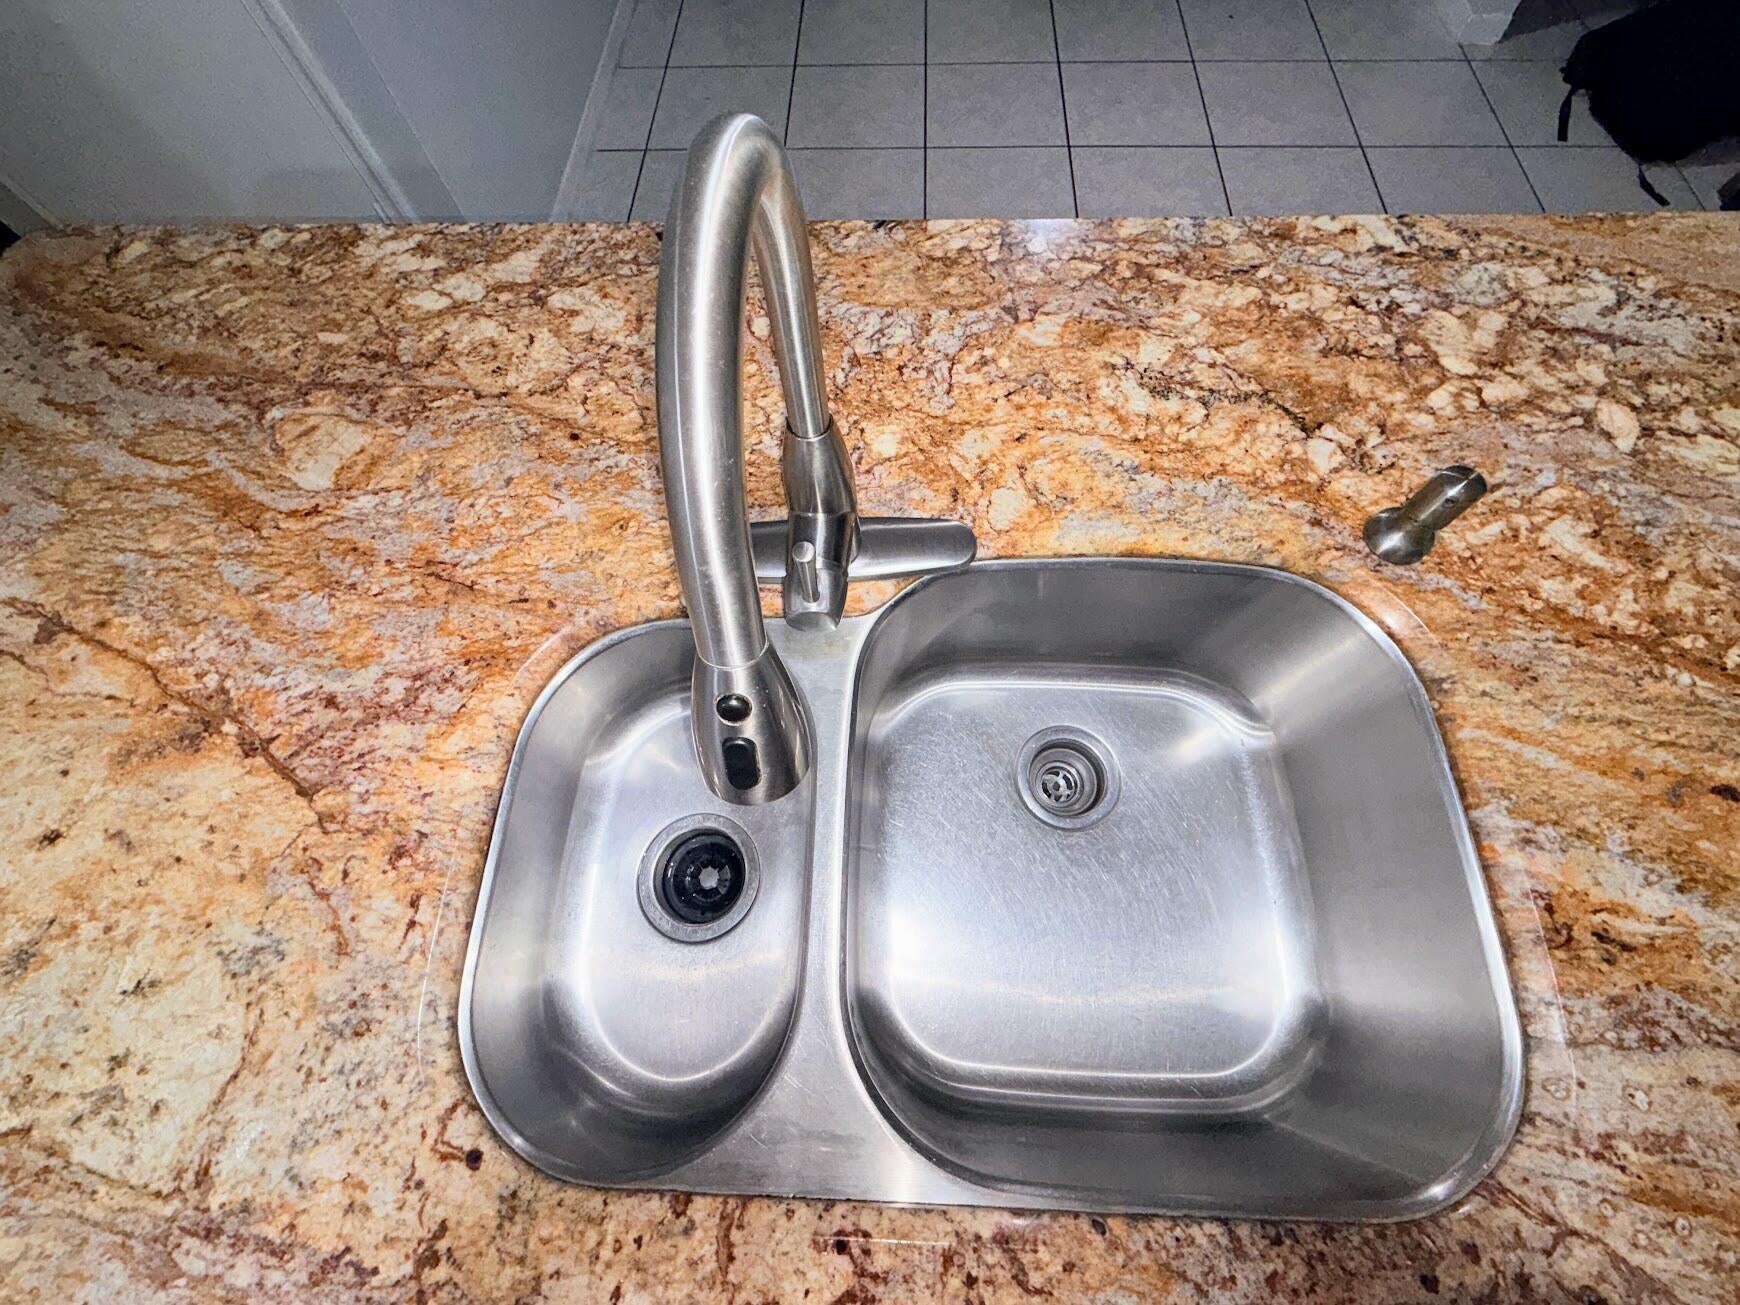
DryerDishwasherElectric RangeElectric Water HeaterDisposalMicrowaveOvenRangeRefrigeratorWater HeaterWasher
Cooling 
Central AirCeiling Fan(s)Electric
Flooring 
LaminateTileWood
Furnished 
Unfurnished
Heating 
CentralElectric
Interior 
High CeilingsWalk-In Closet(s)
Laundry Features 
Washer HookupElectric Dryer HookupInsideLaundry Room
Window Features 
BlindsENERGY STAR Qualified WindowsStorm Window(s)
Bedroom 2 
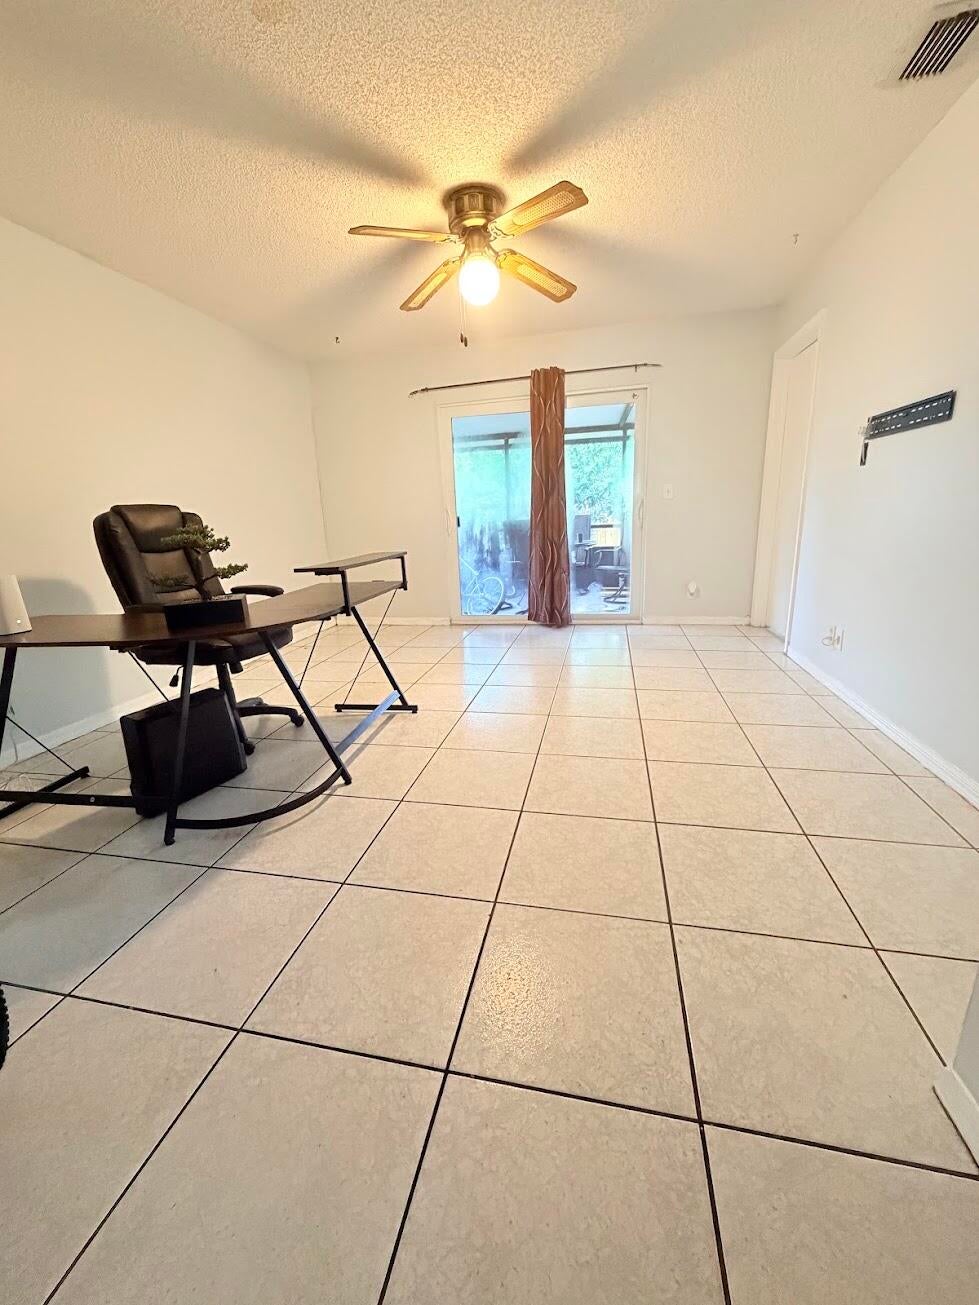
Dimensions - 14 X 12Level - SecondArea - 168Description - BEDROOM 2
Bedroom 3 
Dimensions - 12 X 12Level - SecondArea - 144Description - BEDROOM 3
Kitchen 
Dimensions - 10 X 8Level - FirstArea - 80Description - KITCHEN
Laundry 
Living Room 
Dimensions - 14 X 12Level - FirstArea - 168Description - LIVING ROOM
PrimaryBedroom 
Dimensions - 16 X 14Level - SecondArea - 224Description - MASTER BEDROOM
Save
Ask
Tour
Hide
Share
Exterior Features
Construction Details 
Frame
Fencing 
FencedFullPrivacy
Other Structures 
Shed(s)
Patio And Porch 
CoveredPatioTerrace
Pool Features 
PrivateAssociationHeated
Private Pool 
Yes
Roof 
CompositionShingle
Windows/Doors 
BlindsENERGY STAR Qualified WindowsStorm Window(s)
Community Features
Association Amenities 
PoolBasketball CourtDog ParkGatedHot WaterManagementMaintenancePicnic AreaPlaygroundParkParkingSpa/Hot TubSecurityStorageTennis Court(s)Trail(s)
Association Dues 
170
Community Features 
Gated
Financing Terms Available 
CashConventionalFHAVA Loan
HOA Fee Frequency 
Monthly
MLS Area 
5510
Schools
School District
Unknown
Elementary School
Pine Jog
Middle School
Okeeheelee
High School
Palm Beach Central
Listing courtesy of Century 21 WC Realty


All listings featuring the BMLS logo are provided by BeachesMLS, Inc. This information is not verified for authenticity or accuracy and is not guaranteed. Copyright © 2026 BeachesMLS, Inc. (a Flex MLS feed)
Last checked: 2026-08-04 09:09 PM UTC

Neighborhood & Commute
Source: Walkscore
Save
Ask
Tour
Hide
Share

Perfect home finder

'VIP' Property Search

Buying a home? Why not take a few minutes to fill out a form to describe your ‘dream’ home and let us find you the closest property matches?

Get started