Save
Ask
Tour
Hide
Share
$785,000
2 Days On Site

8142 Kendria Cove Terrace
Boynton Beach, FL33473

For Sale|Single Family Residence|Active
4
Beds
3
Total Baths
3
Full Baths
2,334
SqFt
$336
/SqFt
2012
Built
Subdivision:
Canyon Trails
County:
Palm Beach

Due to the health concerns created by Coronavirus, we are offering personal 1-1 online video walkthrough tours for those people that cannot be here in person.
Call Now: 561-676-2200
Is this the listing for you? We can help make it yours.
561-676-2200
Upcoming Open Houses
Due to COVID-19, we recommend you verify Open Houses before attending.
Sat, Aug 1, 12:00 PM - 2:00 PM
Sun, Aug 2, 1:00 PM - 3:00 PM
8142 Kendria Cove Terrace8142 Kendria Cove Terrace8142 Kendria Cove Terrace8142 Kendria Cove Terrace
Save
Ask
Tour
Hide
Share

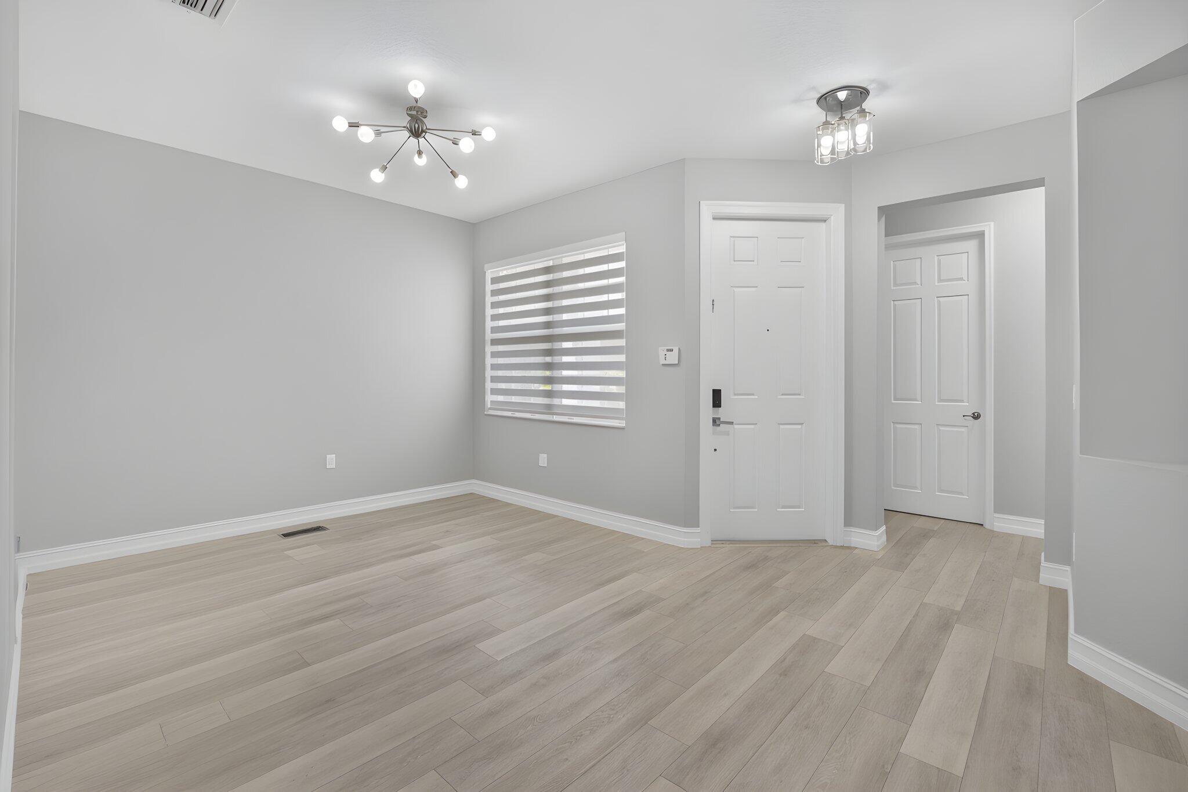
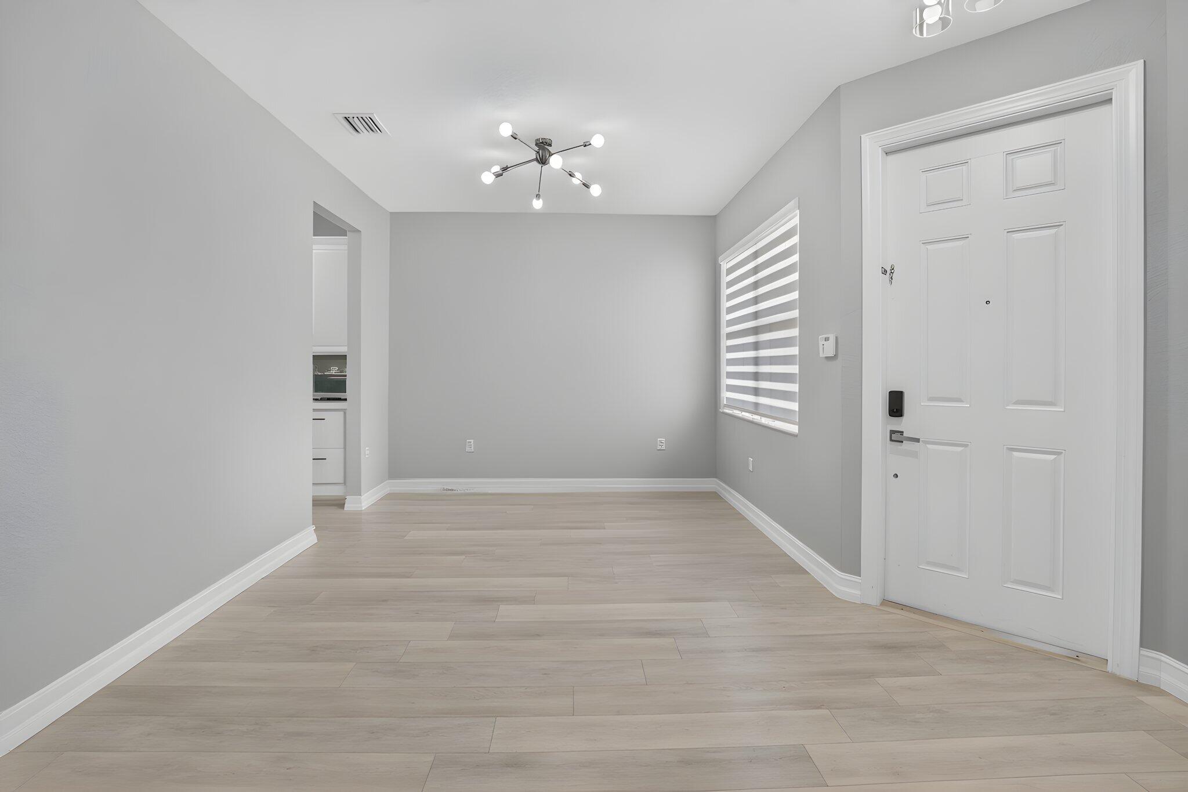
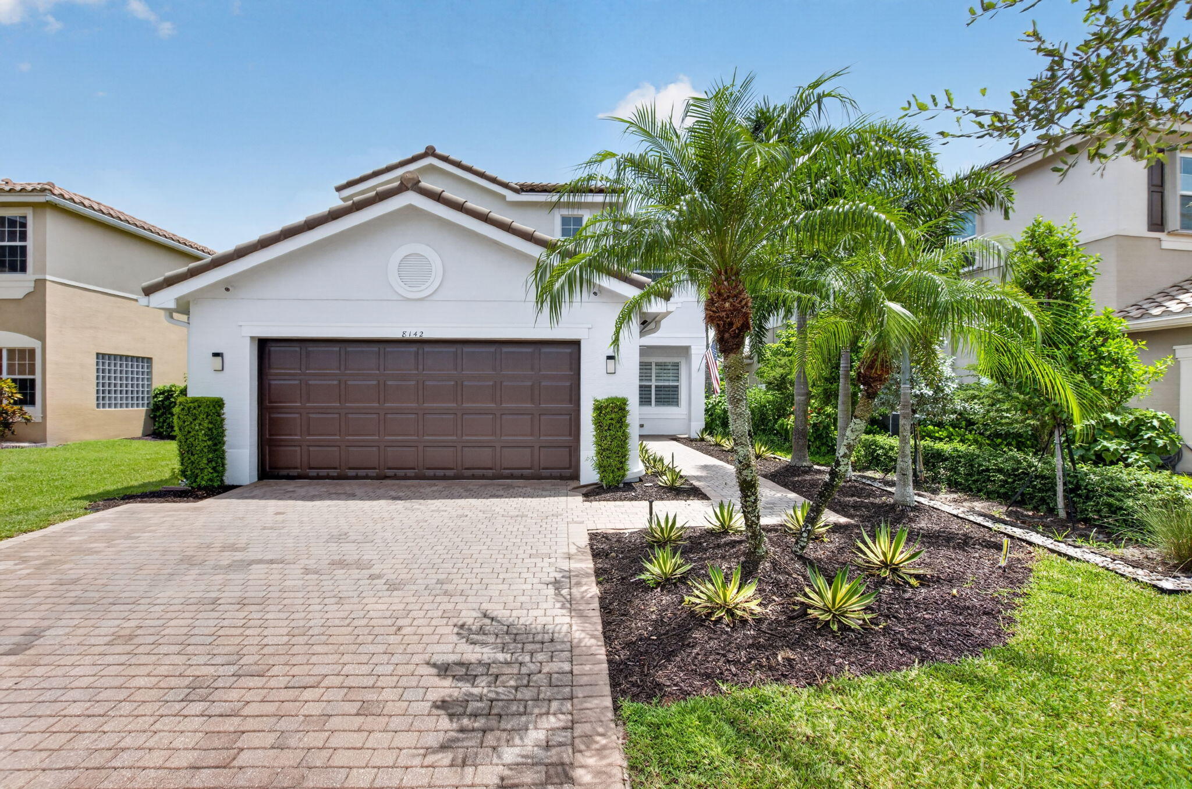
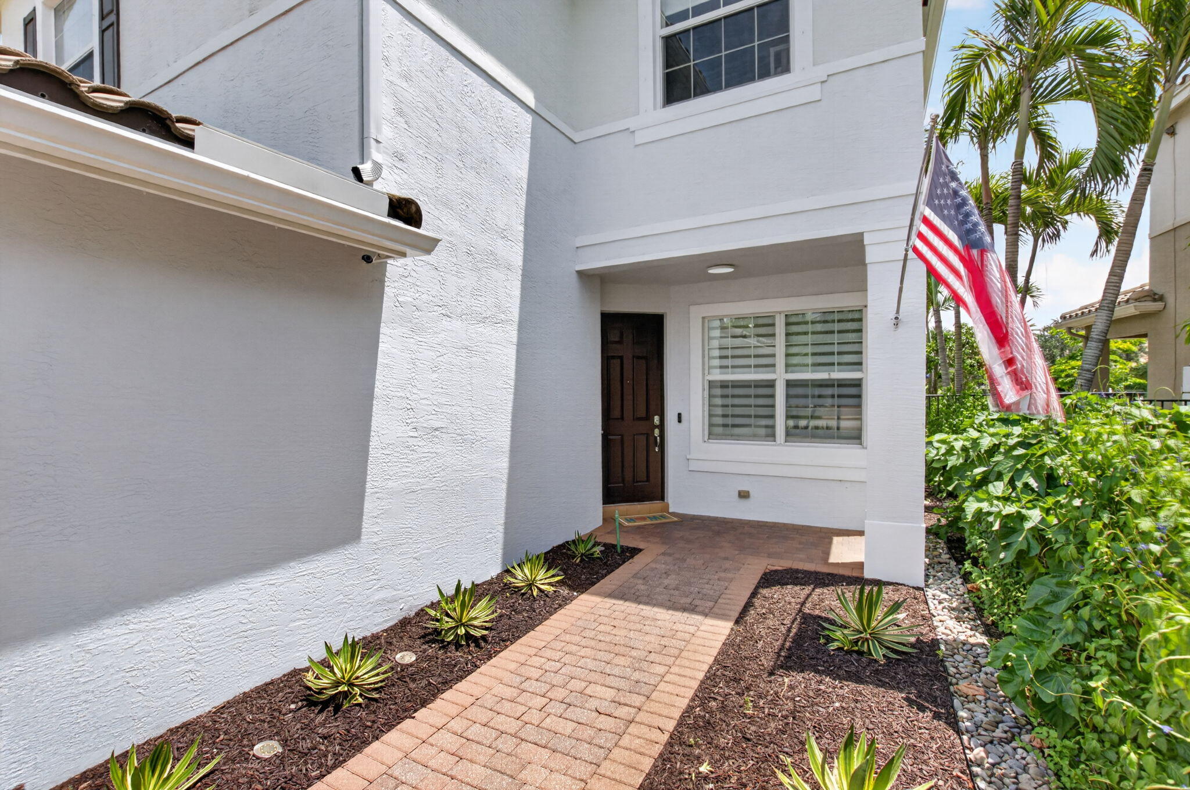
Welcome to this beautifully updated 4-bedroom, 3-bathroom lakefront home, perfectly situated in one of the area's most desirable gated communities. Designed for both comfort and style, this spacious residence features a highly sought-after floor plan with one bedroom and a full bathroom conveniently located on the first floor—ideal for guests or multigenerational living. The heart of the home is the stunning, updated kitchen showcasing elegant white shaker cabinetry, gorgeous white quartz countertops, and stainless- appliances. Light, luxury vinyl flooring flows seamlessly throughout the home, creating a bright, modern feel, while fresh interior and exterior paint make this home truly move-in ready. The spacious primary suite and secondary bedrooms offer custom-built closet systems, providing exceptional organization and storage. The second upstairs bathroom has also been tastefully updated with a new vanity, adding to the home's modern appeal. Step outside to enjoy a large, fully fenced lakefront backyard with room to build your dream pool, entertain friends, or simply relax while taking in the peaceful water views. Residents enjoy access to outstanding resort-style amenities including a 24-hour manned gate, clubhouse, fitness center, resort-style swimming pool, splash pad, indoor and outdoor basketball courts, tennis courts, and more. The location is second to none! Walk to A-rated elementary and middle schools, soccer and baseball fields, playgrounds, and scenic walking trails. Plus, you'll be just minutes from shopping, restaurants, and major highways, making commuting and everyday conveniences effortless. This exceptional lakefront home offers the perfect combination of modern upgrades, an unbeatable location, and incredible community amenities. Don't miss your opportunity to make it yours!

Save
Ask
Tour
Hide
Share
Listing Snapshot
Price 
$785,000
Days On Site 
2 Days
Bedrooms 
4
Inside Area (SqFt) 
2,334 sqft
Total Baths 
3
Full Baths 
3
Partial Baths 
N/A
Lot Size 
0.16 Acres
Year Built 
2012
MLS® Number 
B26057747
Status 
Active
Property Tax 
$6,622
HOA/Condo/Coop Fees 
$311.67 monthly
Sq Ft Source 
Appraiser
Friends & Family
Recent Activity
3 days agoListing first seen on site
3 days agoListing updated with changes from the MLS®
General Features
Acres 
0.16
Attached Garage 
Yes
Direction Faces 
North
Garage 
Yes
Garage Spaces 
2
Land Lease 
No
Levels 
Two
Number Of Stories 
2
Parking 
AttachedDrivewayGarageGarage Door Opener
Parking Spaces 
4
Pets 
Breed RestrictionsYes
Property Sub Type 
Single Family Residence
Security 
Security System OwnedGated with GuardGated Community
Sewer 
Public Sewer
Special Circumstances 
Standard
SqFt Total 
2955
Style 
Contemporary
Utilities 
Cable ConnectedElectricity AvailablePhone AvailableSewer AvailableWater Available
Water Source 
Public
Zoning 
RES
Interior Features
Appliances 
DryerDishwasherElectric RangeElectric Water HeaterDisposalIce MakerMicrowaveRangeRefrigeratorWater HeaterWasher
Cooling 
Central AirCeiling Fan(s)
Electric 
150 Amp Service
Flooring 
Ceramic TileTileVinylWood
Furnished 
Unfurnished
Heating 
CentralElectric
Interior 
Built-in FeaturesEntrance FoyerHigh CeilingsKitchen IslandSoaking TubWalk-In Closet(s)
Laundry Features 
InsideLaundry Room
Main Level Bedrooms 
1
Bedroom 2 
Dimensions - 11 X 11Level - FirstArea - 121
Bedroom 3 
Dimensions - 13 X 13Level - SecondArea - 169
Bedroom 4 
Dimensions - 12 X 11Level - SecondArea - 132
Dining Room 
Dimensions - 12 X 11Level - FirstArea - 132
Kitchen 
Dimensions - 18 X 13Level - FirstArea - 234
Laundry 
Living Room 
Dimensions - 14 X 14Level - FirstArea - 196
PrimaryBedroom 
Dimensions - 17 X 13Level - SecondArea - 221
Save
Ask
Tour
Hide
Share
Exterior Features
Construction Details 
BlockStucco
Fencing 
Back YardFenced
Lot Features 
Waterfront
Patio And Porch 
CoveredPatio
Pool Features 
Association
Road Frontage 
Private Road
Roof 
BarrelTile
View 
GardenLakeWater
Waterfront 
Yes
Waterfront Features 
Lake Front
Waterview 
GardenLakeWater
Community Features
Association Amenities 
PoolBasketball CourtClubhouseFitness CenterGatedManagementMaintenancePicnic AreaPlaygroundRecreation FacilitiesTennis Court(s)Trail(s)
Association Dues 
935
Community Features 
GatedStreet Lights
Financing Terms Available 
CashConventionalFHA
HOA Fee Frequency 
Quarterly
MLS Area 
4720
Roads 
Asphalt
Schools
School District
Unknown
Elementary School
Sunset Palms
Middle School
West Boynton
High School
Park Vista
Listing courtesy of The Keyes Company


All listings featuring the BMLS logo are provided by BeachesMLS, Inc. This information is not verified for authenticity or accuracy and is not guaranteed. Copyright © 2026 BeachesMLS, Inc. (a Flex MLS feed)
Last checked: 2026-08-01 03:59 AM UTC

Neighborhood & Commute
Source: Walkscore
Save
Ask
Tour
Hide
Share

Perfect home finder

'VIP' Property Search

Buying a home? Why not take a few minutes to fill out a form to describe your ‘dream’ home and let us find you the closest property matches?

Get started