Save
Ask
Tour
Hide
Share
$549,000
38 Days On Site

11812 Valencia Gardens Avenue
Palm Beach Gardens, FL33410

Townhouse|Pending
3
Beds
4
Total Baths
3
Full Baths
1
Partial Bath
2,056
SqFt
$267
/SqFt
2004
Built
Subdivision:
Harbour Oaks
County:
Palm Beach

Due to the health concerns created by Coronavirus, we are offering personal 1-1 online video walkthrough tours for those people that cannot be here in person.
Call Now: 561-676-2200
Is this the listing for you? We can help make it yours.
561-676-2200
11812 Valencia Gardens Avenue11812 Valencia Gardens Avenue11812 Valencia Gardens Avenue11812 Valencia Gardens Avenue
Save
Ask
Tour
Hide
Share

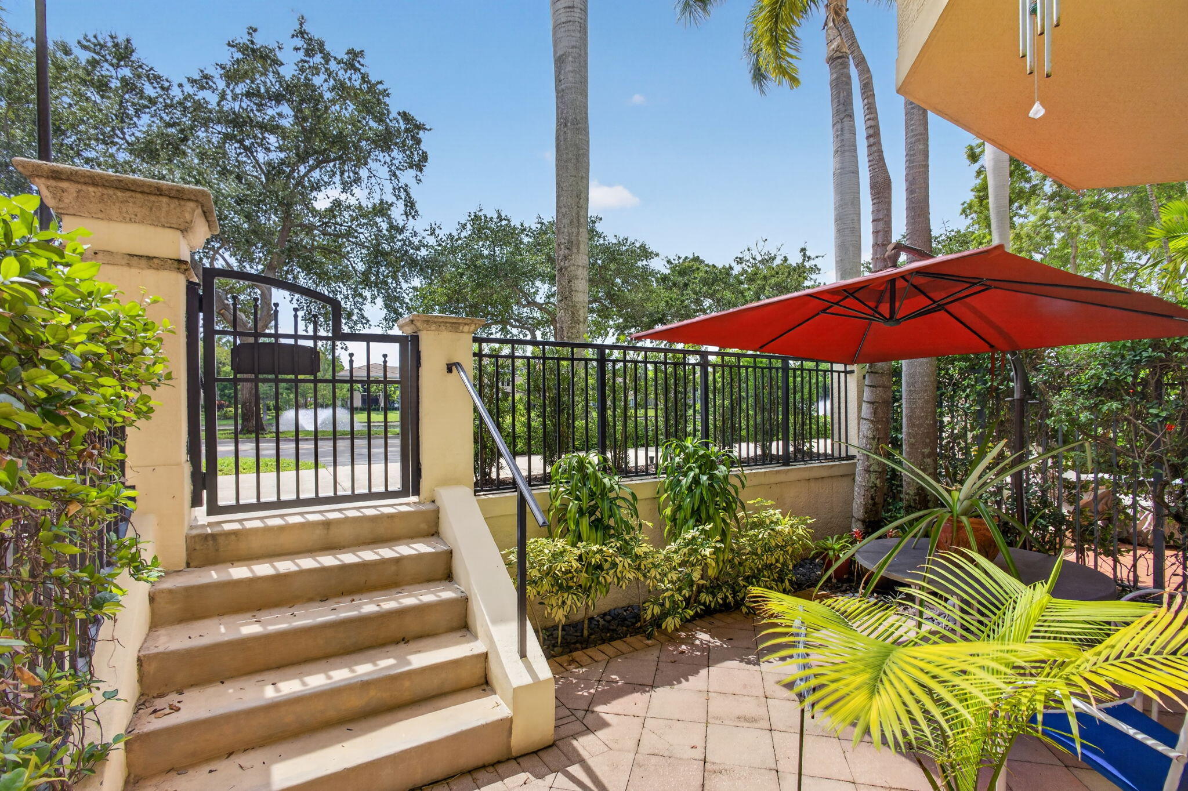
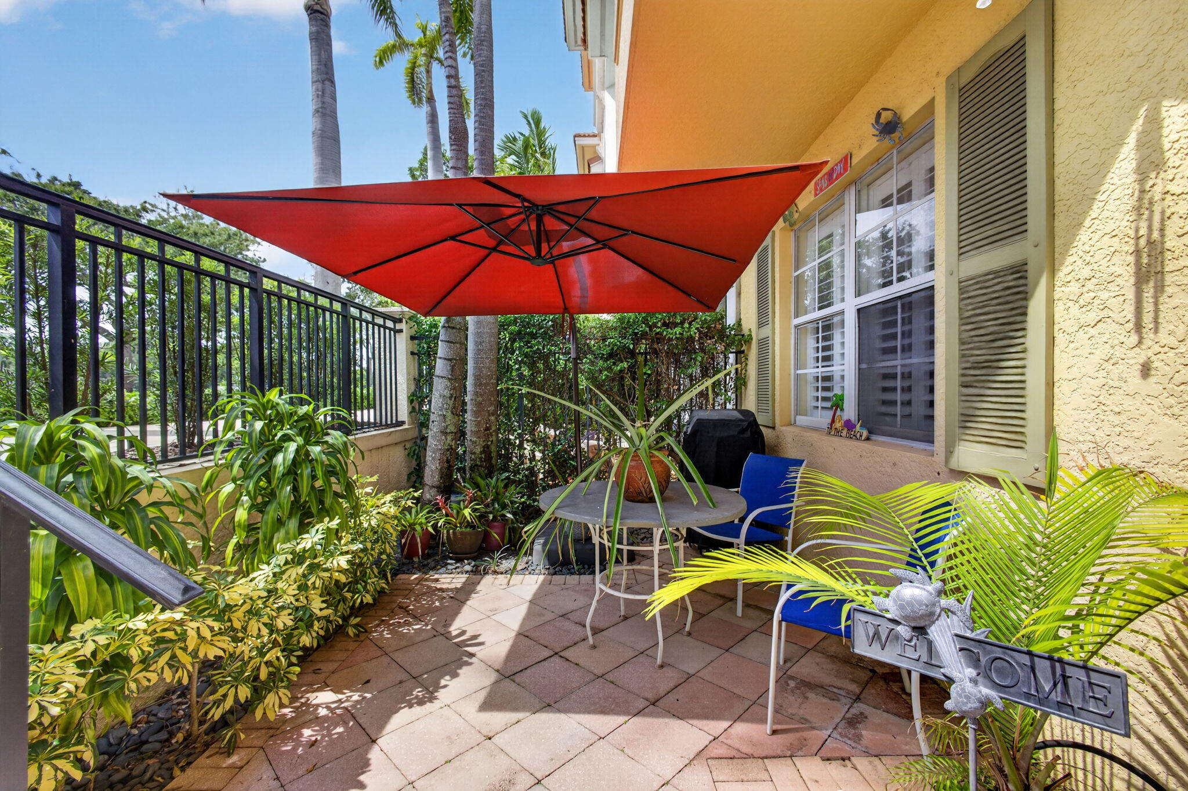
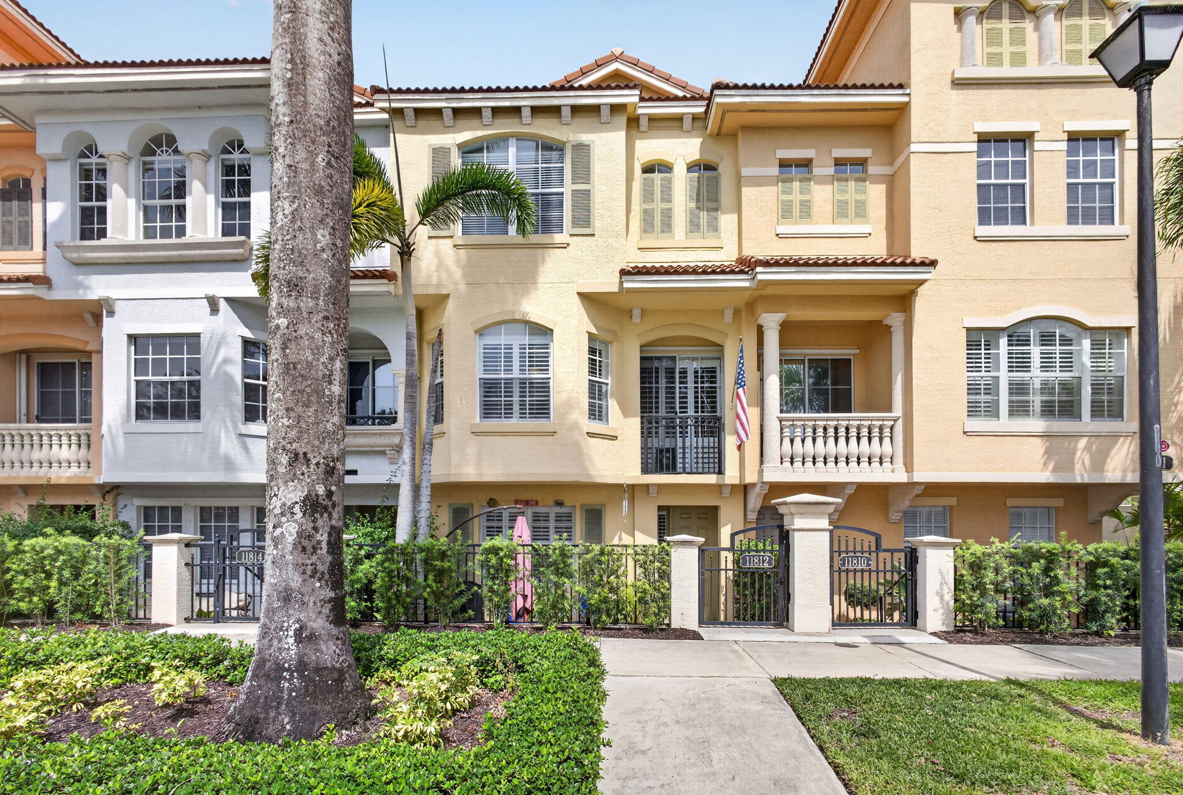
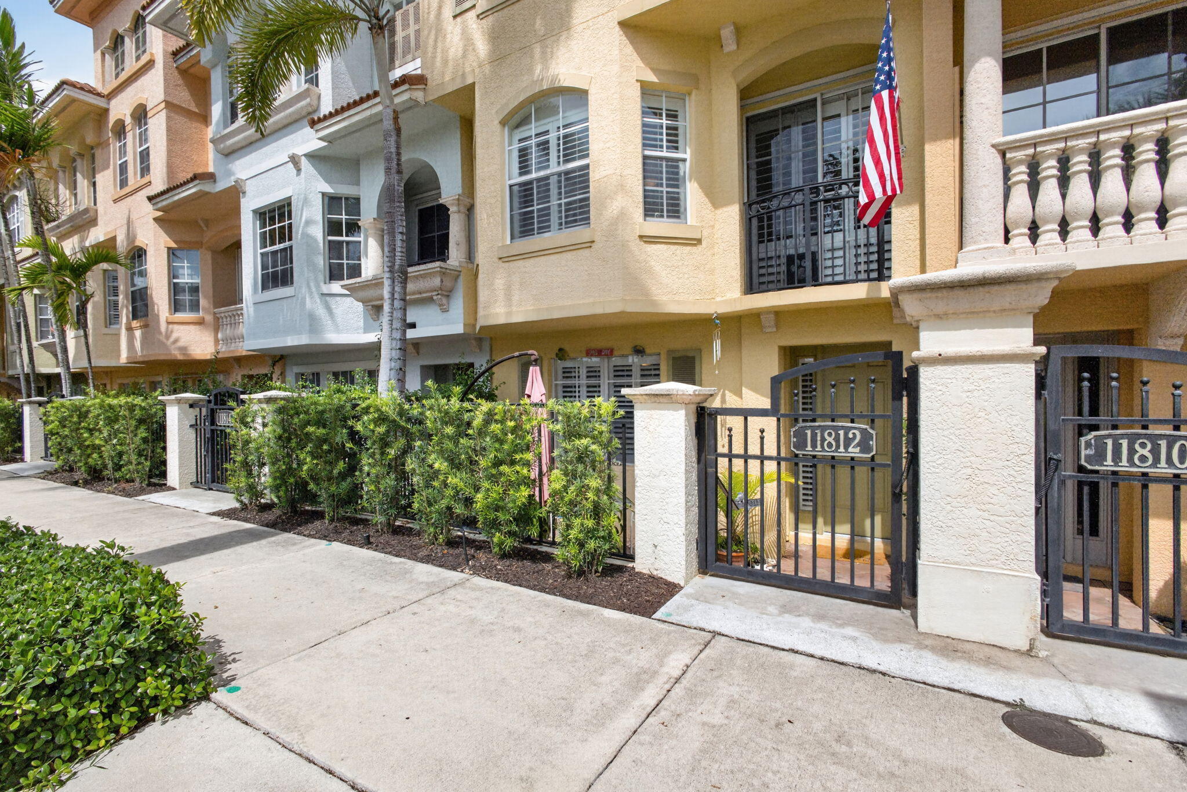
Welcome to this stunning three-bedroom, three-and-a-half-bath townhouse nestled in the prestigious community of Harbour Oaks. Spanning 2,056 square feet across three stories, this property with waterfront views offers an exceptional living experience with thoughtful design and abundant space. The home features a two-car garage and generous layout that maximizes both comfort and functionality. Located in the sought-after Harbour Oaks subdivision, this townhouse combines contemporary convenience with Palm Beach Gardens living at its finest inside a Gated Community featuring a beautiful waterfront club house, fitness center, Nature Preserve & play area.

Save
Ask
Tour
Hide
Share
Listing Snapshot
Price 
$549,000
Days On Site 
38 Days
Bedrooms 
3
Inside Area (SqFt) 
2,056 sqft
Total Baths 
4
Full Baths 
3
Partial Baths 
1
Lot Size 
N/A
Year Built 
2004
MLS® Number 
B26057675
Status 
Pending
Property Tax 
$5,334
HOA/Condo/Coop Fees 
$492 monthly
Sq Ft Source 
Public Records
Friends & Family
Recent Activity
6 days agoListing updated with changes from the MLS®
6 days agoStatus changed to Pending
a month agoListing first seen on site
General Features
Attached Garage 
Yes
Direction Faces 
West
Garage 
Yes
Garage Spaces 
2
Land Lease 
No
Levels 
Multi/SplitThree Or More
Number Of Stories 
3
Parking 
AttachedDrivewayGarageGarage Door OpenerOpenOn Street
Parking Spaces 
6
Pets 
Yes
Property Sub Type 
Townhouse
Security 
Smoke Detector(s)Security System OwnedSecurity SystemFire AlarmFire Sprinkler SystemGated CommunityKey Card Entry
Sewer 
Public Sewer
Special Circumstances 
Standard
SqFt Total 
2472
Style 
Mediterranean
Utilities 
Cable ConnectedSewer ConnectedWater Connected
Water Source 
Public
Zoning 
Residential
Interior Features
Appliances 
DryerDishwasherElectric RangeDisposalMicrowaveRangeRefrigeratorWasher
Cooling 
Central AirCeiling Fan(s)
Electric 
Underground
Flooring 
CarpetCeramic TileTile
Furnished 
Unfurnished
Heating 
CentralElectric
Interior 
Built-in FeaturesEntrance FoyerHigh CeilingsPantrySoaking TubBarWalk-In Closet(s)
Laundry Features 
Washer HookupInsideLaundry ClosetLaundry Room
Main Level Bedrooms 
1
Spa 
Yes
Window Features 
BlindsBay Window(s)
Bedroom 2 
Dimensions - 16 X 13Level - ThirdArea - 208Description - 2nd Master Suite
Kitchen 
Dimensions - 11 X 9Level - SecondArea - 99Description - Open to Dining or Family
Laundry 
Living Room 
Dimensions - 24 X 12Level - SecondArea - 288Description - Large Open Light & Bright
PrimaryBedroom 
Dimensions - 18 X 13Level - ThirdArea - 234Description - East Expo w/Terrace
Utility Room 
Save
Ask
Tour
Hide
Share
Exterior Features
Construction Details 
BlockConcreteStucco
Exterior 
BalconyBarbecue
Fencing 
Back YardFencedGate
Patio And Porch 
Patio
Pool Features 
Association
Roof 
BarrelConcreteTile
Spa 
Yes
Spa Features 
In Ground
View 
GardenLakeWater
Waterfront Features 
Lake FrontNone
Waterview 
GardenLakeWater
Windows/Doors 
BlindsBay Window(s)
Community Features
Association Amenities 
PoolClubhouseFitness CenterGatedManagementPicnic AreaPlaygroundParkingSpa/Hot Tub
Association Dues 
492
Community Features 
GatedStreet Lights
Financing Terms Available 
CashConventional
HOA Fee Frequency 
Monthly
MLS Area 
5230
Schools
School District
Unknown
Elementary School
Dwight D. Eisenhower K-8
Middle School
Unknown
High School
William T. Dwyer
Listing courtesy of Keller Williams Realty Jupiter


All listings featuring the BMLS logo are provided by BeachesMLS, Inc. This information is not verified for authenticity or accuracy and is not guaranteed. Copyright © 2026 BeachesMLS, Inc. (a Flex MLS feed)
Last checked: 2026-09-05 06:36 AM UTC

Neighborhood & Commute
Source: Walkscore
Save
Ask
Tour
Hide
Share

Perfect home finder

'VIP' Property Search

Buying a home? Why not take a few minutes to fill out a form to describe your ‘dream’ home and let us find you the closest property matches?

Get started