Save
Ask
Tour
Hide
Share
$944,900
7 Days On Site

6303 Royal Palm Beach Boulevard
West Palm Beach, FL33412

For Sale|Single Family Residence|Active
5
Beds
4
Total Baths
4
Full Baths
3,201
SqFt
$295
/SqFt
1998
Built
Subdivision:
Acreage
County:
Palm Beach

Due to the health concerns created by Coronavirus, we are offering personal 1-1 online video walkthrough tours for those people that cannot be here in person.
Call Now: 561-676-2200
Is this the listing for you? We can help make it yours.
561-676-2200
6303 Royal Palm Beach Boulevard6303 Royal Palm Beach Boulevard6303 Royal Palm Beach Boulevard6303 Royal Palm Beach Boulevard
Save
Ask
Tour
Hide
Share

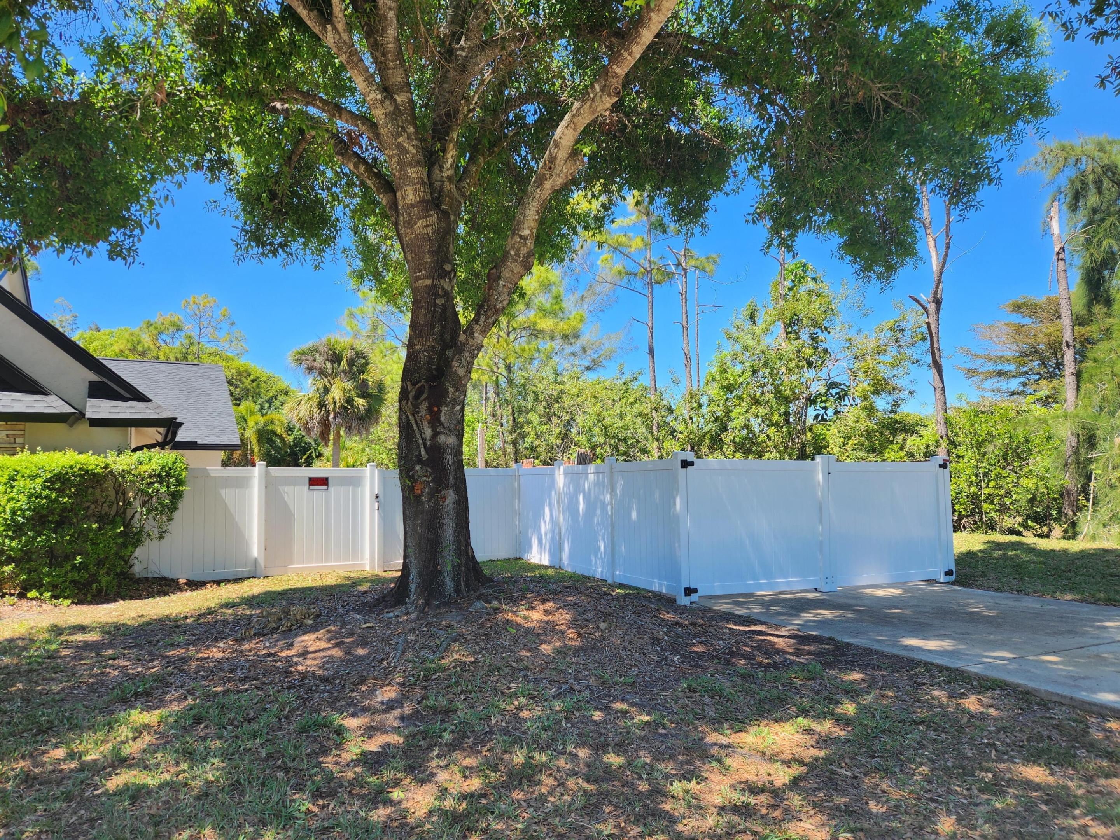
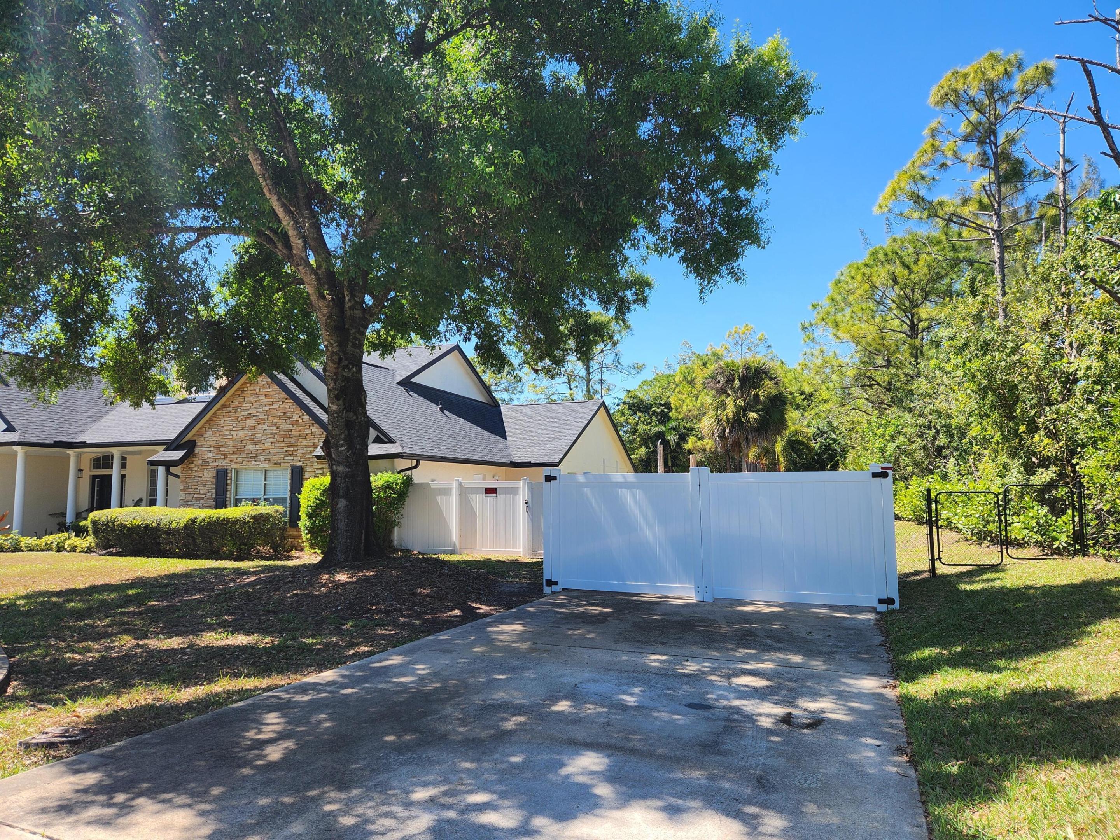
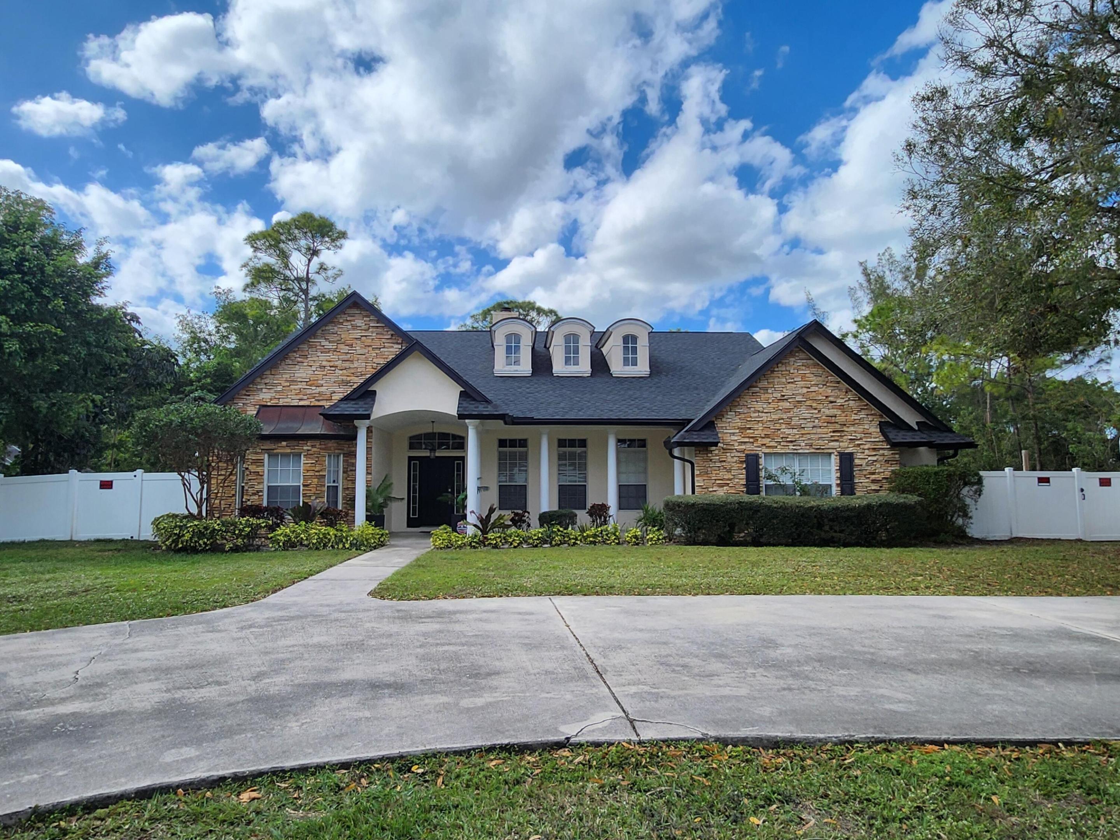
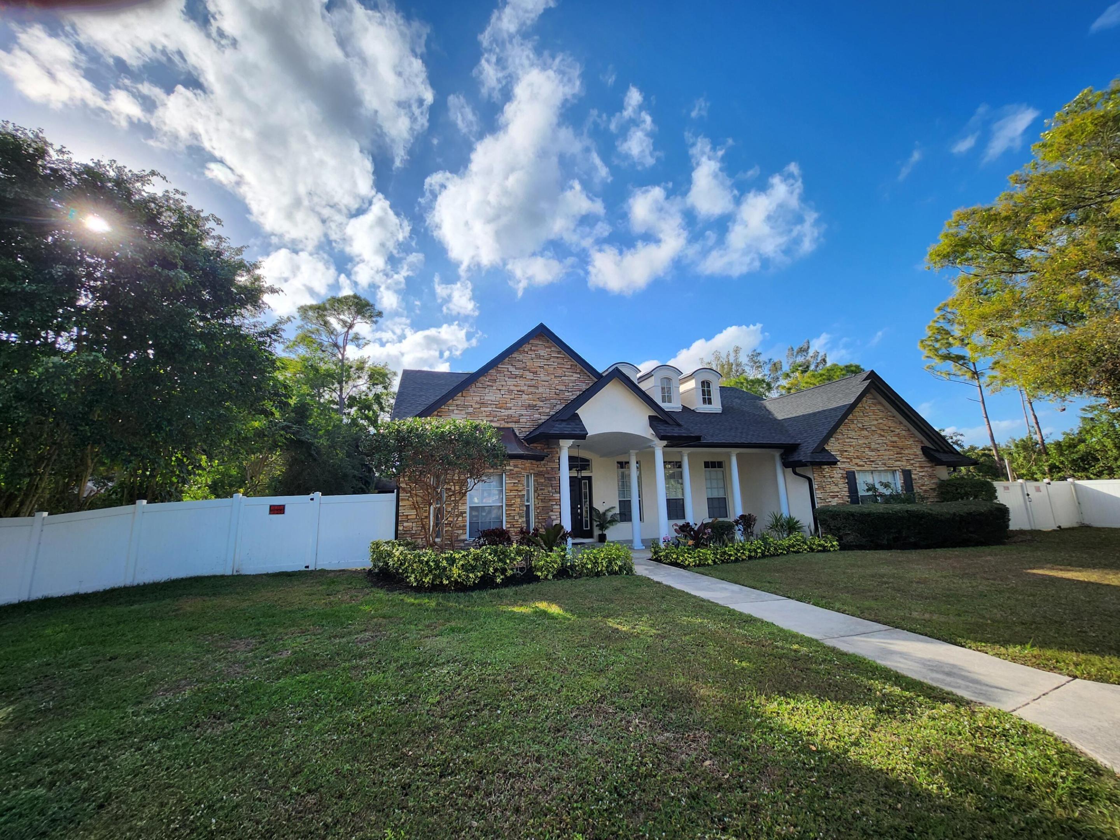
Welcome to this thoughtfully designed single-story residence located in West Palm Beach's Acreage community. This five-bedroom, four-bathroom home encompasses 3,201 square feet of finished living space, offering generous proportions throughout. The single-story layout provides convenient one-level living with distinct spaces for multiple bedrooms and bathrooms, ensuring comfort and functionality for varied household needs. Situated on acreage, this property presents a distinctive setting in the West Palm Beach area. This residence delivers substantial square footage and well-appointed rooms for those seeking a spacious, comfortable home.

Save
Ask
Tour
Hide
Share
Listing Snapshot
Price 
$944,900
Days On Site 
7 Days
Bedrooms 
5
Inside Area (SqFt) 
3,201 sqft
Total Baths 
4
Full Baths 
4
Partial Baths 
N/A
Lot Size 
1.25 Acres
Year Built 
1998
MLS® Number 
B26057668
Status 
Active
Property Tax 
$5,750.89
HOA/Condo/Coop Fees 
N/A
Sq Ft Source 
Appraiser
Friends & Family
Recent Activity
5 days agoStatus changed to Active
a week agoListing updated with changes from the MLS®
a week agoListing first seen on site
General Features
Acres 
1.25
Direction Faces 
East
Disclosures 
Owner Is Listing Agent
Levels 
One
Number Of Stories 
1
Parking 
BoatCircular DrivewayConcreteDrivewayRV Access/Parking
Parking Spaces 
6
Pets 
Yes
Property Sub Type 
Single Family Residence
Security 
Smoke Detector(s)Security System OwnedSecurity SystemFire Alarm
Sewer 
Septic Tank
Special Circumstances 
Standard
SqFt Total 
3841
Utilities 
Cable AvailableNatural Gas AvailableWater Available
Water Source 
Well
Zoning 
AR
Interior Features
Appliances 
CooktopDryerDishwasherElectric RangeDisposalGas Water HeaterIce MakerMicrowaveOvenRefrigeratorWater Softener OwnedWater SoftenerWater HeaterWasher
Cooling 
Central AirElectricGas
Fireplace 
Yes
Fireplace Features 
Propane
Flooring 
LaminateWood
Heating 
Natural GasCentralElectric
Interior 
Wet BarPantryStorageWalk-In Closet(s)
Laundry Features 
Washer HookupInside
Main Level Bedrooms 
5
Window Features 
Blinds
Attic 
Bedroom 2 
Dimensions - 10 X 12Level - MainArea - 120
Bedroom 3 
Dimensions - 10 X 12Level - MainArea - 120
Bedroom 4 
Dimensions - 13 X 15Level - MainArea - 195
Bedroom 5 
Dimensions - 20 X 25Level - MainArea - 500
ConvertedGarage 
Den 
Dimensions - 10 X 12Level - MainArea - 120
Family Room 
Game Room 
Kitchen 
Dimensions - 8 X 15Level - MainArea - 120
Laundry 
Living Room 
Dimensions - 12 X 15Level - MainArea - 180
PrimaryBedroom 
Dimensions - 15 X 20Level - MainArea - 300
Save
Ask
Tour
Hide
Share
Exterior Features
Construction Details 
BlockStucco
Exterior 
Built-in BarbecueBarbecueOutdoor KitchenOutdoor Shower
Fencing 
Fenced
Other Structures 
Outdoor KitchenStorage
Patio And Porch 
CoveredPatio
Pool Features 
In GroundOtherWaterfallPrivate
Private Pool 
Yes
Roof 
CompositionShingle
Windows/Doors 
Blinds
Community Features
Building Access 
Entry Level Living Area Y
Financing Terms Available 
CashConventional
MLS Area 
5540
Schools
School District
Unknown
Elementary School
Golden Grove
Middle School
Western Pines
High School
Seminole Ridge
Listing courtesy of Palm Beach Real Estate Services LLC


All listings featuring the BMLS logo are provided by BeachesMLS, Inc. This information is not verified for authenticity or accuracy and is not guaranteed. Copyright © 2026 BeachesMLS, Inc. (a Flex MLS feed)
Last checked: 2026-08-04 09:09 PM UTC

Neighborhood & Commute
Source: Walkscore
Save
Ask
Tour
Hide
Share

Perfect home finder

'VIP' Property Search

Buying a home? Why not take a few minutes to fill out a form to describe your ‘dream’ home and let us find you the closest property matches?

Get started