Save
Ask
Tour
Hide
Share
$1,385,000
5 Days On Site

1590 SW 4TH Circle
Boca Raton, FL33486

Single Family Residence|Coming Soon
5
Beds
4
Total Baths
3
Full Baths
1
Partial Bath
2,433
SqFt
$569
/SqFt
2002
Built
Subdivision:
RAINTREE
County:
Palm Beach

Due to the health concerns created by Coronavirus, we are offering personal 1-1 online video walkthrough tours for those people that cannot be here in person.
Call Now: 561-676-2200
Is this the listing for you? We can help make it yours.
561-676-2200
Upcoming Open Houses
Due to COVID-19, we recommend you verify Open Houses before attending.
Sat, Aug 1, 11:00 AM - 2:00 PM
1590 SW 4TH Circle1590 SW 4TH Circle1590 SW 4TH Circle1590 SW 4TH Circle
Save
Ask
Tour
Hide
Share

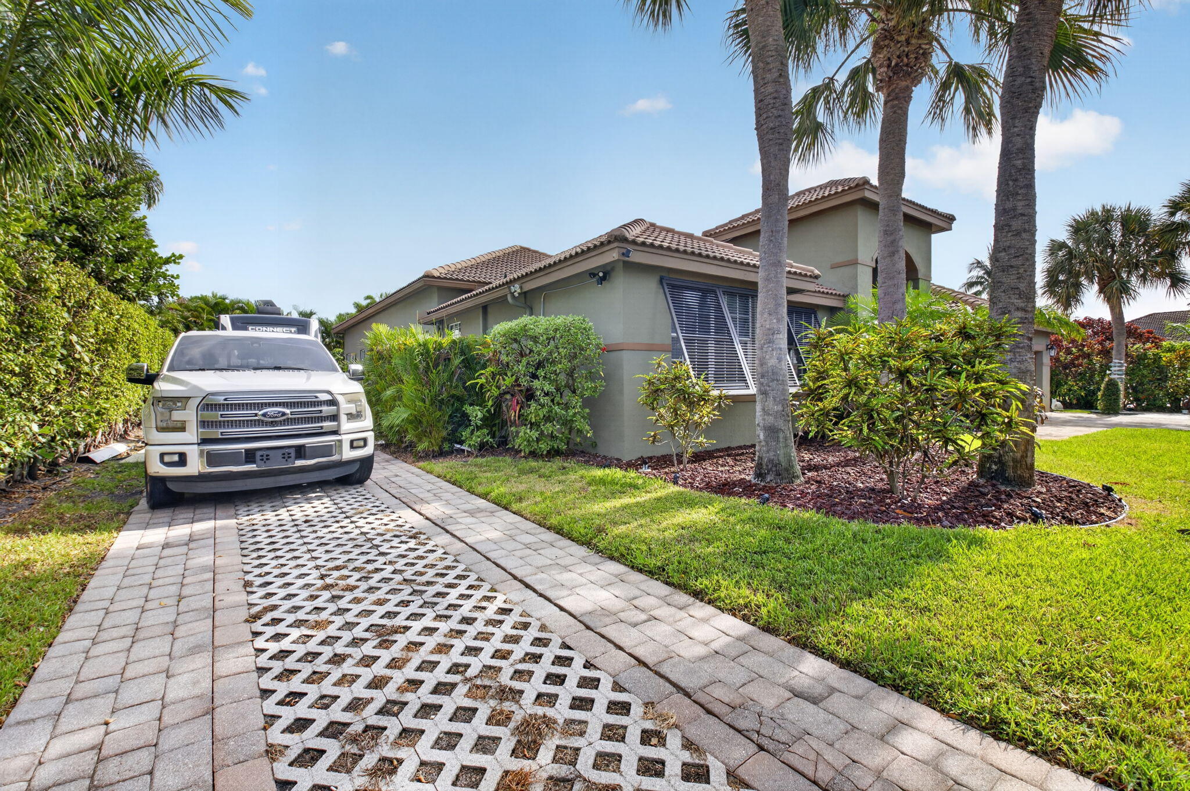
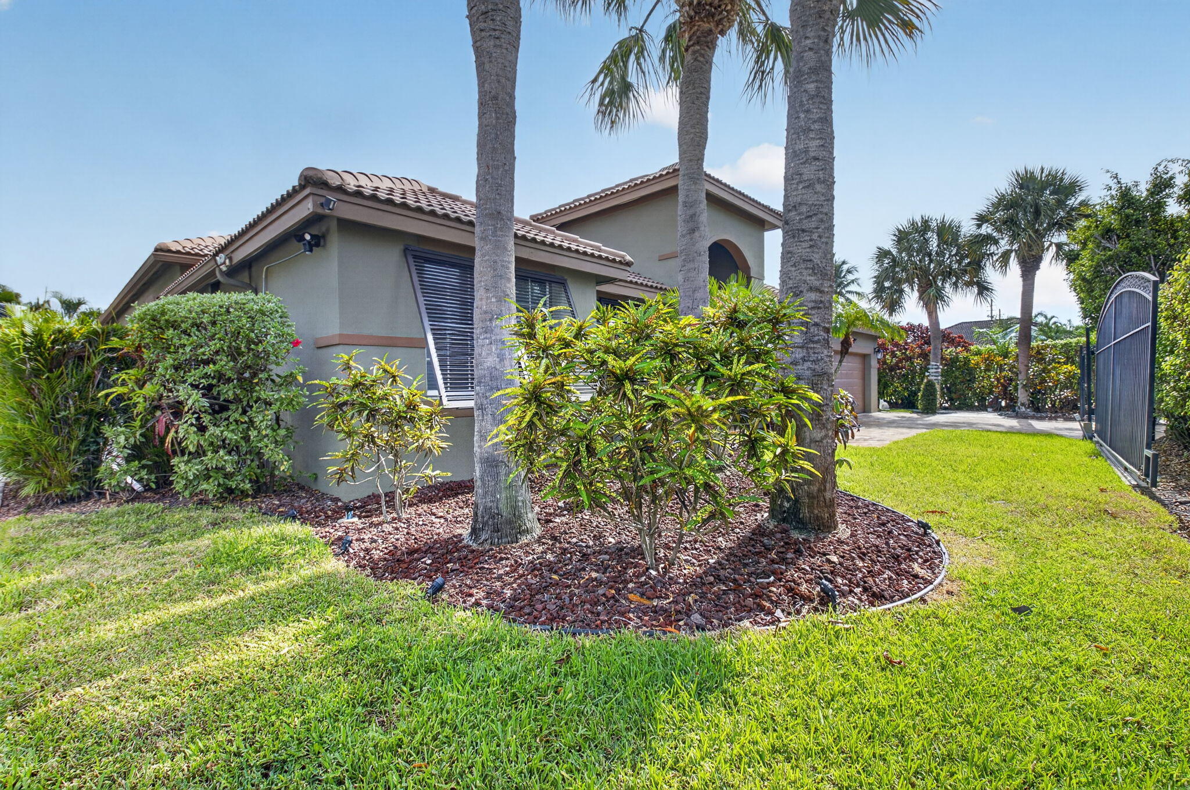
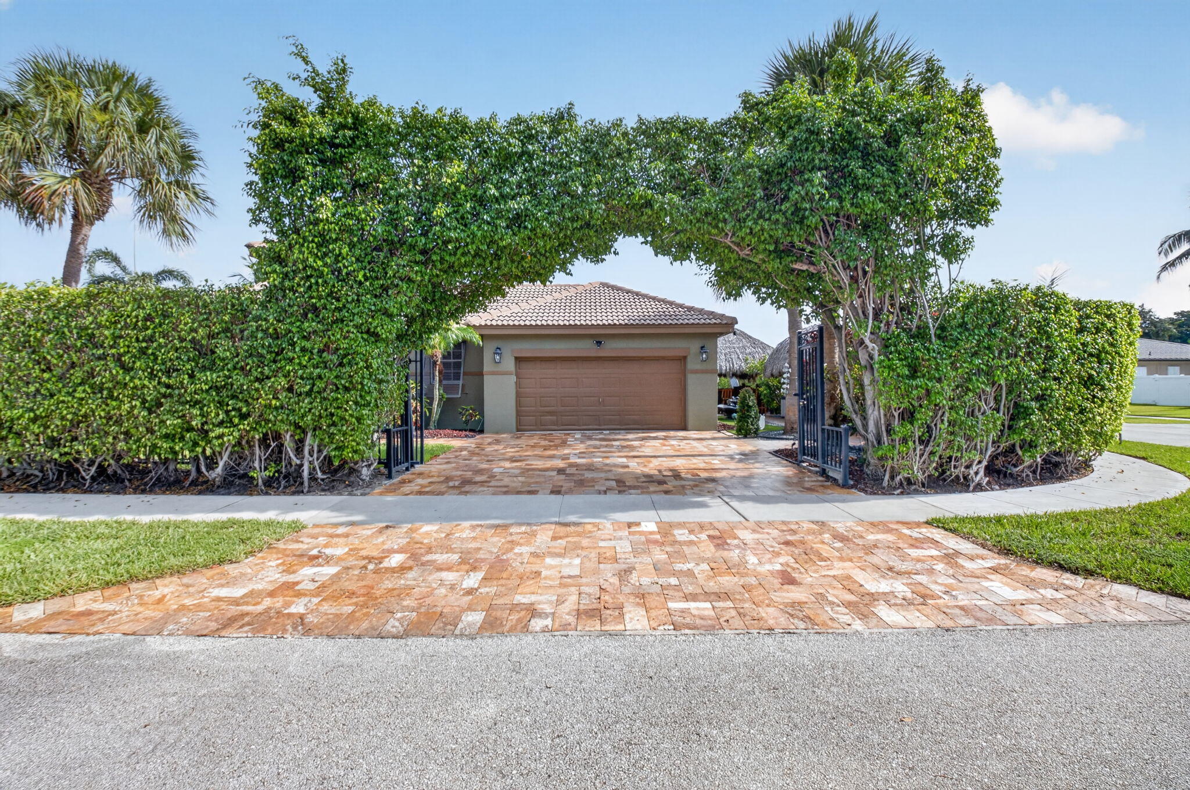
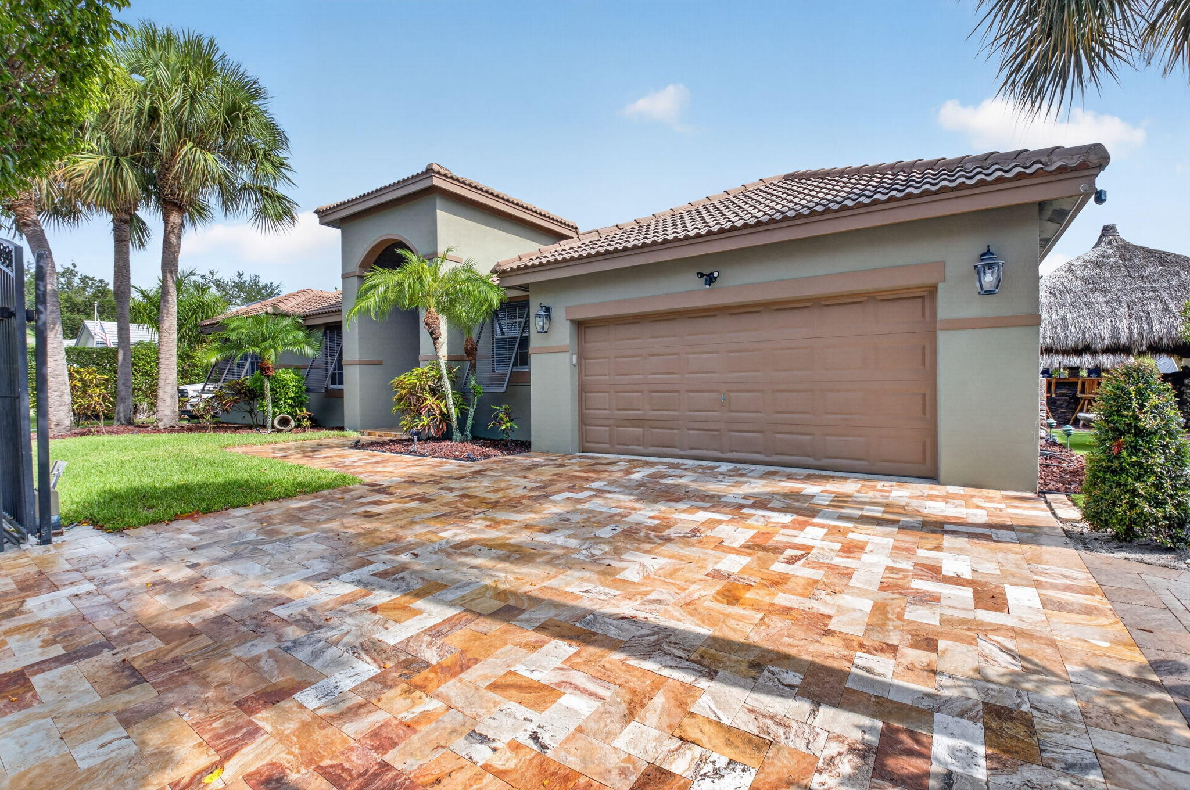
An extraordinary courtyard estate unlike any other in Rainberry! This one-of-a-kind resort-style home is designed for entertaining and everyday enjoyment, featuring a spectacular courtyard pool with a cascading waterfall, a covered tiki hut with a fully operational bar, and a poolside cabana complete with electric roll-down walls. The expansive travertine patio creates the perfect outdoor retreat for relaxing or hosting family and friends. The west side of the property features raised gardening beds, ideal for growing your own fruits, vegetables, herbs, or flowers. A lush privacy hedge surrounds the entire property, creating a secluded tropical oasis. Offering 5 bedrooms and 3.5 bathrooms, this home features a desirable split-bedroom floor plan, including a private fifth-bedroom suite located just off the attached two-car garage—perfect as an in-law suite, guest quarters, or home office. A rare additional driveway extending along the back of the property, providing ample space for an RV, boat, trailer, or multiple vehicles. Ideally located within walking distance of Addison Mizner School, one of Boca Raton's most sought-after K-8 schools, this exceptional property combines privacy, versatility, and resort-style living in a premier location.

Save
Ask
Tour
Hide
Share
Listing Snapshot
Price 
$1,385,000
Days On Site 
5 Days
Bedrooms 
5
Inside Area (SqFt) 
2,433 sqft
Total Baths 
4
Full Baths 
3
Partial Baths 
1
Lot Size 
0.29 Acres
Year Built 
2002
MLS® Number 
B26057539
Status 
Coming Soon
Property Tax 
$6,534.38
HOA/Condo/Coop Fees 
N/A
Sq Ft Source 
Public Records
Friends & Family
Recent Activity
3 days agoListing updated with changes from the MLS®
3 days agoStatus changed to Coming Soon
5 days agoListing first seen on site
General Features
Acres 
0.29
Attached Garage 
Yes
Direction Faces 
East
Garage 
Yes
Garage Spaces 
2
Land Lease 
No
Levels 
One
Number Of Stories 
1
Parking 
AttachedBoatDrivewayGarageRV Access/Parking
Parking Spaces 
10
Pets 
Yes
Property Sub Type 
Single Family Residence
Security 
Security System OwnedClosed Circuit Camera(s)
Sewer 
Public Sewer
Special Circumstances 
Standard
SqFt Total 
3529
Style 
Ranch
Utilities 
Cable AvailableElectricity AvailableSewer AvailableWater Available
Water Source 
Public
Zoning 
R1D (city)
Interior Features
Appliances 
CooktopDryerDishwasherElectric RangeElectric Water HeaterGas CooktopDisposalIce MakerMicrowaveOvenRefrigeratorWater HeaterWasher
Cooling 
Central AirCeiling Fan(s)
Flooring 
Ceramic TileTileWood
Furnished 
Unfurnished
Heating 
Central
Interior 
Cathedral Ceiling(s)Central VacuumEat-in KitchenHigh CeilingsKitchen IslandVaulted Ceiling(s)BarWalk-In Closet(s)
Laundry Features 
Electric Dryer HookupInsideLaundry Room
Main Level Bedrooms 
5
Bedroom 2 
Dimensions - 11 X 13Area - 143
Bedroom 3 
Dimensions - 11 X 13Area - 143
Bedroom 4 
Dimensions - 10 X 11Area - 110
Den 
Dimensions - 12 X 12Area - 144
Dining Room 
Dimensions - 13 X 13Area - 169
Family Room 
Dimensions - 14 X 22Area - 308
Kitchen 
Dimensions - 10 X 11Area - 110
Living Room 
Dimensions - 15 X 18Area - 270
PrimaryBedroom 
Dimensions - 14 X 20Area - 280
Utility Room 
Dimensions - 6 X 9Area - 54
Save
Ask
Tour
Hide
Share
Exterior Features
Construction Details 
BlockStucco
Exterior 
Built-in BarbecueBarbecueCourtyardGardenOutdoor KitchenUncovered Courtyard
Fencing 
Back YardFencedGatePerimeter
Lot Features 
Corner LotGarden
Other Structures 
GazeboOutdoor Kitchen
Patio And Porch 
PatioPorch
Pool Features 
FencedIn GroundPrivate
Private Pool 
Yes
Roof 
BarrelTile
Community Features
Financing Terms Available 
CashConventionalFHAVA Loan1031 Exchange
MLS Area 
4290
Schools
School District
Unknown
Elementary School
Addison Mizner
Middle School
Unknown
High School
Boca Raton
Listing courtesy of The Keyes Company


All listings featuring the BMLS logo are provided by BeachesMLS, Inc. This information is not verified for authenticity or accuracy and is not guaranteed. Copyright © 2026 BeachesMLS, Inc. (a Flex MLS feed)
Last checked: 2026-08-01 03:08 AM UTC

Neighborhood & Commute
Source: Walkscore
Save
Ask
Tour
Hide
Share

Perfect home finder

'VIP' Property Search

Buying a home? Why not take a few minutes to fill out a form to describe your ‘dream’ home and let us find you the closest property matches?

Get started